
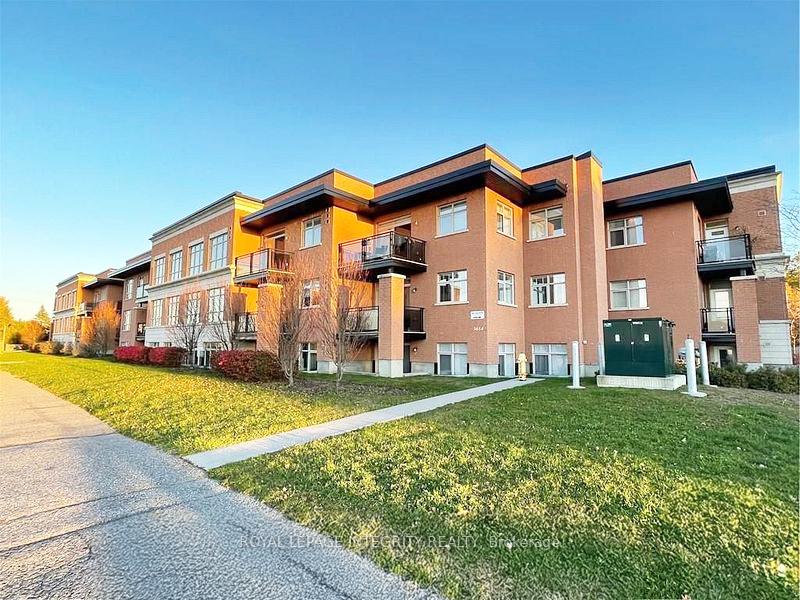
Unit 213, 3684 Fallowfield Road W
Ottawa (Barrhaven - Knollsbrook)Unit 213, 3684 Fallowfield Road W
Ottawa (Barrhaven - Knollsbrook)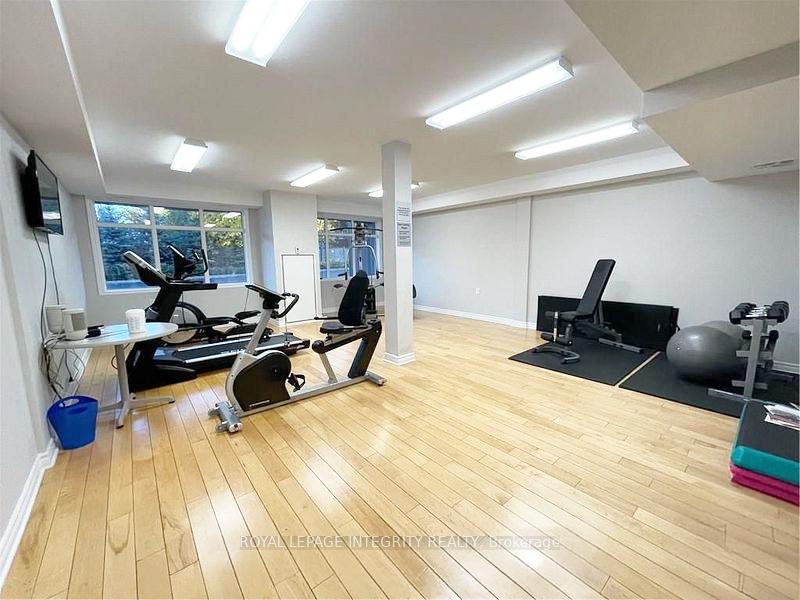
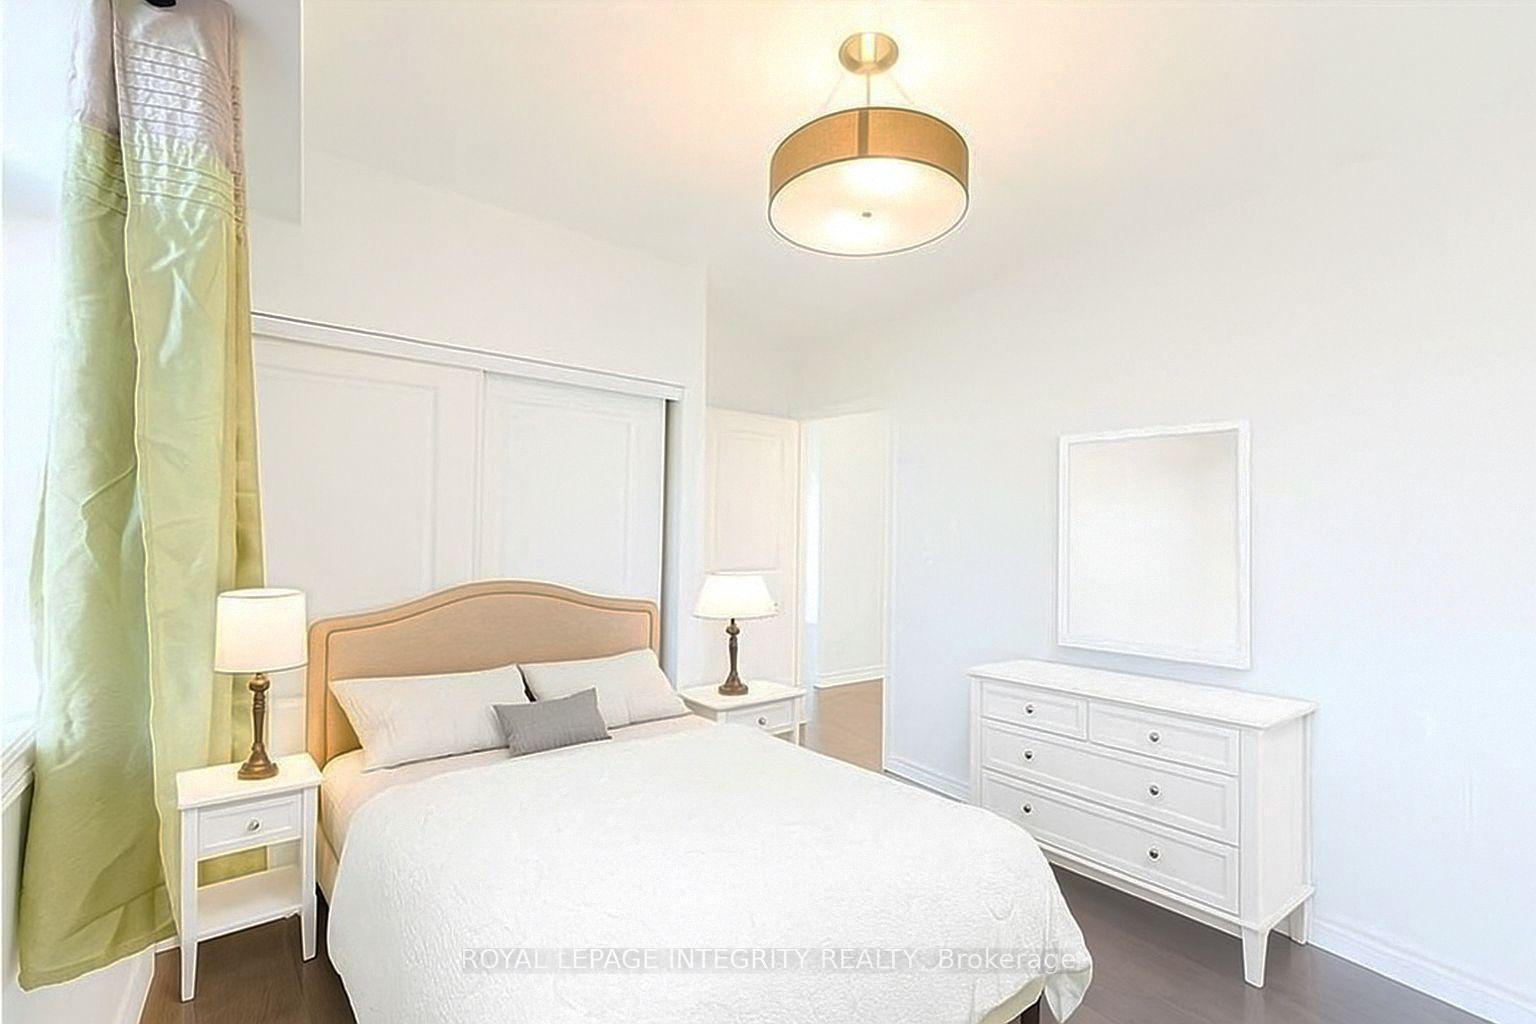 See all 12 photos
Property history

This listing has ended. It is no longer available.
Property not available for sale or for rent.
About this home
Unit 213, 3684 Fallowfield Road W, Ottawa
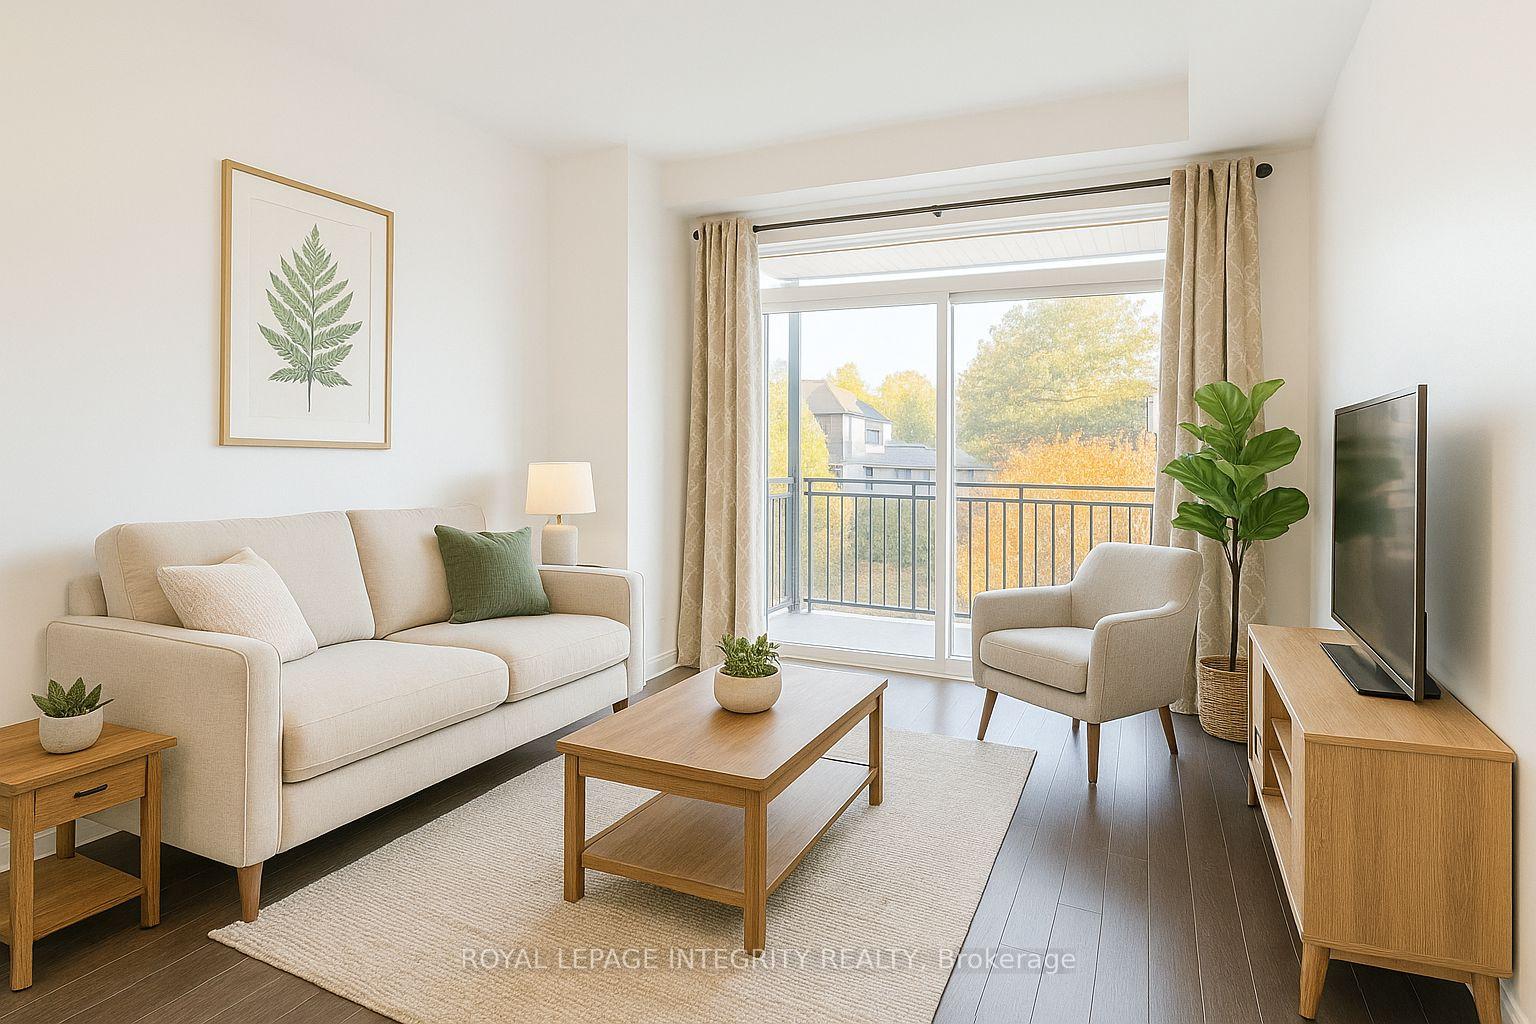
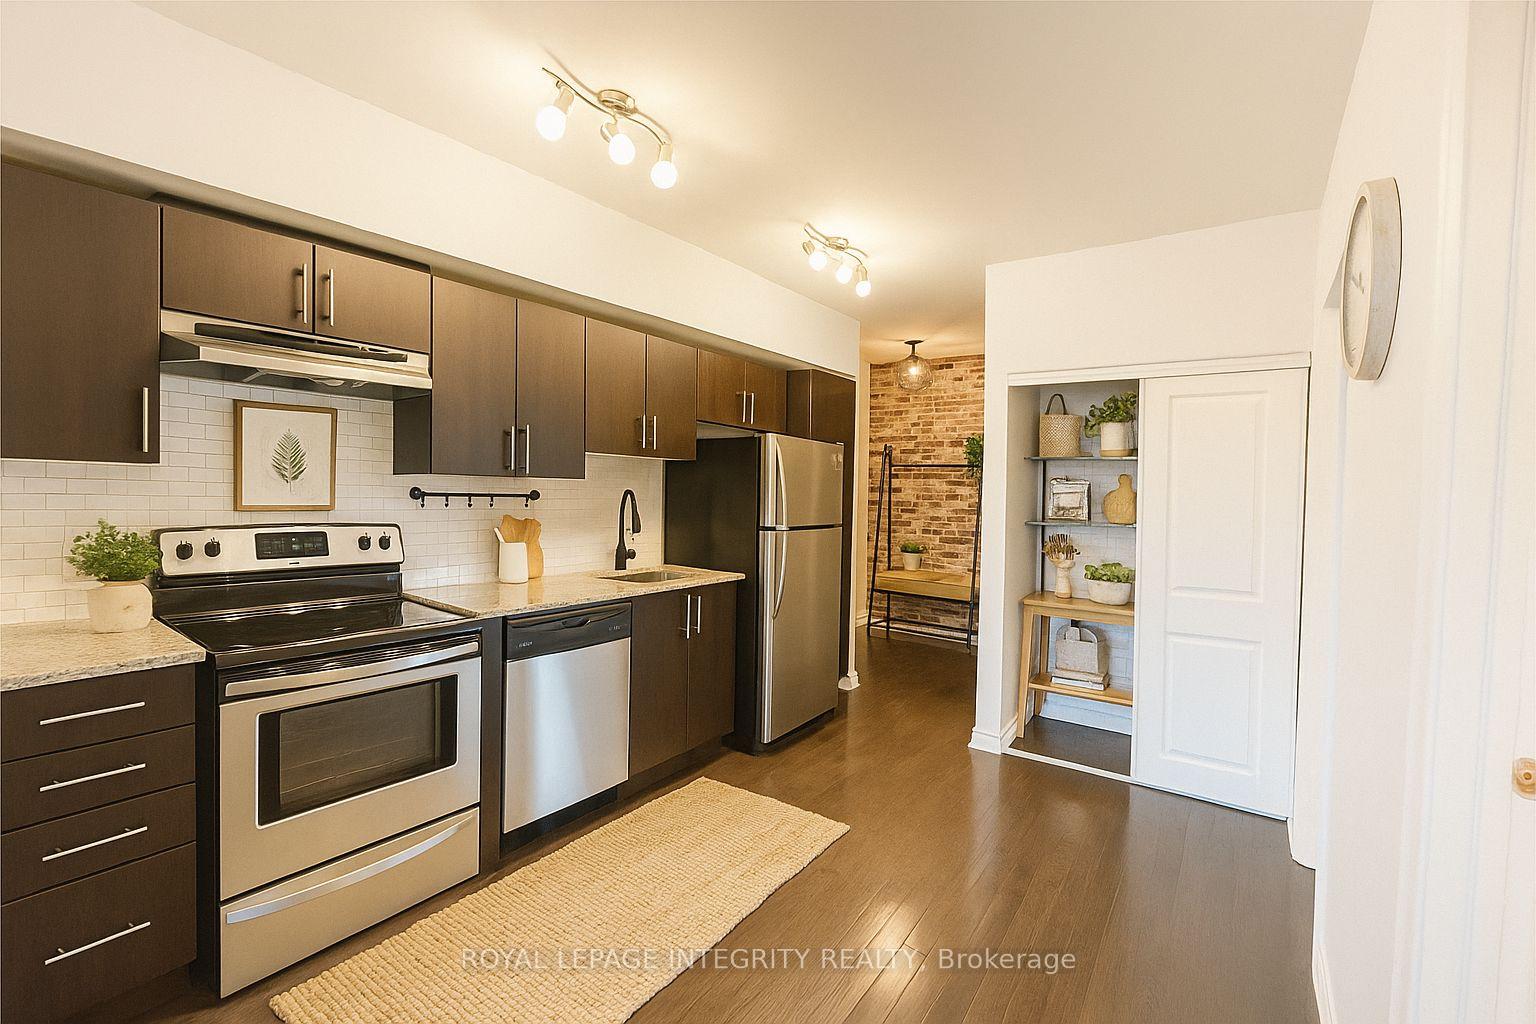
Elegant Corner Condo Surrounded by Nature in OttawaWelcome to your serene urban retreat - the perfect balance of modern comfort and peaceful living. This stunning 2-bedroom, 1-bathroom corner condo offers all the benefits of city life without the noise or congestion of the downtown core. Flooded with natural light from its many windows, this bright and airy home features hardwood flooring throughout, beautiful granite countertops, and custom-built closets with professional organisers that make every inch of space functional and stylish. The open-concept living and dining areas flow seamlessly to a private balcony overlooking lush mature trees and landscaped gardens, creating a calming backdrop for your morning coffee or evening wind-down. Designed with comfort and convenience in mind, this home includes underground heated parking, in-unit laundry, and access to a private on-site fitness centre-all in a quiet, well-managed building. Perfect for professionals, downsizers, or couples seeking an affordable yet refined lifestyle, this property delivers exceptional value with its combination of quality finishes, peaceful surroundings, and easy access to Ottawa's key amenities. Enjoy the tranquillity of suburban living while remaining only minutes from restaurants, shopping, and transit.This is your chance to own a beautiful, move-in-ready home that offers both style and substance in one of Ottawa's most desirable and convenient locations. *Photos have been virtually altered to protect the privacy of the tenants.
Facts & features
Ask about this home
A HOMEH agent will answer your questions about this home.
Rooms
7 rooms · 1 bathroom
- Living room10′ × 12′4″123 sq.ft.
- Foyer4′ × 8′32 sq.ft.
- Kitchen9′8″ × 13′1″126 sq.ft.
- Laundry4′ × 4′1″16 sq.ft.
- Primary bedroom10′ × 10′99 sq.ft.
- Bedroom 210′ × 13′3″132 sq.ft.
- Bathroom5′ × 8′40 sq.ft.
Around this home
Schools nearby
School rating, out of 10.
Listing details
Helpful tools
Your HOMEH agent
"I would see it this week."
Ask HOMEH about this home
Price, neighbourhood, monthly cost. Ask anything.
HOMEH Intelligent Agent is an AI, not a licensed representative. Check anything important with your agent.