
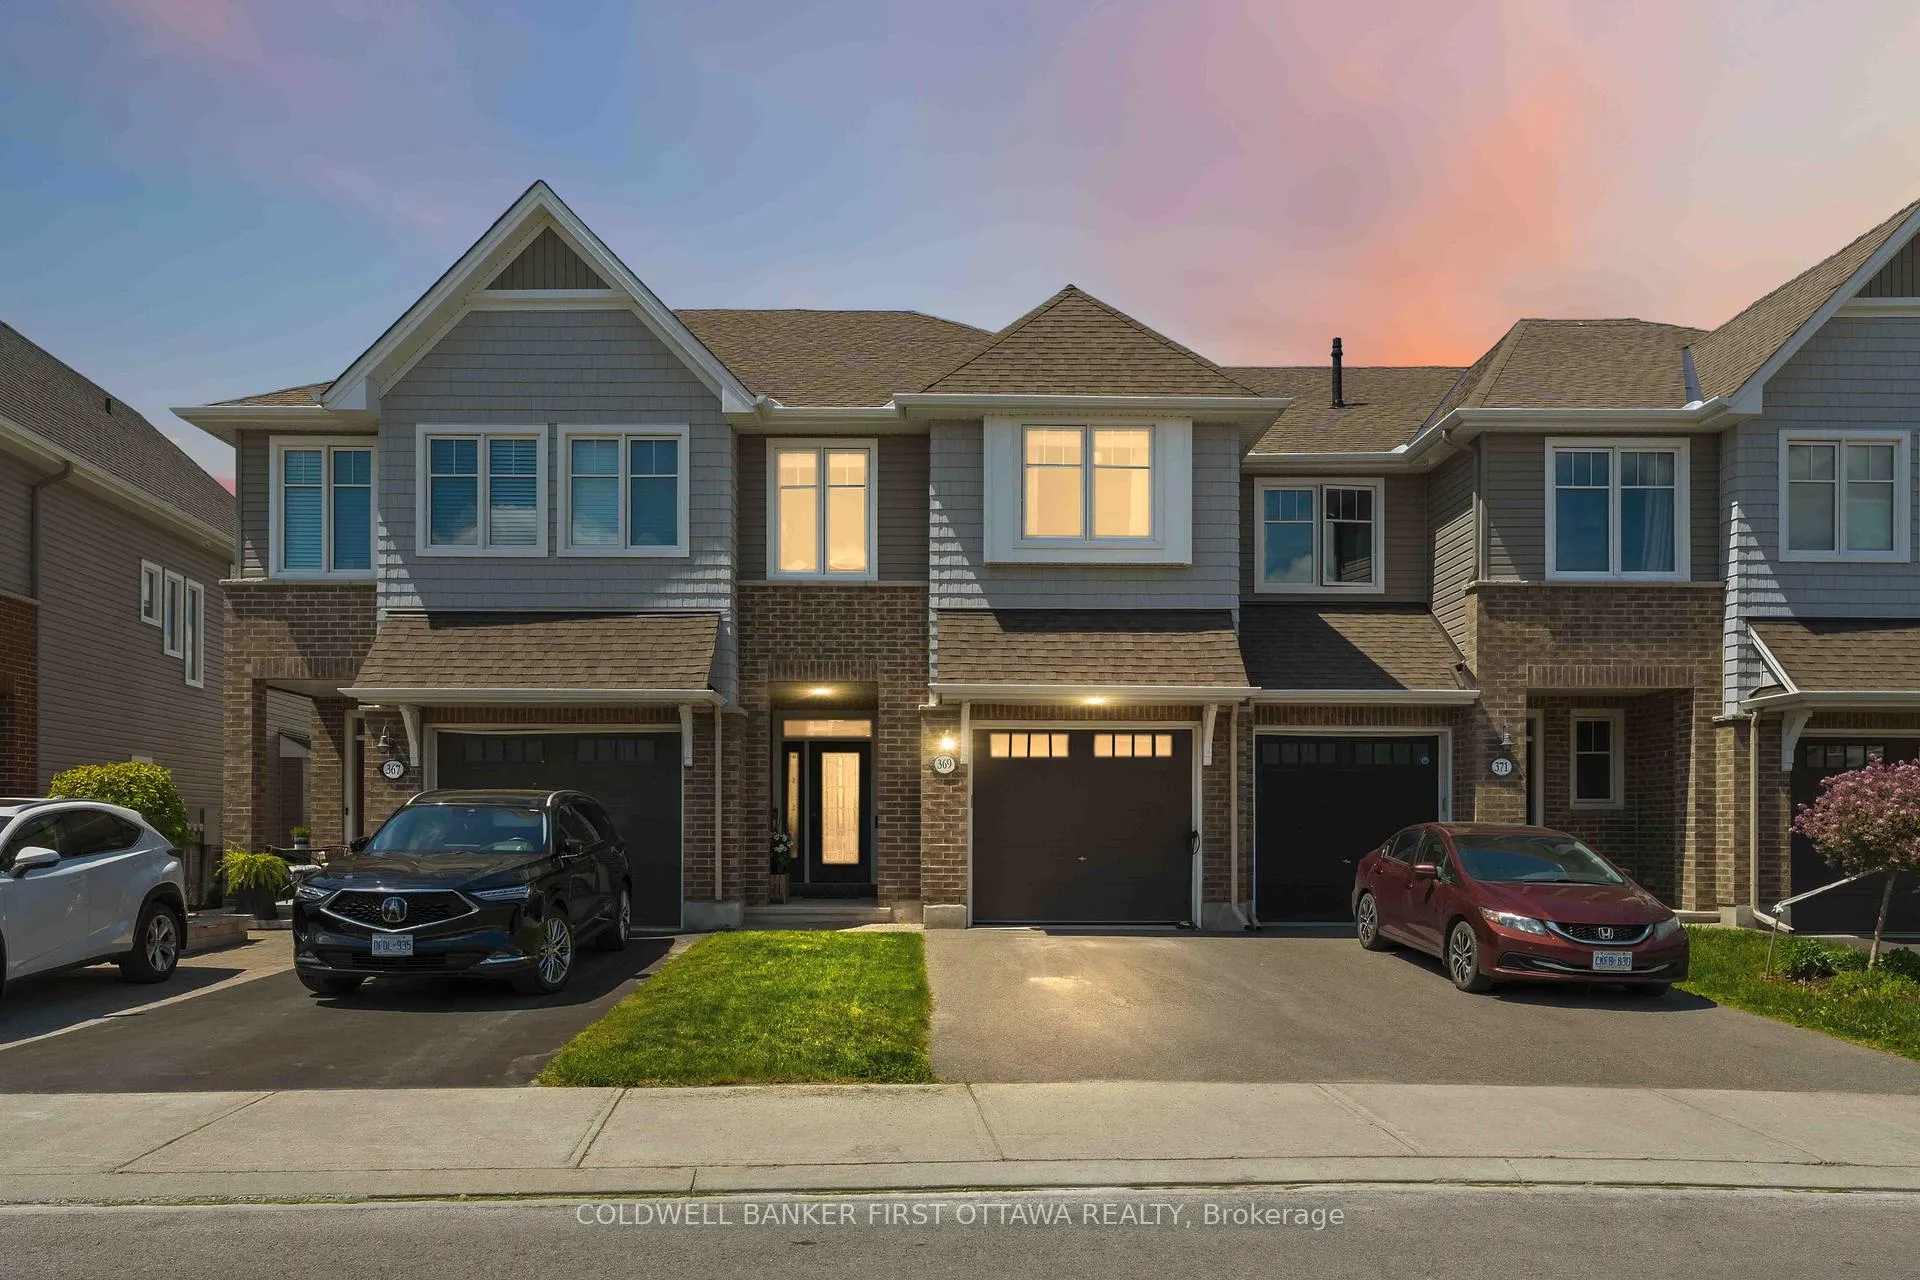
369 Rue Mishawashkode Street
Ottawa (Camelot)369 Rue Mishawashkode Street
Ottawa (Camelot)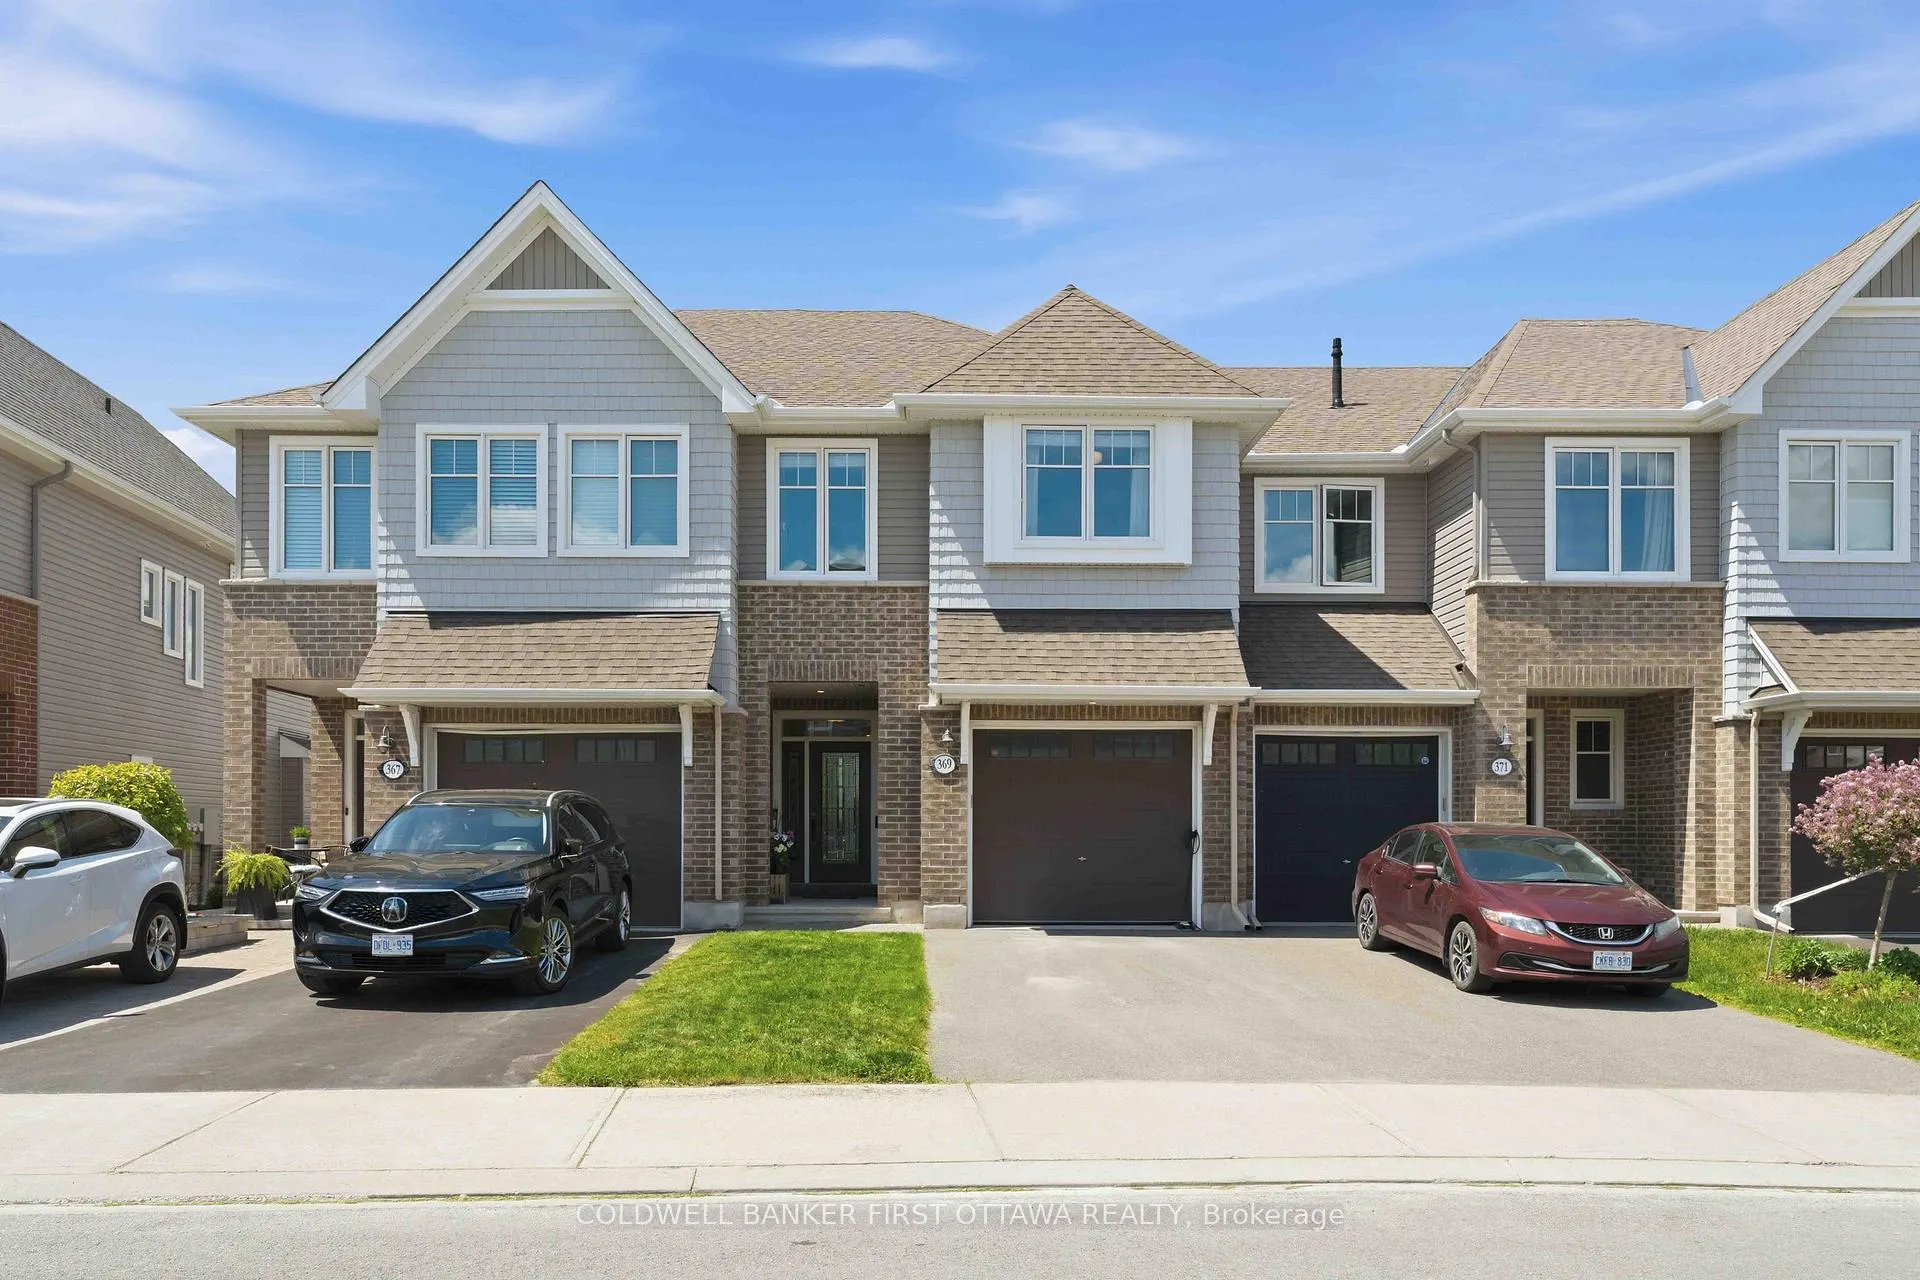
 See all 46 photos
Property history

This listing has ended. It is no longer available.
Property not available for sale or for rent.
Ask about this home
A HOMEH agent will answer your questions about this home.Ask HOMEH
About this home
369 Rue Mishawashkode Street, Ottawa
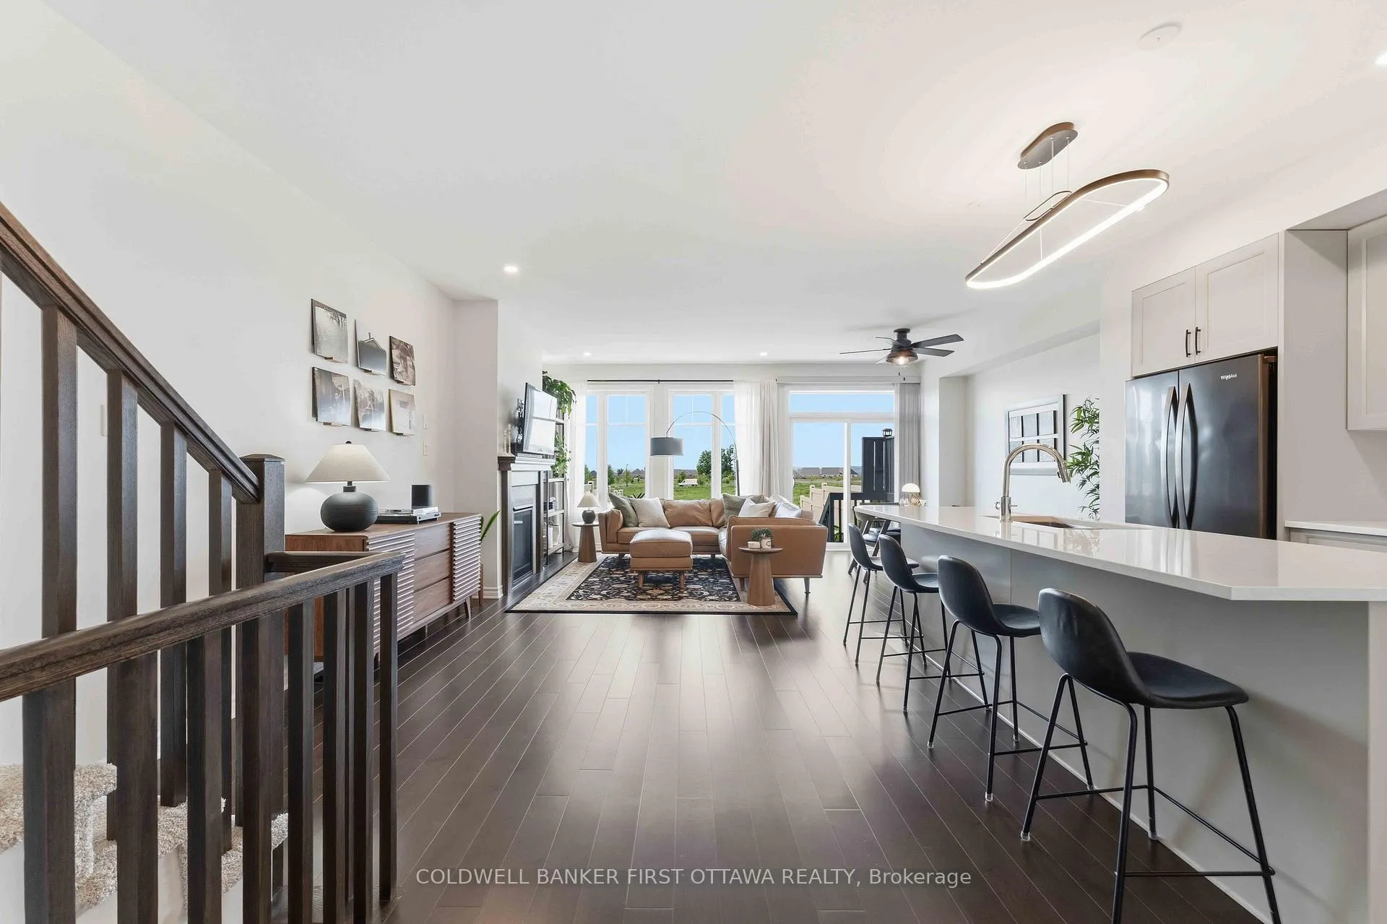
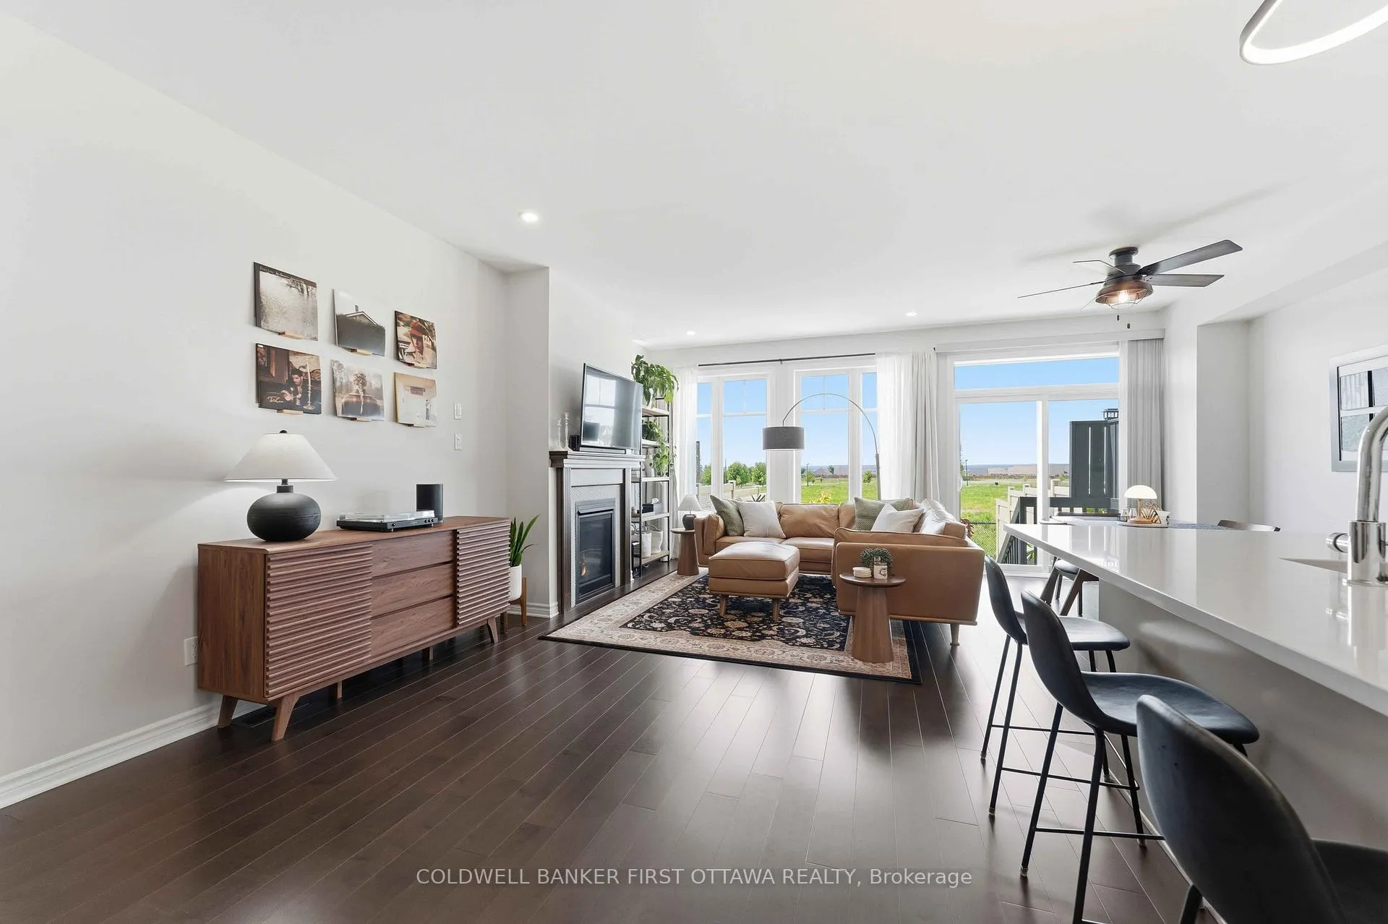
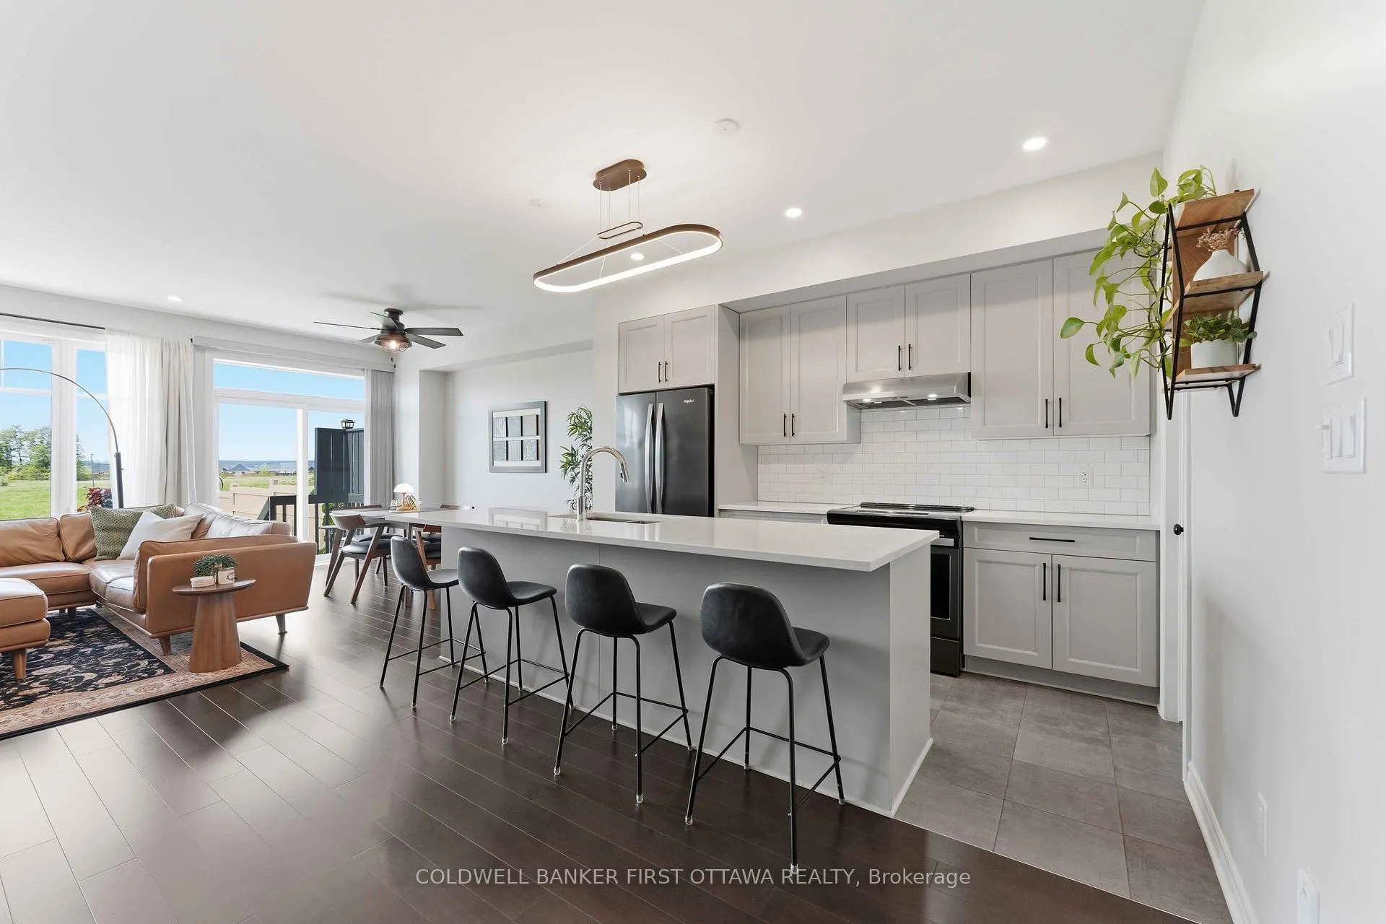
Welcome to this beautifully maintained 2019 Tamarack Chelsea freehold townhome in sought-after Cardinal Creek Village. Offering roughly 2,125 sq ft of finished living space, this turnkey home shows true pride of ownership from its original owners. Step into a bright, open-concept main floor with 9 ft ceilings, oversized living-room windows, and a natural gas fireplace. The upgraded kitchen features Cambria quartz counters, a counter-depth fridge, black stainless appliances, black hardware, pots-and-pans drawers, soft-close cabinetry throughout, and a generous pantry. Upstairs offers 3 bedrooms plus the convenience of a dedicated second-floor laundry room, right where the bedrooms are. The spacious primary retreat boasts his & her walk-in closets and a luxurious ensuite featuring a large soaker tub, separate shower, and Cambria quartz vanity. FOUR walk-in closets in total deliver exceptional storage. The builder-finished basement adds a comfortable family room, plus a large unfinished area for storage and mechanicals. Premium finishes include 5 inch Mirage Coffee Maple hardwood, upgraded carpet, smooth 2-panel doors, and matching wood railings. A standout feature is the fully fenced backyard with NO rear neighbours, offering rare privacy and a large interlock pad ideal for outdoor dining and entertaining. ENERGY STAR certified construction keeps the home comfortable and efficient, while pre-wired Ethernet, EV charger wiring, and a Wi-Fi garage opener add modern convenience. An oversized garage and driveway offer ample parking, with room to extend. Commuters will love being just minutes from Trim LRT Station and Park & Ride, with quick Highway 174/417 access and downtown reachable in under 20 minutes. Families are close to Millstone and Mantha Parks, with play structures, splash pads, courts, and green space, plus nearby Petrie Island Beach. A move-in-ready gem in a vibrant, family-friendly community. Pre-inspection available for anyone who visits.
Facts & features
Ask about this home
A HOMEH agent will answer your questions about this home.
Rooms
12 rooms · 3 bathrooms
- Kitchen19′2″ × 11′10″227 sq.ft.
- Dining room13′3″ × 7′8″101 sq.ft.
- Living room13′ × 11′10″154 sq.ft.
- Primary bedroom16′4″ × 12′9″209 sq.ft.
- Bathroom17′3″ × 6′5″110 sq.ft.
- Bedroom 215′7″ × 8′10″137 sq.ft.
- Bathroom8′8″ × 7′10″68 sq.ft.
- Bedroom 314′1″ × 9′11″140 sq.ft.
- Laundry8′1″ × 5′9″47 sq.ft.
- Family room24′4″ × 18′8″454 sq.ft.
- Utility room15′4″ × 10′6″161 sq.ft.
- Other16′4″ × 6′6″106 sq.ft.
Around this home
Schools nearby
School rating, out of 10.
Listing details
Helpful tools
Your HOMEH agent
"I would see it this week."
Ask HOMEH about this home
Price, neighbourhood, monthly cost. Ask anything.
HOMEH Intelligent Agent is an AI, not a licensed representative. Check anything important with your agent.