
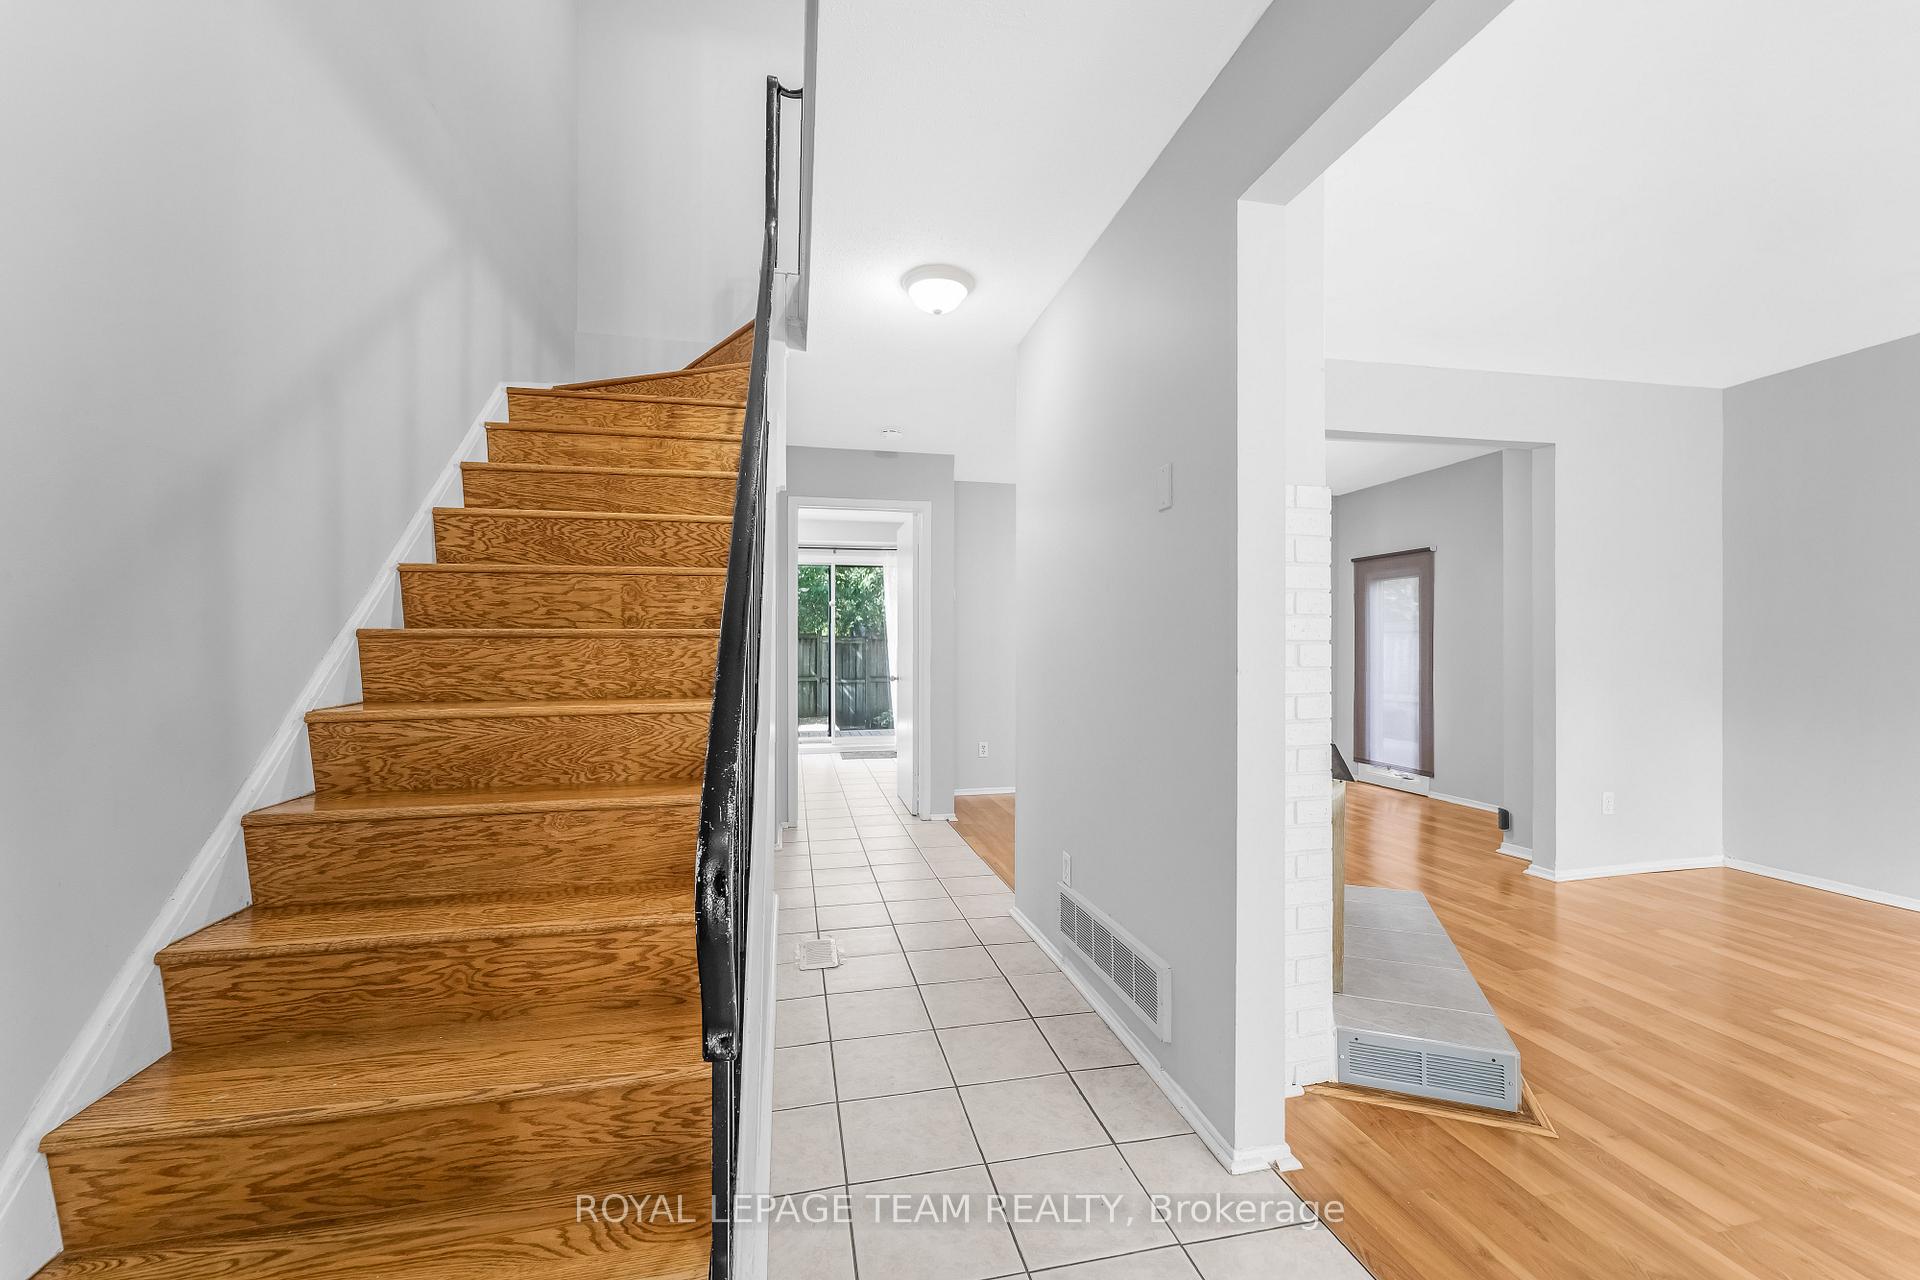
 See all 64 photos
Property history

This home has sold. It is no longer available.
Property not available for sale or for rent.
Ask about this home
A HOMEH agent will answer your questions about this home.Ask HOMEH
About this home
Unit 15, 3691 Albion Road, Ottawa
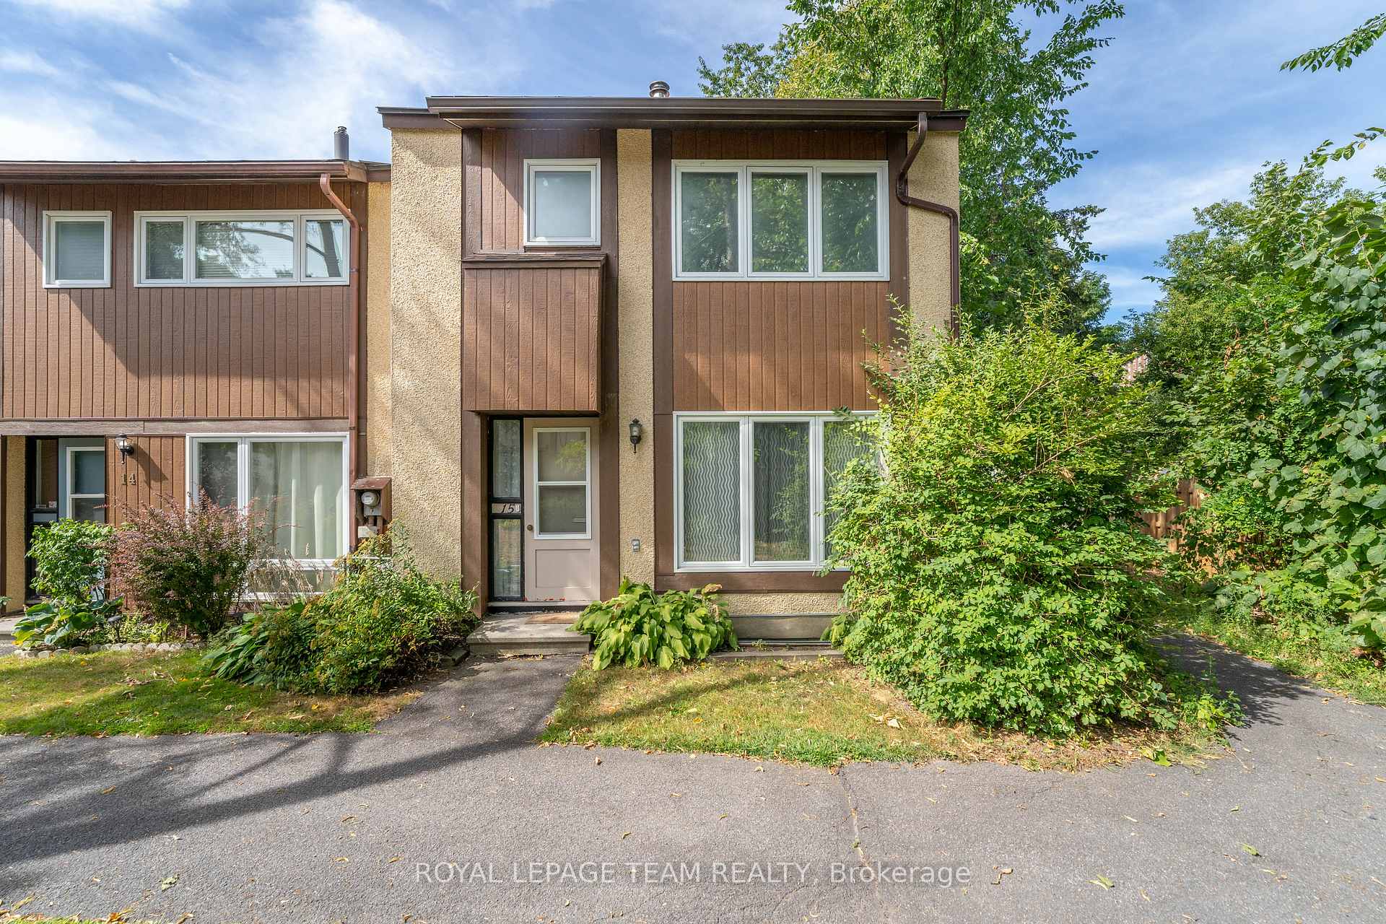
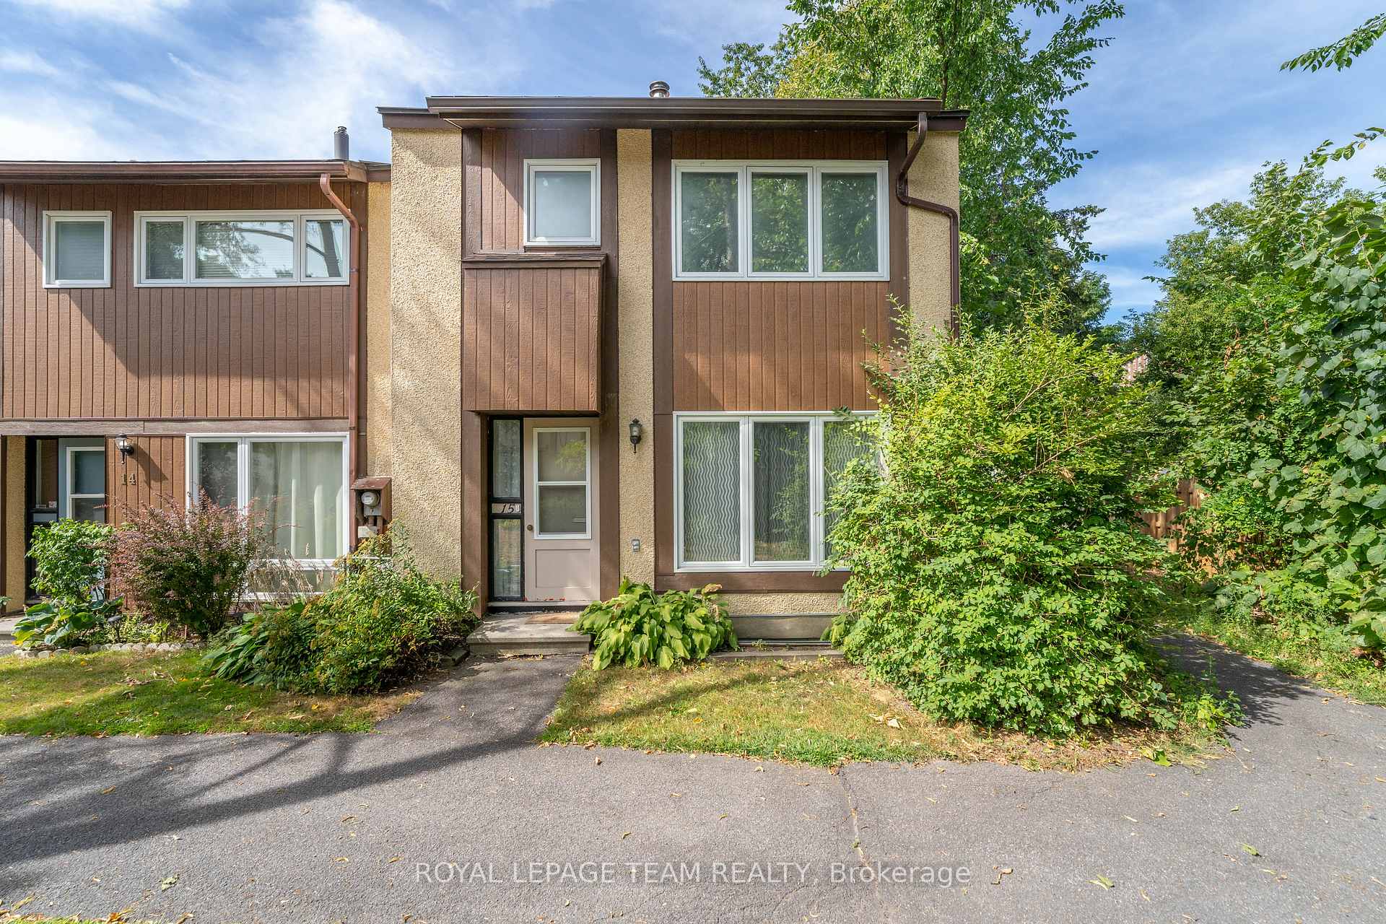
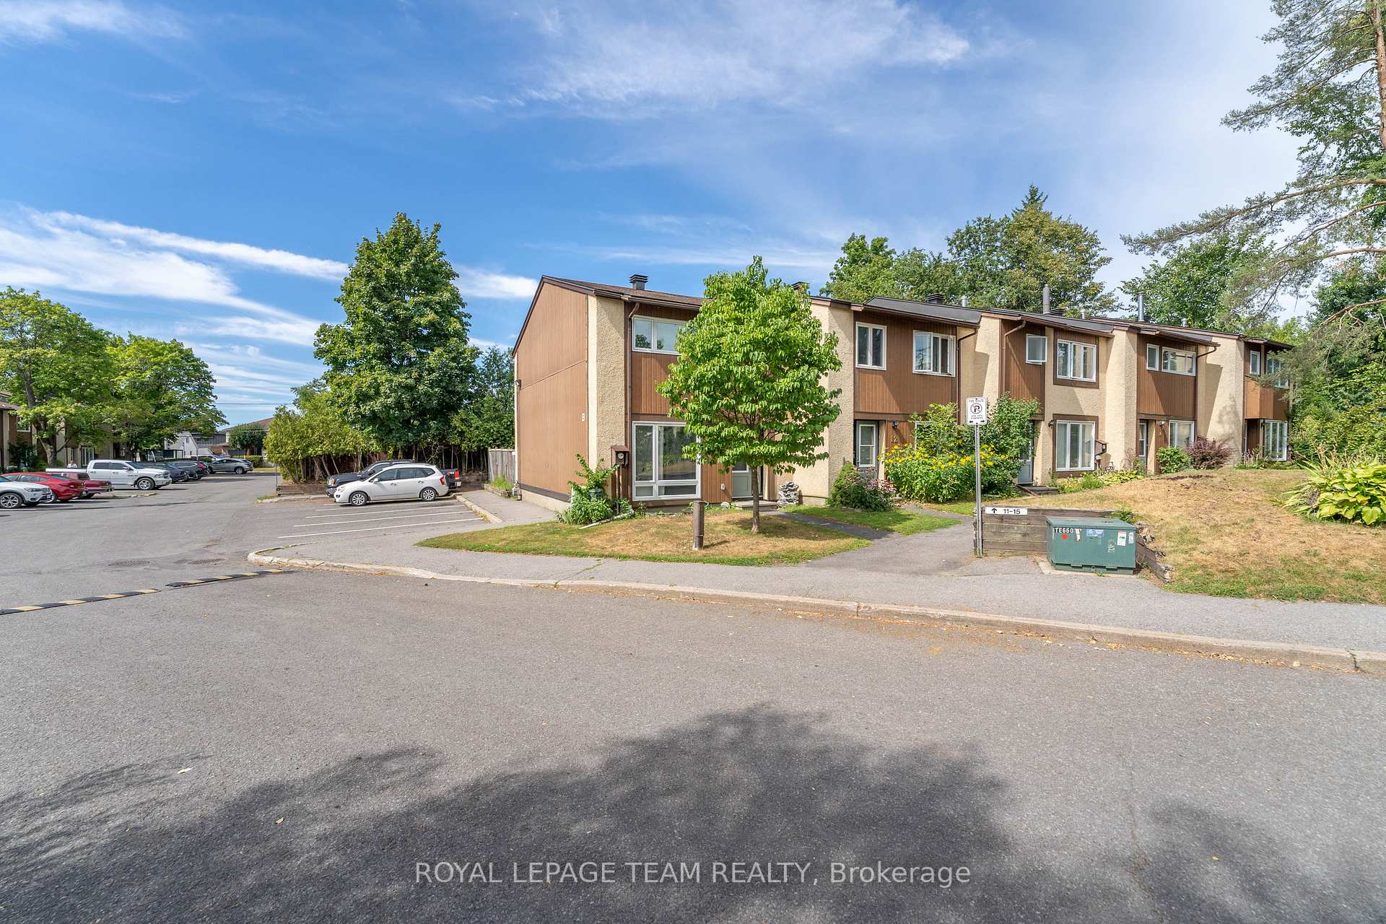
Tucked away in a quiet enclave near Hunt Club, this charming home offers both comfort and convenience in a prime location. You'll find yourself close to schools, parks, grocery stores, and recreational facilities, with quick and easy access to Bank Street for shopping and commuting. Public transit is just a short walk away, and with two dedicated parking spaces located only steps from your front door, getting around is effortless. Freshly painted throughout, the inviting main floor is filled with natural light and features a cozy fireplace, creating a warm and welcoming space to relax or entertain. The renovated kitchen is sure to impress with its stainless steel appliances, quartz countertops, modern finishes, and abundant storage. From here, step outside to your private backyard oasis with no rear neighbours a perfect retreat for summer barbecues, gatherings with family and friends, or simply enjoying some quiet time outdoors. Upstairs, you'll discover three well-appointed bedrooms, including a spacious primary with generous closet space. The full bathroom has been tastefully updated with quartz countertops and a new walk-in shower, blending both style and functionality. The fully finished basement provides even more living space, offering endless possibilities whether you need a cozy family room, a home office, or a guest bedroom. A convenient bathroom on this level adds to the homes practicality, making it ideal for hosting visitors or accommodating a busy household.This beautiful home is move-in ready and designed for both everyday living and entertaining perfect for buyers seeking comfort, modern updates, and a convenient location.
Facts & features
Ask about this home
A HOMEH agent will answer your questions about this home.
Rooms
8 rooms · 2 bathrooms
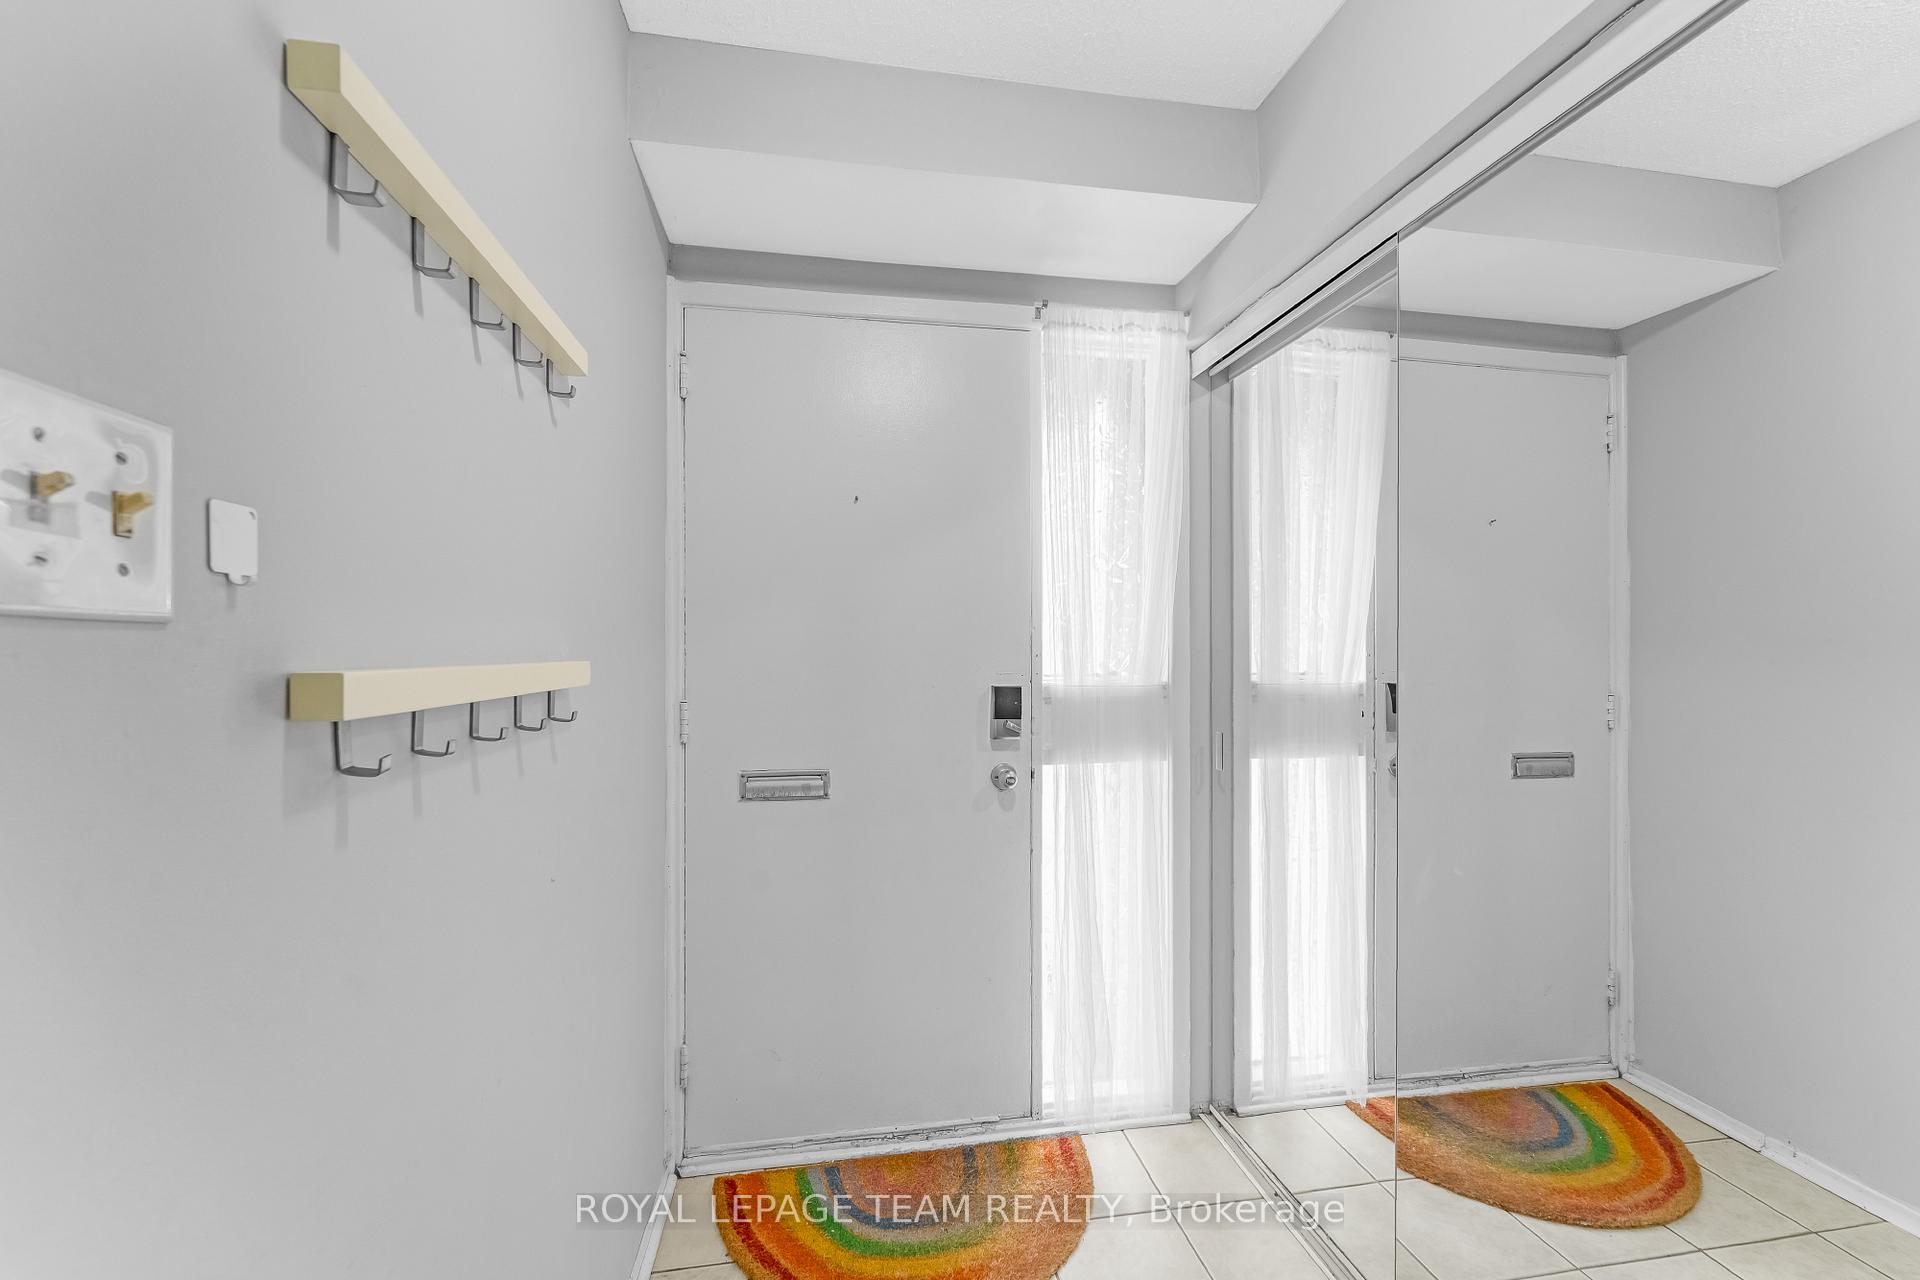
- Foyer3′ × 6′7″20 sq.ft.
- Living room15′6″ × 12′185 sq.ft.
- Dining room11′9″ × 9′106 sq.ft.
- Kitchen11′ × 8′88 sq.ft.
- Primary bedroom15′ × 11′9″176 sq.ft.
- Bedroom 211′6″ × 10′115 sq.ft.
- Bedroom 312′5″ × 8′1″100 sq.ft.
- Recreation12′ × 12′143 sq.ft.
Around this home
Schools nearby
School rating, out of 10.
Listing details
Helpful tools
Your HOMEH agent
"I would see it this week."
Ask HOMEH about this home
Price, neighbourhood, monthly cost. Ask anything.
HOMEH Intelligent Agent is an AI, not a licensed representative. Check anything important with your agent.