

Unit 22, 3691 Albion Road
Ottawa (Sawmill Creek/Timbermill)Unit 22, 3691 Albion Road
Ottawa (Sawmill Creek/Timbermill)

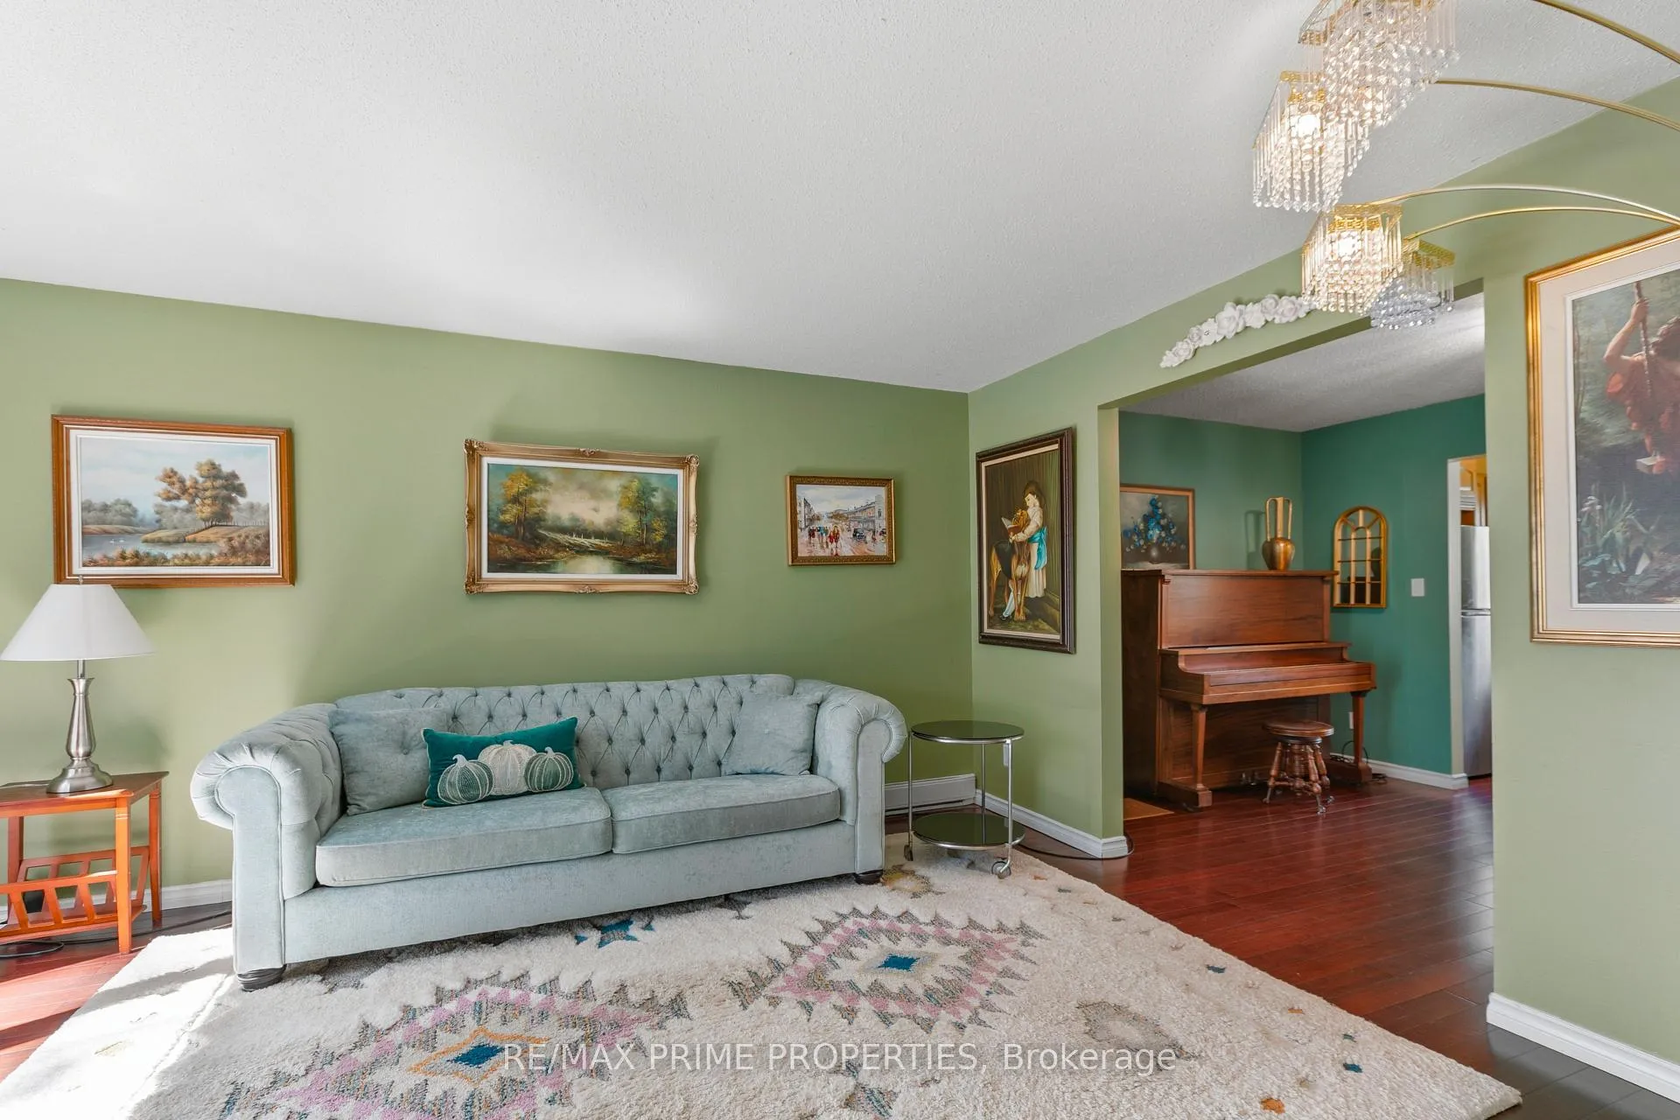
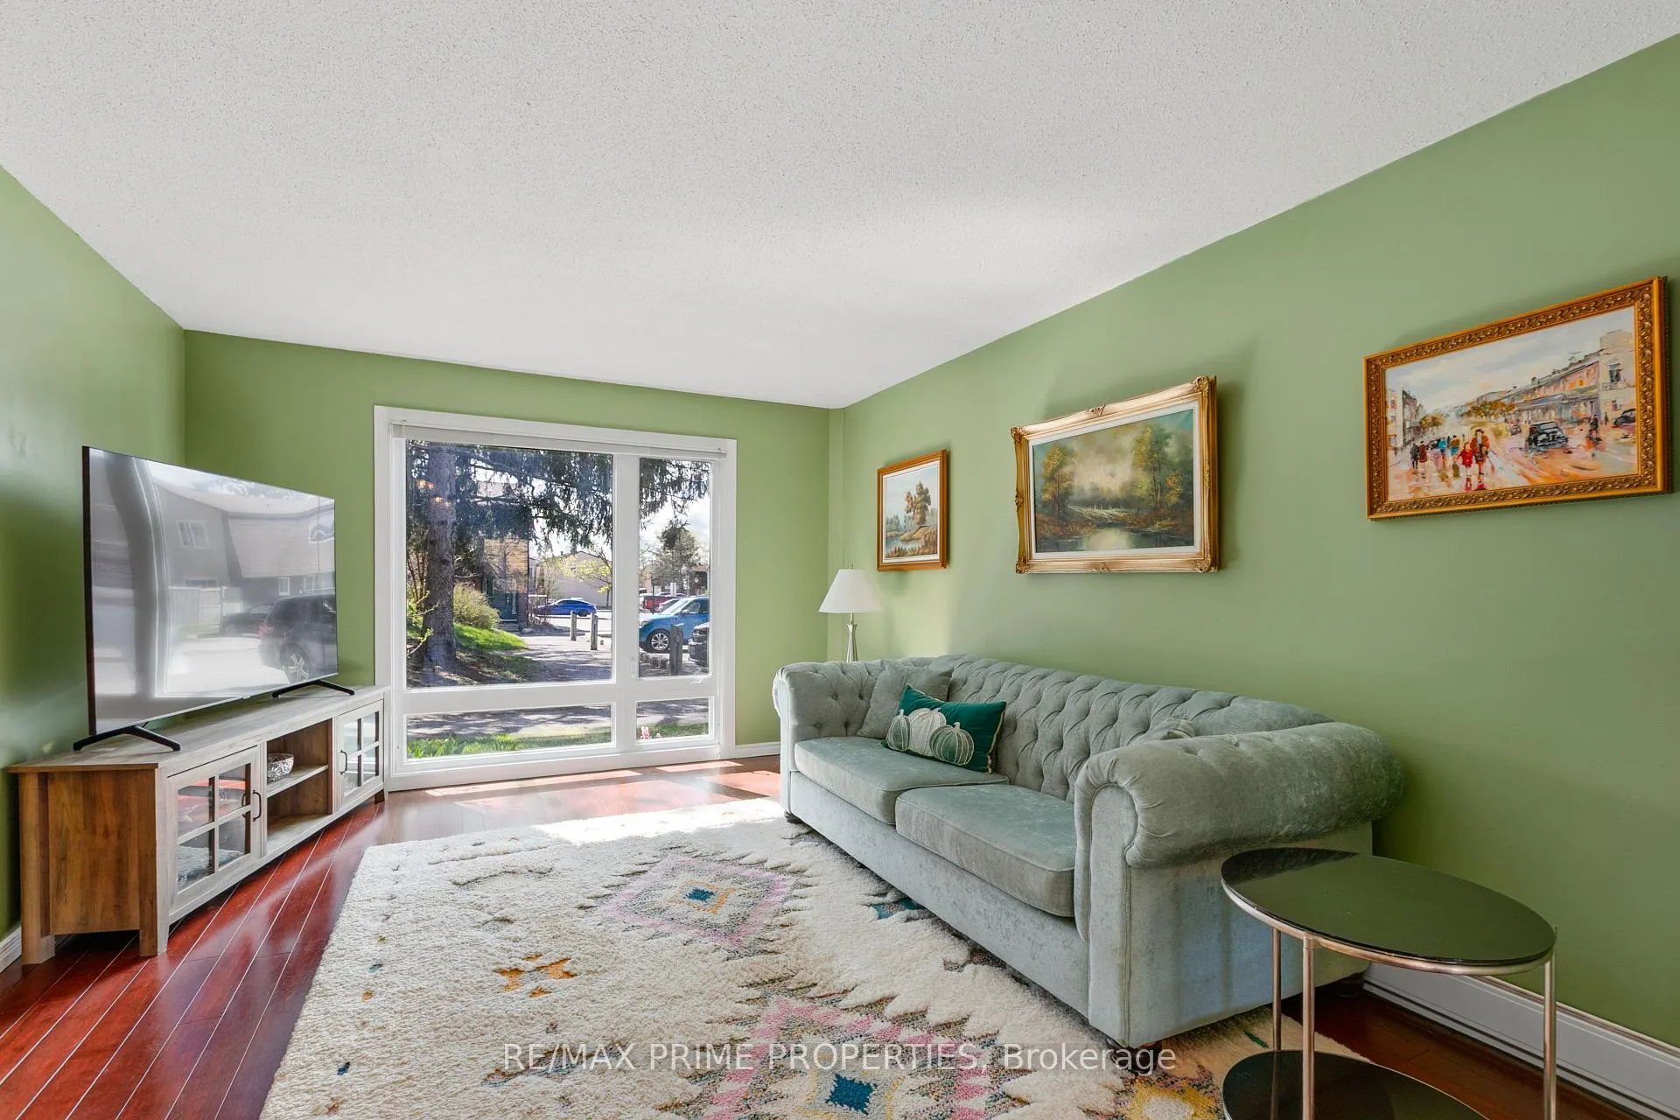 See all 45 photos
Property history

This listing has ended. It is no longer available.
Property not available for sale or for rent.
About this home
Unit 22, 3691 Albion Road, Ottawa
Step inside this inviting 3-bedroom condo townhome and you're welcomed into a bright, well-maintained main floor designed for comfortable everyday living. The space features updated flooring, and modern lighting throughout, with large windows that fill the home with natural light. The main floor offers a functional layout with a spacious family room and a kitchen that stands out with ample cabinetry, perfect countertops, and stainless steel appliances. From here, patio doors lead directly to a private deck, extending your living space outdoors to a well-kept, fenced backyard with a paved patio-perfect for relaxing or entertaining. Upstairs, the second level offers three well-proportioned bedrooms, each with generous natural light and a warm, inviting feel. A full bathroom serves the upper level. The lower level adds even more versatility, featuring a fully finished basement that expands your living space. This level includes a convenient powder room and is efficiently heated with natural gas, offering a practical and cost-effective alternative to electric heating found in similar units. Located as an end unit, this home enjoys added privacy and extra brightness throughout. Residents also benefit from access to a condominium pool and an assigned parking space (Q1) conveniently located beside the unit. A well-cared-for home that blends comfort, functionality, and a great community setting.
Facts & features
Ask about this home
A HOMEH agent will answer your questions about this home.
Rooms
7 rooms · 2 bathrooms
- Living room16′ × 11′4″181 sq.ft.
- Dining room12′ × 9′108 sq.ft.
- Kitchen12′ × 8′95 sq.ft.
- Family room20′ × 20′399 sq.ft.
- Primary bedroom16′ × 11′5″182 sq.ft.
- Bedroom12′5″ × 9′5″117 sq.ft.
- Bedroom16′ × 9′5″150 sq.ft.
Around this home
Schools nearby
School rating, out of 10.
Listing details
Helpful tools
Your HOMEH agent
"Priced 14% over our estimate. I would see it this week."
Ask HOMEH about this home
Price, neighbourhood, monthly cost. Ask anything.
HOMEH Intelligent Agent is an AI, not a licensed representative. Check anything important with your agent.