
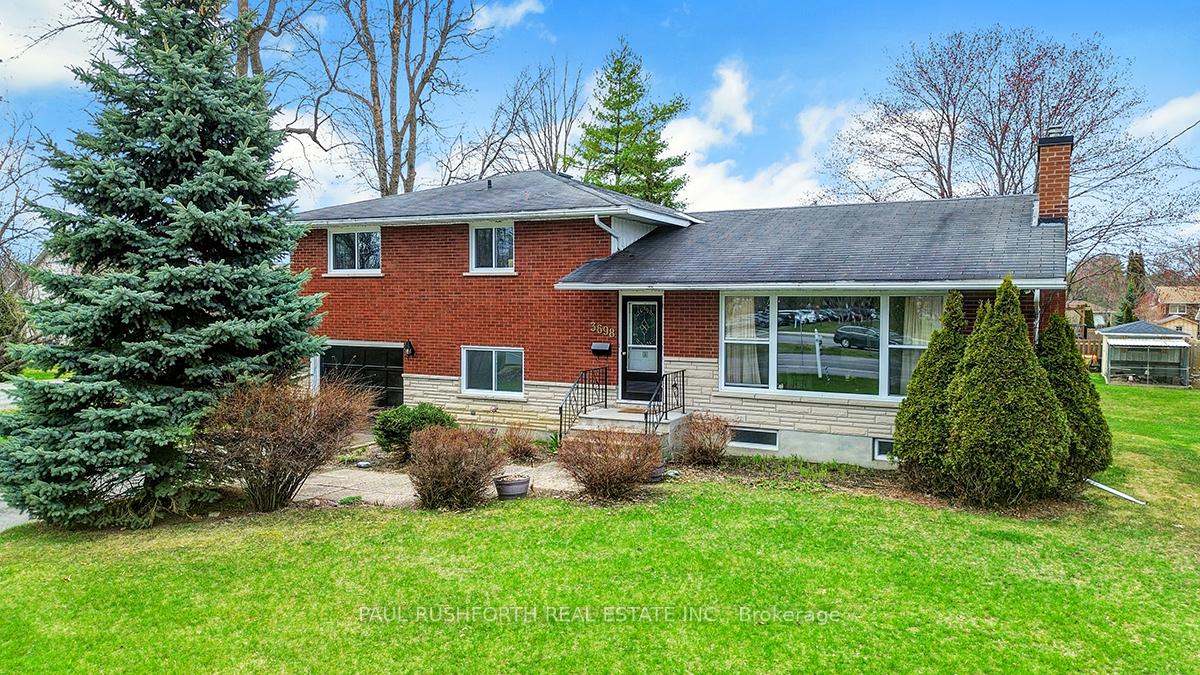
3698 Mcbean Street
Ottawa (Richmond)3698 Mcbean Street
Ottawa (Richmond)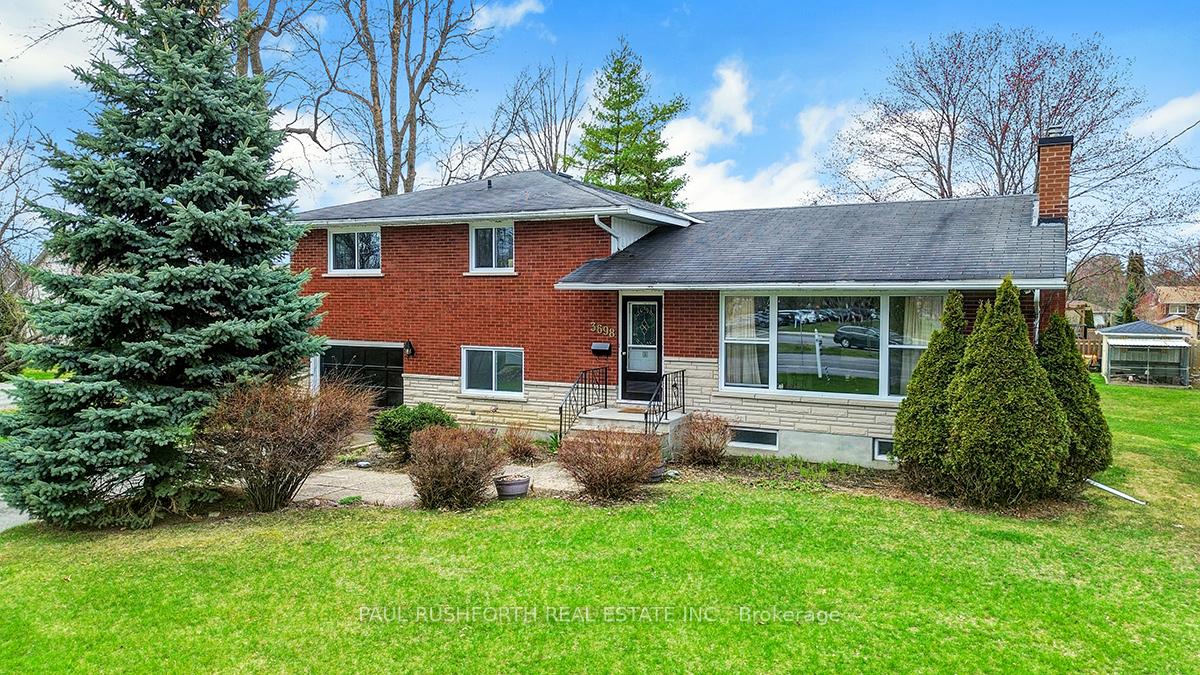
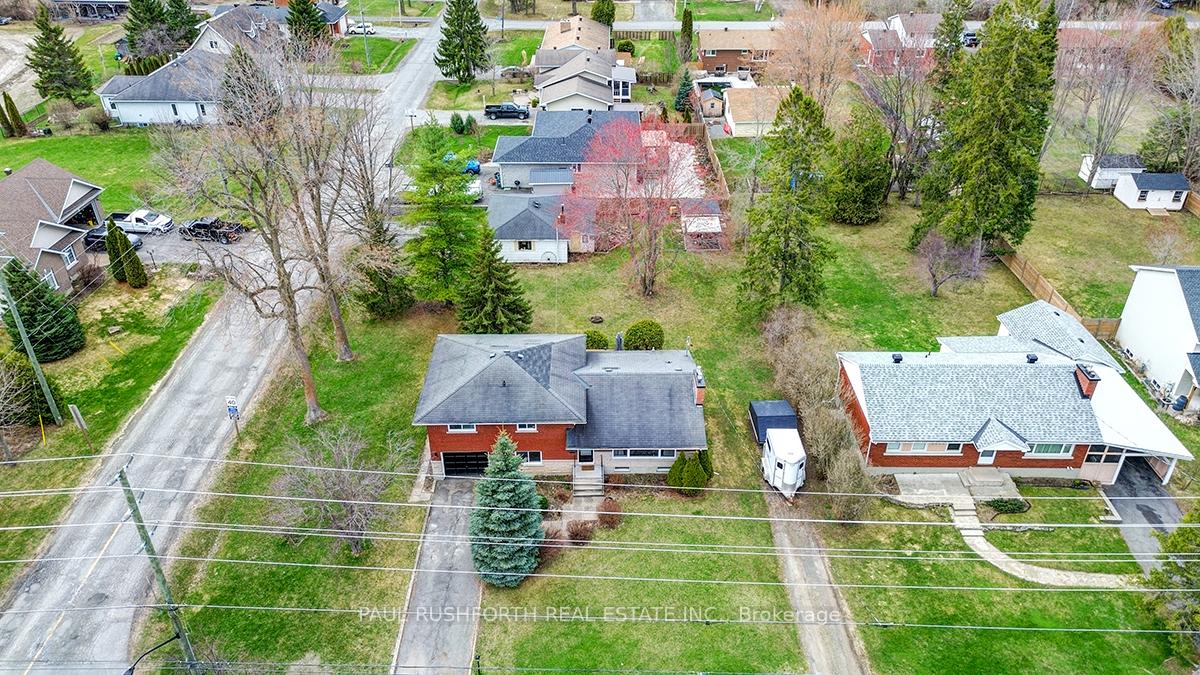
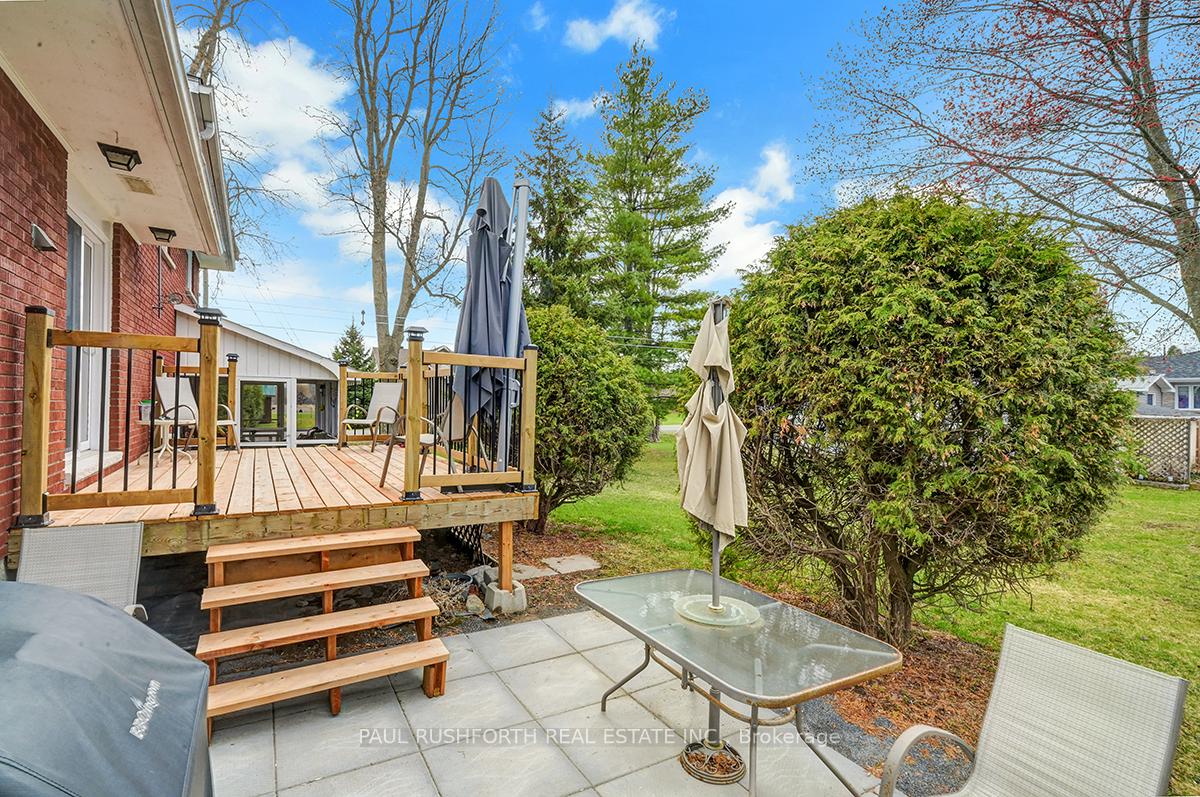
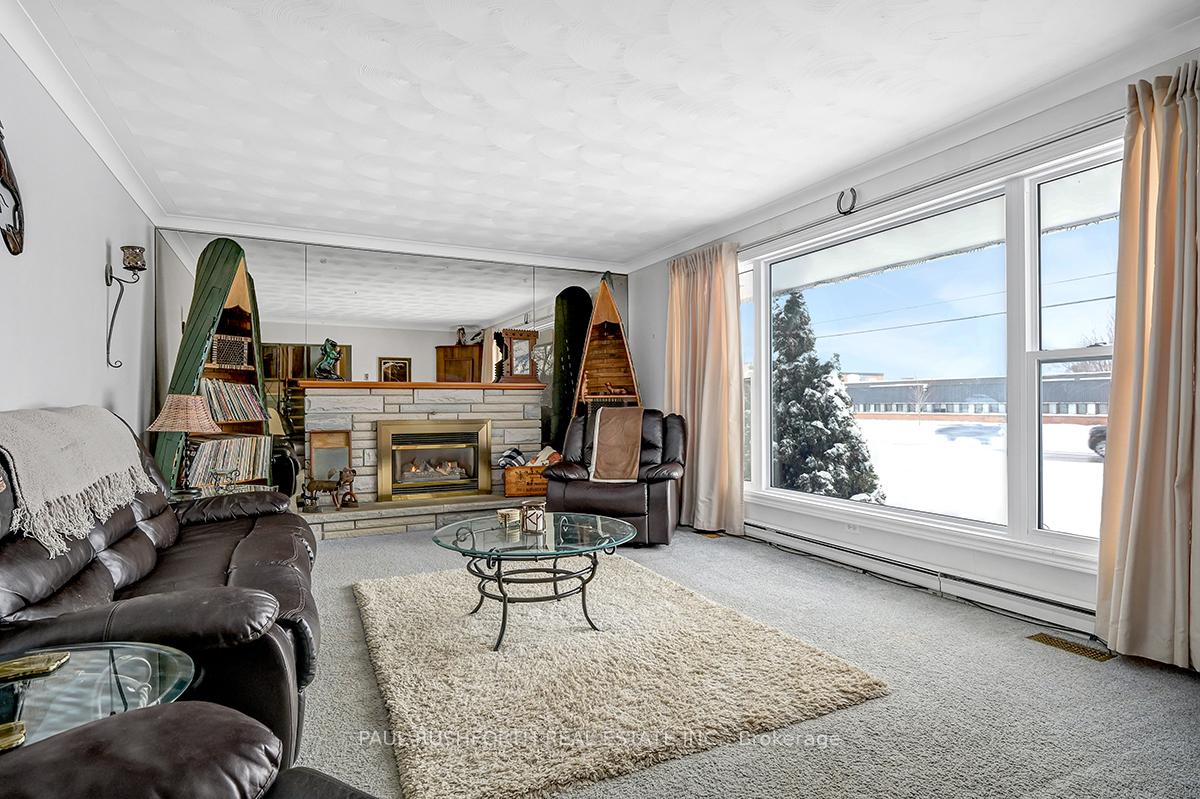 See all 68 photos
Property history

This listing has ended. It is no longer available.
Property not available for sale or for rent.
Ask about this home
A HOMEH agent will answer your questions about this home.Ask HOMEH
About this home
Your very own private oasis! Huge 100 x 180 corner lot. Situated on a quiet street, close to schools, parks & snowmobile trails: charming home offering space & serene views of beautiful trees from every window! Detached heated oversized garage/workshop with its own private driveway. Love to hang out in the workshop? Looking for that unique cozy home? Look no further! This special home, w/it's own secret garden is ideally suited for any growing family: ample space for everyone. Large principle rms, country kitchen (with access to a huge deck) overlooking the yard- complete with chicken coop! Efficient & inviting floor plan flows naturally from room to room. Flooded w/natural light, this home must be seen to be appreciated! 4 good sized bedrooms, office space possibilities are endless! Chic stylish renovated baths. Finished lower lvl: craft & recroom- movies, entertainment just the perfect spot to hang out with the people you love most. Fabulous screened in porch; so many amazing places to sit, sip your wine, have a beer, read a good book & enjoy your own piece of paradise. Perfect spot to start making your own lifelong memories. Direct access from the attached garage. 200 amp service, detached workshop/garage 60amp and wood stove. Furnace 2023. Windows 2022. Whether it is for everyday living or entertaining this home is ideally suited for the young & young at heart!
Facts & features
Ask about this home
A HOMEH agent will answer your questions about this home.
Rooms
11 rooms · 2 bathrooms
- Bathroom6′10″ × 12′3″84 sq.ft.
- Bedroom 410′9″ × 12′5″133 sq.ft.
- Dining room11′4″ × 9′9″110 sq.ft.
- Kitchen13′1″ × 13′8″179 sq.ft.
- Living room13′3″ × 18′11″250 sq.ft.
- Bedroom 210′8″ × 13′139 sq.ft.
- Bedroom 310′6″ × 13′3″139 sq.ft.
- Primary bedroom14′1″ × 13′3″187 sq.ft.
- Bathroom6′11″ × 9′10″68 sq.ft.
- Family room10′10″ × 22′11″248 sq.ft.
- Bedroom 310′10″ × 7′7″82 sq.ft.
Around this home
Listing details
Helpful tools
Your HOMEH agent
"I would see it this week."
Ask HOMEH about this home
Price, neighbourhood, monthly cost. Ask anything.
HOMEH Intelligent Agent is an AI, not a licensed representative. Check anything important with your agent.