
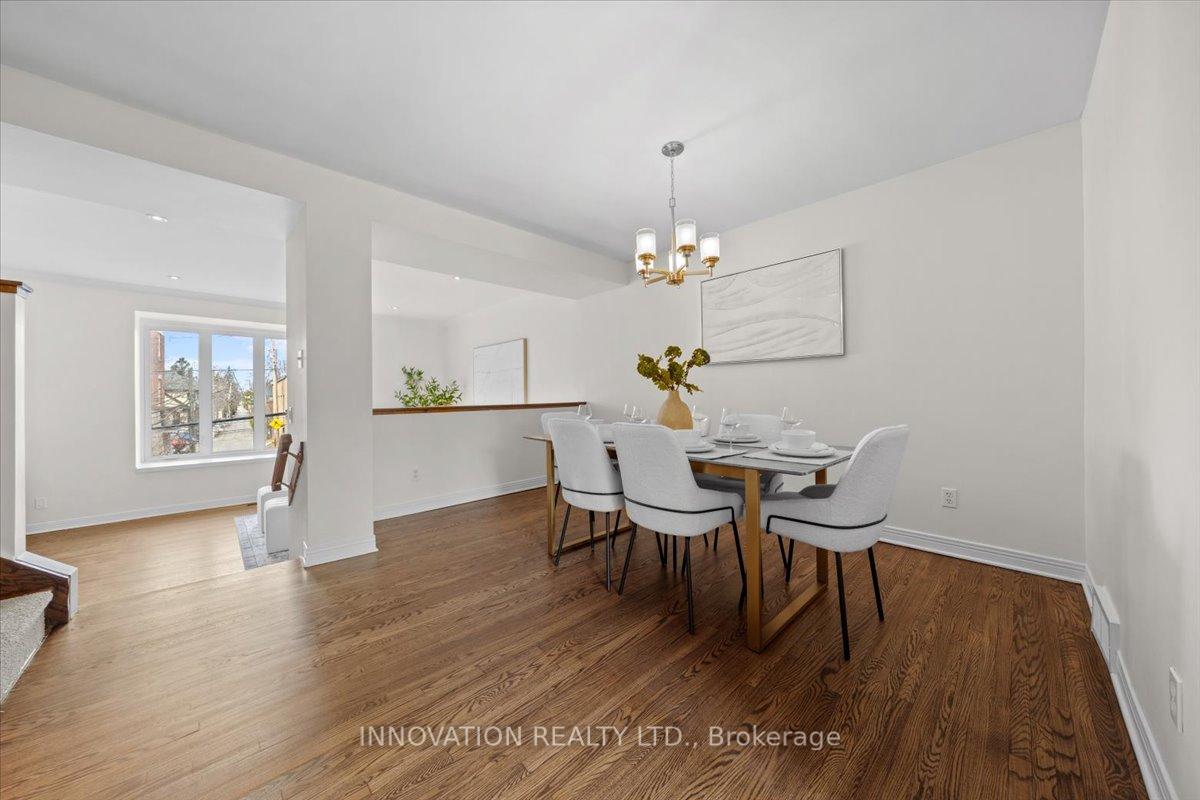
 See all 30 photos
Property history

This home has sold. It is no longer available.
Property not available for sale or for rent.
Ask about this home
A HOMEH agent will answer your questions about this home.Ask HOMEH
About this home
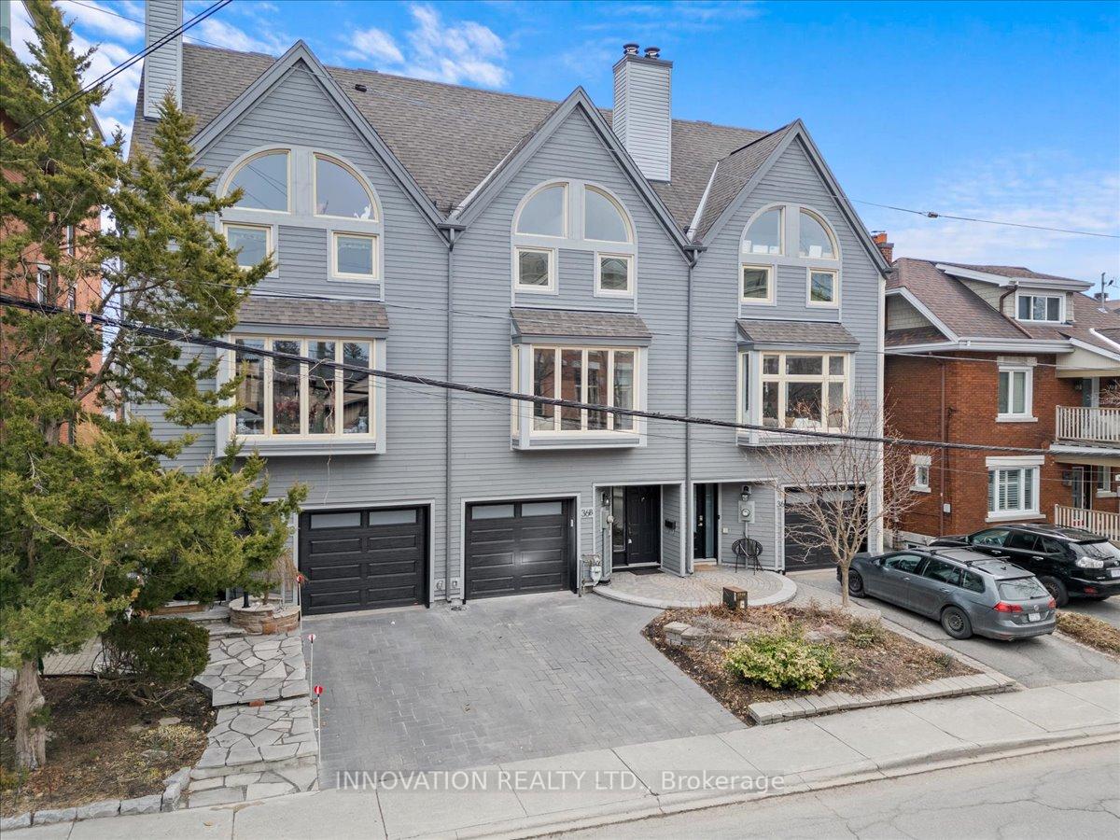
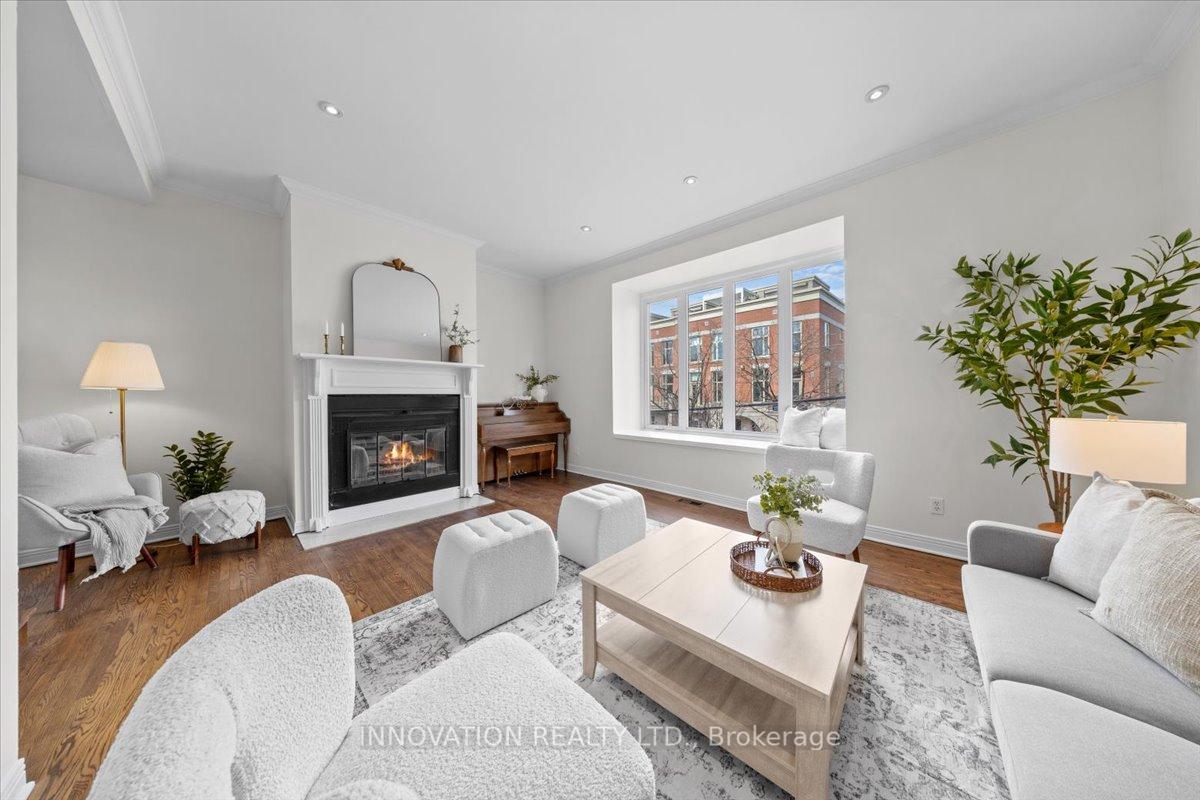
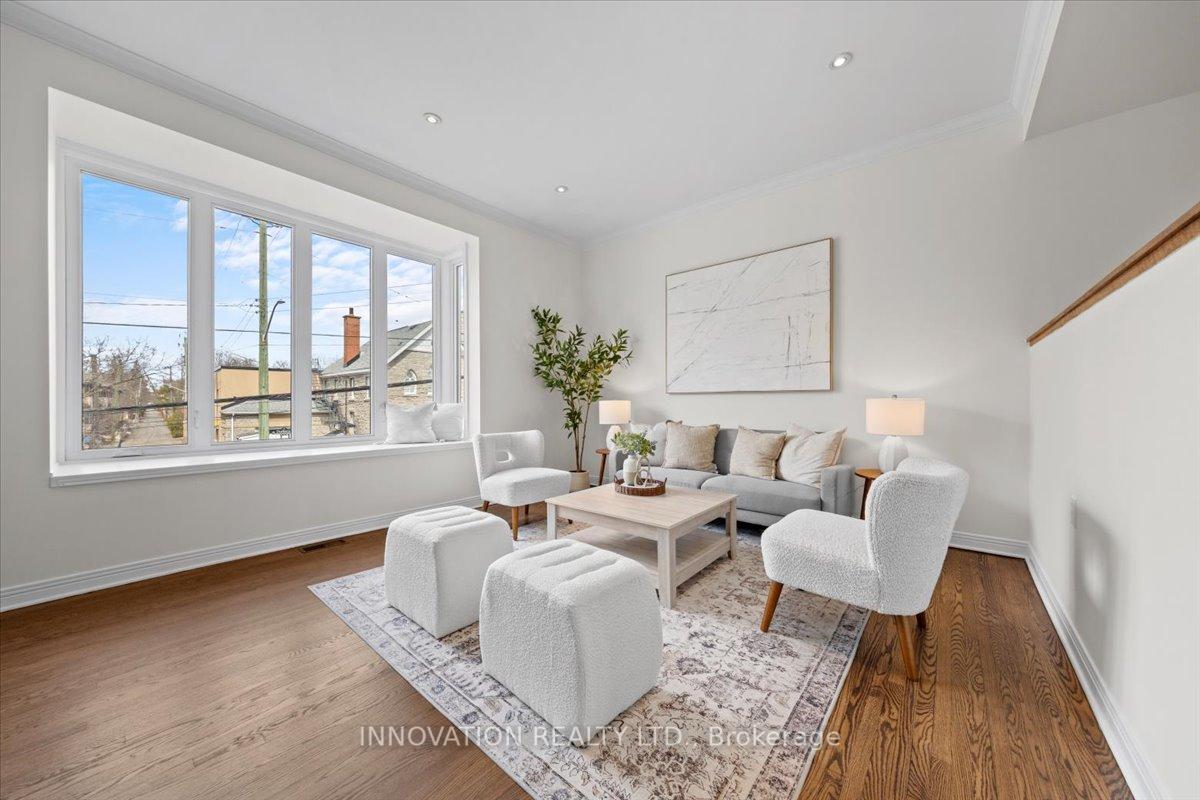
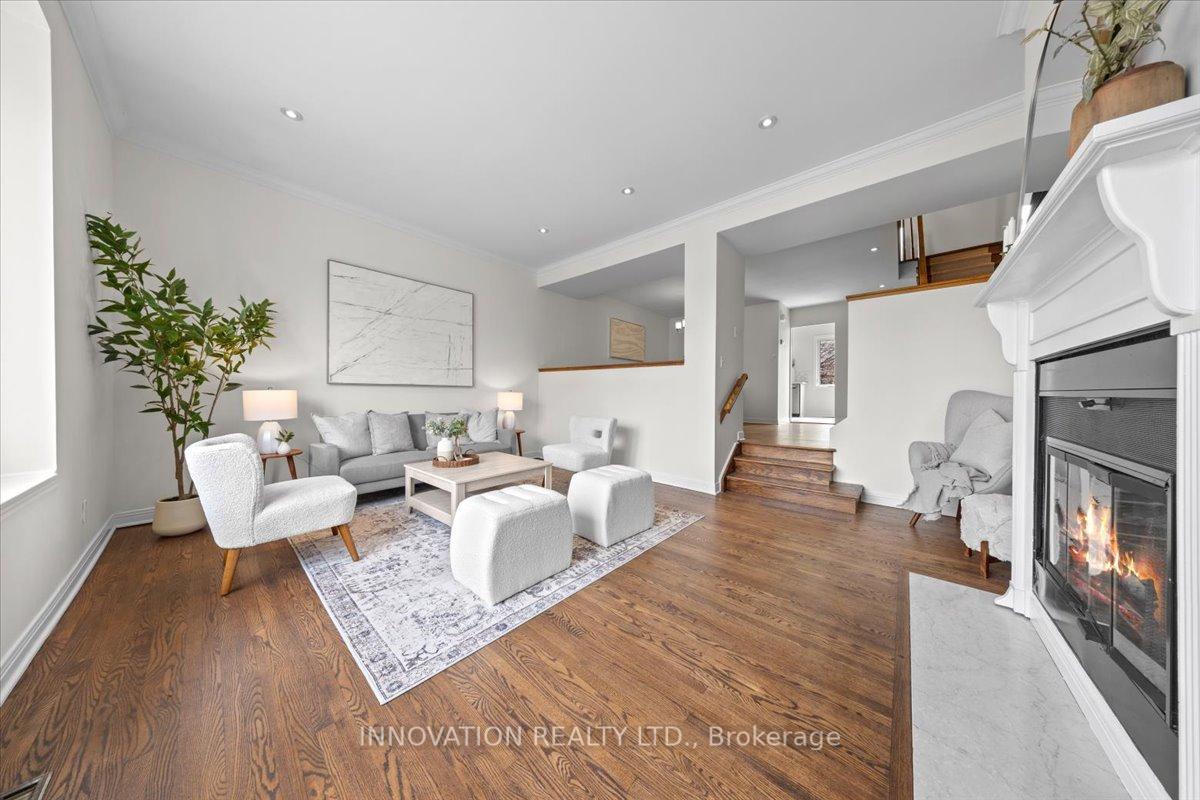
Unmatched value in New Edinburgh. A great opportunity to get into this wonderful neighbourhood. Move in ready - just unpack and enjoy. A Spacious three-story townhouse + loft with a family room and a living room in the heart of New Edinburgh. Need a work from home space? This home easily fits two home offices and has room for everyone. The loft space, with striking exposed beams has served as a 4th bedroom but could also be perfect for a workspace, yoga zone, or teen retreat. The main floor features refinished hardwood, a bright, open, eat-in kitchen with new flooring, backsplash and countertop that make cooking (and takeout nights) feel a little more luxe. A spacious living room with high ceilings, large windows and a cozy fireplace offers the perfect spot to unwind, entertain, or soak in the sun throughout the day. Upstairs, you will find 3 generous bedrooms, including a large primary suite with an updated ensuite. Both main baths have an extra touch of luxury with heated floors. The home is freshly painted throughout and carpet on the stairs has been professionally cleaned. Enjoy a private, fenced rear yard perfect for BBQs, gardening, or relaxing. An attached garage offers secure parking and additional storage. All this minutes from Stanley park, top schools, transit and Beechwood shops. Live the urban lifestyle with downtown only a short hop away.
Facts & features
Ask about this home
A HOMEH agent will answer your questions about this home.
Rooms
12 rooms · 4 bathrooms
- Family room17′3″ × 9′9″168 sq.ft.
- Bathroom9′8″ × 5′4″52 sq.ft.
- Kitchen17′3″ × 17′11″308 sq.ft.
- Dining room12′8″ × 12′4″157 sq.ft.
- Living room17′4″ × 13′11″240 sq.ft.
- Primary bedroom17′3″ × 10′174 sq.ft.
- Bathroom4′10″ × 9′7″46 sq.ft.
- Bedroom 210′2″ × 16′6″168 sq.ft.
- Bedroom 38′6″ × 11′9″100 sq.ft.
- Bathroom5′ × 9′7″48 sq.ft.
- Loft13′11″ × 10′11″152 sq.ft.
- Bathroom4′3″ × 5′7″23 sq.ft.
Around this home
Listing details
Helpful tools
Your HOMEH agent
"I would see it this week."
Ask HOMEH about this home
Price, neighbourhood, monthly cost. Ask anything.
HOMEH Intelligent Agent is an AI, not a licensed representative. Check anything important with your agent.