
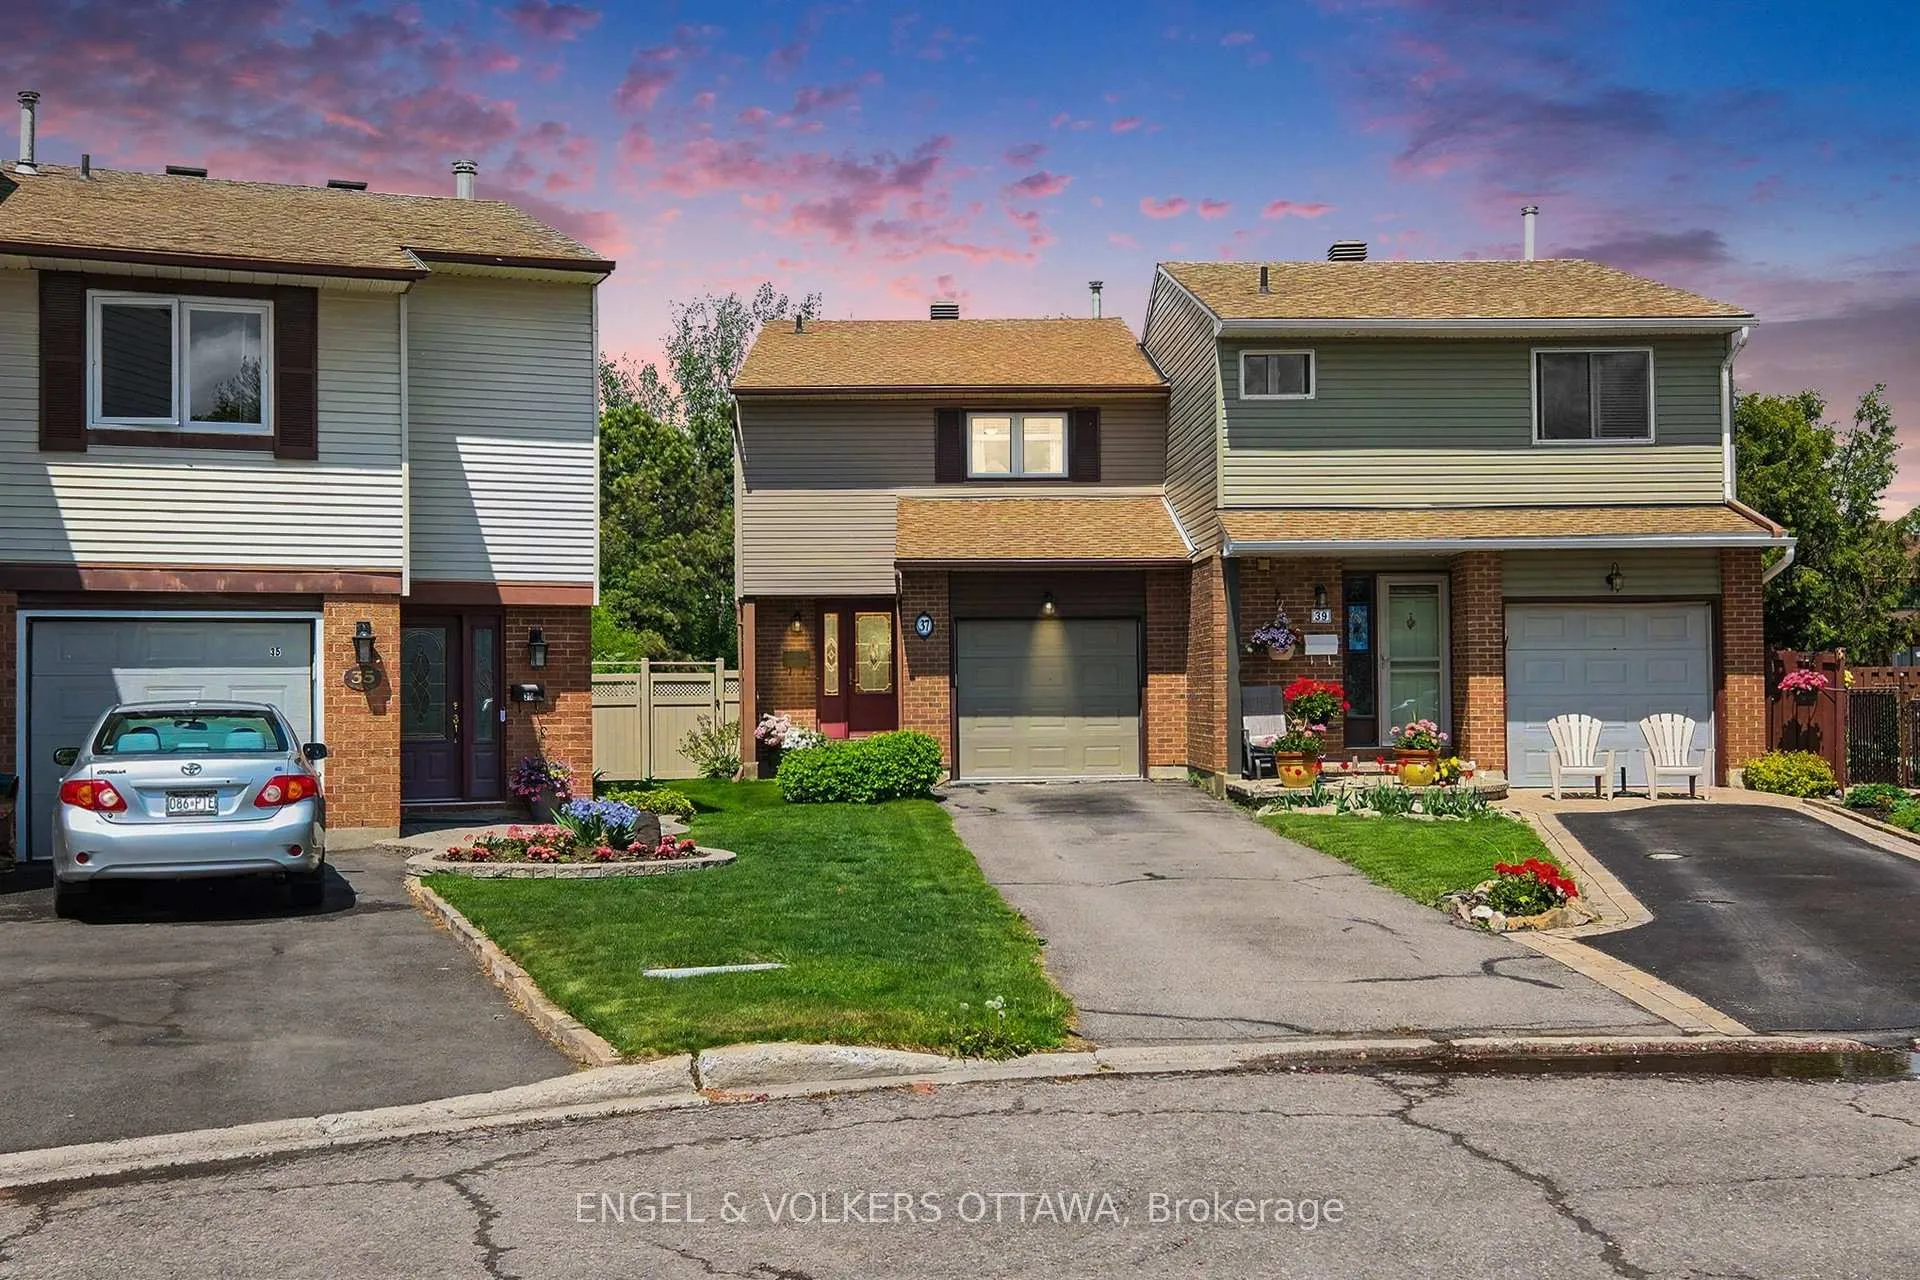
37 Gentle Gate Crescent
Ottawa (Hunt Club Park/Greenboro)37 Gentle Gate Crescent
Ottawa (Hunt Club Park/Greenboro)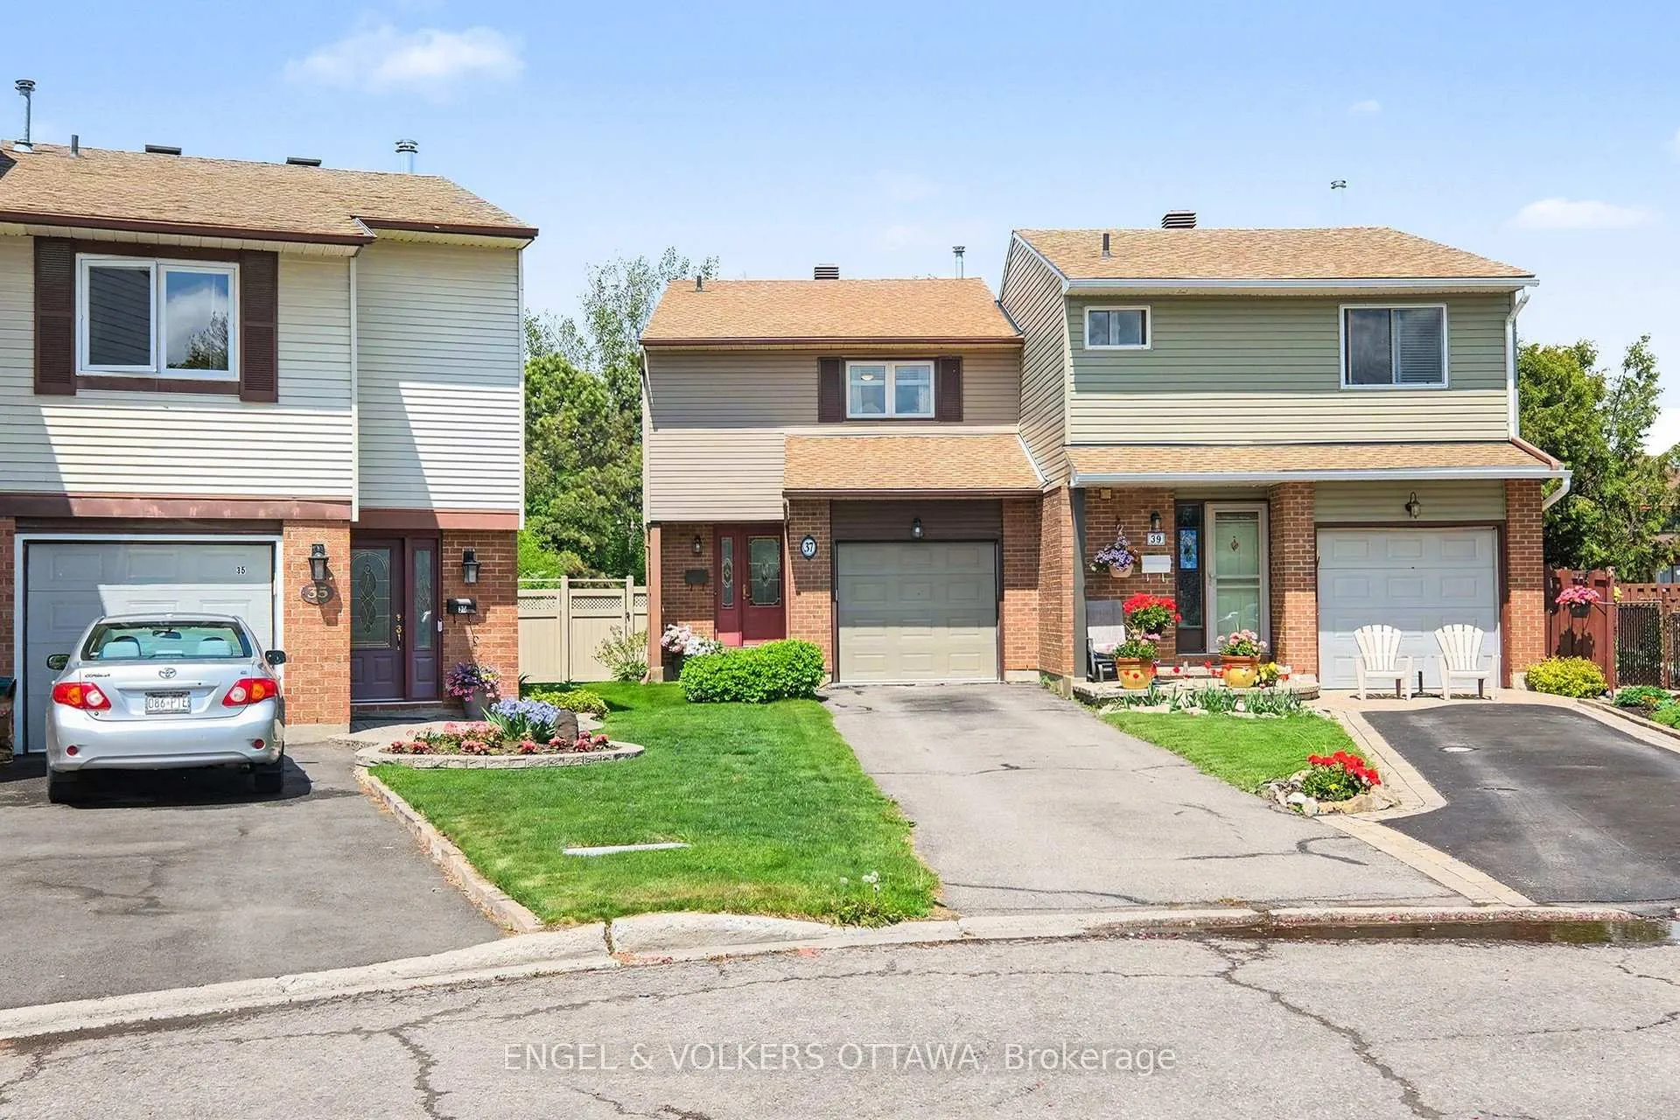
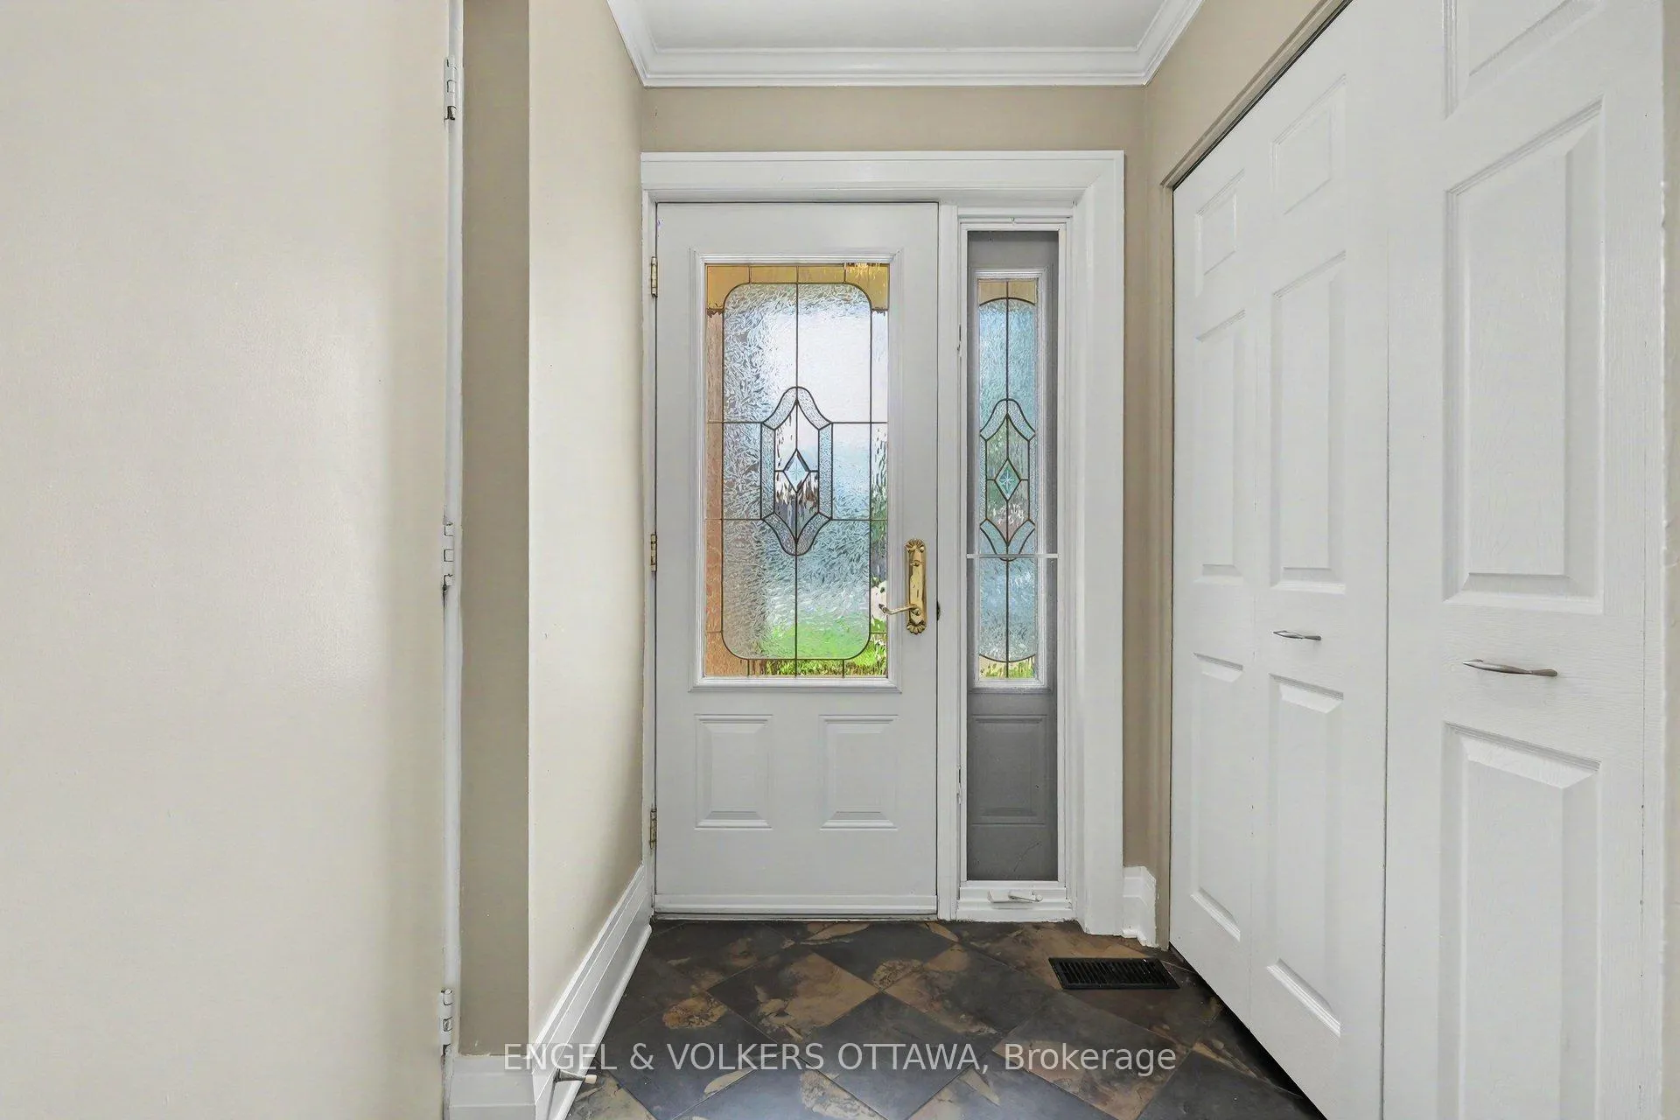 See all 34 photos
Property history

This listing has ended. It is no longer available.
Property not available for sale or for rent.
Ask about this home
A HOMEH agent will answer your questions about this home.Ask HOMEH
About this home
37 Gentle Gate Crescent, Ottawa
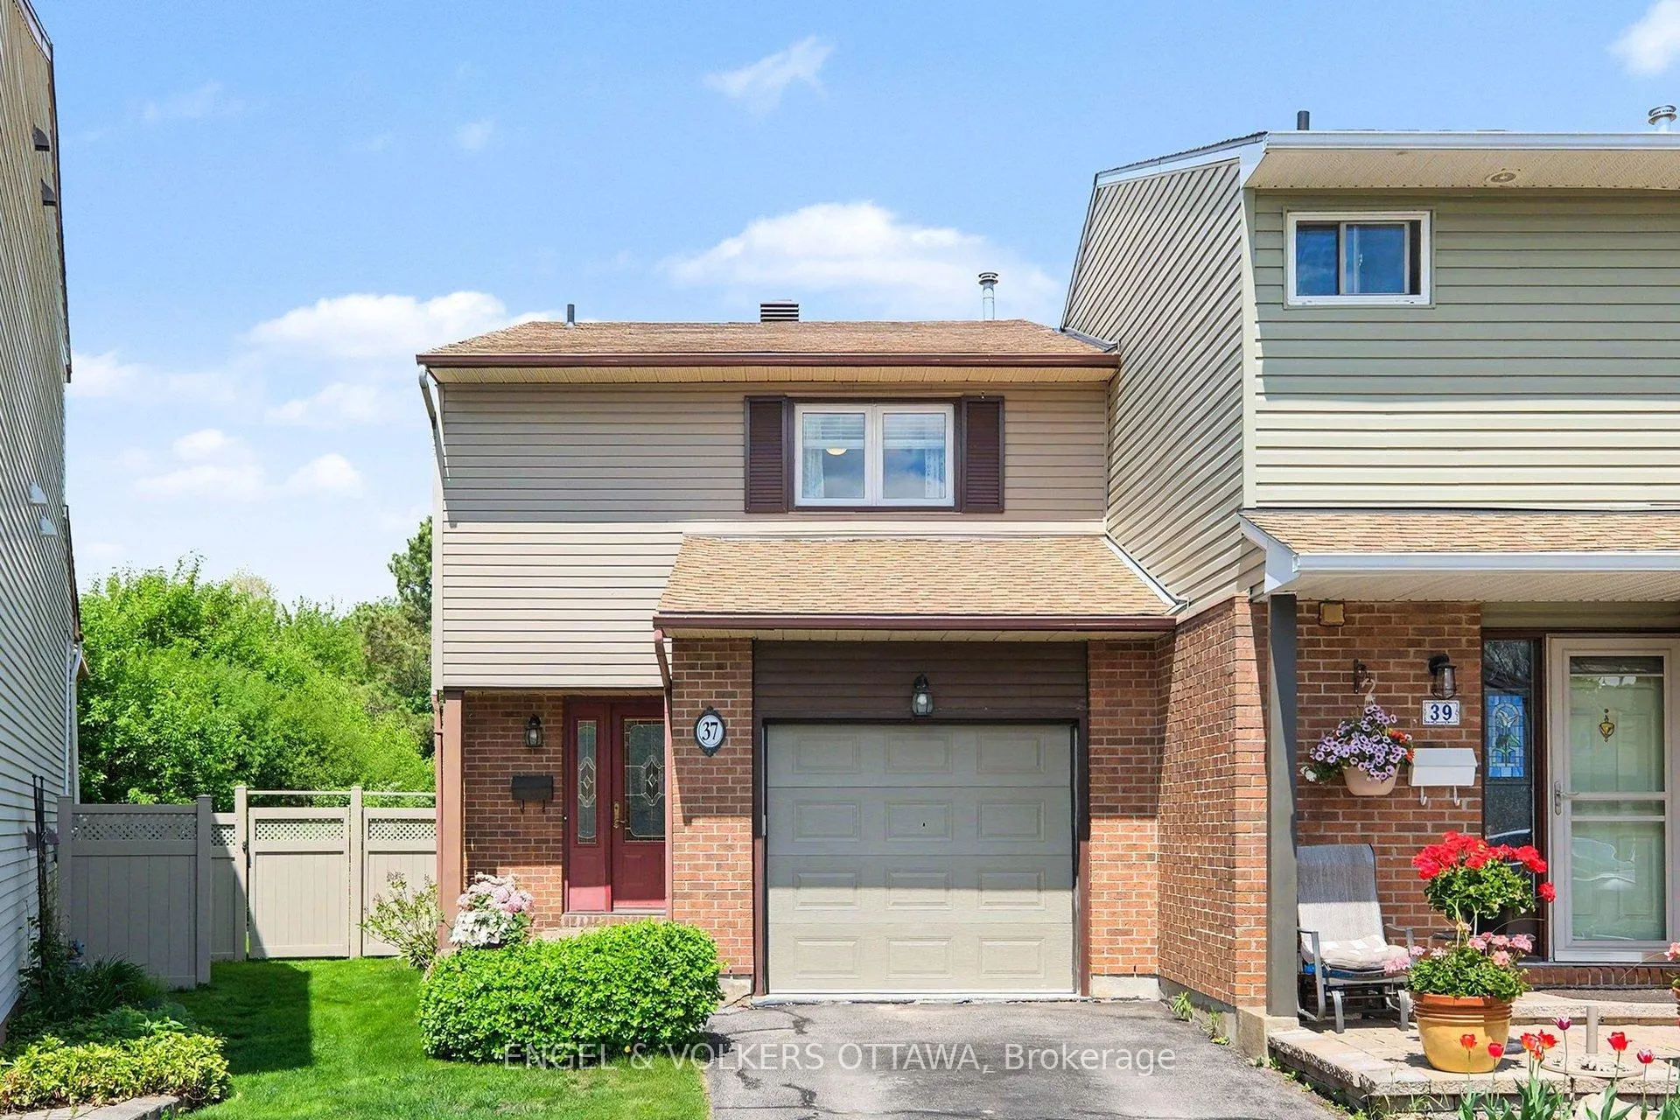
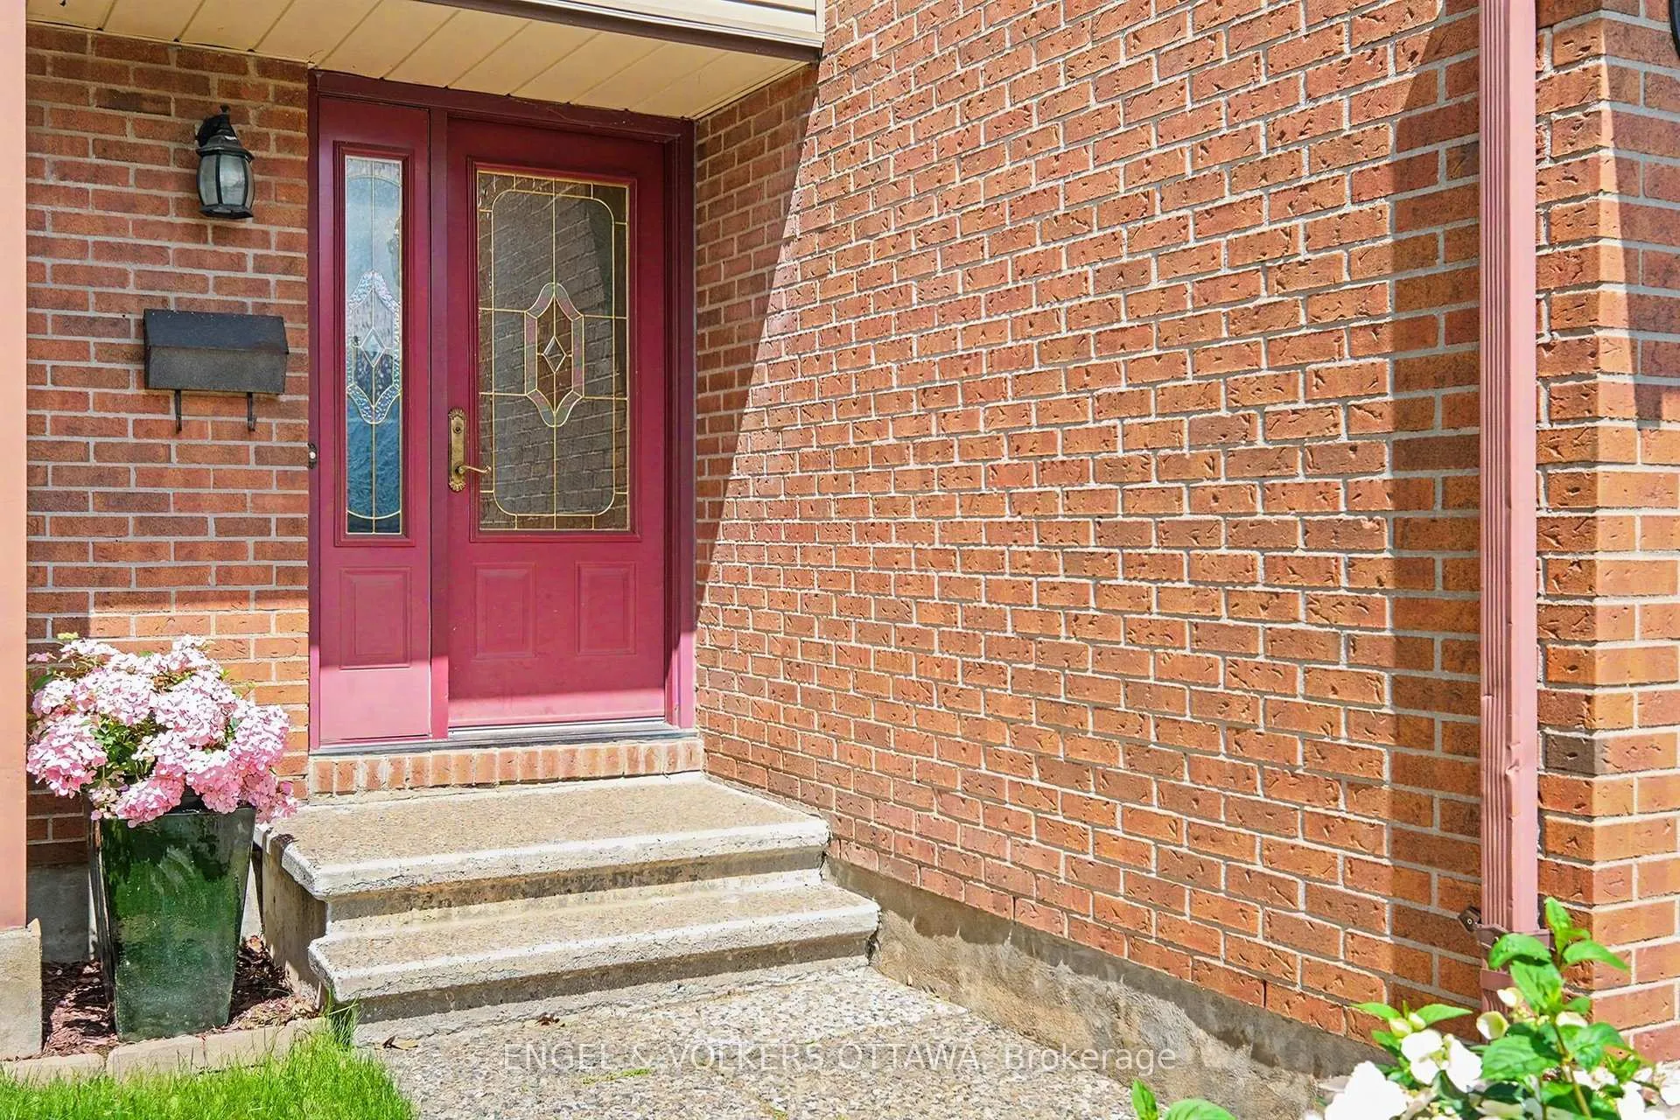
OPEN HOUSE MAY 31 - 2-4PM.... Welcome to 37 Gentle Gate Crescent - the kind of home that makes you stop scrolling. Backing onto greenspace with NO rear neighbours, this beautifully updated 3-bedroom, 2.5-bath home delivers the perfect mix of style, privacy, and lifestyle. From the moment you step inside, the attention to detail is undeniable. Rich hardwood floors, elegant finishes, glass railings, and a bright open-concept layout create a space that feels polished, modern, and inviting. The custom kitchen is a standout feature with sleek cabinetry, quartz countertops, stainless steel appliances, and designer touches that make everyday living feel elevated. The sun-filled main floor flows seamlessly into the dining and living spaces, complete with a cozy fireplace and views of your private backyard retreat. Upstairs, the spacious primary bedroom offers a walk-in closet and a relaxing escape at the end of the day, while two additional bedrooms provide the perfect setup for family, guests, or a home office. And then there's the backyard. Massive deck. Above-ground pool. Mature greenery. No rear neighbours. This is the summer setup buyers dream about - built for entertaining, relaxing, and making memories all season long. The partially finished lower level adds valuable bonus space ideal for a rec room, gym, playroom, or future finishing potential to suit your lifestyle. Stylish upgrades, an incredible lot, and a backyard that feels like a private retreat - 37 Gentle Gate Crescent is more than a home. It's a lifestyle move. Offers being presented at June 4th at 3:00 pm. However Seller reserves the right to review and may accept pre-emptive offers
Facts & features
Ask about this home
A HOMEH agent will answer your questions about this home.
Rooms
11 rooms · 3 bathrooms
- Foyer5′8″ × 4′8″27 sq.ft.
- Living room16′8″ × 10′6″176 sq.ft.
- Dining room10′8″ × 8′3″88 sq.ft.
- Kitchen11′1″ × 7′11″88 sq.ft.
- Primary bedroom14′8″ × 11′7″169 sq.ft.
- Bedroom 220′ × 8′5″168 sq.ft.
- Bedroom 315′ × 10′150 sq.ft.
- Common room12′5″ × 12′5″154 sq.ft.
- Den13′8″ × 9′2″125 sq.ft.
- Laundry19′8″ × 13′7″266 sq.ft.
- Utility room7′ × 9′2″64 sq.ft.
Around this home
Listing details
Helpful tools
Your HOMEH agent
"I would see it this week."
Ask HOMEH about this home
Price, neighbourhood, monthly cost. Ask anything.
HOMEH Intelligent Agent is an AI, not a licensed representative. Check anything important with your agent.