
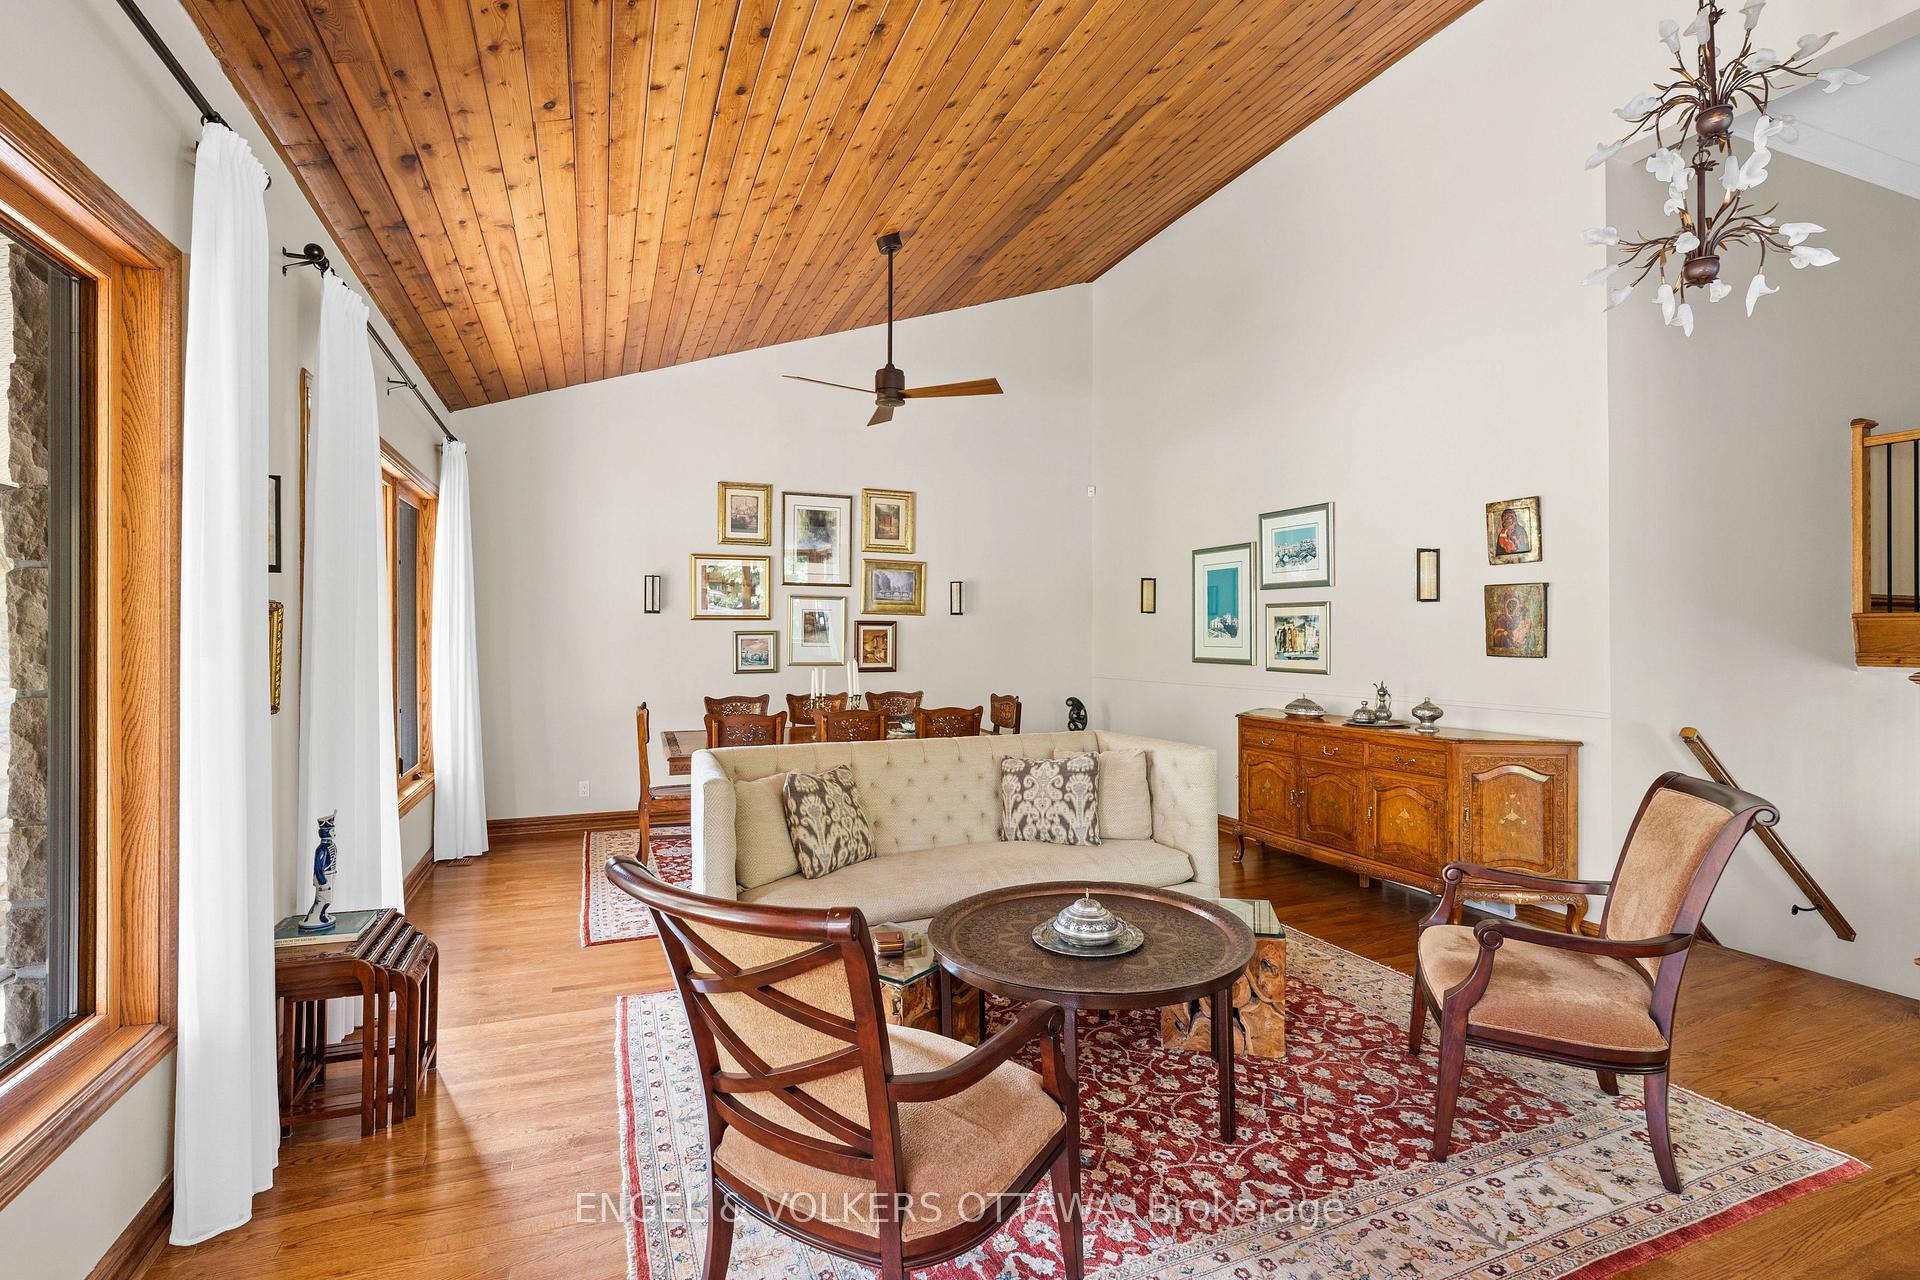
 See all 44 photos
Property history

This listing has ended. It is no longer available.
Property not available for sale or for rent.
Ask about this home
A HOMEH agent will answer your questions about this home.Ask HOMEH
About this home
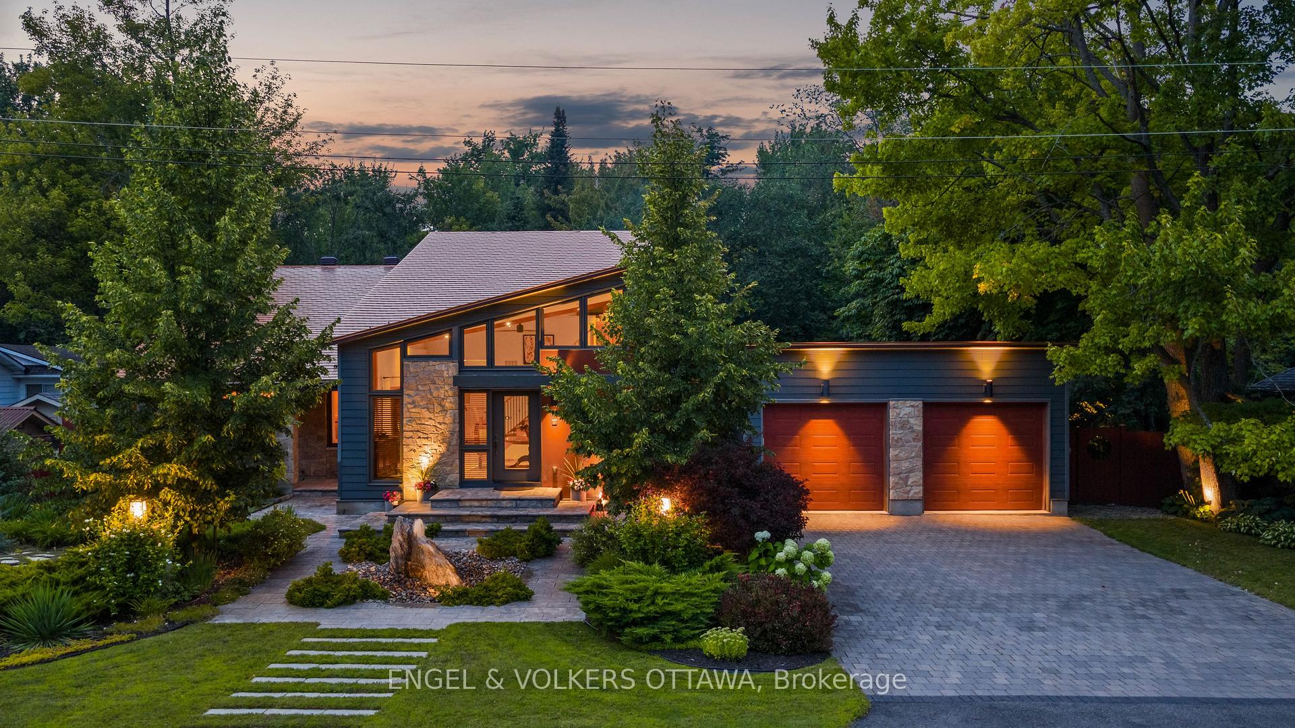
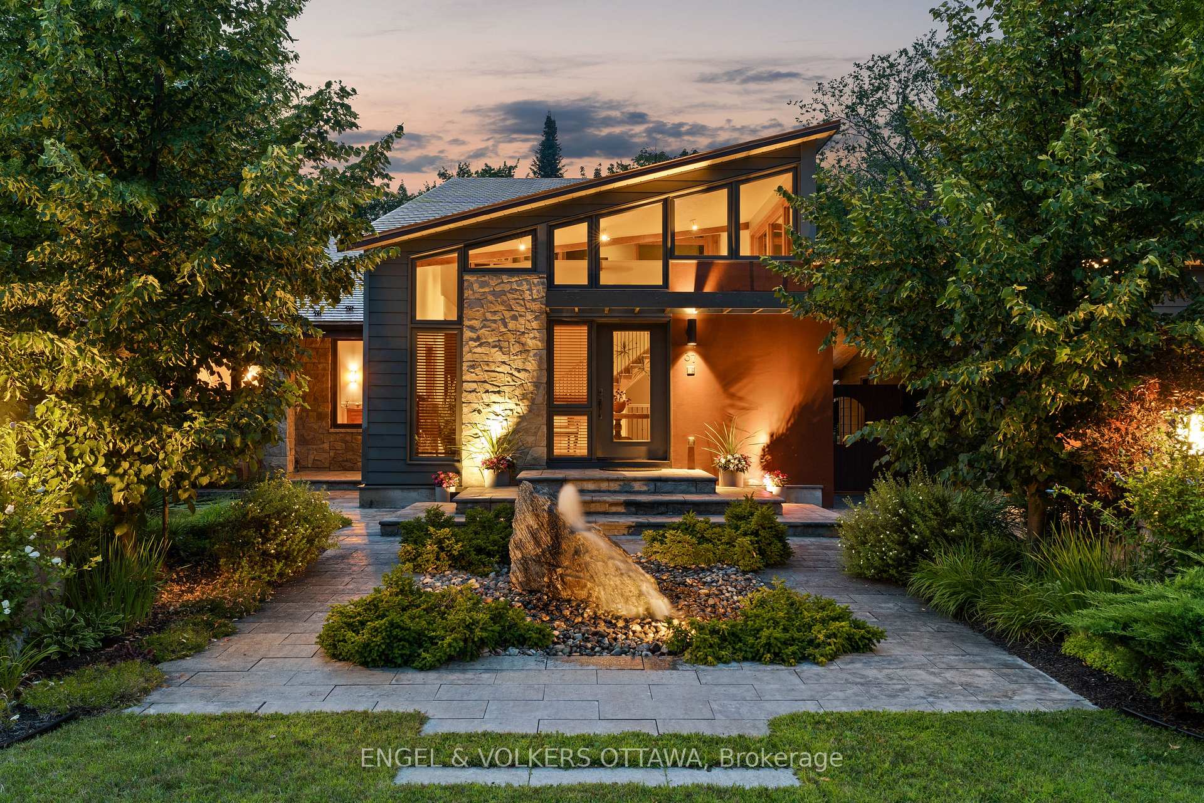
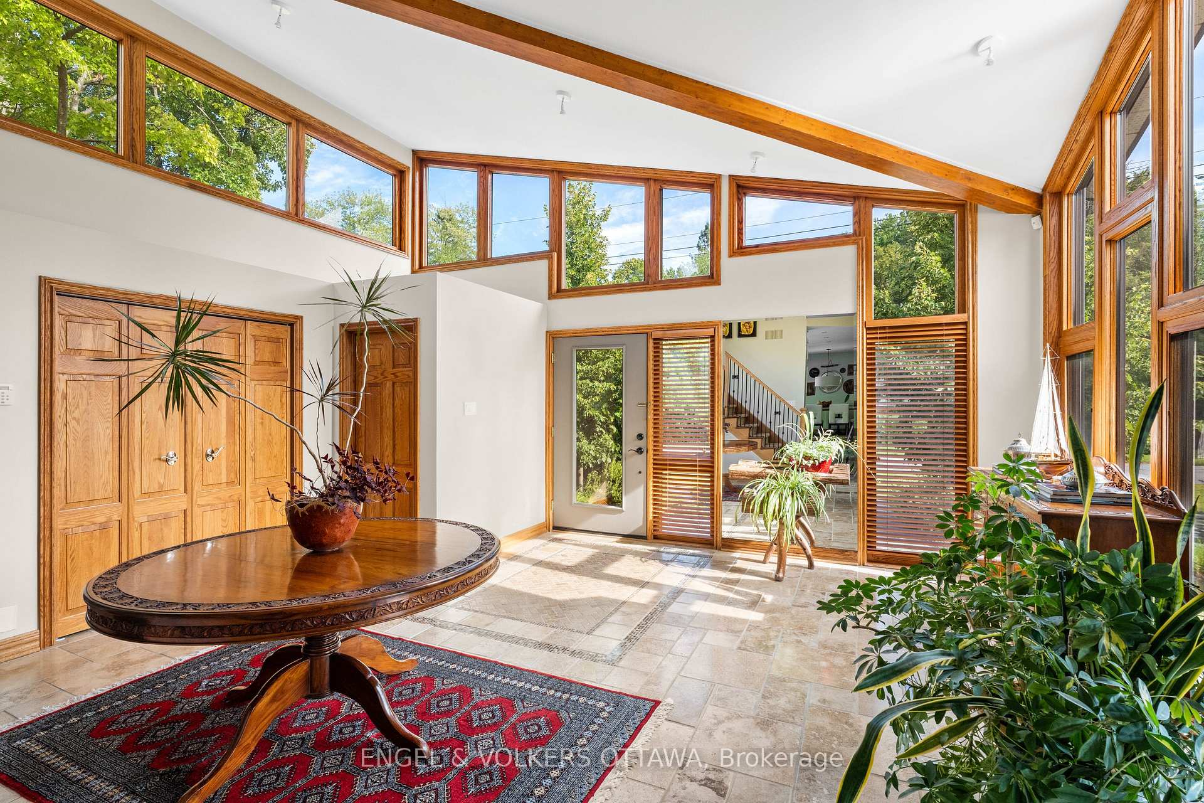
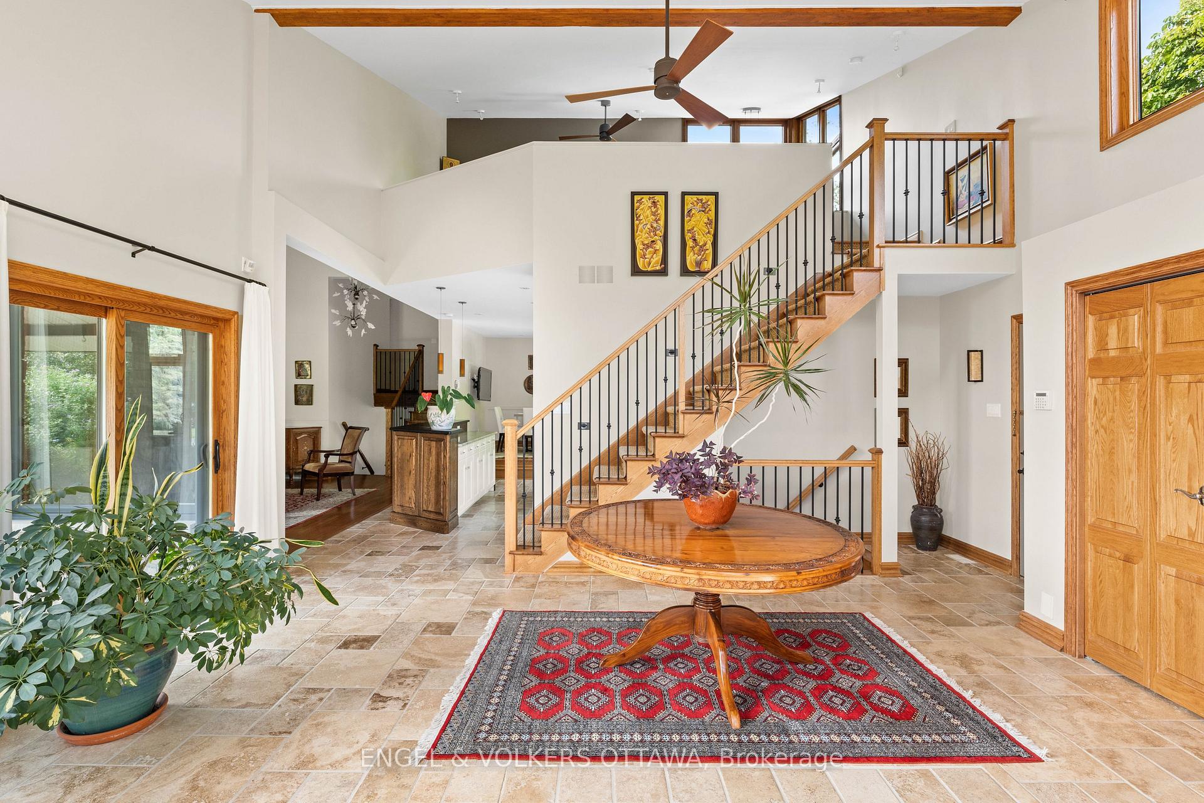
This striking residence is tucked within tranquil Merivale Gardens, known for its spacious lots, tree-lined streets, and direct access to NCC Land. Thoughtfully expanded and renovated in 2012/2013, the home blends timeless stone and brick architecture with modern updates, creating a distinctive and inviting aesthetic. Inside, the grand foyer welcomes with soaring ceilings, natural light, and seamless access to the main living spaces. Vaulted cedar ceilings, oak strip hardwood flooring, and expansive windows define the living and dining rooms, while the chef's kitchen - designed by 2H Interiors - features granite countertops, custom cabinetry, an Electrolux stove & built-in oven, a KitchenAid French-door refrigerator, and dual dishwashers, including a Fisher & Paykel half unit, perfect for entertaining. A spacious eat-in area offers backyard access and casual family dining. The upper level includes a generous primary suite with hardwood floors, large windows overlooking the gardens, a glass-enclosed shower in the ensuite, and a remarkable walk-in closet with vaulted ceilings. Two additional bedrooms, a full bathroom, and a loft-style office with views over the front foyer and the pool outside complete this second level. The lower levels offer abundant living and entertaining space, including a family room with a wood-burning fireplace and wet bar, a dedicated home office, and a spa-level retreat with a sauna, hot tub, and full bathroom. The outdoor space is designed for resort-style living, serviced by a sprinkler system and featuring a large in-ground pool, multiple lounge and dining areas, a firepit patio, herb and vegetable gardens, and a tranquil pond. Backing onto NCC greenspace, the property provides a private retreat with direct access to nature. 37 Revol Road is more than a home - it's a lifestyle, offering a seamless balance of architectural character, modern comforts, and exceptional outdoor living in one of Ottawa's most desirable enclaves.
Facts & features
Ask about this home
A HOMEH agent will answer your questions about this home.
Rooms
18 rooms · 4 bathrooms
- Foyer20′8″ × 16′9″346 sq.ft.
- Bathroom6′2″ × 5′7″34 sq.ft.
- Kitchen20′8″ × 17′352 sq.ft.
- Living room22′ × 17′8″389 sq.ft.
- Dining room11′1″ × 10′1″112 sq.ft.
- Other22′2″ × 24′5″541 sq.ft.
- Primary bedroom11′7″ × 20′2″233 sq.ft.
- Bathroom7′9″ × 8′5″65 sq.ft.
- Bathroom7′9″ × 8′3″64 sq.ft.
- Bedroom 213′4″ × 12′8″170 sq.ft.
- Bedroom 314′9″ × 12′6″184 sq.ft.
- Office19′3″ × 13′1″251 sq.ft.
- Bathroom8′ × 6′11″56 sq.ft.
- Family room22′11″ × 23′7″540 sq.ft.
- Other10′1″ × 10′10″109 sq.ft.
- Bedroom 414′9″ × 17′11″264 sq.ft.
- Recreation32′10″ × 22′10″751 sq.ft.
- Exercise room13′11″ × 8′4″116 sq.ft.
Around this home
Listing details
Helpful tools
Your HOMEH agent
"I would see it this week."
Ask HOMEH about this home
Price, neighbourhood, monthly cost. Ask anything.
HOMEH Intelligent Agent is an AI, not a licensed representative. Check anything important with your agent.