
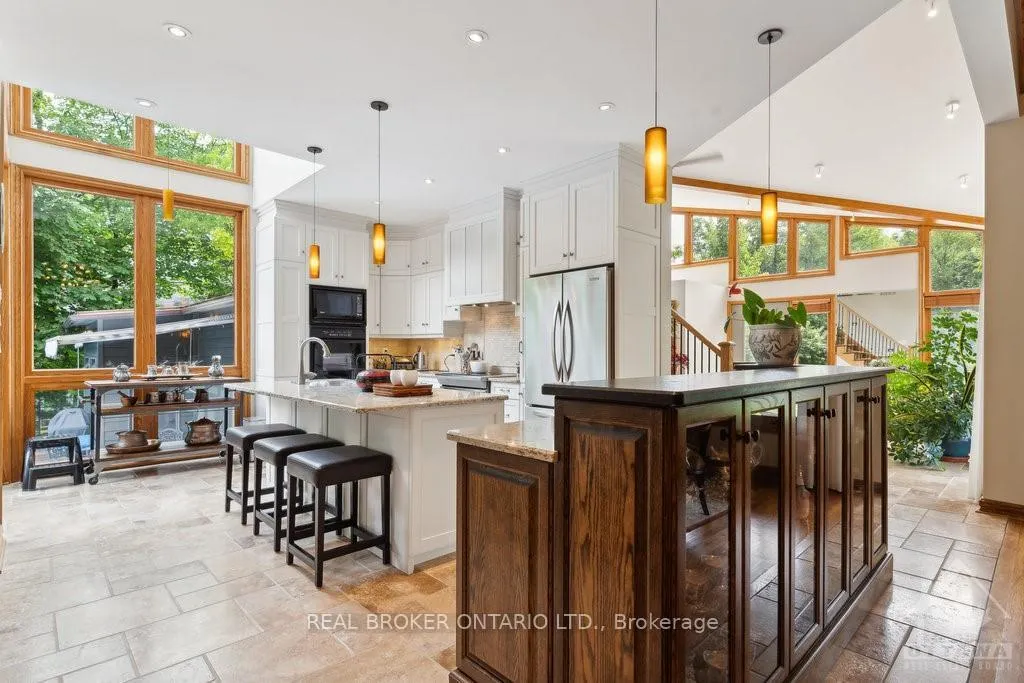
 See all 26 photos
Property history

This listing has ended. It is no longer available.
Property not available for sale or for rent.
Ask about this home
A HOMEH agent will answer your questions about this home.Ask HOMEH
About this home
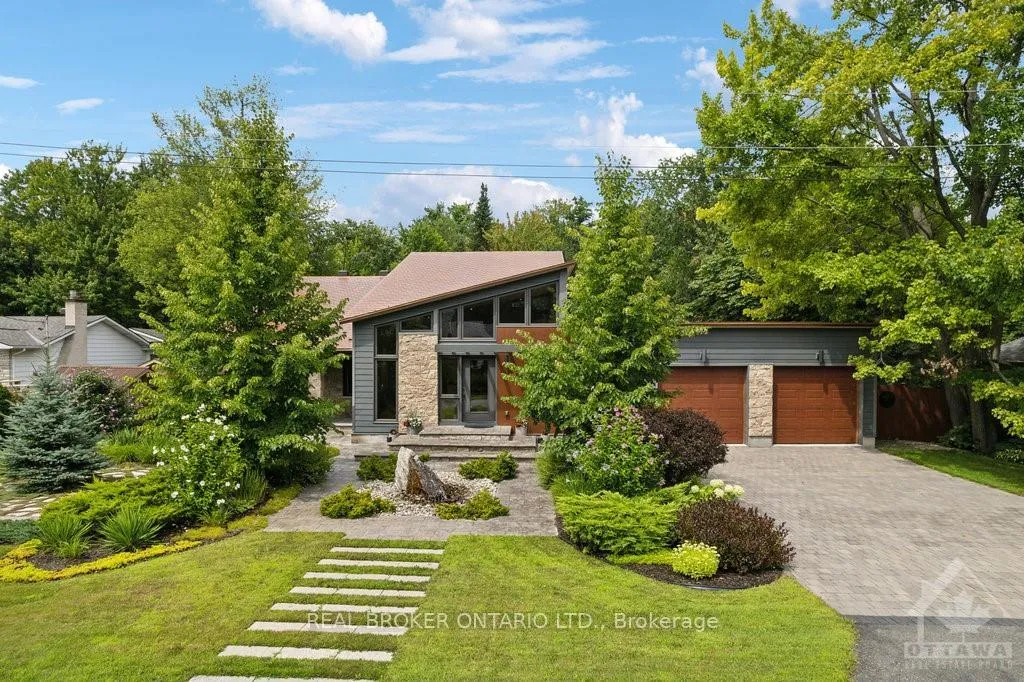
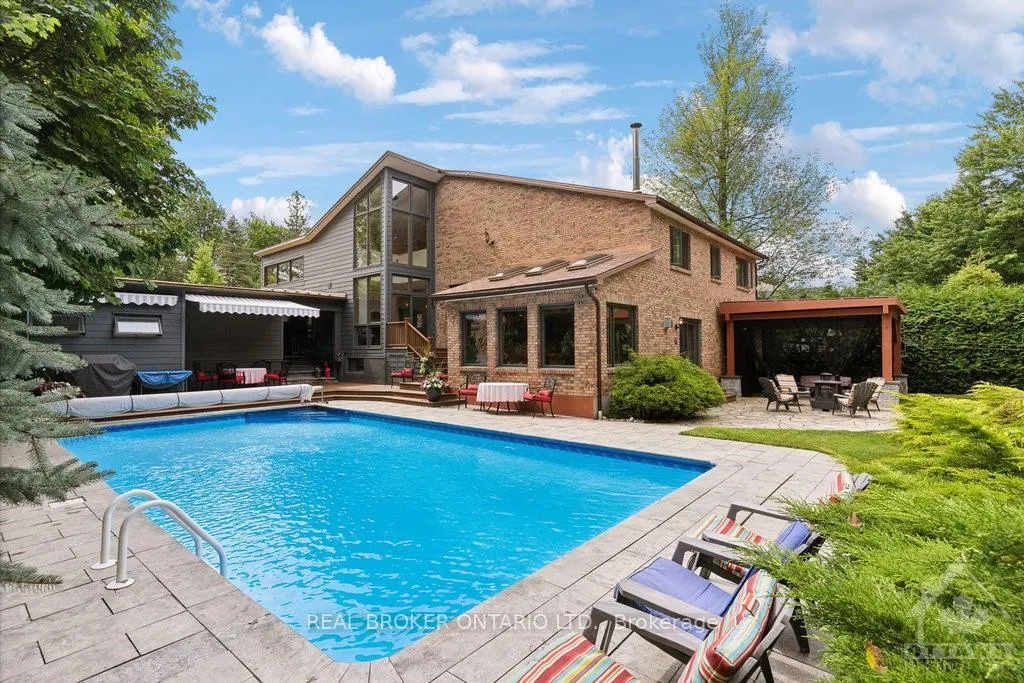
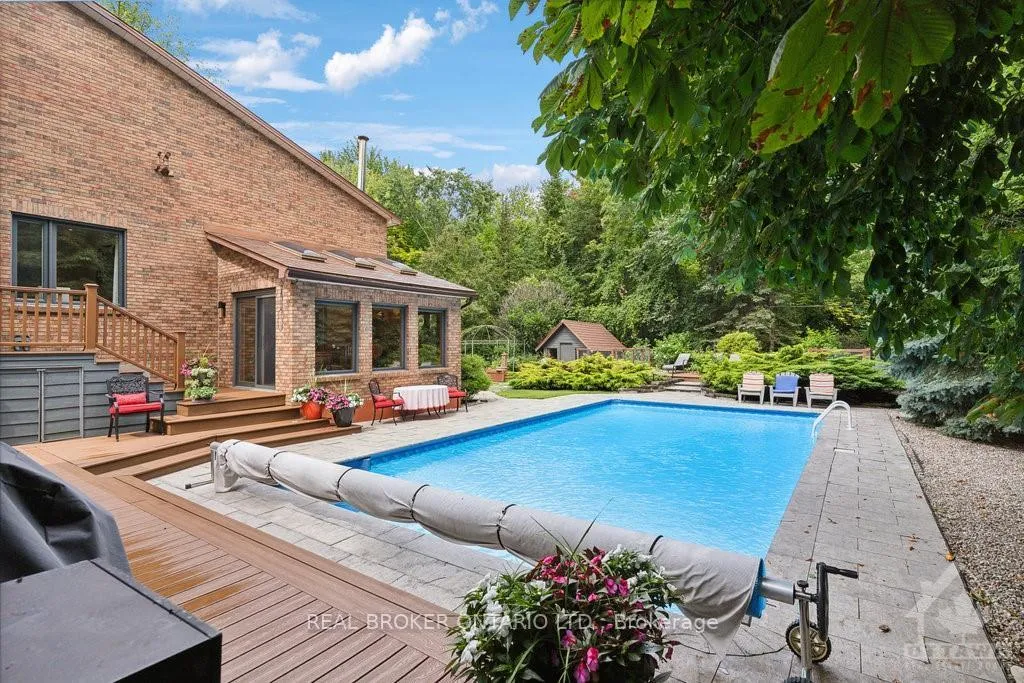
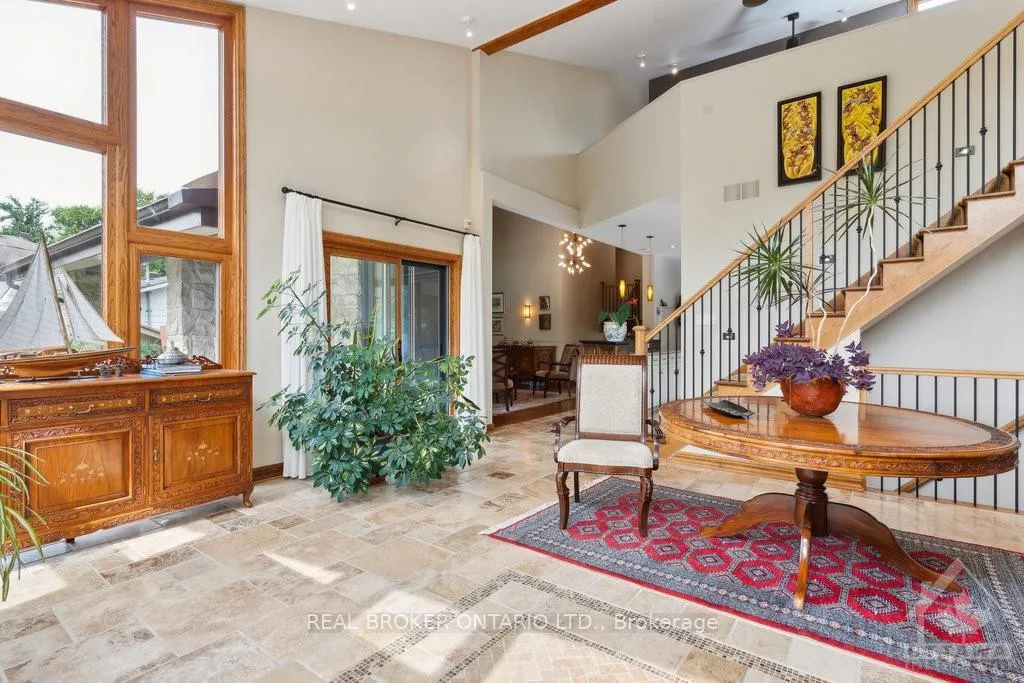
Flooring: Marble, Welcome to this stunning custom-built home, offering over 5,000 sq ft of luxurious living space on a beautifully landscaped lot. Designed by a renowned architect, the exclusive layout features a newly renovated interior, including a redesigned kitchen and a primary bedroom with an office loft overlooking the foyer. The family room, with its cozy fireplace and sunroom, opens directly to an outdoor paradise. Step outside to find an inground pool, waterfall, tanning area, lush gardens, interlock pathways, and a charming pergola—all serviced by a full sprinkler system. The spacious basement is perfect for entertaining, with a pool table, gym, wine room, whirlpool, stand-up shower, and sauna. Each side of the home offers separate entrances for added privacy and convenience. This residence combines elegance with modern comfort, ideal for both entertaining and relaxation. Book your private showing today!, Flooring: Hardwood
Facts & features
Ask about this home
A HOMEH agent will answer your questions about this home.
Rooms
90 rooms · 4 bathrooms
- Living room20′4″ × 20′4″412 sq.ft.
- Kitchen19′11″ × 13′7″270 sq.ft.
- Dining room11′6″ × 9′6″109 sq.ft.
- Family room10′7″ × 18′5″194 sq.ft.
- Dining room10′11″ × 17′185 sq.ft.
- Living room20′4″ × 20′4″412 sq.ft.
- Kitchen19′11″ × 13′7″270 sq.ft.
- Dining room11′6″ × 9′6″109 sq.ft.
- Family room10′7″ × 18′5″194 sq.ft.
- Dining room10′11″ × 17′185 sq.ft.
- Living room20′4″ × 20′4″412 sq.ft.
- Kitchen19′11″ × 13′7″270 sq.ft.
- Dining room11′6″ × 9′6″109 sq.ft.
- Family room10′7″ × 18′5″194 sq.ft.
- Dining room10′11″ × 17′185 sq.ft.
- Living room20′4″ × 20′4″412 sq.ft.
- Kitchen19′11″ × 13′7″270 sq.ft.
- Dining room11′6″ × 9′6″109 sq.ft.
- Family room10′7″ × 18′5″194 sq.ft.
- Dining room10′11″ × 17′185 sq.ft.
- Living room20′4″ × 20′4″412 sq.ft.
- Kitchen19′11″ × 13′7″270 sq.ft.
- Dining room11′6″ × 9′6″109 sq.ft.
- Family room10′7″ × 18′5″194 sq.ft.
- Dining room10′11″ × 17′185 sq.ft.
- Primary bedroom11′11″ × 19′10″236 sq.ft.
- Bedroom14′4″ × 11′6″164 sq.ft.
- Bedroom12′11″ × 12′3″158 sq.ft.
- Primary bedroom11′11″ × 19′10″236 sq.ft.
- Bedroom14′4″ × 11′6″164 sq.ft.
- Bedroom12′11″ × 12′3″158 sq.ft.
- Primary bedroom11′11″ × 19′10″236 sq.ft.
- Bedroom14′4″ × 11′6″164 sq.ft.
- Bedroom12′11″ × 12′3″158 sq.ft.
- Primary bedroom11′11″ × 19′10″236 sq.ft.
- Bedroom14′4″ × 11′6″164 sq.ft.
- Bedroom12′11″ × 12′3″158 sq.ft.
- Primary bedroom11′11″ × 19′10″236 sq.ft.
- Bedroom14′4″ × 11′6″164 sq.ft.
- Bedroom12′11″ × 12′3″158 sq.ft.
- Den13′6″ × 20′269 sq.ft.
- Den13′6″ × 20′269 sq.ft.
- Den13′6″ × 20′269 sq.ft.
- Den13′6″ × 20′269 sq.ft.
- Den13′6″ × 20′269 sq.ft.
- Office14′4″ × 17′8″252 sq.ft.
- Mud room9′4″ × 10′5″97 sq.ft.
- Family room18′7″ × 19′9″366 sq.ft.
- Sunroom9′7″ × 14′6″139 sq.ft.
- Office14′4″ × 17′8″252 sq.ft.
- Mud room9′4″ × 10′5″97 sq.ft.
- Family room18′7″ × 19′9″366 sq.ft.
- Sunroom9′7″ × 14′6″139 sq.ft.
- Office14′4″ × 17′8″252 sq.ft.
- Mud room9′4″ × 10′5″97 sq.ft.
- Family room18′7″ × 19′9″366 sq.ft.
- Sunroom9′7″ × 14′6″139 sq.ft.
- Office14′4″ × 17′8″252 sq.ft.
- Mud room9′4″ × 10′5″97 sq.ft.
- Family room18′7″ × 19′9″366 sq.ft.
- Sunroom9′7″ × 14′6″139 sq.ft.
- Office14′4″ × 17′8″252 sq.ft.
- Mud room9′4″ × 10′5″97 sq.ft.
- Family room18′7″ × 19′9″366 sq.ft.
- Sunroom9′7″ × 14′6″139 sq.ft.
- Recreation18′11″ × 33′623 sq.ft.
- Exercise room8′8″ × 13′10″120 sq.ft.
- Other16′8″ × 13′8″227 sq.ft.
- Other11′8″ × 9′9″113 sq.ft.
- Sitting15′10″ × 19′3″304 sq.ft.
- Recreation18′11″ × 33′623 sq.ft.
- Exercise room8′8″ × 13′10″120 sq.ft.
- Other16′8″ × 13′8″227 sq.ft.
- Other11′8″ × 9′9″113 sq.ft.
- Sitting15′10″ × 19′3″304 sq.ft.
- Recreation18′11″ × 33′623 sq.ft.
- Exercise room8′8″ × 13′10″120 sq.ft.
- Other16′8″ × 13′8″227 sq.ft.
- Other11′8″ × 9′9″113 sq.ft.
- Sitting15′10″ × 19′3″304 sq.ft.
- Recreation18′11″ × 33′623 sq.ft.
- Exercise room8′8″ × 13′10″120 sq.ft.
- Other16′8″ × 13′8″227 sq.ft.
- Other11′8″ × 9′9″113 sq.ft.
- Sitting15′10″ × 19′3″304 sq.ft.
- Recreation18′11″ × 33′623 sq.ft.
- Exercise room8′8″ × 13′10″120 sq.ft.
- Other16′8″ × 13′8″227 sq.ft.
- Other11′8″ × 9′9″113 sq.ft.
- Sitting15′10″ × 19′3″304 sq.ft.
Around this home
Listing details
Helpful tools
Your HOMEH agent
"I would see it this week."
Ask HOMEH about this home
Price, neighbourhood, monthly cost. Ask anything.
HOMEH Intelligent Agent is an AI, not a licensed representative. Check anything important with your agent.