
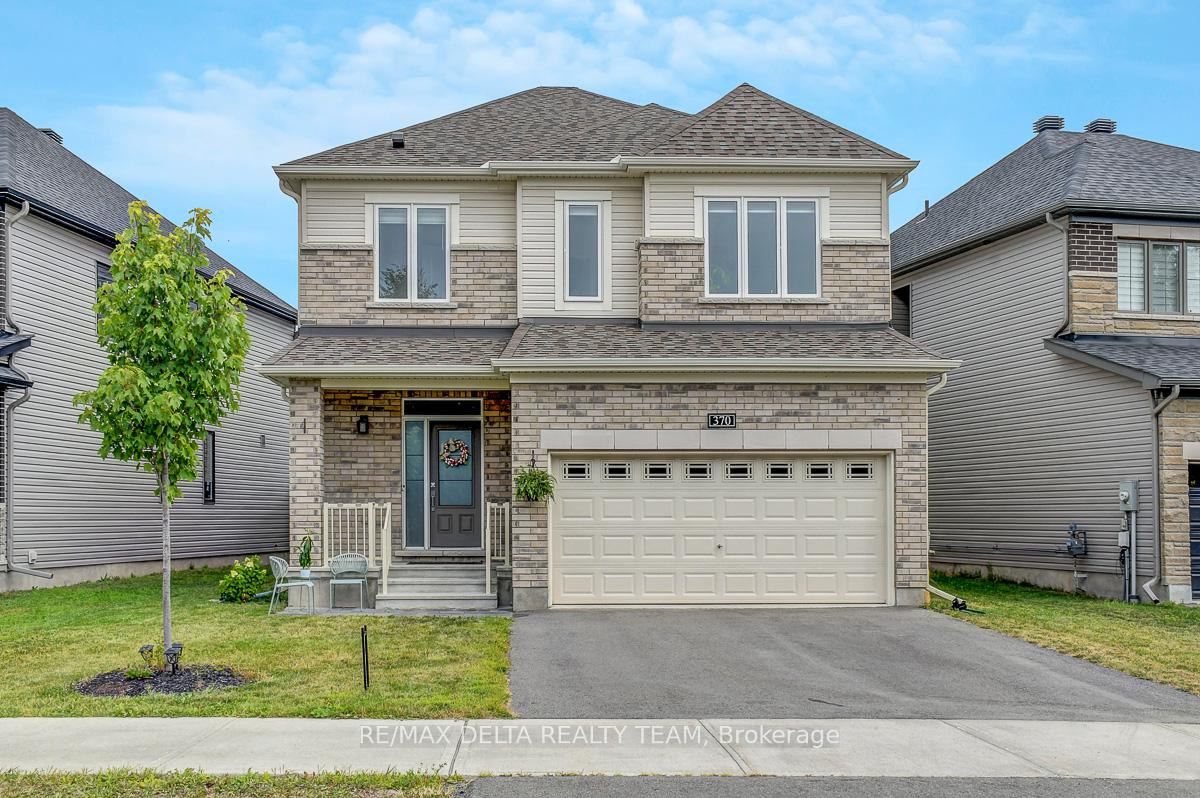
370 Aquaview Drive
Ottawa (Avalon East)370 Aquaview Drive
Ottawa (Avalon East)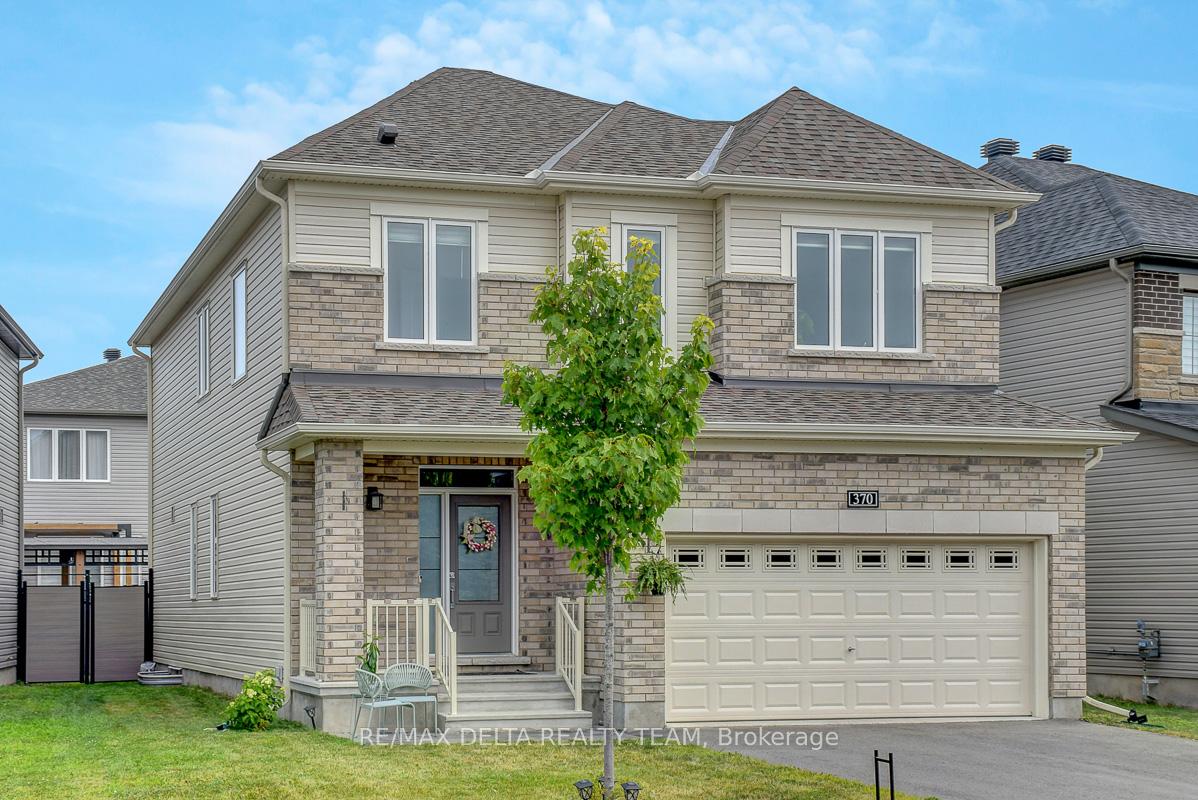
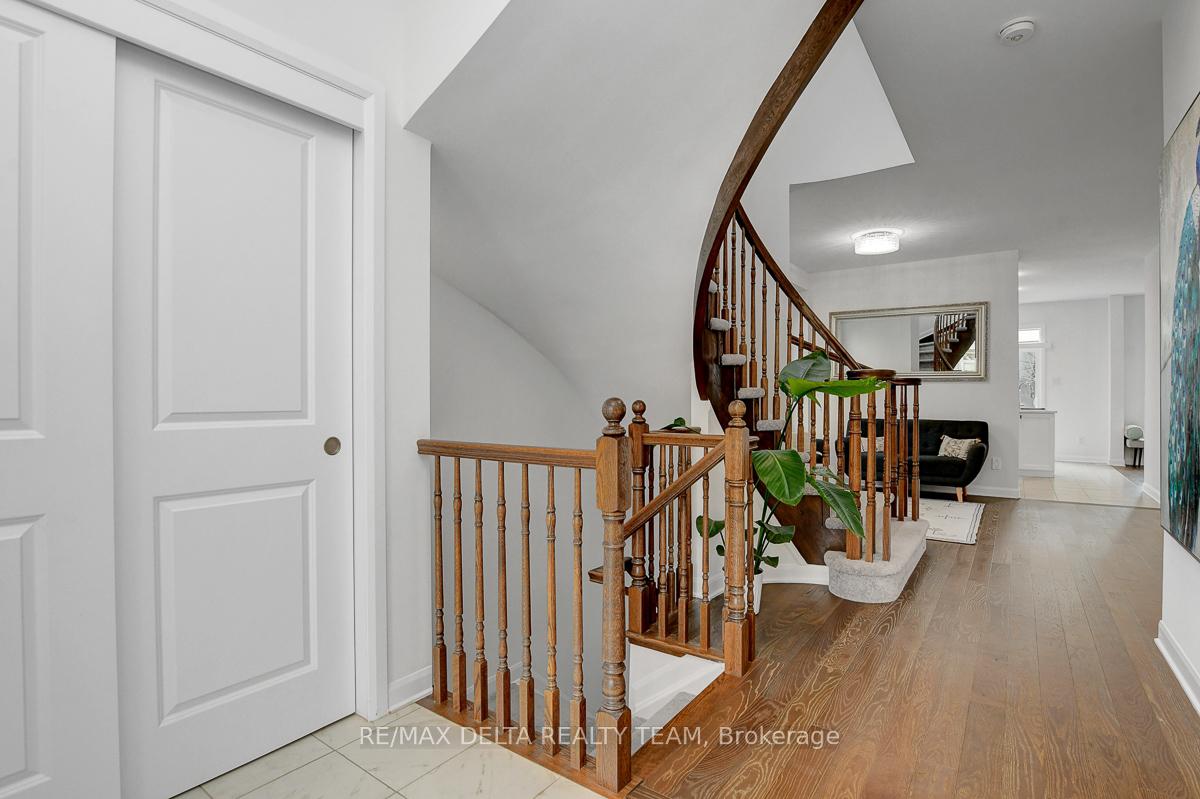
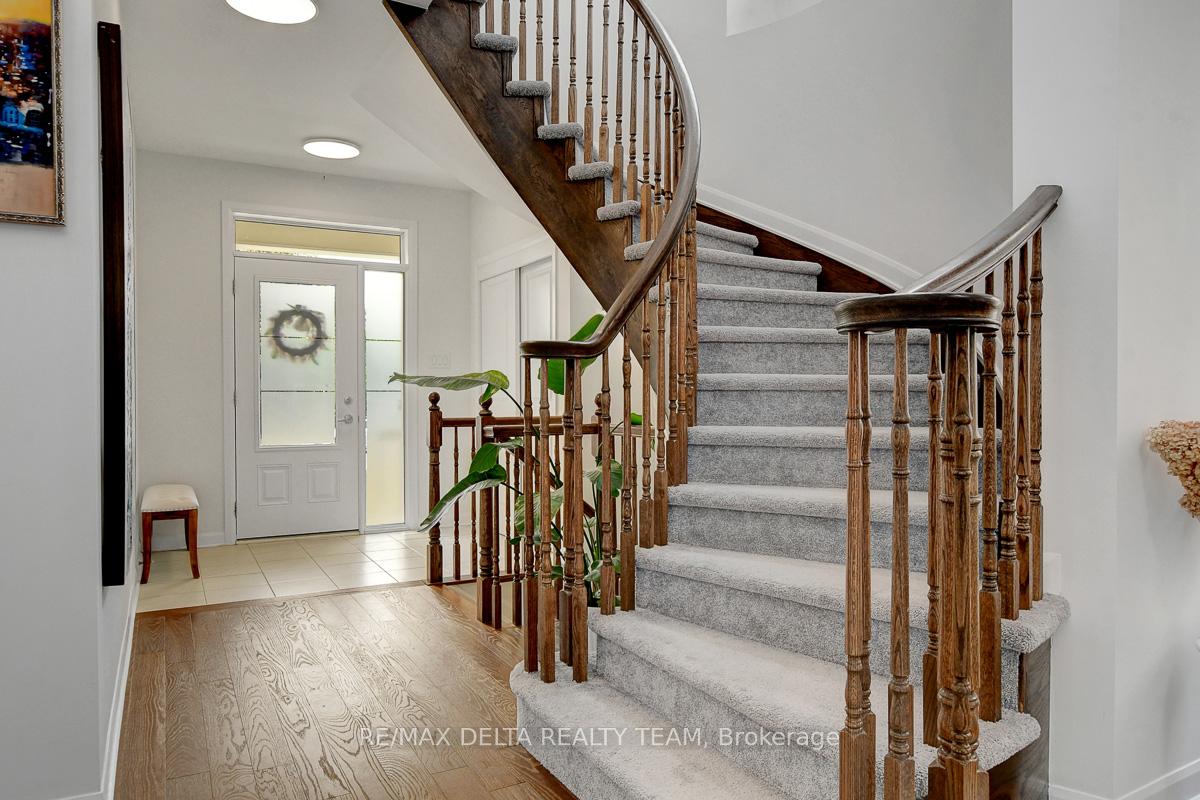
 See all 32 photos
Property history

This listing has ended. It is no longer available.
Property not available for sale or for rent.
Ask about this home
A HOMEH agent will answer your questions about this home.Ask HOMEH
About this home
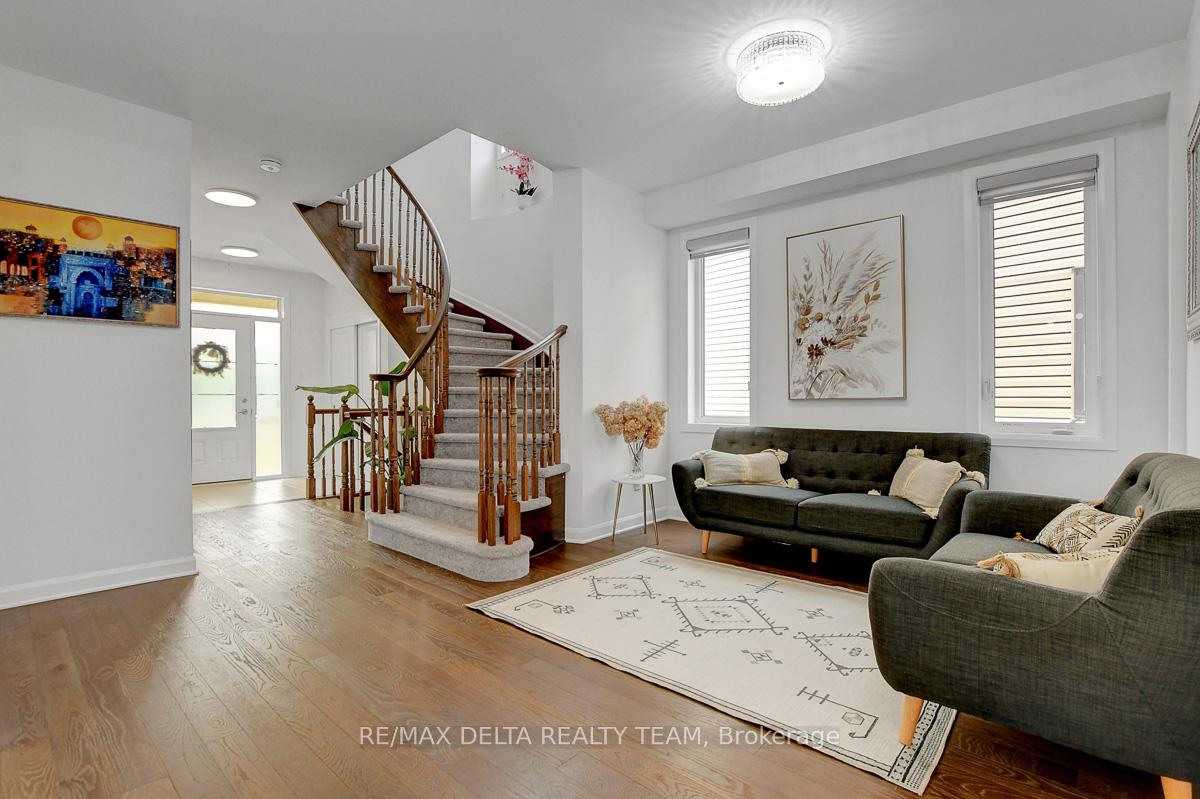
Welcome to this beautiful and sun filled 4 bedroom-2.5 bath Minto Georgian model (Elevation B) built 2021, that sits on a large pie shaped irregular 50ft lot in the desirable family friendly community of Avalon East. Walking distance to the scenic paths of Avalon pond, parks, schools, public transit and many amenities. Over 2,300 sq.ft of functional space with 9 feet ceilings on main and second floors. Practical open concept layout featuring hardwood floors throughout main level, complemented with ceramic flooring in entrance, kitchen and bathrooms. A beautiful kitchen with large island, gorgeous 42"cabinetry and additional 54" wide kitchen pantry, stone countertops, backsplash and S/S appliances. Adjacent to the kitchen is the family room with gas fireplace for cozy gatherings, a spacious dining room and a living room to complete the main level. Second level features an open large hallway, a spacious primary bedroom with 5-pc ensuite with double sinks and 3 other generous size bedrooms (2 with walking closets) that share a full 3-pc bath. 2nd level laundry. Finished basement by Minto with a large rec room and lots of storage space. Fully fenced backyard with interlock patio. Double car garage with EV charging outlet. Book your private showing now!
Facts & features
Ask about this home
A HOMEH agent will answer your questions about this home.
Rooms
13 rooms · 3 bathrooms
- Kitchen12′10″ × 15′1″193 sq.ft.
- Family room13′1″ × 12′2″159 sq.ft.
- Dining room13′1″ × 9′10″129 sq.ft.
- Living room10′6″ × 8′10″93 sq.ft.
- Mud room8′10″ × 3′3″29 sq.ft.
- Primary bedroom13′1″ × 14′9″194 sq.ft.
- Bedroom 210′6″ × 13′9″145 sq.ft.
- Bedroom 311′6″ × 10′10″124 sq.ft.
- Bedroom 410′10″ × 10′2″110 sq.ft.
- Laundry5′11″ × 6′11″41 sq.ft.
- Bathroom5′7″ × 11′2″62 sq.ft.
- Bathroom11′6″ × 8′10″102 sq.ft.
- Recreation24′11″ × 19′474 sq.ft.
Around this home
Listing details
Helpful tools
Your HOMEH agent
"I would see it this week."
Ask HOMEH about this home
Price, neighbourhood, monthly cost. Ask anything.
HOMEH Intelligent Agent is an AI, not a licensed representative. Check anything important with your agent.