
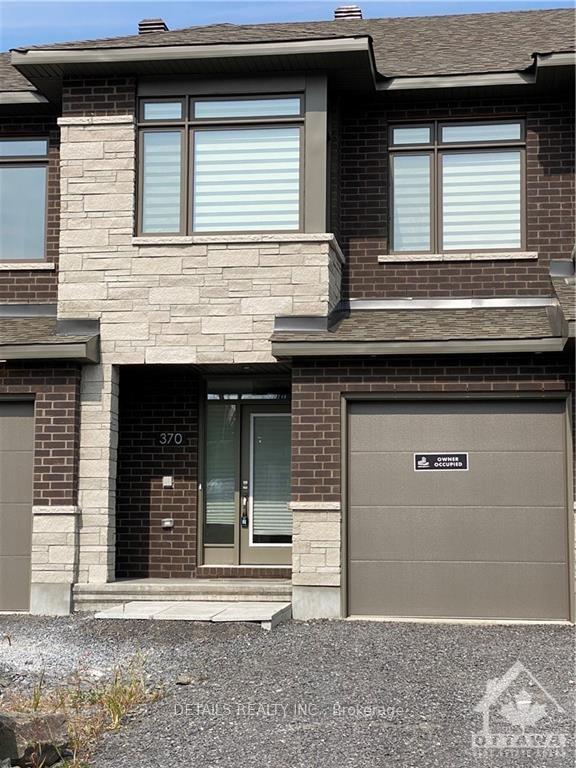
370 Walden Drive
Ottawa (Kanata - Kanata Lakes/Heritage Hills)370 Walden Drive
Ottawa (Kanata - Kanata Lakes/Heritage Hills)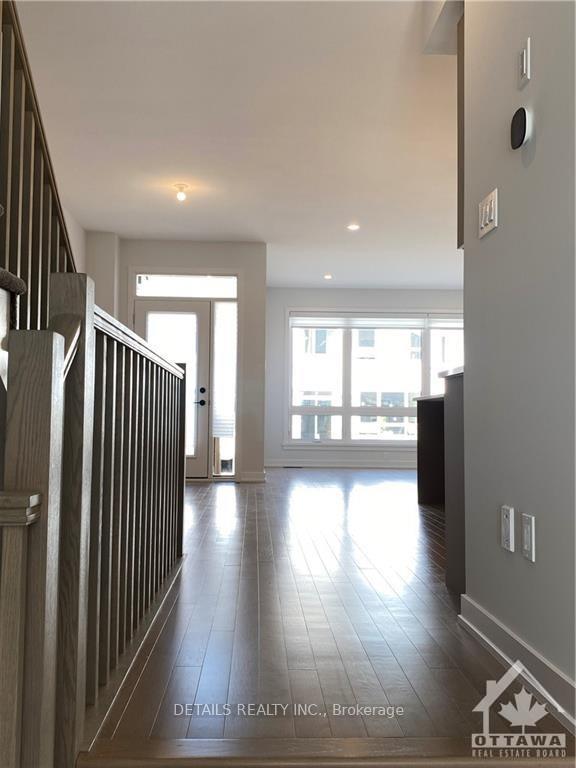
 See all 27 photos
Property history

This home has been leased. It is no longer available.
Property not available for sale or for rent.
Ask about this home
A HOMEH agent will answer your questions about this home.Ask HOMEH
About this home
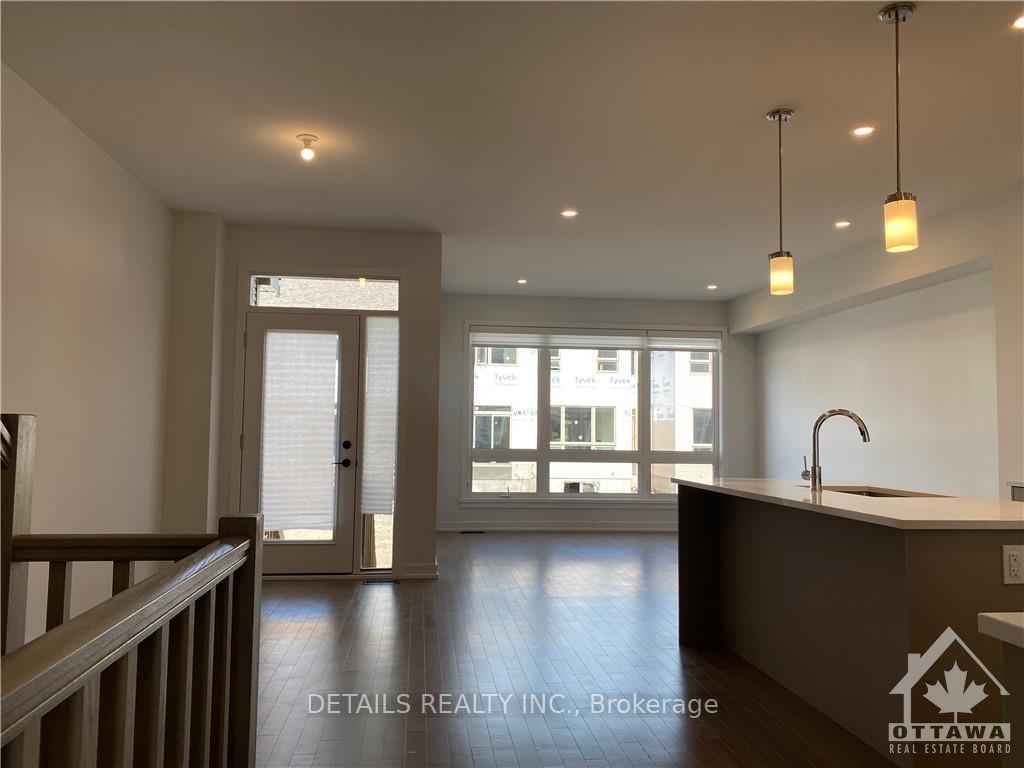
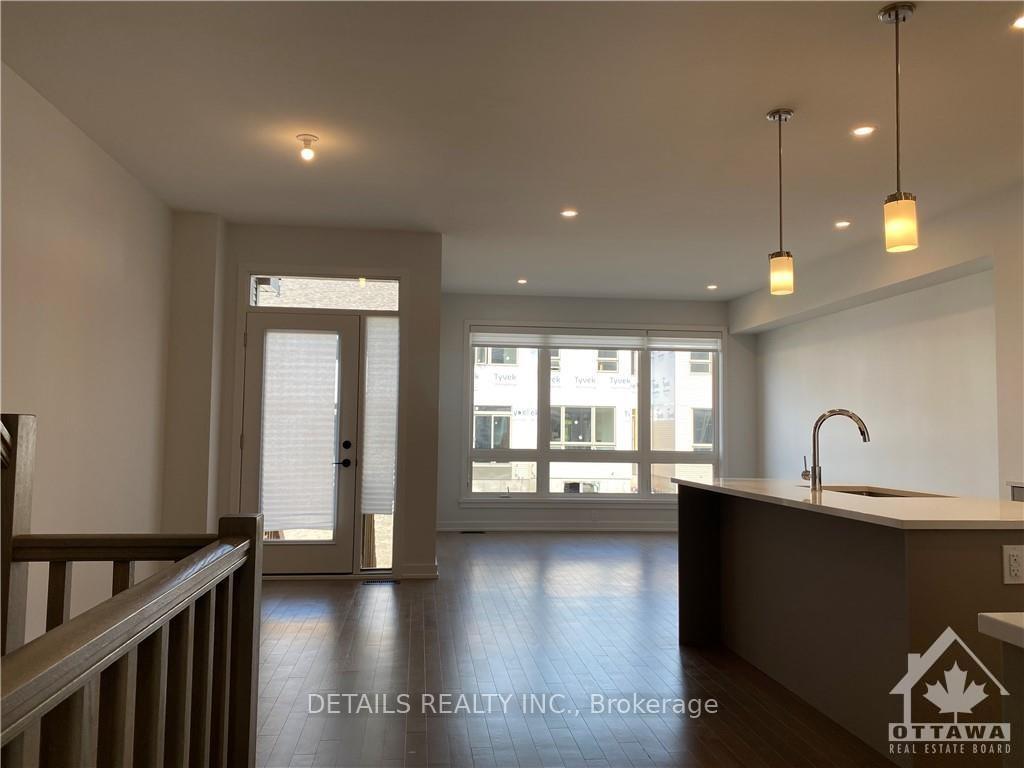
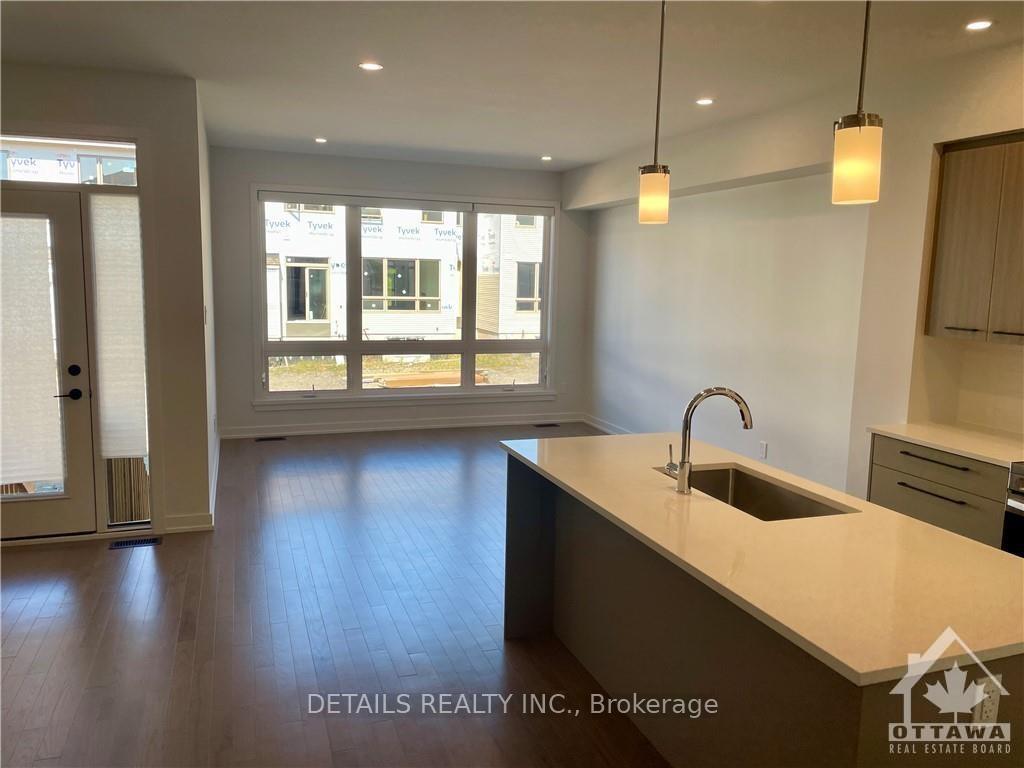
2023 Built modern town home in highly sought-after neighborhood of The Pond, Kanata Lakes! It offers 1945 sqft living space, including the finished Rec Rm of 380 sqft w Fireplace in the lookout bsmt. The main flr is bright and airy, featuring fully opened layout Living/Dining/Kitchen with 9' ceiling, gorgeous hardwood flr, and plenty of pot lights. Chef's kitchen is completed with quartz ctr island w bfst bar, W/I pantry, and S/S appliances. Upstairs the large primary bedroom has a WIC and 3 pc ensuite w an oversized shower. The other 2 good sized bdrms, laundry rm, main bath and bonus loft compete this level. A prime location within boundary of top schools like Earl of March, W. Erskine Johnston. Close to Beaver Pond Trail. And only 3 minutes drive to Kanata North Tech Park!, Flooring: Hardwood, Flooring: Ceramic, Deposit: 5700, Flooring: Carpet Wall To Wall
Facts & features
Ask about this home
A HOMEH agent will answer your questions about this home.
Rooms
36 rooms · 3 bathrooms
- Dining room14′8″ × 10′10″159 sq.ft.
- Great room15′6″ × 12′10″199 sq.ft.
- Kitchen13′ × 8′6″110 sq.ft.
- Dining room14′8″ × 10′10″159 sq.ft.
- Great room15′6″ × 12′10″199 sq.ft.
- Kitchen13′ × 8′6″110 sq.ft.
- Dining room14′8″ × 10′10″159 sq.ft.
- Great room15′6″ × 12′10″199 sq.ft.
- Kitchen13′ × 8′6″110 sq.ft.
- Dining room14′8″ × 10′10″159 sq.ft.
- Great room15′6″ × 12′10″199 sq.ft.
- Kitchen13′ × 8′6″110 sq.ft.
- Primary bedroom15′ × 13′7″204 sq.ft.
- Bedroom12′ × 9′7″115 sq.ft.
- Bedroom11′6″ × 9′5″108 sq.ft.
- Loft6′ × 6′36 sq.ft.
- Bathroom—
- Primary bedroom15′ × 13′7″204 sq.ft.
- Bedroom12′ × 9′7″115 sq.ft.
- Bedroom11′6″ × 9′5″108 sq.ft.
- Loft6′ × 6′36 sq.ft.
- Bathroom—
- Primary bedroom15′ × 13′7″204 sq.ft.
- Bedroom12′ × 9′7″115 sq.ft.
- Bedroom11′6″ × 9′5″108 sq.ft.
- Loft6′ × 6′36 sq.ft.
- Bathroom—
- Primary bedroom15′ × 13′7″204 sq.ft.
- Bedroom12′ × 9′7″115 sq.ft.
- Bedroom11′6″ × 9′5″108 sq.ft.
- Loft6′ × 6′36 sq.ft.
- Bathroom—
- Recreation19′11″ × 11′9″234 sq.ft.
- Recreation19′11″ × 11′9″234 sq.ft.
- Recreation19′11″ × 11′9″234 sq.ft.
- Recreation19′11″ × 11′9″234 sq.ft.
Around this home
Schools nearby
School rating, out of 10.
Listing details
Helpful tools
Your HOMEH agent
"I would see it this week."
Ask HOMEH about this home
Price, neighbourhood, monthly cost. Ask anything.
HOMEH Intelligent Agent is an AI, not a licensed representative. Check anything important with your agent.