
Unit 4, 371 Pickford Drive
Ottawa (Kanata - Katimavik)Unit 4, 371 Pickford Drive
Ottawa (Kanata - Katimavik)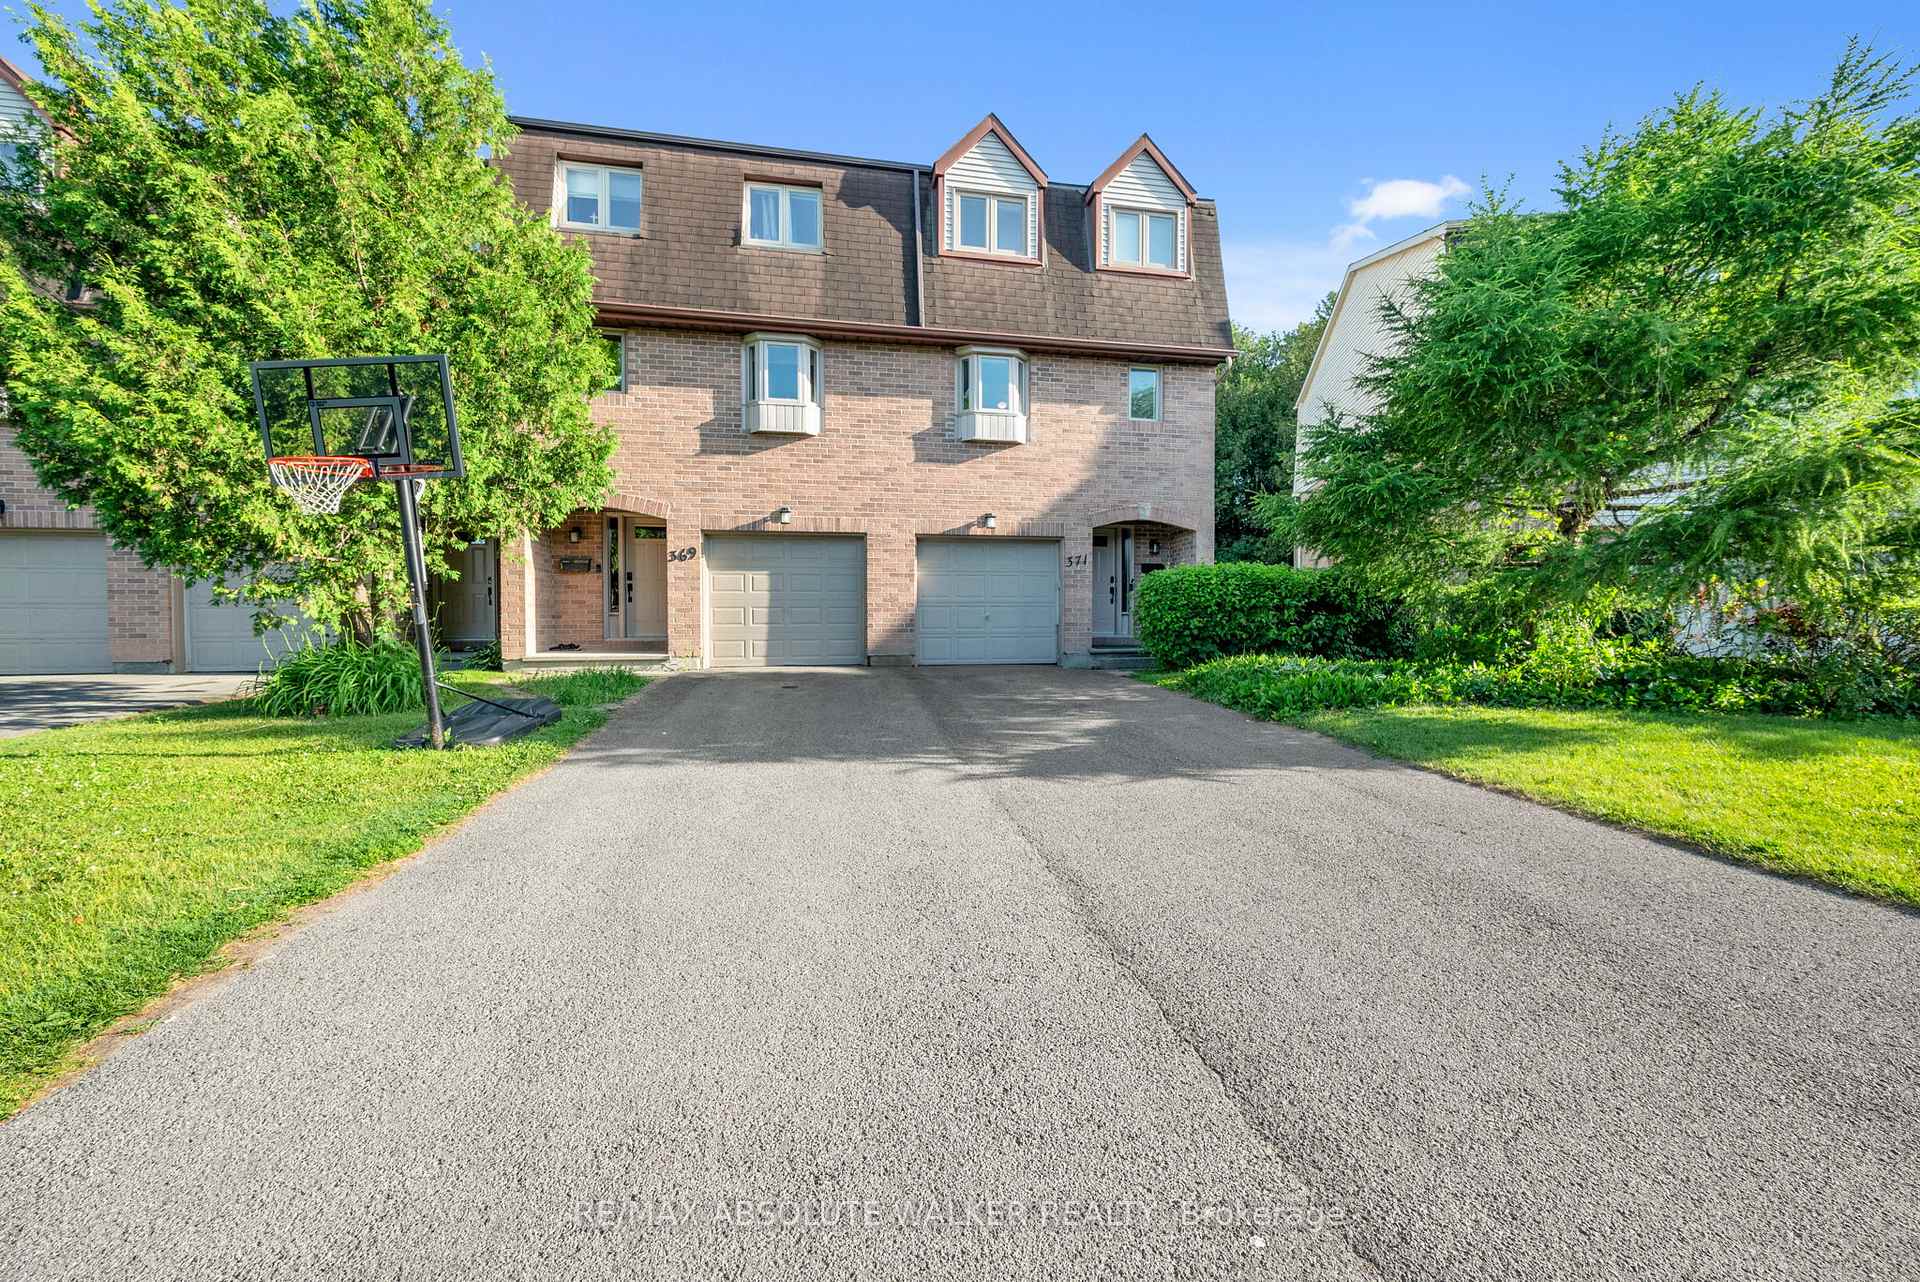
 See all 28 photos
Property history

This listing has ended. It is no longer available.
Property not available for sale or for rent.
Ask about this home
A HOMEH agent will answer your questions about this home.Ask HOMEH
About this home
Unit 4, 371 Pickford Drive, Ottawa
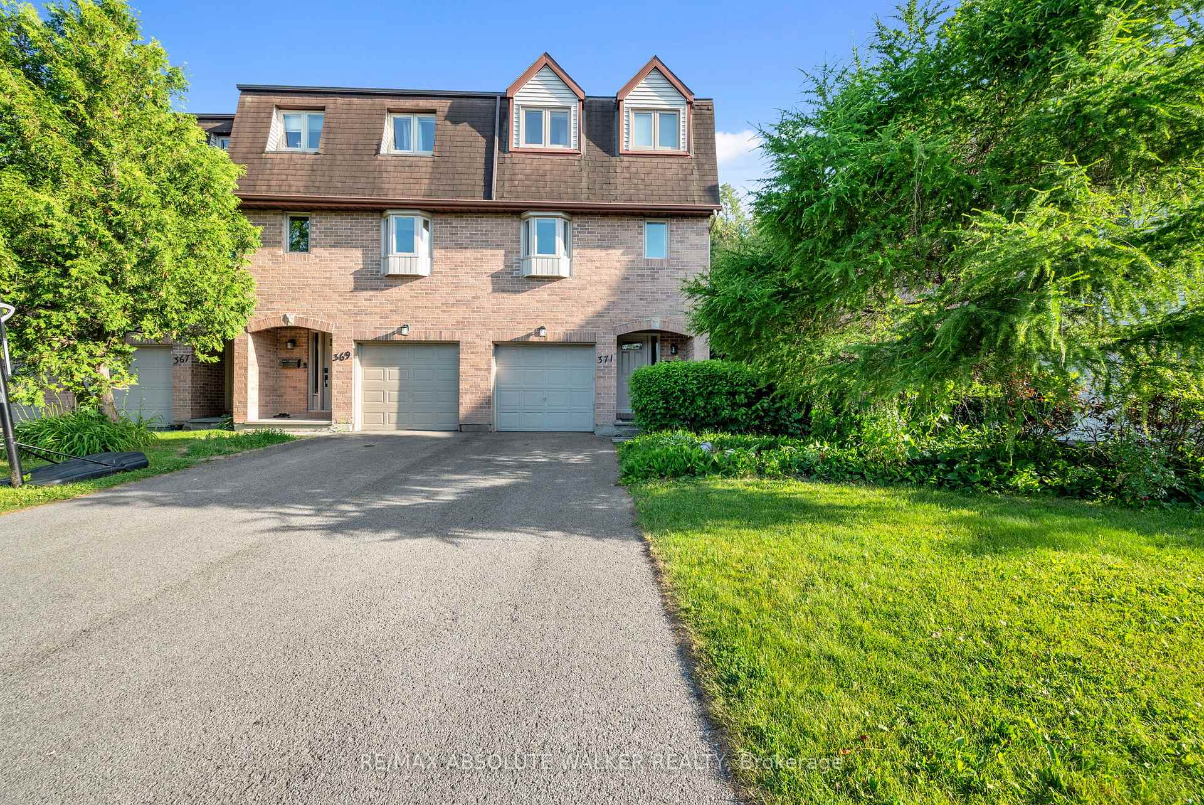
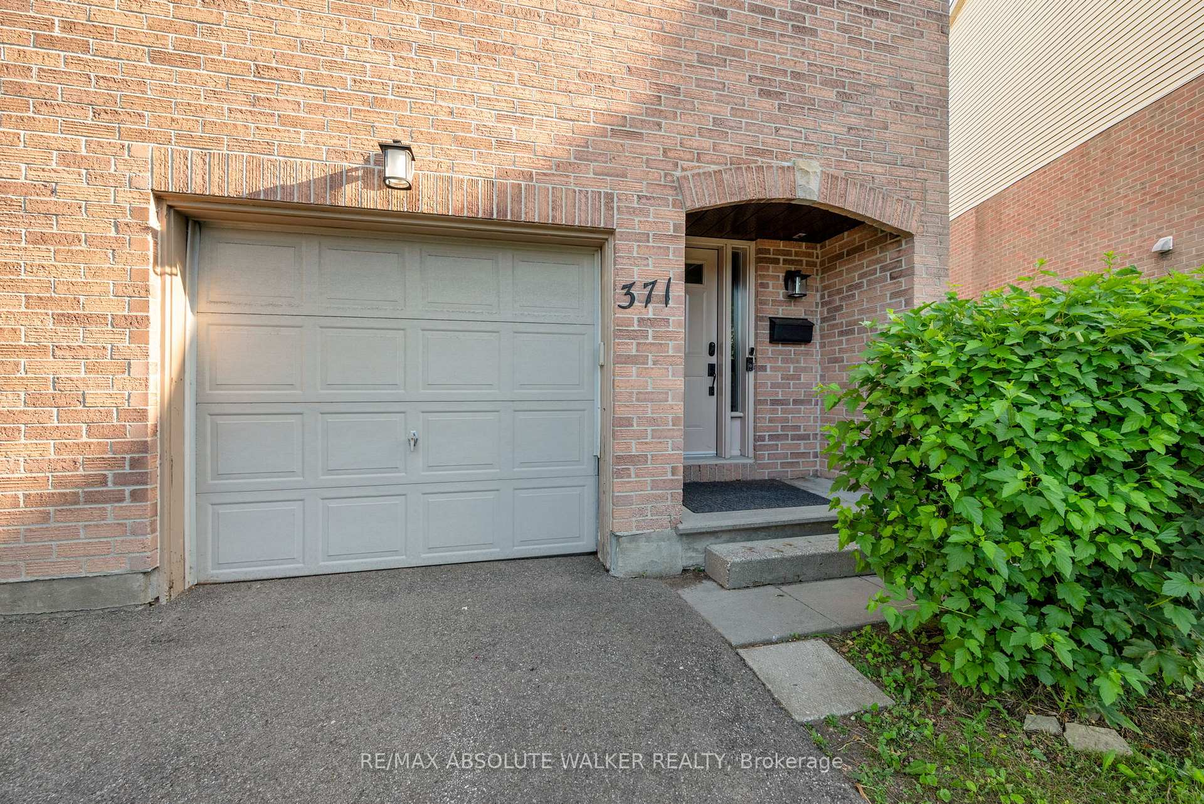
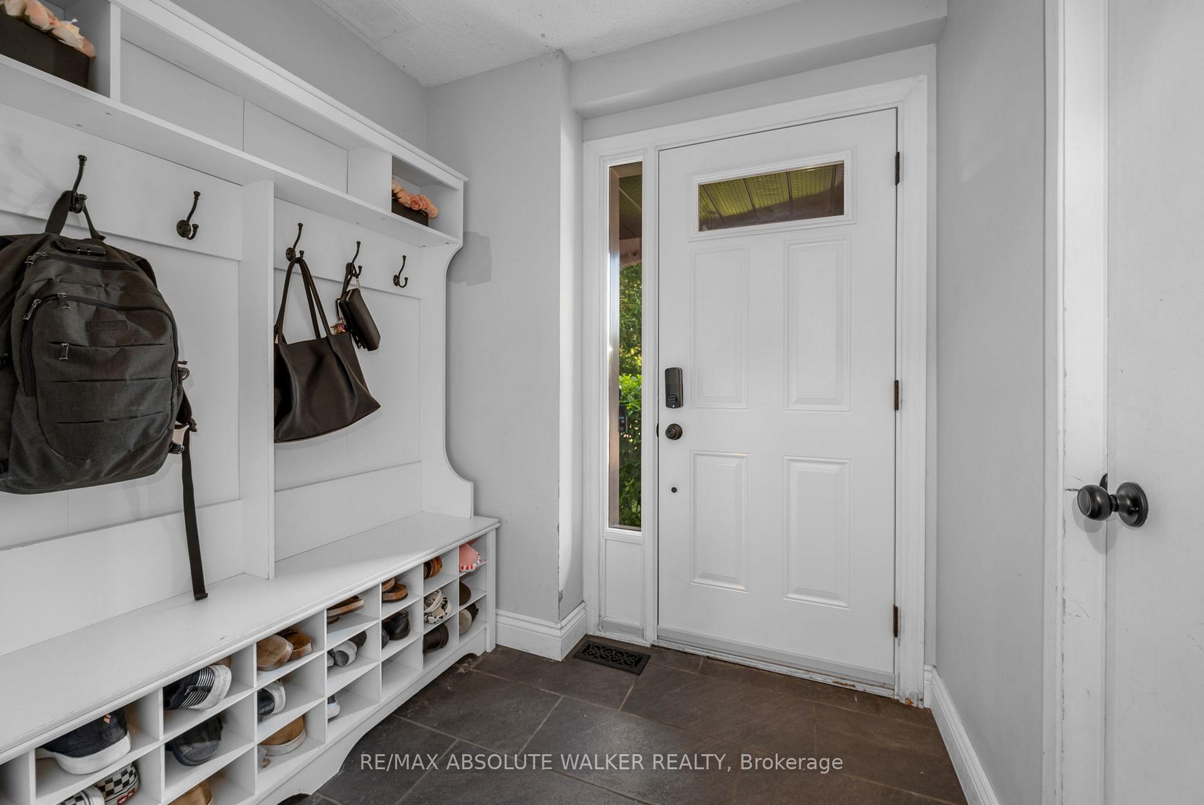
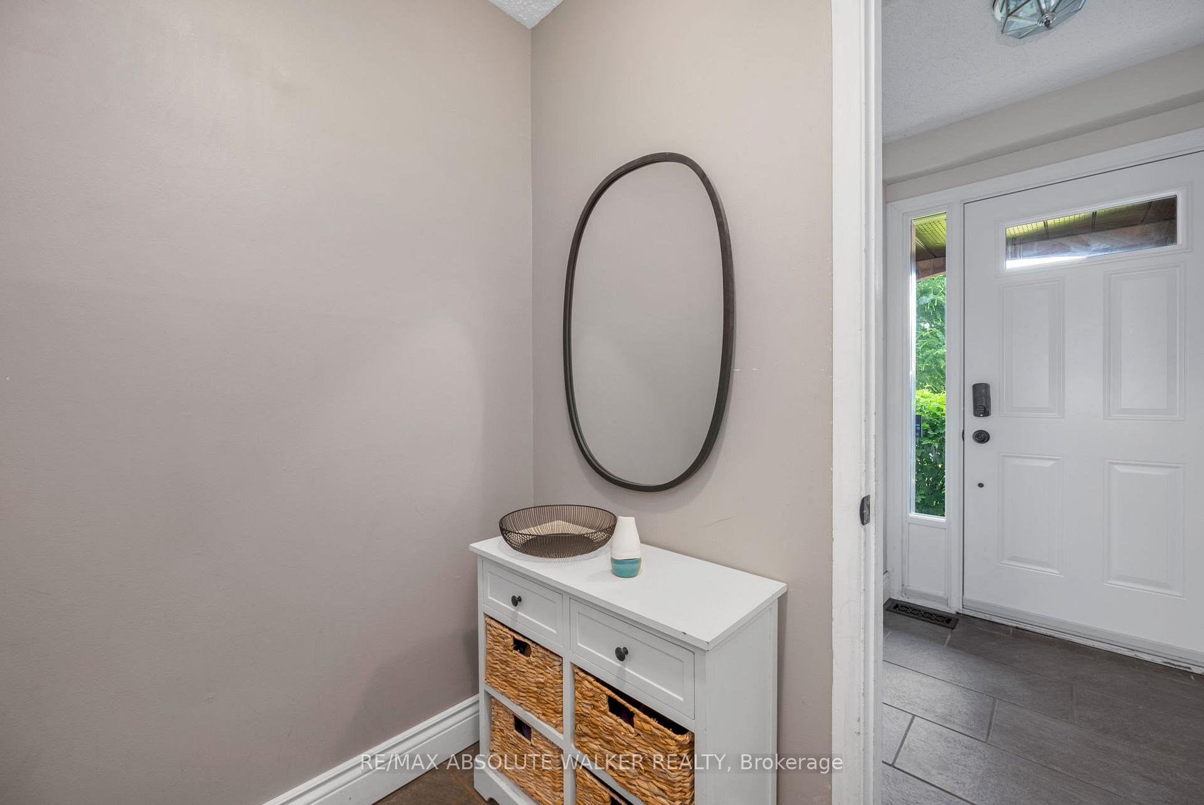
Welcome to 371 Pickford Drive this 3 + 1 bedroom home is nestled in the picturesque neighbourhood of Katimavik. Step inside to a spacious entryway featuring a convenient custom built bench & storage, ideal for storing all of the day to day items at your fingertips.The multi-level layout of this home features a classic white kitchen, with new appliances and an eat-in area. The spacious dining area is adjacent to the kitchen which overlooks the living room, creating separation, and yet still feels open. A corner wood-burning fireplace in the living room provides a lovely focal point while extra large windows shower the space in natural light with access to the private backyard.This level is complete with a powder room and laundry, ideal for everyday living. The upper level offers three generous sized bedrooms and family bath. Each of the secondary bedrooms feature IKEA built-in storage units. The primary suite has a two piece ensuite bath for added privacy, and a walk-in closet. The lower level is currently in use as a fourth bedroom but could easily be a home office or den.Step outside to the backyard, as an added bonus, no rear neighours and mature trees ensure maximum privacy. Located in a vibrant community with easy access to local amenities, parks, and schools, this home is perfect for families looking for both comfort and convenience. Schedule your private tour today and seize the opportunity to call this property your home!
Facts & features
Ask about this home
A HOMEH agent will answer your questions about this home.
Rooms
7 rooms · 3 bathrooms
- Living room17′1″ × 12′204 sq.ft.
- Dining room10′2″ × 10′11″110 sq.ft.
- Kitchen11′3″ × 10′2″114 sq.ft.
- Primary bedroom13′6″ × 12′6″169 sq.ft.
- Bedroom14′ × 9′126 sq.ft.
- Bedroom10′ × 8′80 sq.ft.
- Bedroom11′ × 11′121 sq.ft.
Around this home
Schools nearby
School rating, out of 10.
Listing details
Helpful tools
Your HOMEH agent
"I would see it this week."
Ask HOMEH about this home
Price, neighbourhood, monthly cost. Ask anything.
HOMEH Intelligent Agent is an AI, not a licensed representative. Check anything important with your agent.