
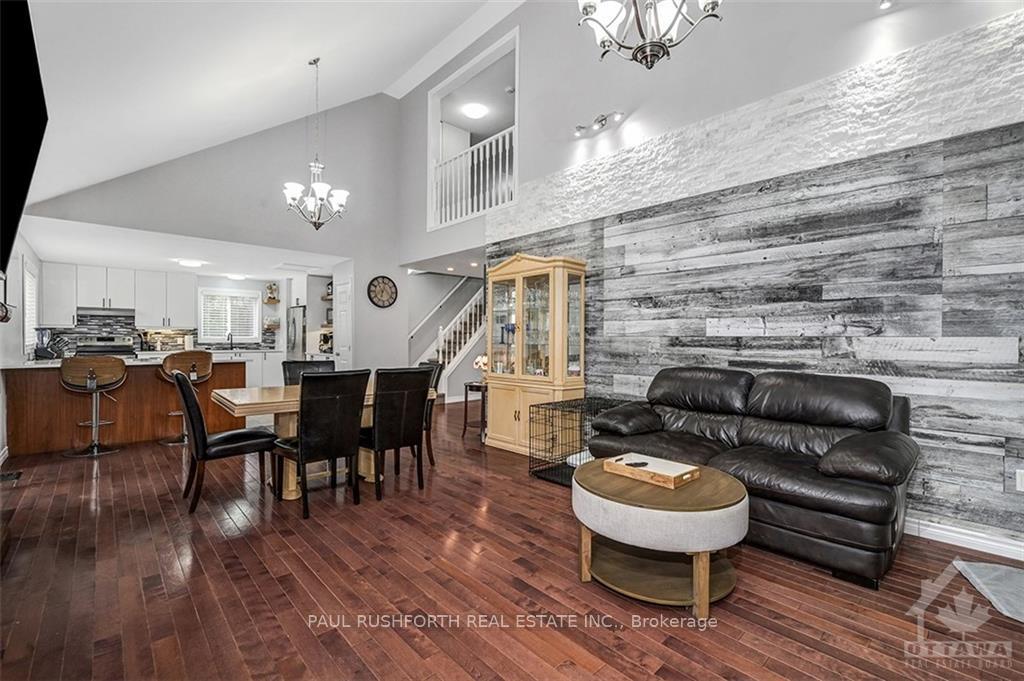
 See all 30 photos
Property history

This listing has ended. It is no longer available.
Property not available for sale or for rent.
Ask about this home
A HOMEH agent will answer your questions about this home.Ask HOMEH
About this home
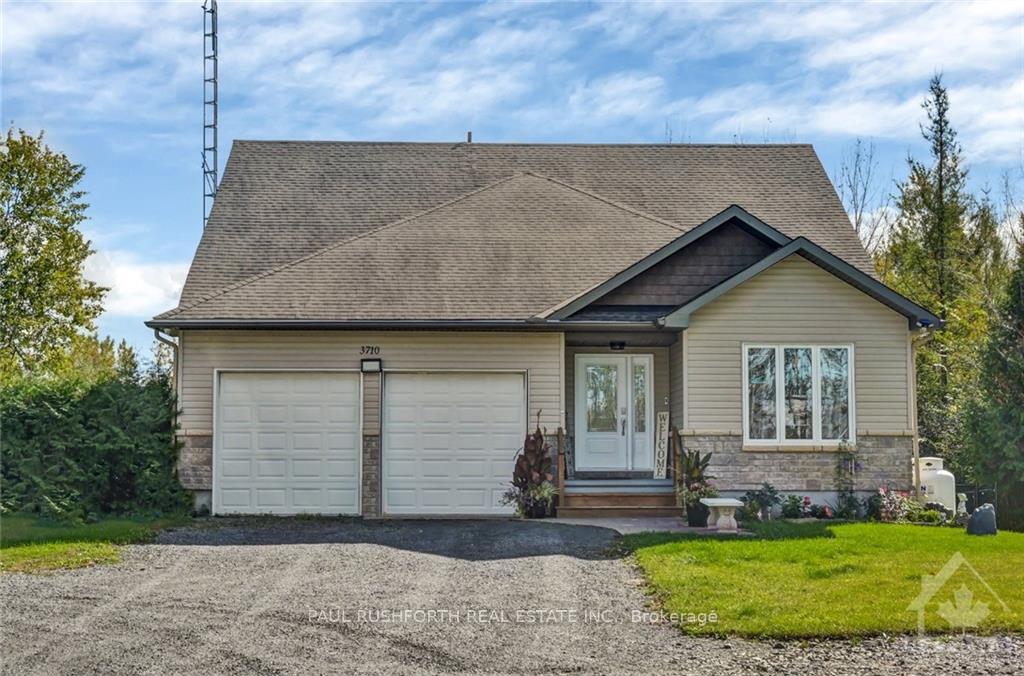
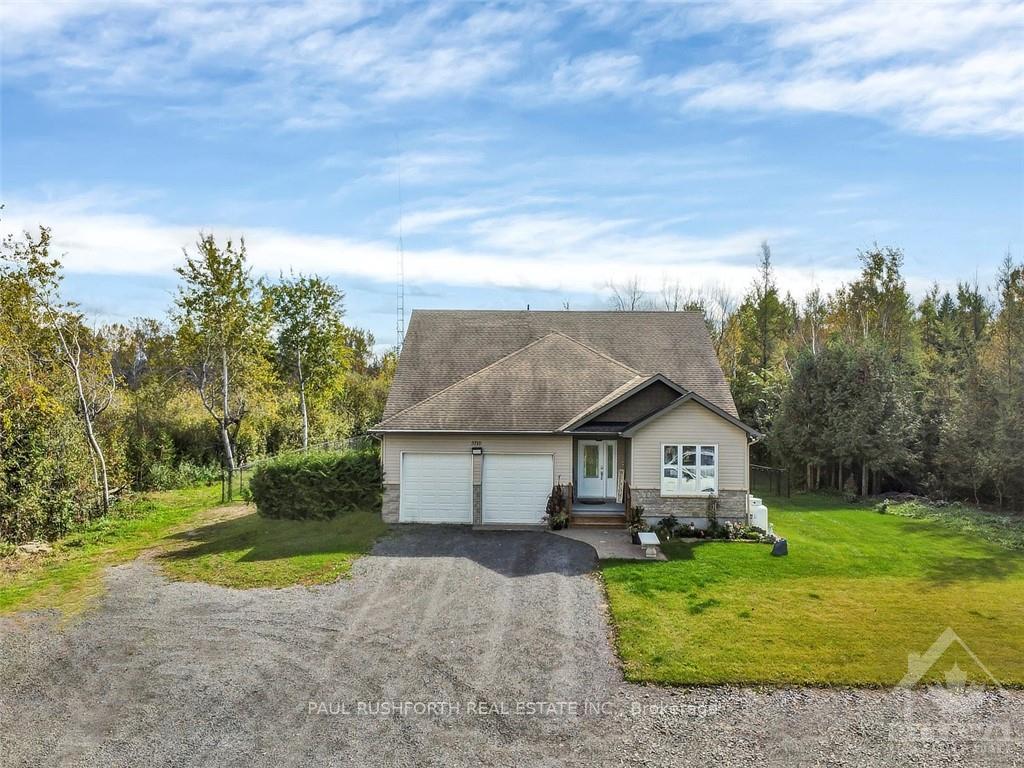
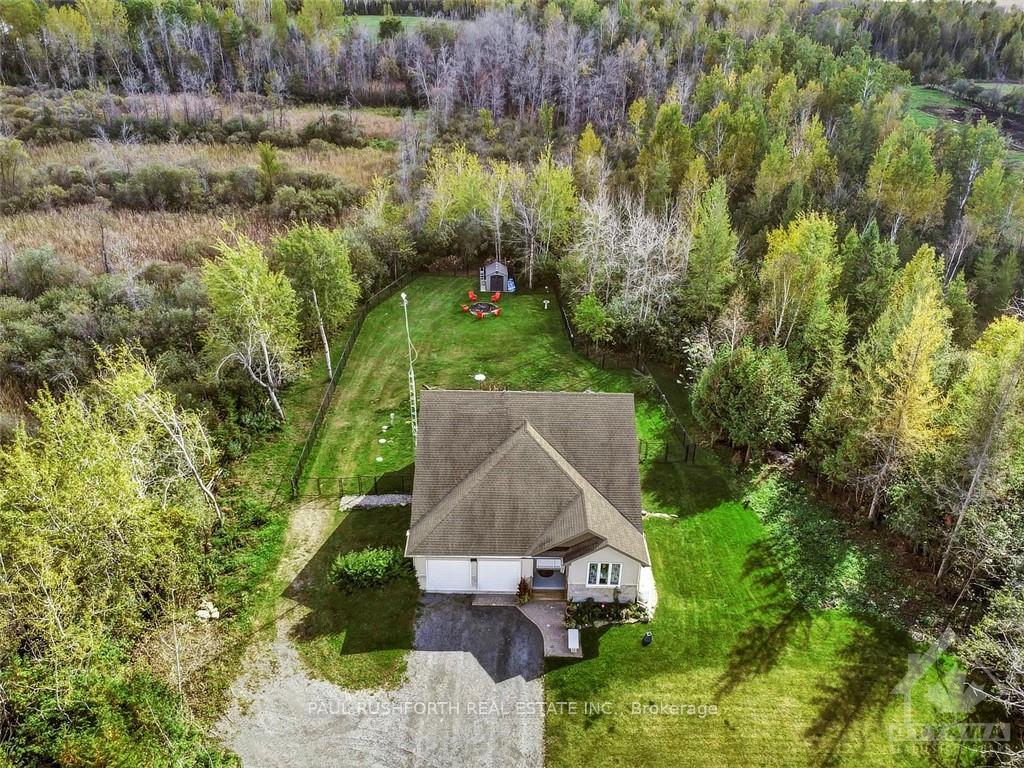
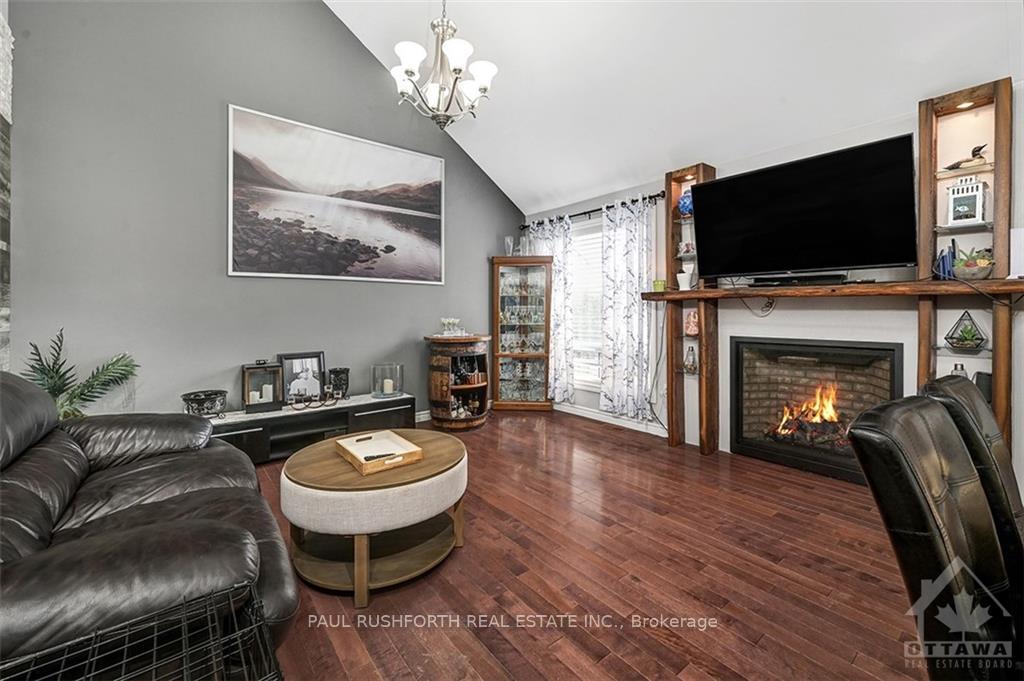
Welcome to 3710 Paden Road, a well maintained and upgraded, 6bd + main floor office, 4 bth, spacious home with beautiful vaulted ceilings and numerous high-end features, nestled on a serene 2-acre lot. This home offers a perfect blend of luxury, comfort and style, making it an ideal choice for families, entertainers, or those simply seeking a peaceful retreat. Your main floor holds 2 spacious bdrms, one w/ luxury ensuite + a flex room for another bdrm or home office, cozy fireplace, main floor laundry and an open family, dining and kitchen layout. Head up stairs to two large bdrms, a full bth and a balcony style view to the family rm below. Downstairs holds 2 more spacious bdrms, full bth, gym or den, rec room for movie nights and tons of storage space. Outdoor living is the real gem here, the newly fenced yard, deck w/ custom gazebo, hot tub and 2 acres to call your own! The outdoor space is truly an oasis! This home has it all, look at the attachment for all updates and upgrades!, Flooring: Laminate, Hardwood.
Facts & features
Ask about this home
A HOMEH agent will answer your questions about this home.
Rooms
90 rooms · 4 bathrooms
- Bedroom9′3″ × 12′1″111 sq.ft.
- Dining room12′8″ × 14′4″181 sq.ft.
- Bathroom10′2″ × 7′71 sq.ft.
- Bathroom6′11″ × 8′3″57 sq.ft.
- Foyer10′1″ × 14′10″149 sq.ft.
- Kitchen13′9″ × 14′2″194 sq.ft.
- Living room12′6″ × 14′4″179 sq.ft.
- Office11′3″ × 11′7″130 sq.ft.
- Primary bedroom20′ × 15′300 sq.ft.
- Bathroom10′2″ × 7′71 sq.ft.
- Bathroom6′11″ × 8′3″57 sq.ft.
- Bedroom9′3″ × 12′1″111 sq.ft.
- Dining room12′8″ × 14′4″181 sq.ft.
- Foyer10′1″ × 14′10″149 sq.ft.
- Kitchen13′9″ × 14′2″194 sq.ft.
- Living room12′6″ × 14′4″179 sq.ft.
- Office11′3″ × 11′7″130 sq.ft.
- Primary bedroom20′ × 15′300 sq.ft.
- Bathroom6′7″ × 8′1″53 sq.ft.
- Bedroom12′5″ × 14′11″185 sq.ft.
- Bedroom9′3″ × 14′11″137 sq.ft.
- Bathroom6′7″ × 8′1″53 sq.ft.
- Bedroom12′5″ × 14′11″185 sq.ft.
- Bedroom9′3″ × 14′11″137 sq.ft.
- Bathroom6′7″ × 8′1″53 sq.ft.
- Bedroom12′5″ × 14′11″185 sq.ft.
- Bedroom9′3″ × 14′11″137 sq.ft.
- Bathroom6′7″ × 8′1″53 sq.ft.
- Bedroom12′5″ × 14′11″185 sq.ft.
- Bedroom9′3″ × 14′11″137 sq.ft.
- Bathroom6′7″ × 8′1″53 sq.ft.
- Bedroom12′5″ × 14′11″185 sq.ft.
- Bedroom9′3″ × 14′11″137 sq.ft.
- Bathroom10′7″ × 7′3″76 sq.ft.
- Other3′6″ × 15′8″54 sq.ft.
- Bedroom8′4″ × 21′5″178 sq.ft.
- Bedroom12′ × 21′4″255 sq.ft.
- Recreation19′4″ × 15′290 sq.ft.
- Utility room17′9″ × 18′8″331 sq.ft.
- Bathroom10′7″ × 7′3″76 sq.ft.
- Other3′6″ × 15′8″54 sq.ft.
- Bedroom8′4″ × 21′5″178 sq.ft.
- Bedroom12′ × 21′4″255 sq.ft.
- Recreation19′4″ × 15′290 sq.ft.
- Utility room17′9″ × 18′8″331 sq.ft.
- Bathroom10′7″ × 7′3″76 sq.ft.
- Other3′6″ × 15′8″54 sq.ft.
- Bedroom8′4″ × 21′5″178 sq.ft.
- Bedroom12′ × 21′4″255 sq.ft.
- Recreation19′4″ × 15′290 sq.ft.
- Utility room17′9″ × 18′8″331 sq.ft.
- Bathroom10′7″ × 7′3″76 sq.ft.
- Other3′6″ × 15′8″54 sq.ft.
- Bedroom8′4″ × 21′5″178 sq.ft.
- Bedroom12′ × 21′4″255 sq.ft.
- Recreation19′4″ × 15′290 sq.ft.
- Utility room17′9″ × 18′8″331 sq.ft.
- Bathroom10′7″ × 7′3″76 sq.ft.
- Other3′6″ × 15′8″54 sq.ft.
- Bedroom8′4″ × 21′5″178 sq.ft.
- Bedroom12′ × 21′4″255 sq.ft.
- Recreation19′4″ × 15′290 sq.ft.
- Utility room17′9″ × 18′8″331 sq.ft.
Around this home
Listing details
Helpful tools
Your HOMEH agent
"I would see it this week."
Ask HOMEH about this home
Price, neighbourhood, monthly cost. Ask anything.
HOMEH Intelligent Agent is an AI, not a licensed representative. Check anything important with your agent.