
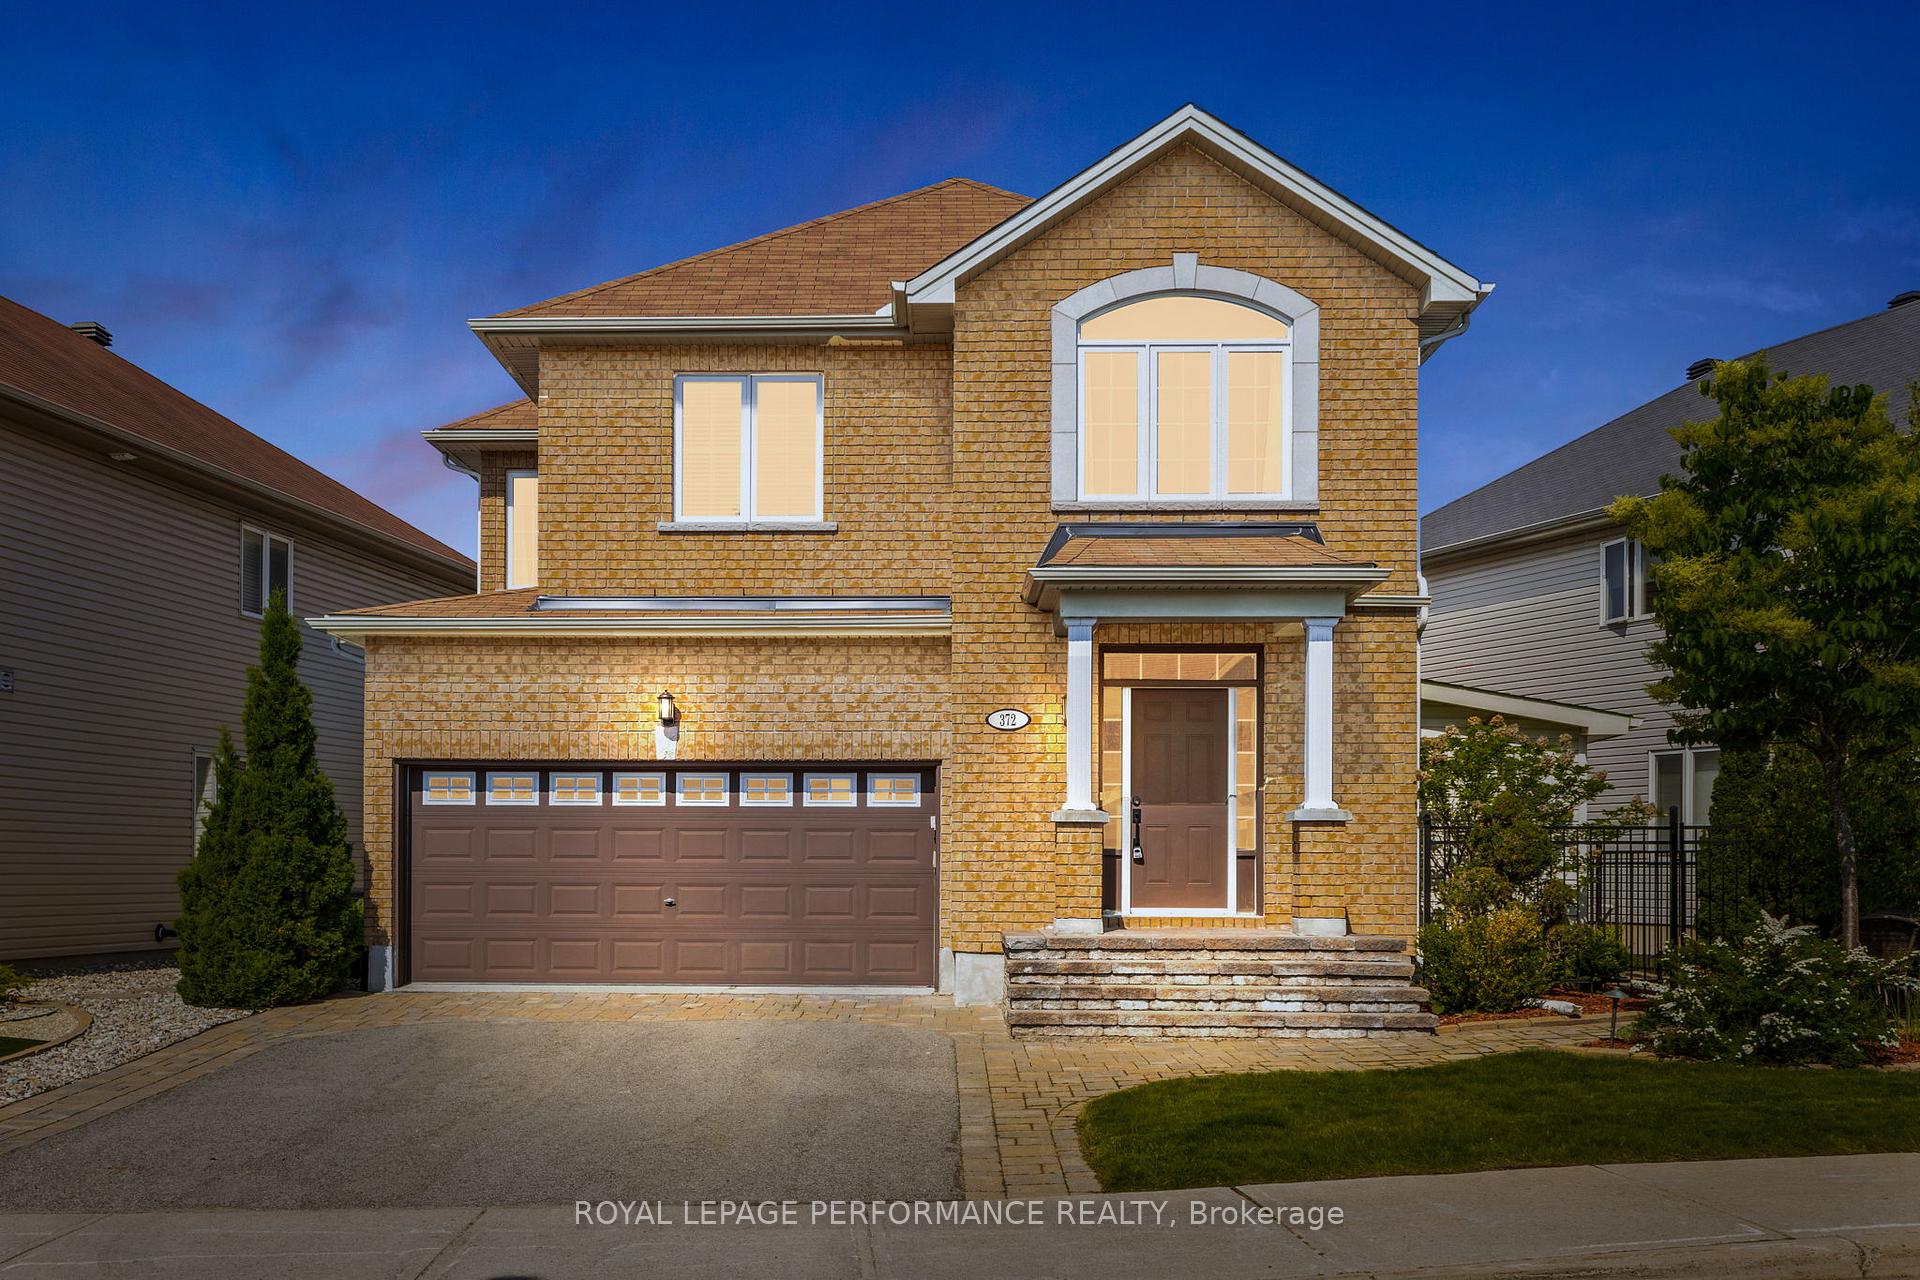
372 Antigonish Avenue
Ottawa (Springridge/East Village)372 Antigonish Avenue
Ottawa (Springridge/East Village)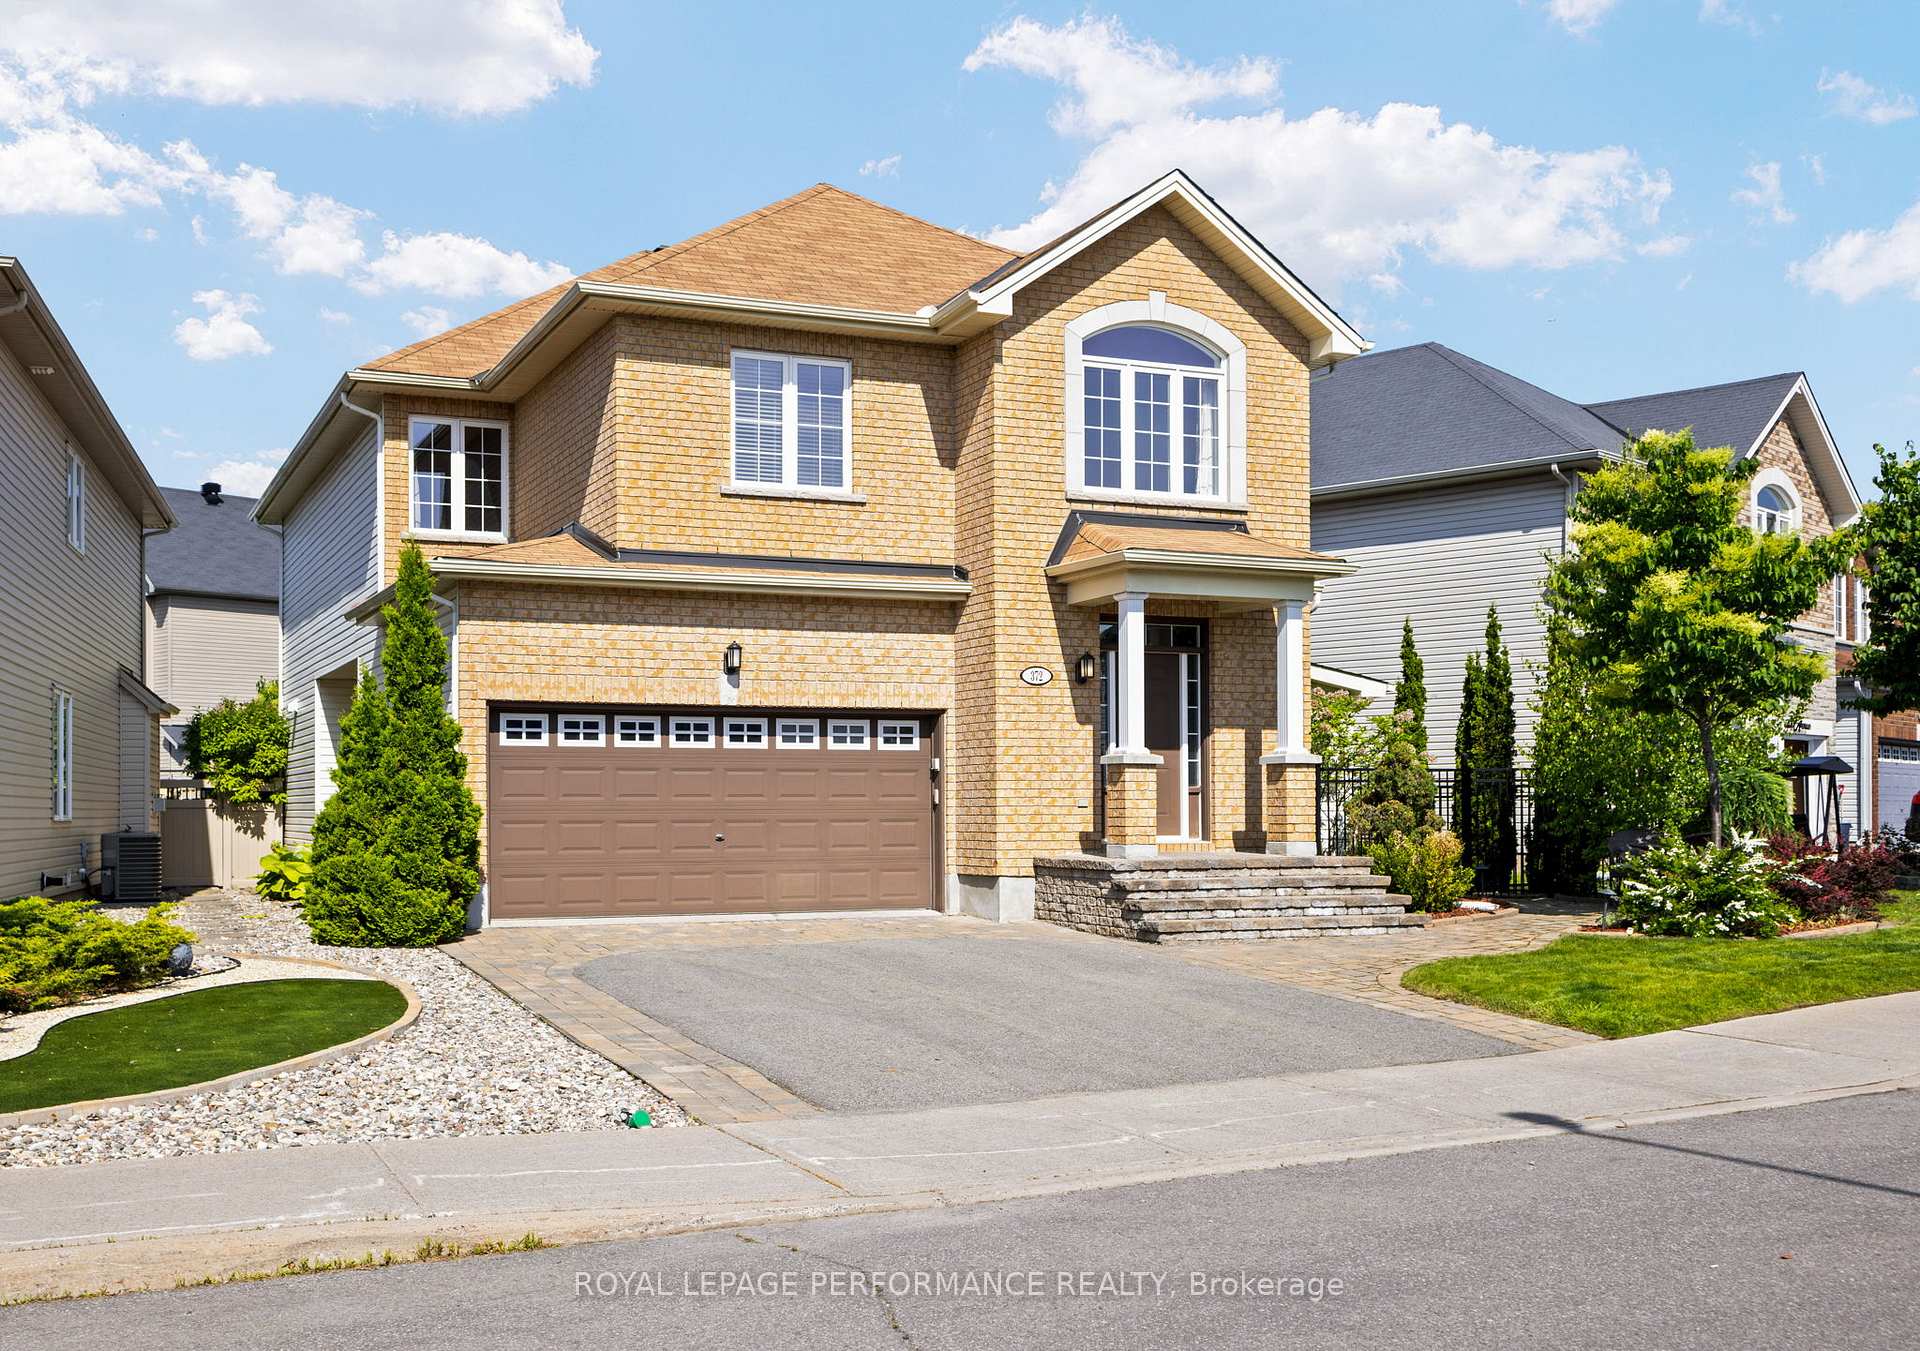
 See all 49 photos
Property history

This listing has ended. It is no longer available.
Property not available for sale or for rent.
Ask about this home
A HOMEH agent will answer your questions about this home.Ask HOMEH
About this home
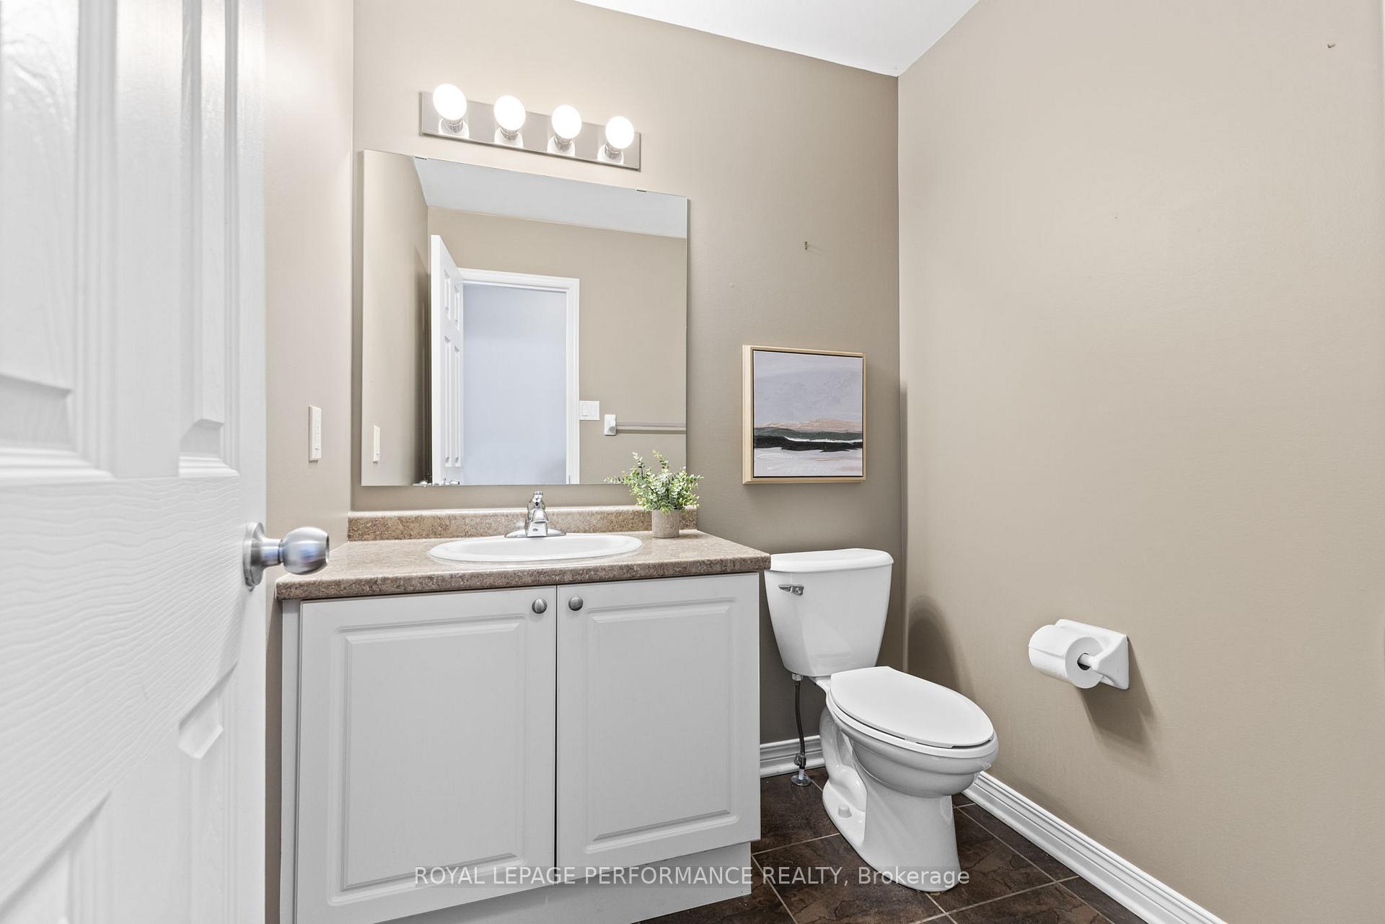
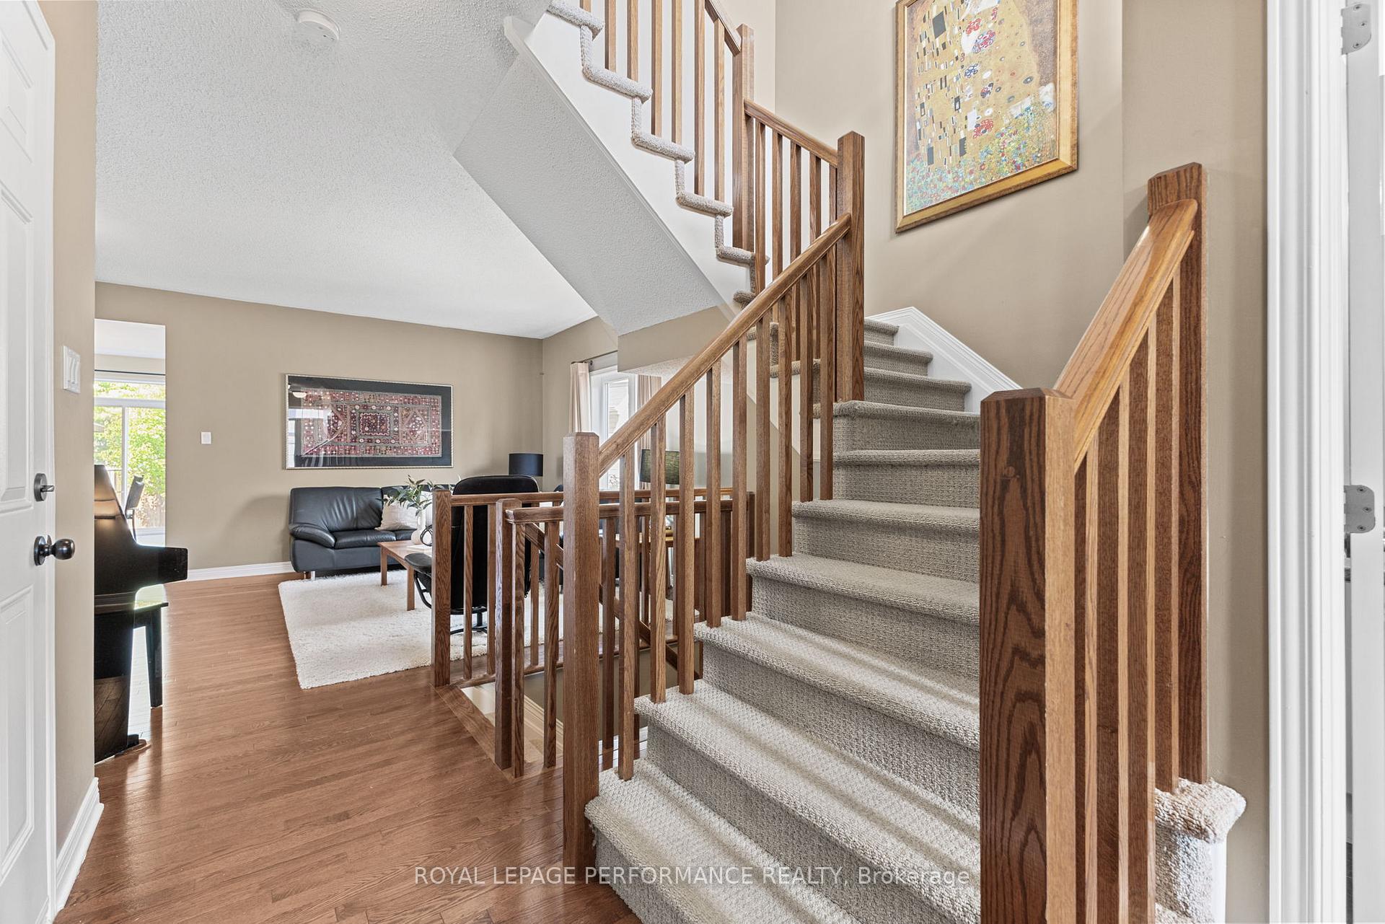
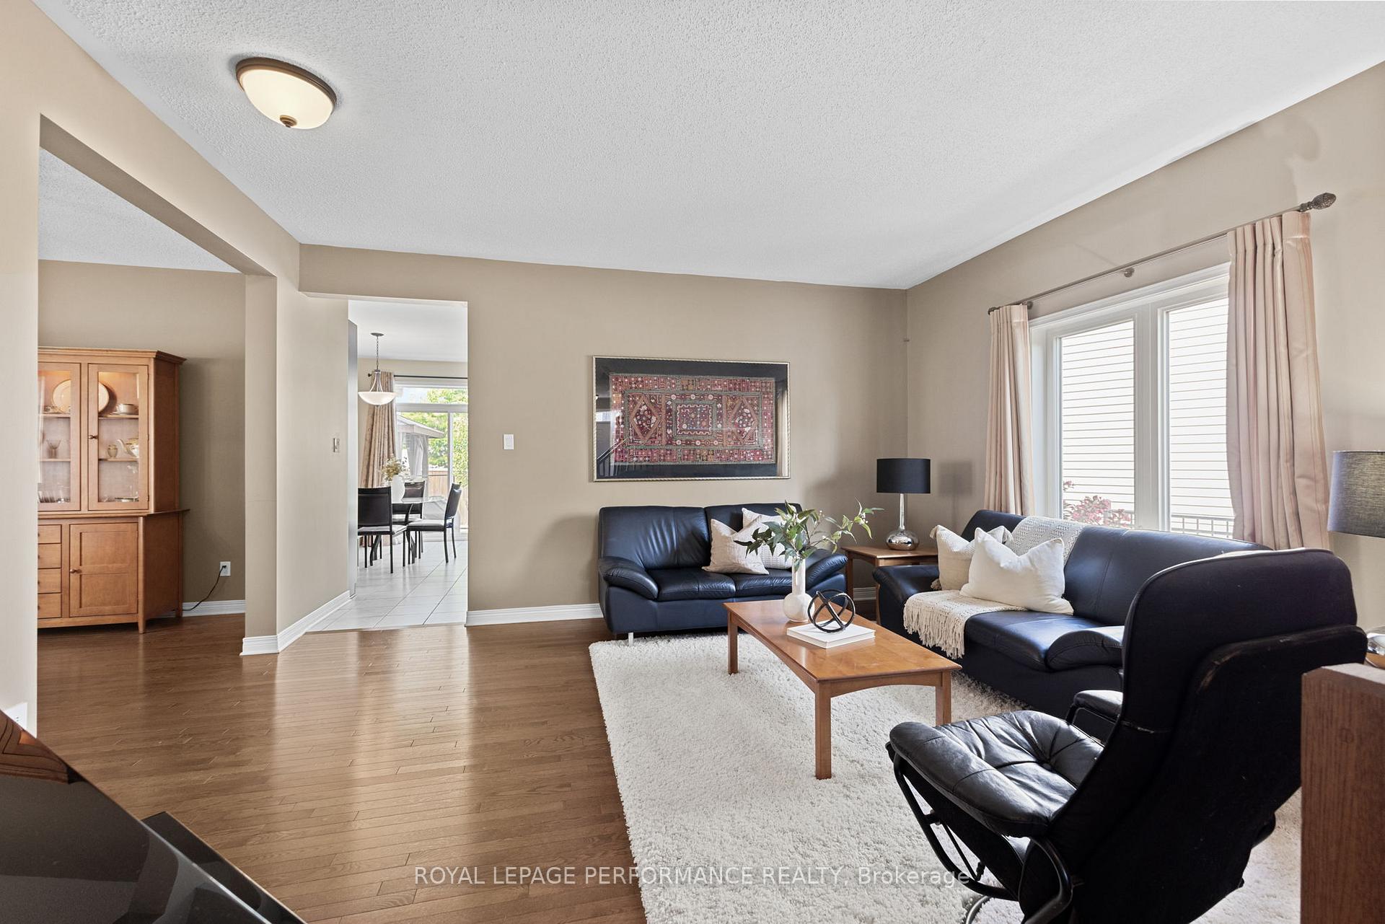
You are welcomed into this beautiful 4-bedroom + loft home through the inviting foyer that leads to the formal living room and flows into the bright and open dining room. Enjoy cooking and entertaining in the large eat-in kitchen with an island, open to the adjacent family room featuring a gas fireplace.The landscaped backyard is the perfect space to relax or entertain, featuring interlock, a deck, a gazebo, and a storage shed. Upstairs, the generous-sized primary bedroom includes a walk-in closet and a private ensuite bathroom. Three additional bedrooms, a full bathroom, and a cozy sitting area provide plenty of space for family, guests, or a home office.The finished basement offers even more living space, thoughtfully designed with a large recreation room, movie area, wet bar, exercise area, stylish full bathroom, and a separate workshop. Whether you're hosting gatherings, working from home, or pursuing hobbies, this level adapts to your lifestyle.Additional features include hardwood floors, a main-floor powder room, and an attached garage with interior access. Located close to shopping, parks, and public transit, this home combines comfort and convenience!
Facts & features
Ask about this home
A HOMEH agent will answer your questions about this home.
Rooms
16 rooms · 4 bathrooms
- Family room11′9″ × 16′188 sq.ft.
- Living room15′5″ × 14′2″218 sq.ft.
- Dining room10′11″ × 14′3″156 sq.ft.
- Kitchen17′1″ × 16′273 sq.ft.
- Bathroom5′6″ × 5′9″32 sq.ft.
- Primary bedroom19′11″ × 14′4″287 sq.ft.
- Bathroom8′6″ × 9′5″79 sq.ft.
- Bedroom9′9″ × 10′8″103 sq.ft.
- Bedroom15′3″ × 9′7″146 sq.ft.
- Loft11′5″ × 10′10″124 sq.ft.
- Bedroom15′3″ × 9′7″146 sq.ft.
- Bathroom9′7″ × 5′6″53 sq.ft.
- Recreation17′5″ × 27′9″484 sq.ft.
- Exercise room11′ × 12′7″139 sq.ft.
- Bathroom8′11″ × 6′7″59 sq.ft.
- Workshop11′5″ × 10′10″124 sq.ft.
Around this home
Schools nearby
School rating, out of 10.
Listing details
Helpful tools
Your HOMEH agent
"Priced 4% over our estimate. I would see it this week."
Ask HOMEH about this home
Price, neighbourhood, monthly cost. Ask anything.
HOMEH Intelligent Agent is an AI, not a licensed representative. Check anything important with your agent.