
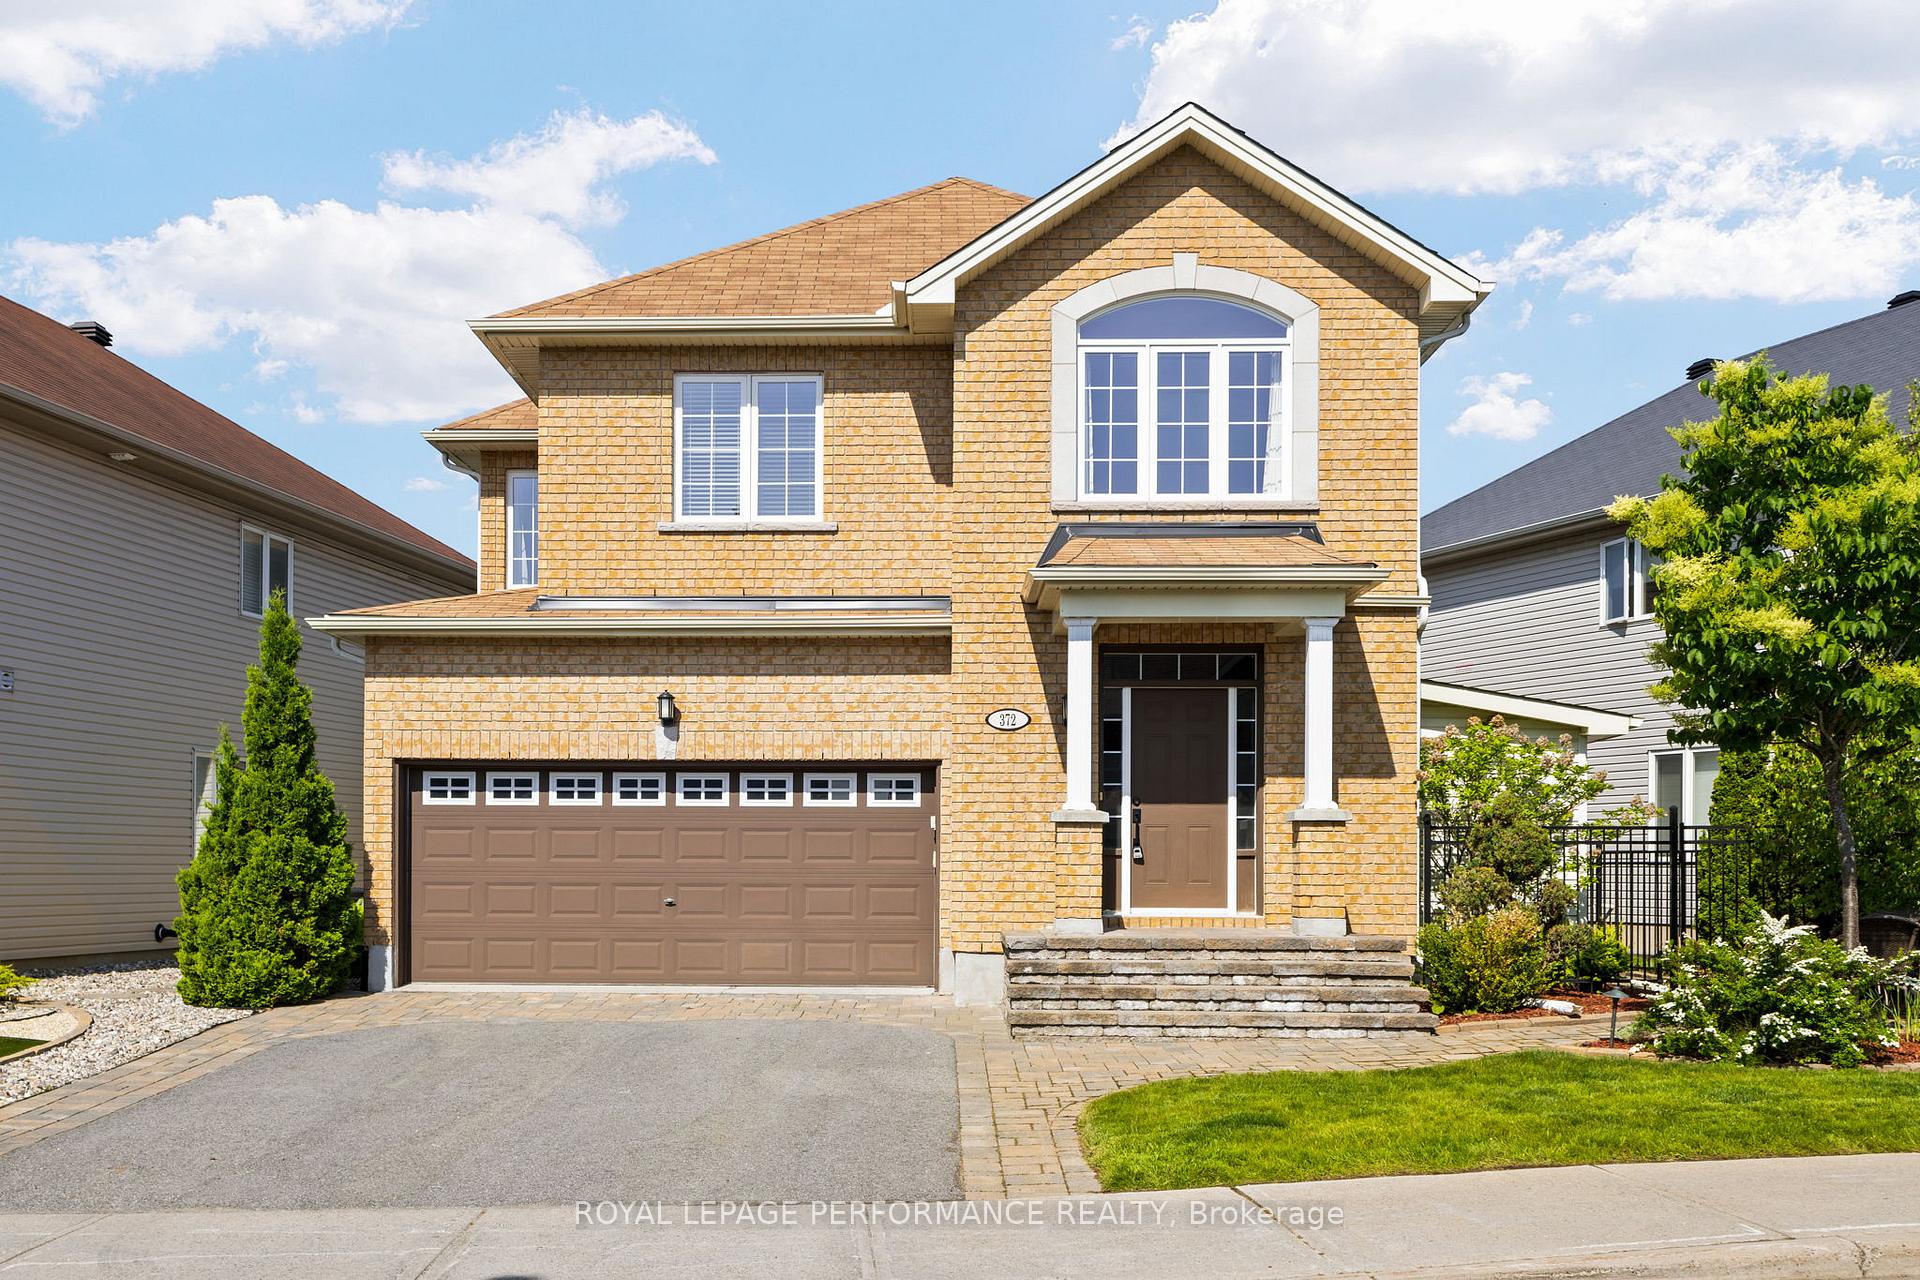
372 Antigonish Avenue
Ottawa (Springridge/East Village)372 Antigonish Avenue
Ottawa (Springridge/East Village)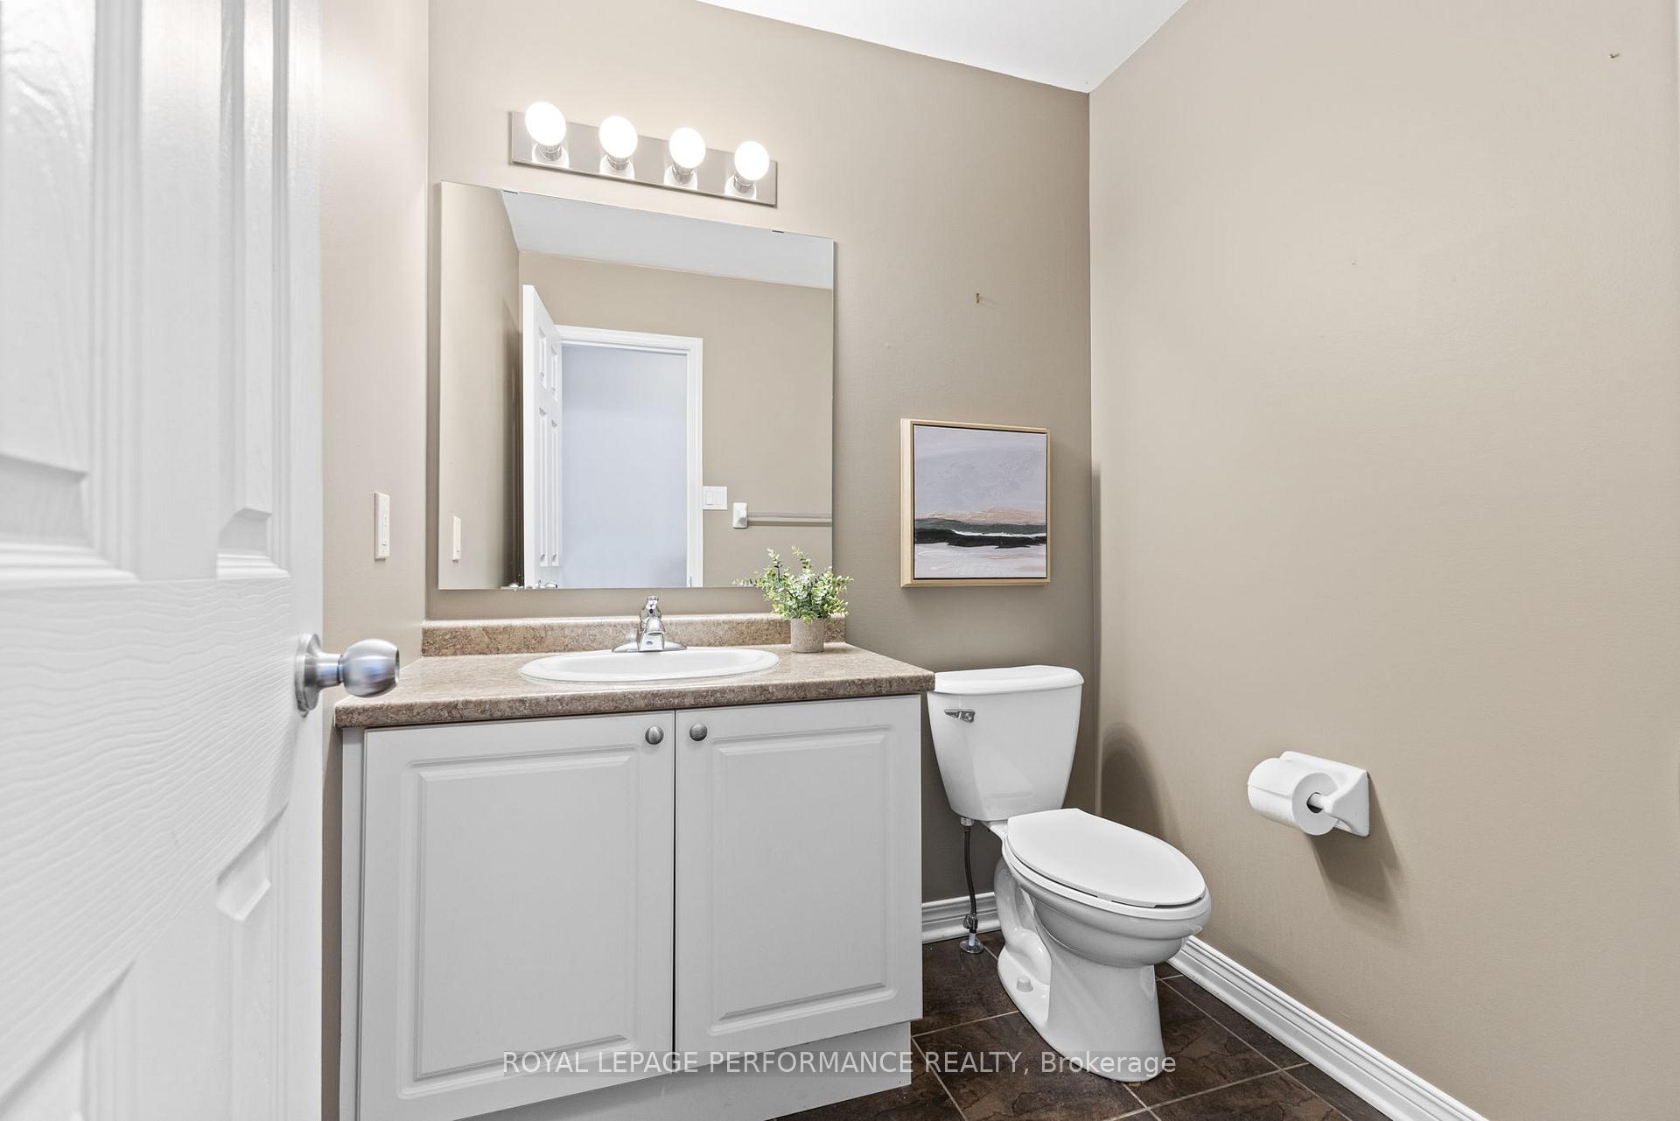
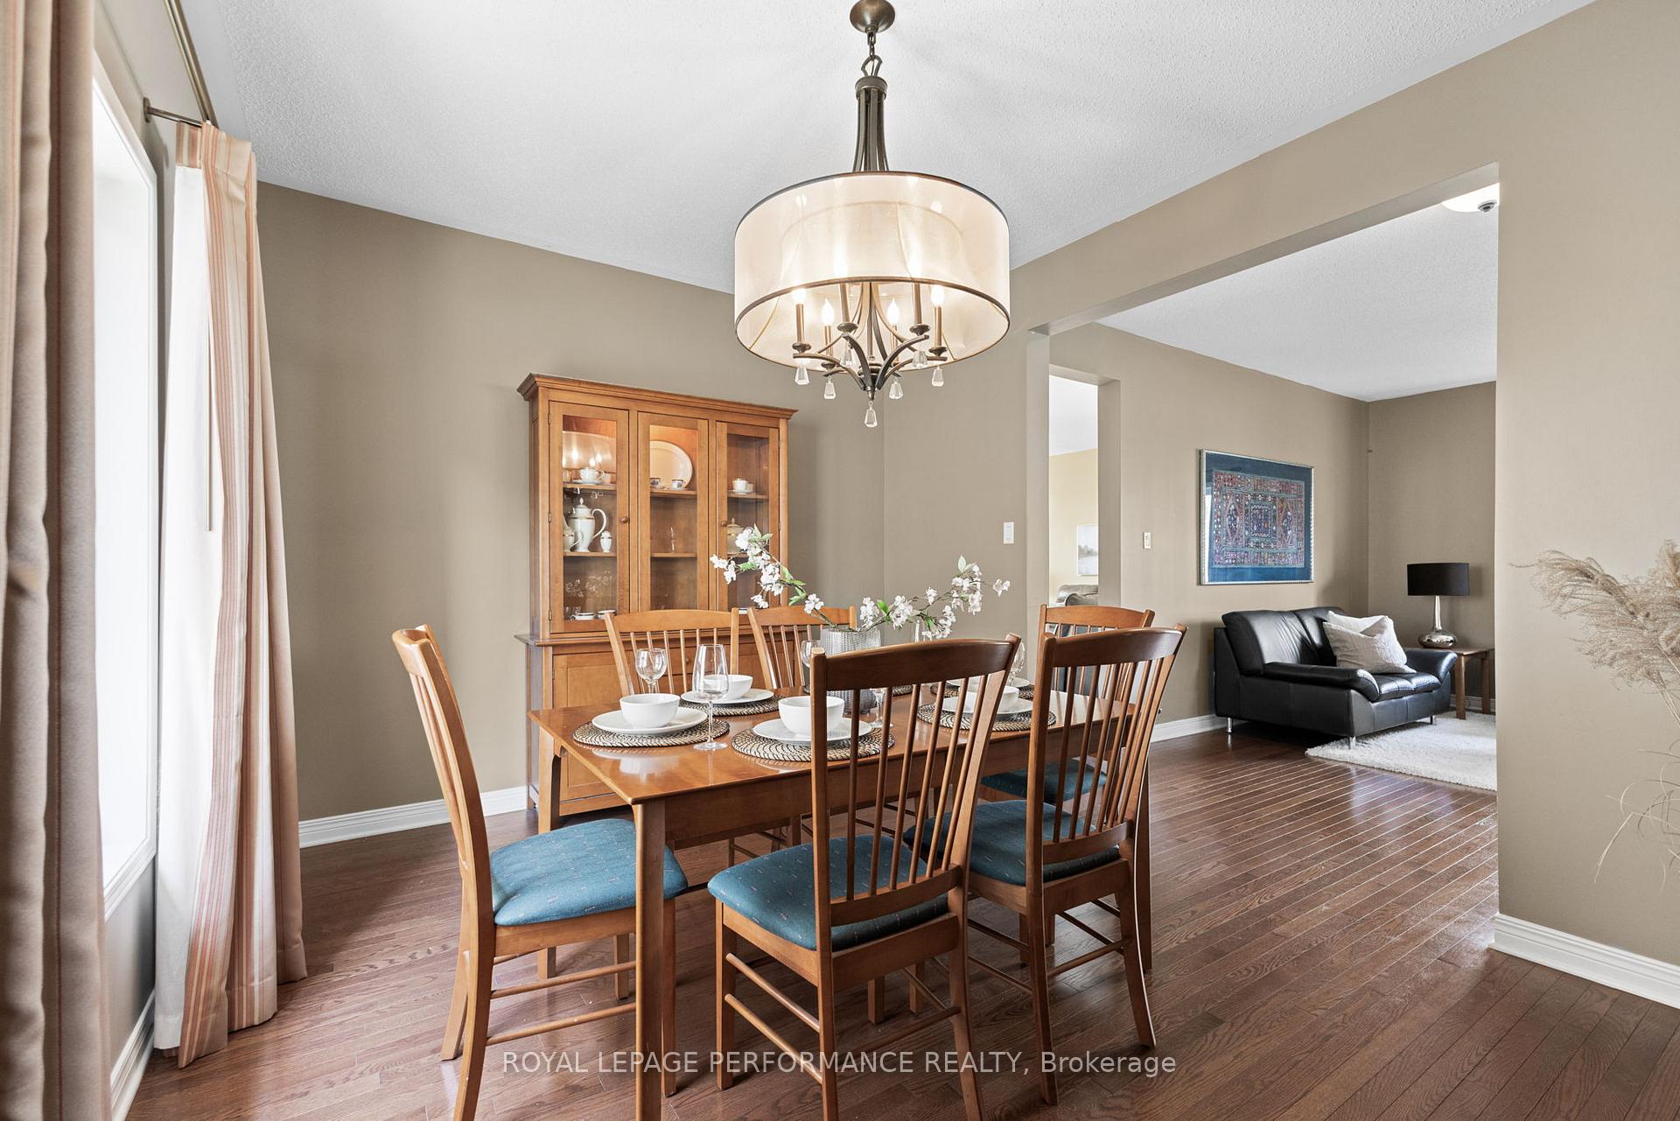 See all 50 photos
Property history

This home has sold. It is no longer available.
Property not available for sale or for rent.
Ask about this home
A HOMEH agent will answer your questions about this home.Ask HOMEH
About this home
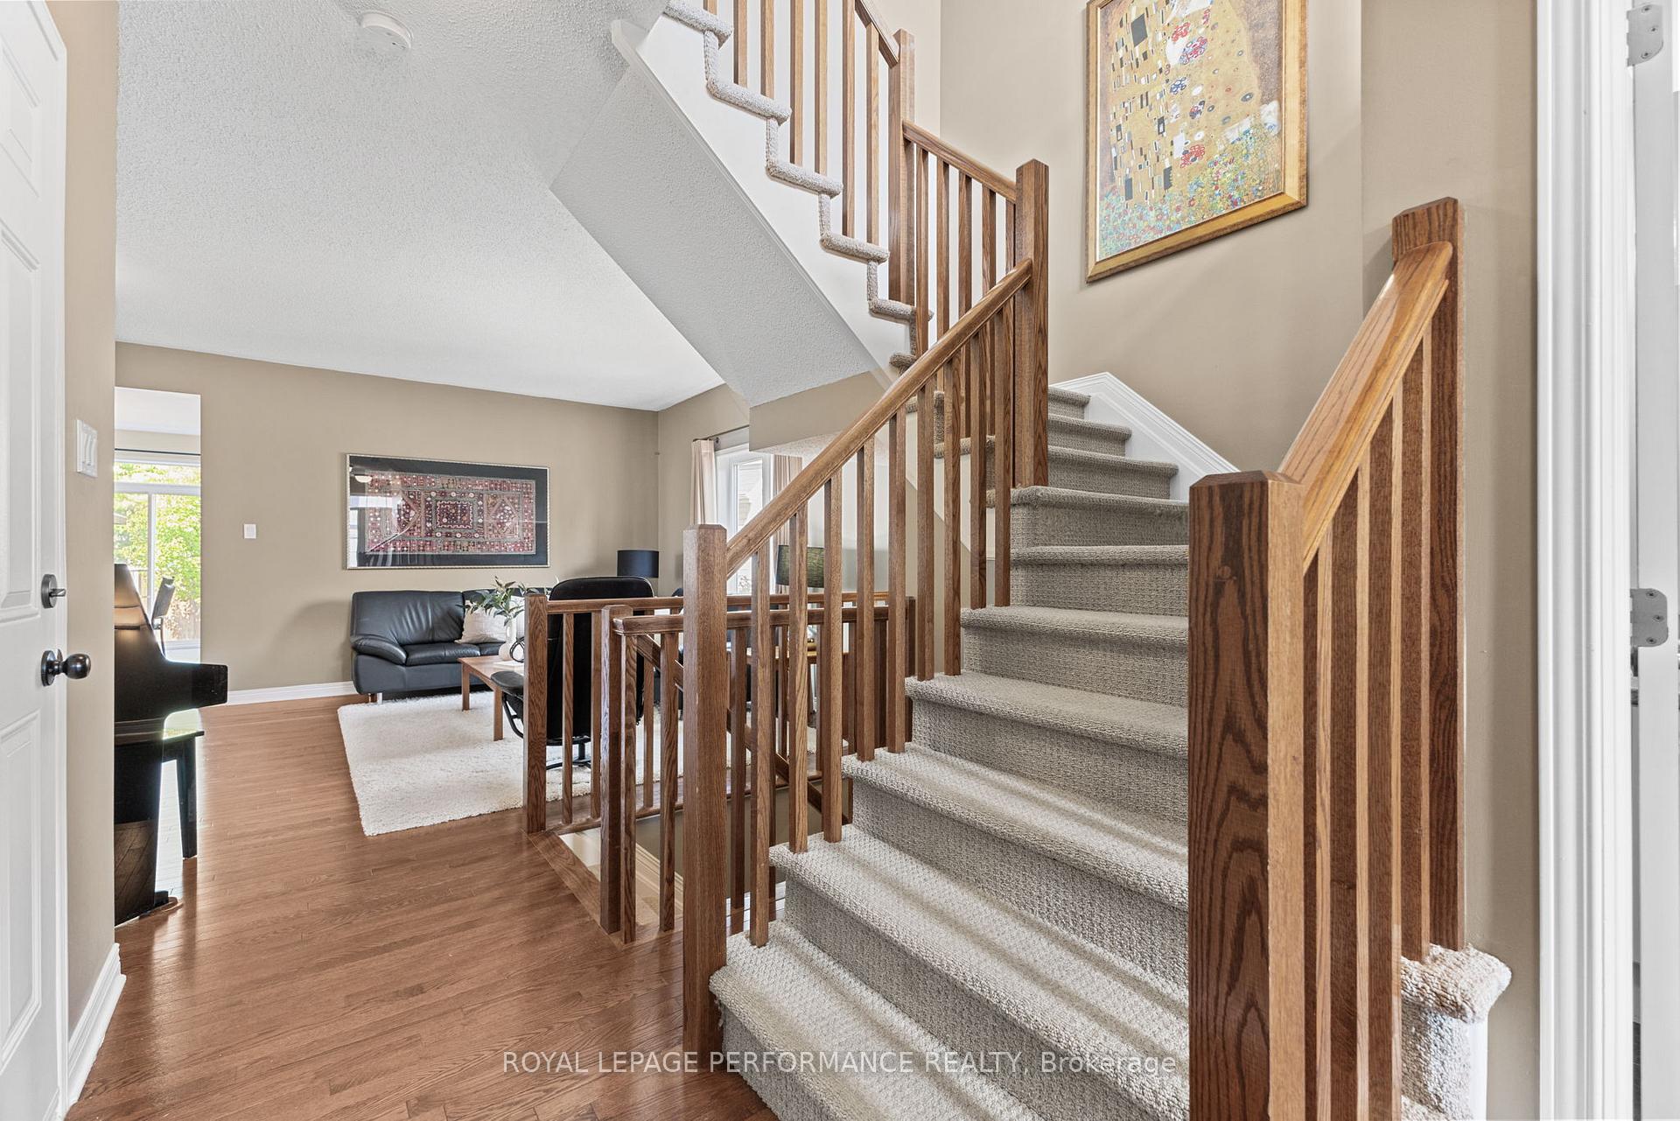
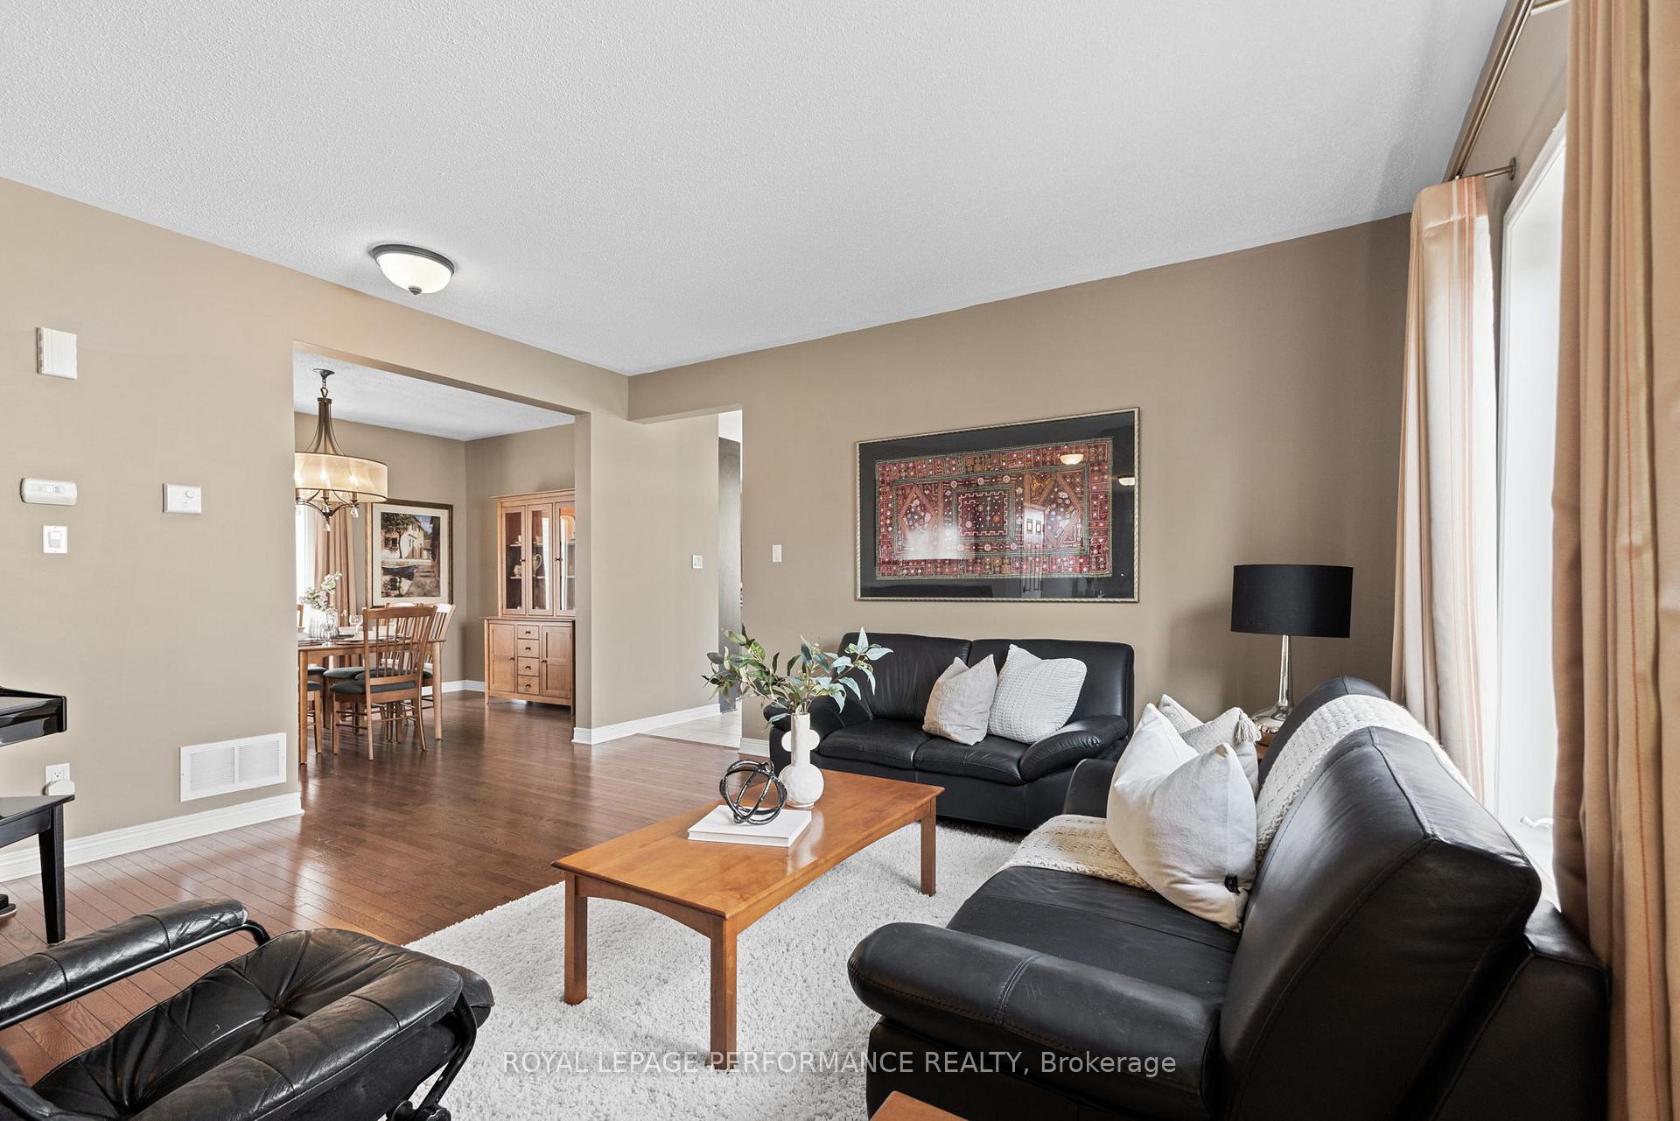
You are welcomed into this beautiful 4-bedroom + loft home through the inviting foyer that leads to the formal living room and flows into the bright and open dining room. Enjoy cooking and entertaining in the large eat-in kitchen with an island, open to the adjacent family room featuring a gas fireplace.The landscaped backyard is the perfect space to relax or entertain, featuring interlock, a deck, a gazebo, and a storage shed.Upstairs, the generous-sized primary bedroom includes a walk-in closet and a private ensuite bathroom. Three additional bedrooms, a full bathroom, and a cozy sitting area provide plenty of space for family, guests, or a home office.The finished basement offers even more living space, thoughtfully designed with a large recreation room, movie area, wet bar, exercise area, stylish full bathroom, and a separate workshop.Whether you're hosting gatherings, working from home, or pursuing hobbies, this level adapts to your lifestyle.Additional features include hardwood floors, a main-floor powder room, and an attached garage with interior access. Located close to shopping, parks, and public transit, this home combines comfort and convenience!
Facts & features
Ask about this home
A HOMEH agent will answer your questions about this home.
Rooms
16 rooms · 4 bathrooms
- Family room11′9″ × 16′188 sq.ft.
- Living room15′5″ × 14′2″218 sq.ft.
- Dining room10′11″ × 14′3″156 sq.ft.
- Kitchen17′1″ × 16′273 sq.ft.
- Bathroom5′6″ × 5′9″32 sq.ft.
- Primary bedroom19′11″ × 14′4″287 sq.ft.
- Bathroom8′6″ × 9′5″79 sq.ft.
- Bedroom9′9″ × 10′8″103 sq.ft.
- Bedroom15′3″ × 9′7″146 sq.ft.
- Loft11′5″ × 10′10″124 sq.ft.
- Bedroom15′3″ × 9′7″146 sq.ft.
- Bathroom9′7″ × 5′6″53 sq.ft.
- Recreation17′5″ × 27′9″484 sq.ft.
- Exercise room11′ × 12′7″139 sq.ft.
- Bathroom8′11″ × 6′7″59 sq.ft.
- Workshop11′5″ × 10′10″124 sq.ft.
Around this home
Schools nearby
School rating, out of 10.
Listing details
Helpful tools
Your HOMEH agent
"I would see it this week."
Ask HOMEH about this home
Price, neighbourhood, monthly cost. Ask anything.
HOMEH Intelligent Agent is an AI, not a licensed representative. Check anything important with your agent.