
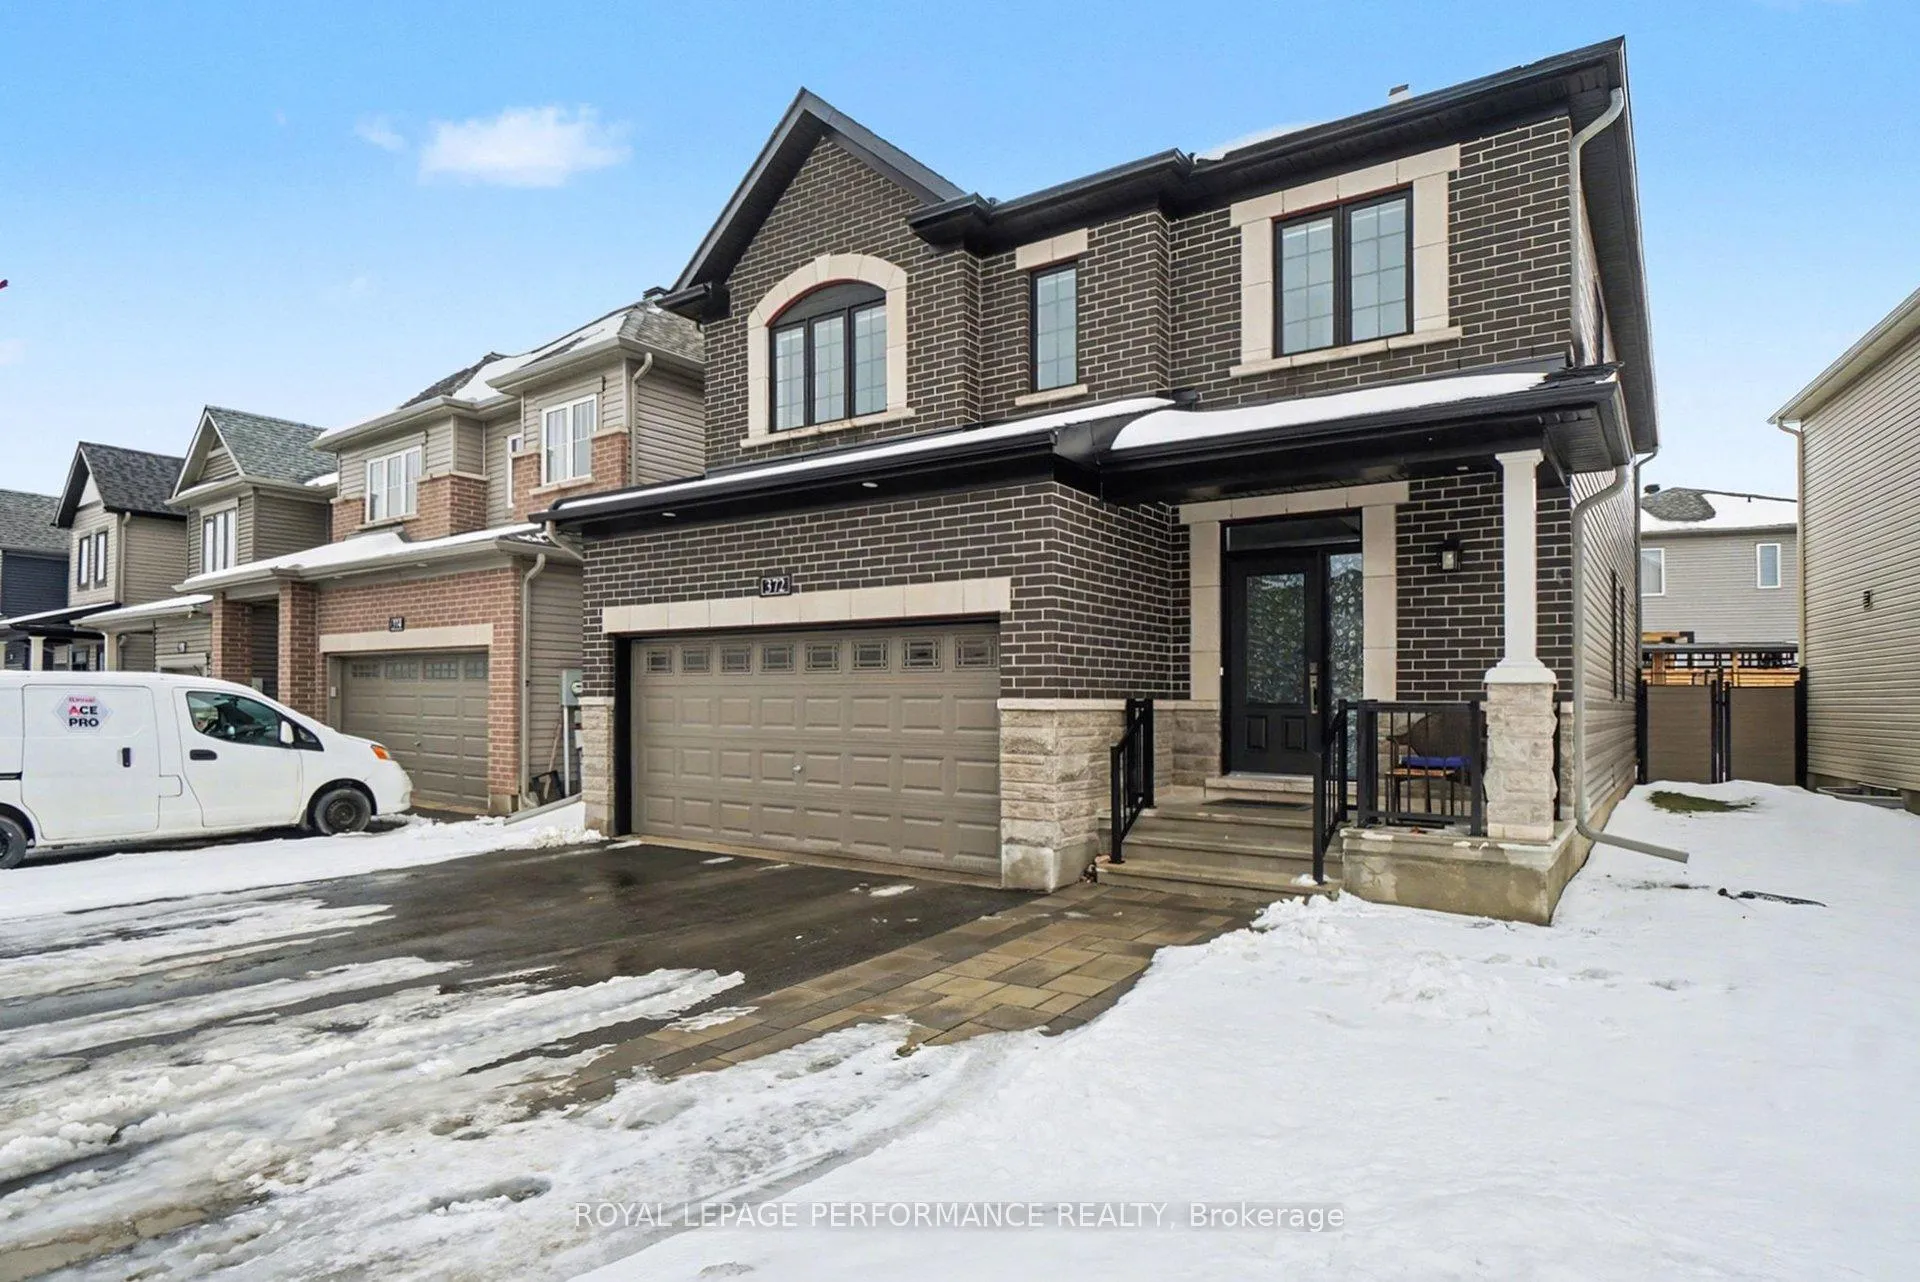
372 Aquaview Drive
Ottawa (Avalon East)372 Aquaview Drive
Ottawa (Avalon East)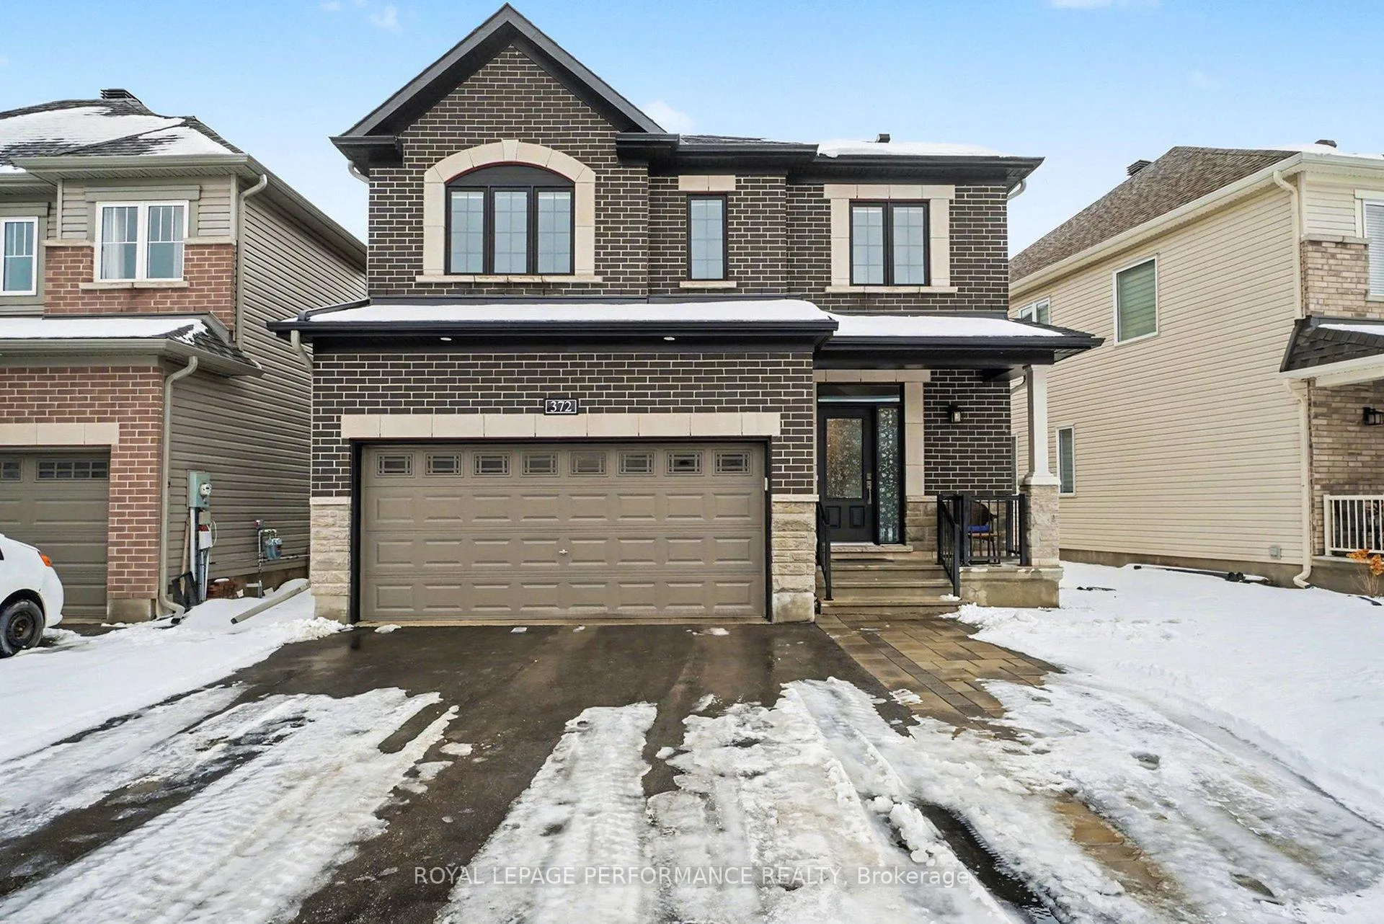
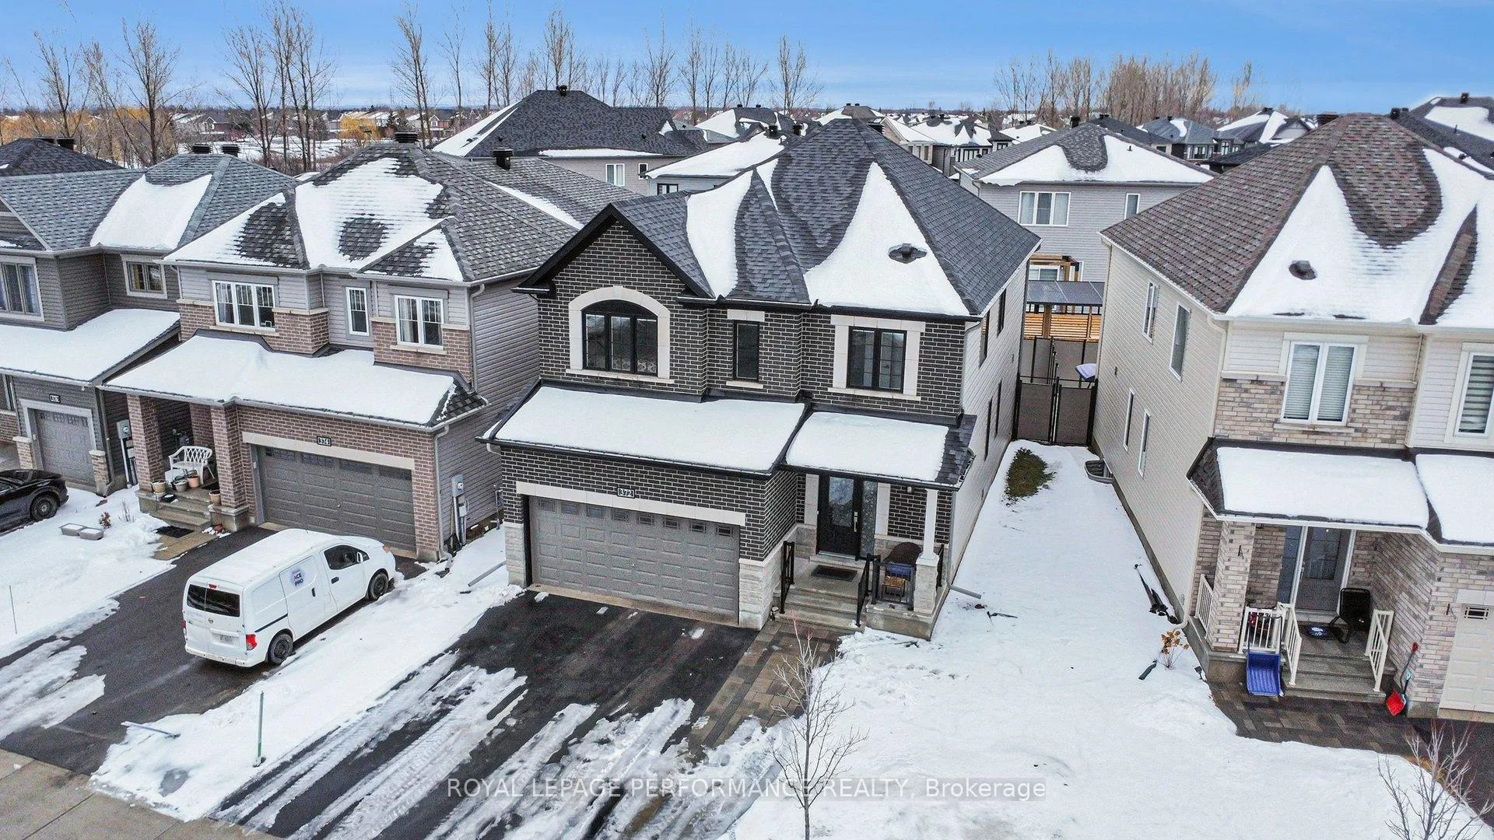
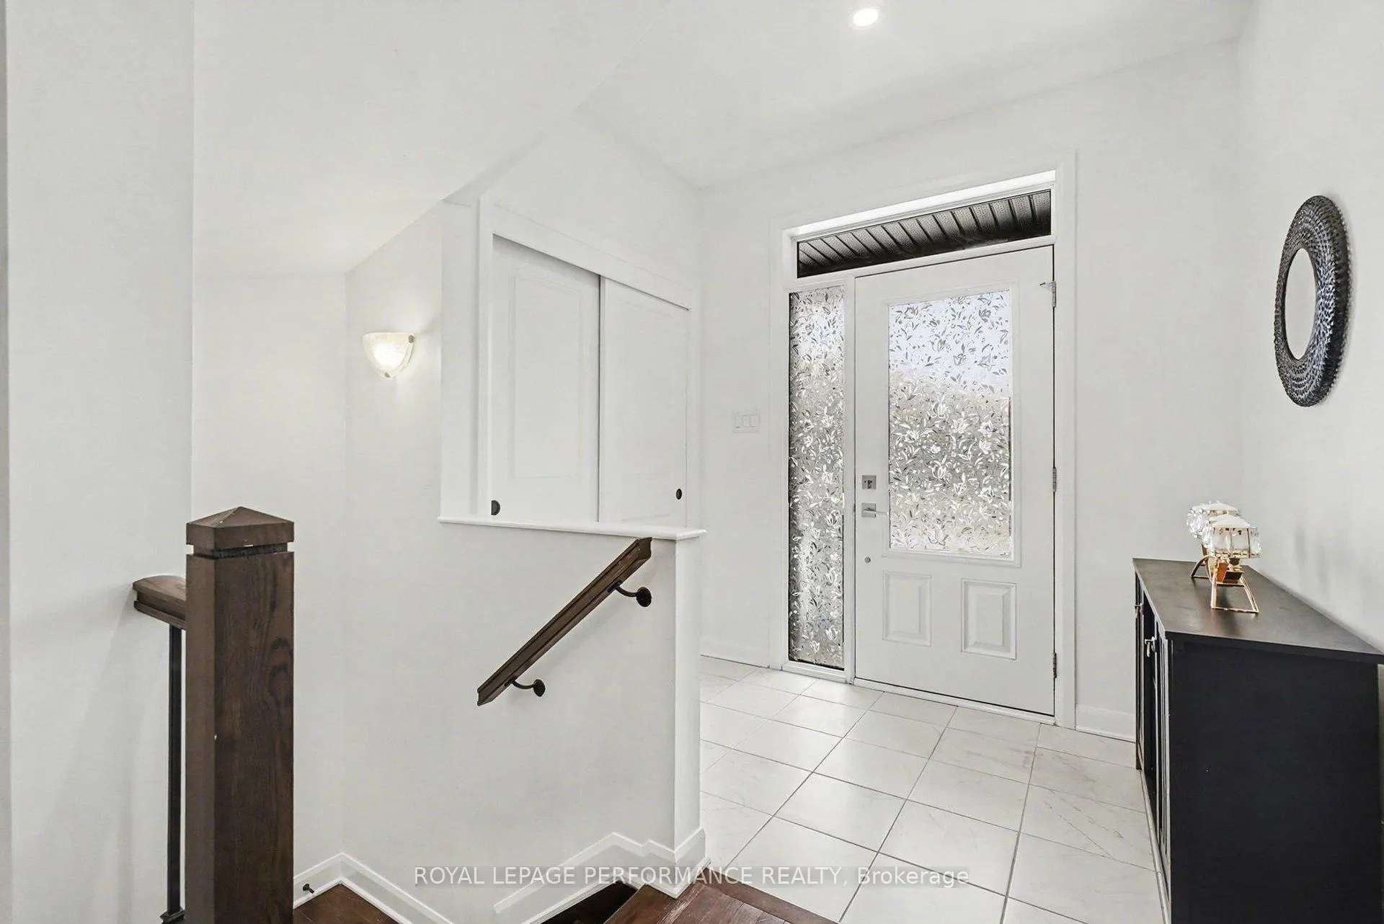
 See all 50 photos
Property history

This listing has ended. It is no longer available.
Property not available for sale or for rent.
Ask about this home
A HOMEH agent will answer your questions about this home.Ask HOMEH
About this home
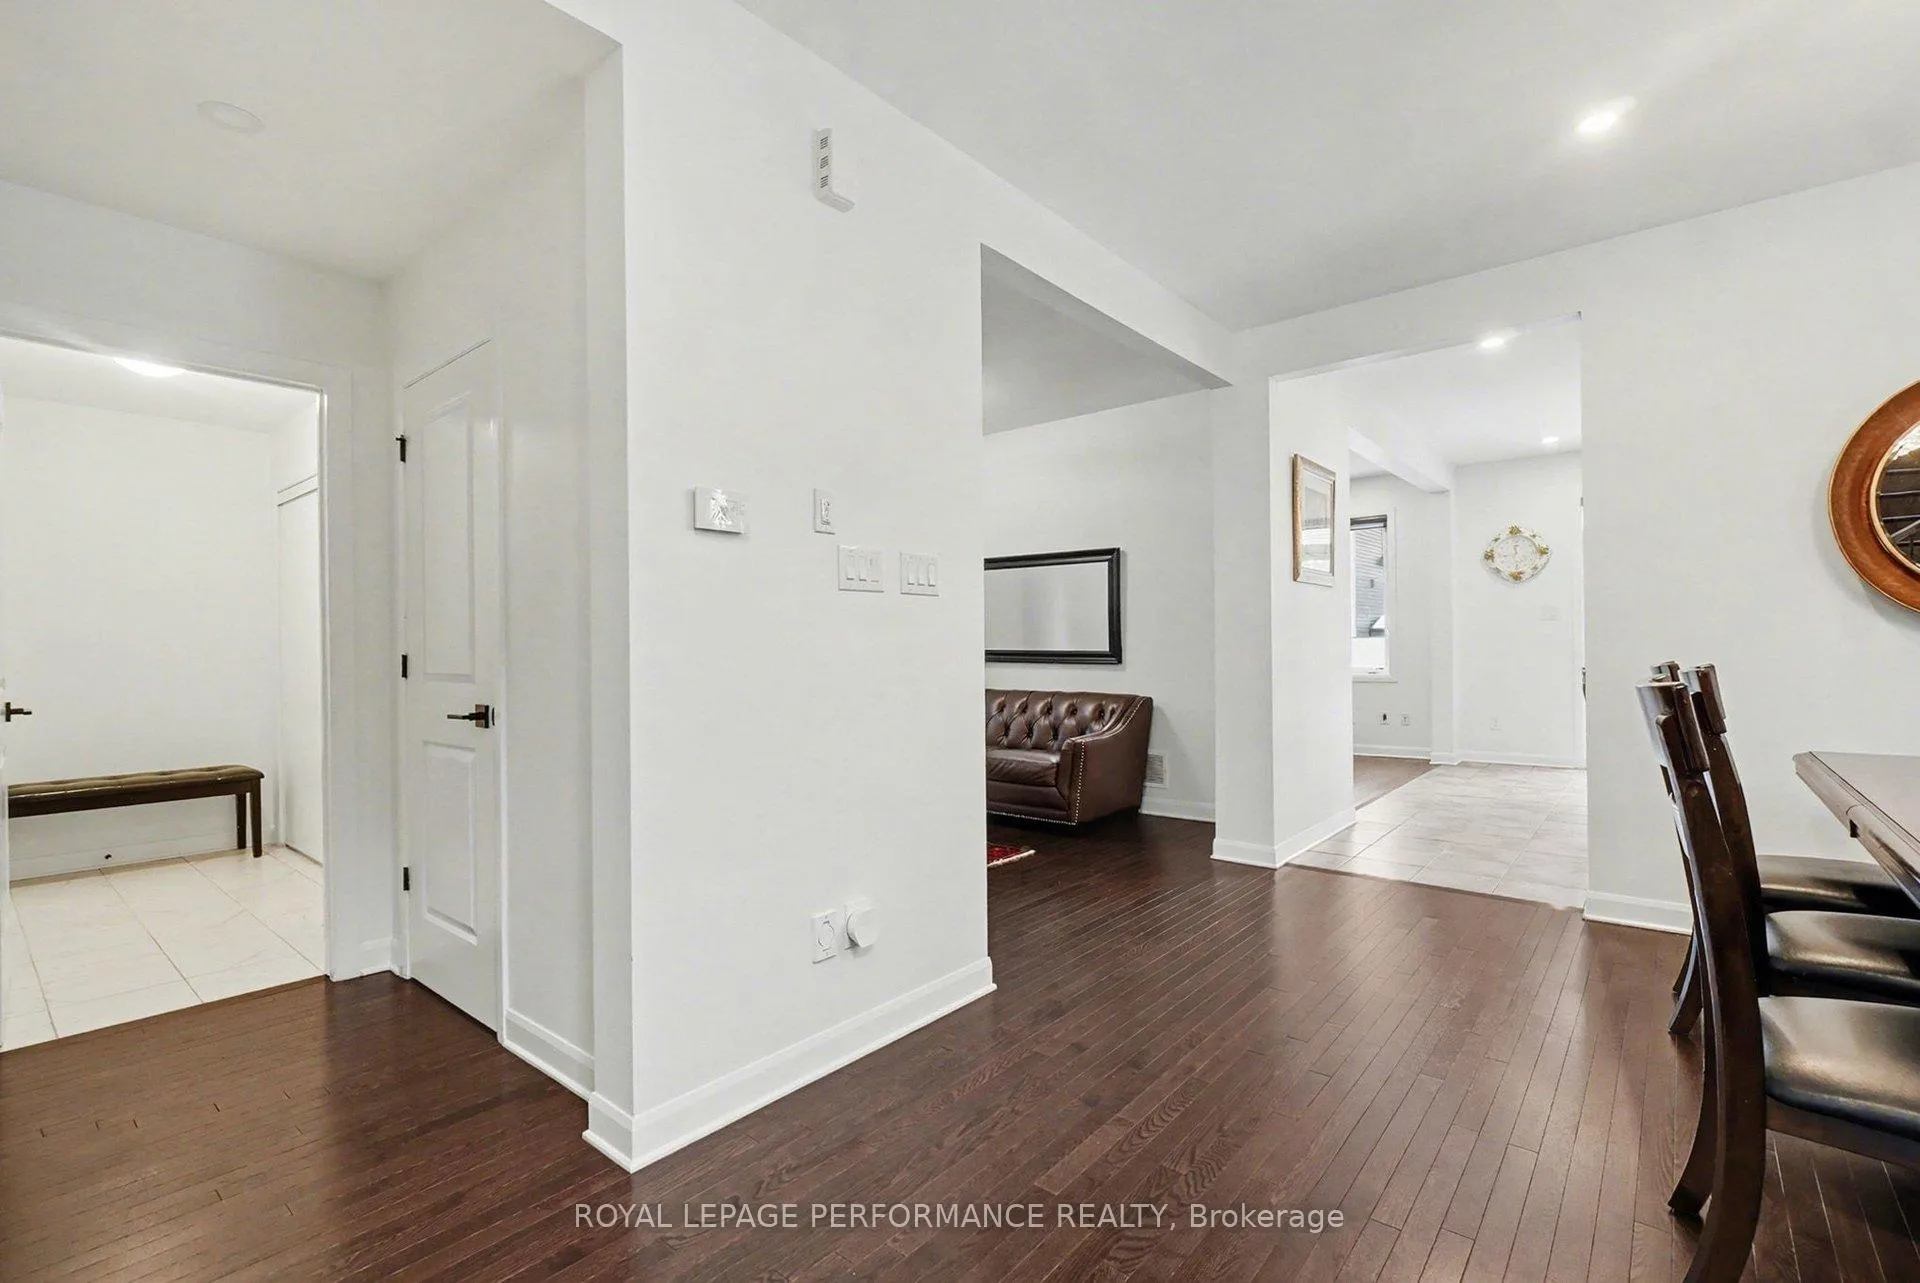
Absolutely breathtaking luxury home with high-end upgrades! This 4 beds, 4 baths beauty boasts over 3000 sq.ft. of thoughtfully designed living space that will exceed all yours expectations, located on a premium lot walking distance to the scenic paths of Avalon pond, parks, schools & public transit. From the moment you step inside, the gorgeous circular staircase with iron spindles, modern light features that set the tone for the level of craftsmanship throughout. Gleaming hardwood floors, 9' smooth ceiling, an open concept layout create an expensive feel.The high-end kitchen includes new stainless steel appliances, spacious cabinetry, quartz countertops, backsplash, tiles and central island, ideal for entertaining.The spacious family room with a stone wall gas fireplace offers a cozy atmosphere. A beautiful hardwood staircase leads to the second level, where you'll find smooth ceiling, four generously sized bedrooms, all rooms hardwood flooring to give a clean and a modern look.The primary suite offers a walk-in closet and a fully updated 5-pcs ensuite with dual vanities, a walk-in shower, and a soaker tub, offering a spa-like retreat and three other good size bedrooms share a full 3-pcs bathroom.Conveniently located 2nd level laundry room complete the upper level. More space awaits in the fully finished lower level that will act as a perfect recreation room, at home workout space or playroom, as well as offering a full 3pcs bathroom and additional storage space.Extended 3 car parking driveway, double car garage with EV charging outlet. Fully fenced backyard with interlock patio ideal for summer entertainment, while the brick and stone exterior adds impressive curb apeal.This home is the pinnacle of luxury living, combining sophisticated upgrades with functional design to create a living space thats as beautiful as it is practical. Schedule a private tour today and see for yourself the incredible value this upgraded home offers! 24 hrs irrevocable on all offers.
Facts & features
Ask about this home
A HOMEH agent will answer your questions about this home.
Rooms
17 rooms · 4 bathrooms
- Foyer—
- Living room13′1″ × 12′2″159 sq.ft.
- Dining room10′6″ × 8′10″93 sq.ft.
- Family room13′1″ × 12′2″159 sq.ft.
- Kitchen12′10″ × 15′1″193 sq.ft.
- Mud room—
- Powder room—
- Primary bedroom13′1″ × 14′9″194 sq.ft.
- Bathroom—
- Bedroom 210′6″ × 13′9″145 sq.ft.
- Bedroom 311′6″ × 10′10″124 sq.ft.
- Bedroom 410′10″ × 10′2″110 sq.ft.
- Laundry—
- Bathroom—
- Recreation24′11″ × 19′474 sq.ft.
- Bathroom—
- Utility room—
Around this home
Listing details
Helpful tools
Your HOMEH agent
"I would see it this week."
Ask HOMEH about this home
Price, neighbourhood, monthly cost. Ask anything.
HOMEH Intelligent Agent is an AI, not a licensed representative. Check anything important with your agent.