
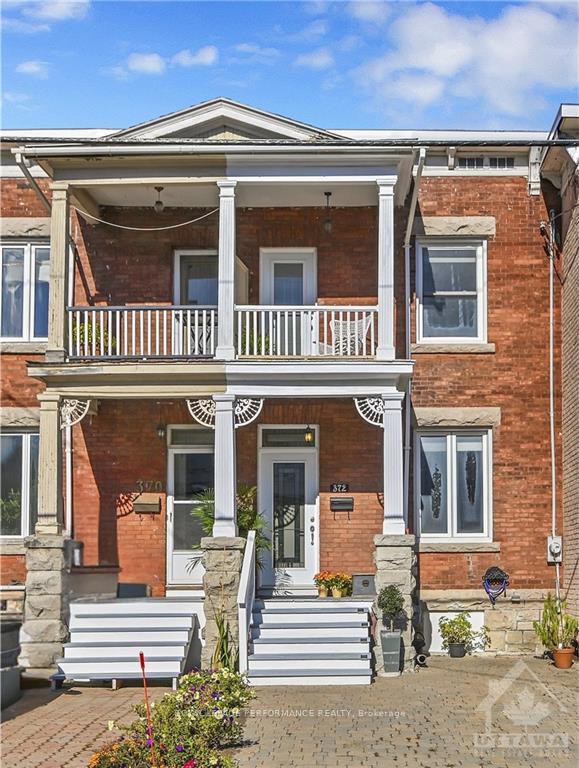
372 Mackay Street
Ottawa (Lindenlea)372 Mackay Street
Ottawa (Lindenlea)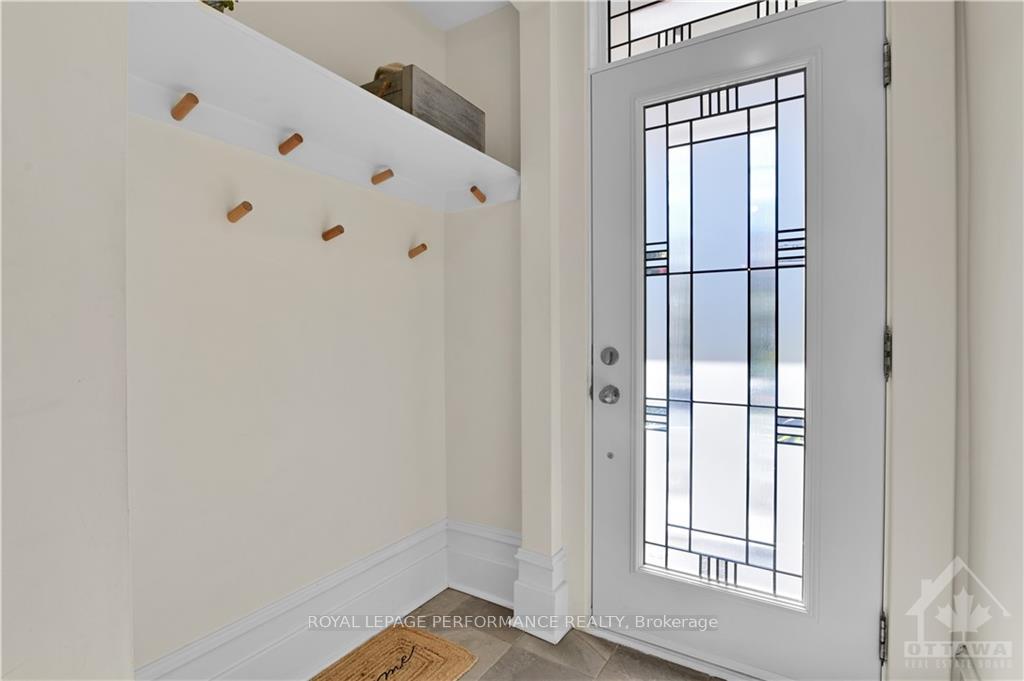
 See all 16 photos
Property history

This listing has ended. It is no longer available.
Property not available for sale or for rent.
Ask about this home
A HOMEH agent will answer your questions about this home.Ask HOMEH
About this home
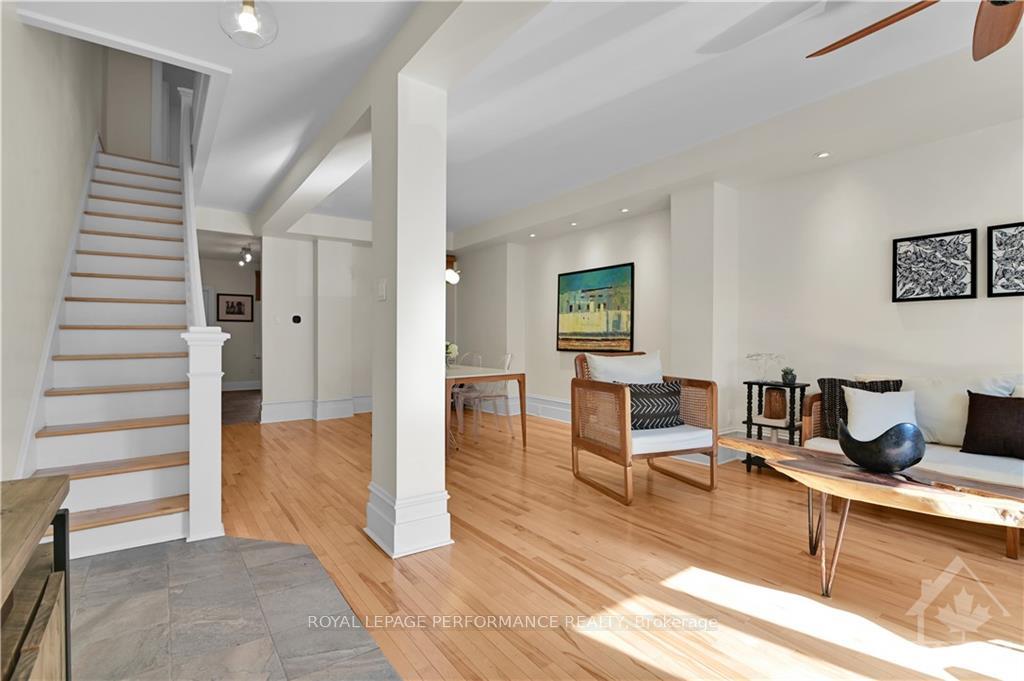
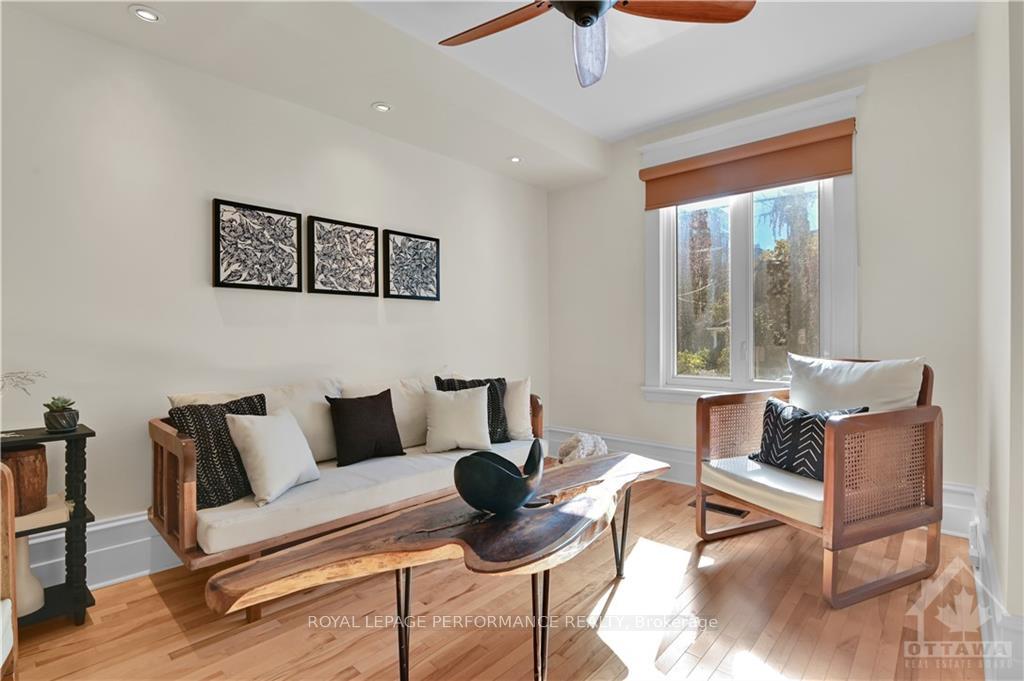
Sunny and bright 3 bedroom, 2 bath row unit in the heart of New Edinburgh, close to shops, restaurants, Global Affairs Canada and precious greenspace just steps from Stanley Park and the Governor General's residence. This updated home enjoys generous open concept living and dining space with hardwood throughout. Lovely and modern kitchen with white cabinetry, granite countertops opening to a outdoor living with a private rear patio. Half bath is perfectly located for guests. Second level features a spacious primary bedroom with a wonderful covered porch, perfect for morning coffee! Two additional bedrooms and a 4 piece bath complete the family friendly floorplan. Walk everywhere and enjoy the paths of the Ridieau and Ottawa Rivers. 24hr irrevocable on all offers.
Facts & features
Ask about this home
A HOMEH agent will answer your questions about this home.
Rooms
90 rooms · 2 bathrooms
- Bathroom4′3″ × 4′6″19 sq.ft.
- Kitchen10′7″ × 14′7″154 sq.ft.
- Dining room9′8″ × 14′6″140 sq.ft.
- Living room9′7″ × 13′7″130 sq.ft.
- Foyer—
- Bathroom4′3″ × 4′6″19 sq.ft.
- Kitchen10′7″ × 14′7″154 sq.ft.
- Dining room9′8″ × 14′6″140 sq.ft.
- Living room9′7″ × 13′7″130 sq.ft.
- Foyer—
- Bathroom4′3″ × 4′6″19 sq.ft.
- Kitchen10′7″ × 14′7″154 sq.ft.
- Dining room9′8″ × 14′6″140 sq.ft.
- Living room9′7″ × 13′7″130 sq.ft.
- Foyer—
- Bathroom4′3″ × 4′6″19 sq.ft.
- Kitchen10′7″ × 14′7″154 sq.ft.
- Dining room9′8″ × 14′6″140 sq.ft.
- Living room9′7″ × 13′7″130 sq.ft.
- Foyer—
- Bathroom4′3″ × 4′6″19 sq.ft.
- Kitchen10′7″ × 14′7″154 sq.ft.
- Dining room9′8″ × 14′6″140 sq.ft.
- Living room9′7″ × 13′7″130 sq.ft.
- Foyer—
- Bathroom4′3″ × 4′6″19 sq.ft.
- Kitchen10′7″ × 14′7″154 sq.ft.
- Dining room9′8″ × 14′6″140 sq.ft.
- Living room9′7″ × 13′7″130 sq.ft.
- Foyer—
- Bathroom4′3″ × 4′6″19 sq.ft.
- Kitchen10′7″ × 14′7″154 sq.ft.
- Dining room9′8″ × 14′6″140 sq.ft.
- Living room9′7″ × 13′7″130 sq.ft.
- Foyer—
- Bathroom4′3″ × 4′6″19 sq.ft.
- Kitchen10′7″ × 14′7″154 sq.ft.
- Dining room9′8″ × 14′6″140 sq.ft.
- Living room9′7″ × 13′7″130 sq.ft.
- Foyer—
- Bathroom4′3″ × 4′6″19 sq.ft.
- Kitchen10′7″ × 14′7″154 sq.ft.
- Dining room9′8″ × 14′6″140 sq.ft.
- Living room9′7″ × 13′7″130 sq.ft.
- Foyer—
- Kitchen10′7″ × 14′7″154 sq.ft.
- Dining room9′8″ × 14′6″140 sq.ft.
- Living room9′7″ × 13′7″130 sq.ft.
- Bathroom4′3″ × 4′6″19 sq.ft.
- Foyer—
- Bathroom5′10″ × 7′5″43 sq.ft.
- Bedroom10′ × 12′9″127 sq.ft.
- Bedroom10′8″ × 11′1″118 sq.ft.
- Primary bedroom15′8″ × 13′5″209 sq.ft.
- Bathroom5′10″ × 7′5″43 sq.ft.
- Bedroom10′ × 12′9″127 sq.ft.
- Bedroom10′8″ × 11′1″118 sq.ft.
- Primary bedroom15′8″ × 13′5″209 sq.ft.
- Bathroom5′10″ × 7′5″43 sq.ft.
- Bedroom10′ × 12′9″127 sq.ft.
- Bedroom10′8″ × 11′1″118 sq.ft.
- Primary bedroom15′8″ × 13′5″209 sq.ft.
- Bathroom5′10″ × 7′5″43 sq.ft.
- Bedroom10′ × 12′9″127 sq.ft.
- Bedroom10′8″ × 11′1″118 sq.ft.
- Primary bedroom15′8″ × 13′5″209 sq.ft.
- Bathroom5′10″ × 7′5″43 sq.ft.
- Bedroom10′ × 12′9″127 sq.ft.
- Bedroom10′8″ × 11′1″118 sq.ft.
- Primary bedroom15′8″ × 13′5″209 sq.ft.
- Bathroom5′10″ × 7′5″43 sq.ft.
- Bedroom10′ × 12′9″127 sq.ft.
- Bedroom10′8″ × 11′1″118 sq.ft.
- Primary bedroom15′8″ × 13′5″209 sq.ft.
- Bathroom5′10″ × 7′5″43 sq.ft.
- Bedroom10′ × 12′9″127 sq.ft.
- Bedroom10′8″ × 11′1″118 sq.ft.
- Primary bedroom15′8″ × 13′5″209 sq.ft.
- Bathroom5′10″ × 7′5″43 sq.ft.
- Bedroom10′ × 12′9″127 sq.ft.
- Bedroom10′8″ × 11′1″118 sq.ft.
- Primary bedroom15′8″ × 13′5″209 sq.ft.
- Bathroom5′10″ × 7′5″43 sq.ft.
- Bedroom10′ × 12′9″127 sq.ft.
- Bedroom10′8″ × 11′1″118 sq.ft.
- Primary bedroom15′8″ × 13′5″209 sq.ft.
- Bathroom5′10″ × 7′5″43 sq.ft.
- Bedroom10′ × 12′9″127 sq.ft.
- Bedroom10′8″ × 11′1″118 sq.ft.
- Primary bedroom15′8″ × 13′5″209 sq.ft.
Around this home
Schools nearby
School rating, out of 10.
Listing details
Helpful tools
Your HOMEH agent
"I would see it this week."
Ask HOMEH about this home
Price, neighbourhood, monthly cost. Ask anything.
HOMEH Intelligent Agent is an AI, not a licensed representative. Check anything important with your agent.