
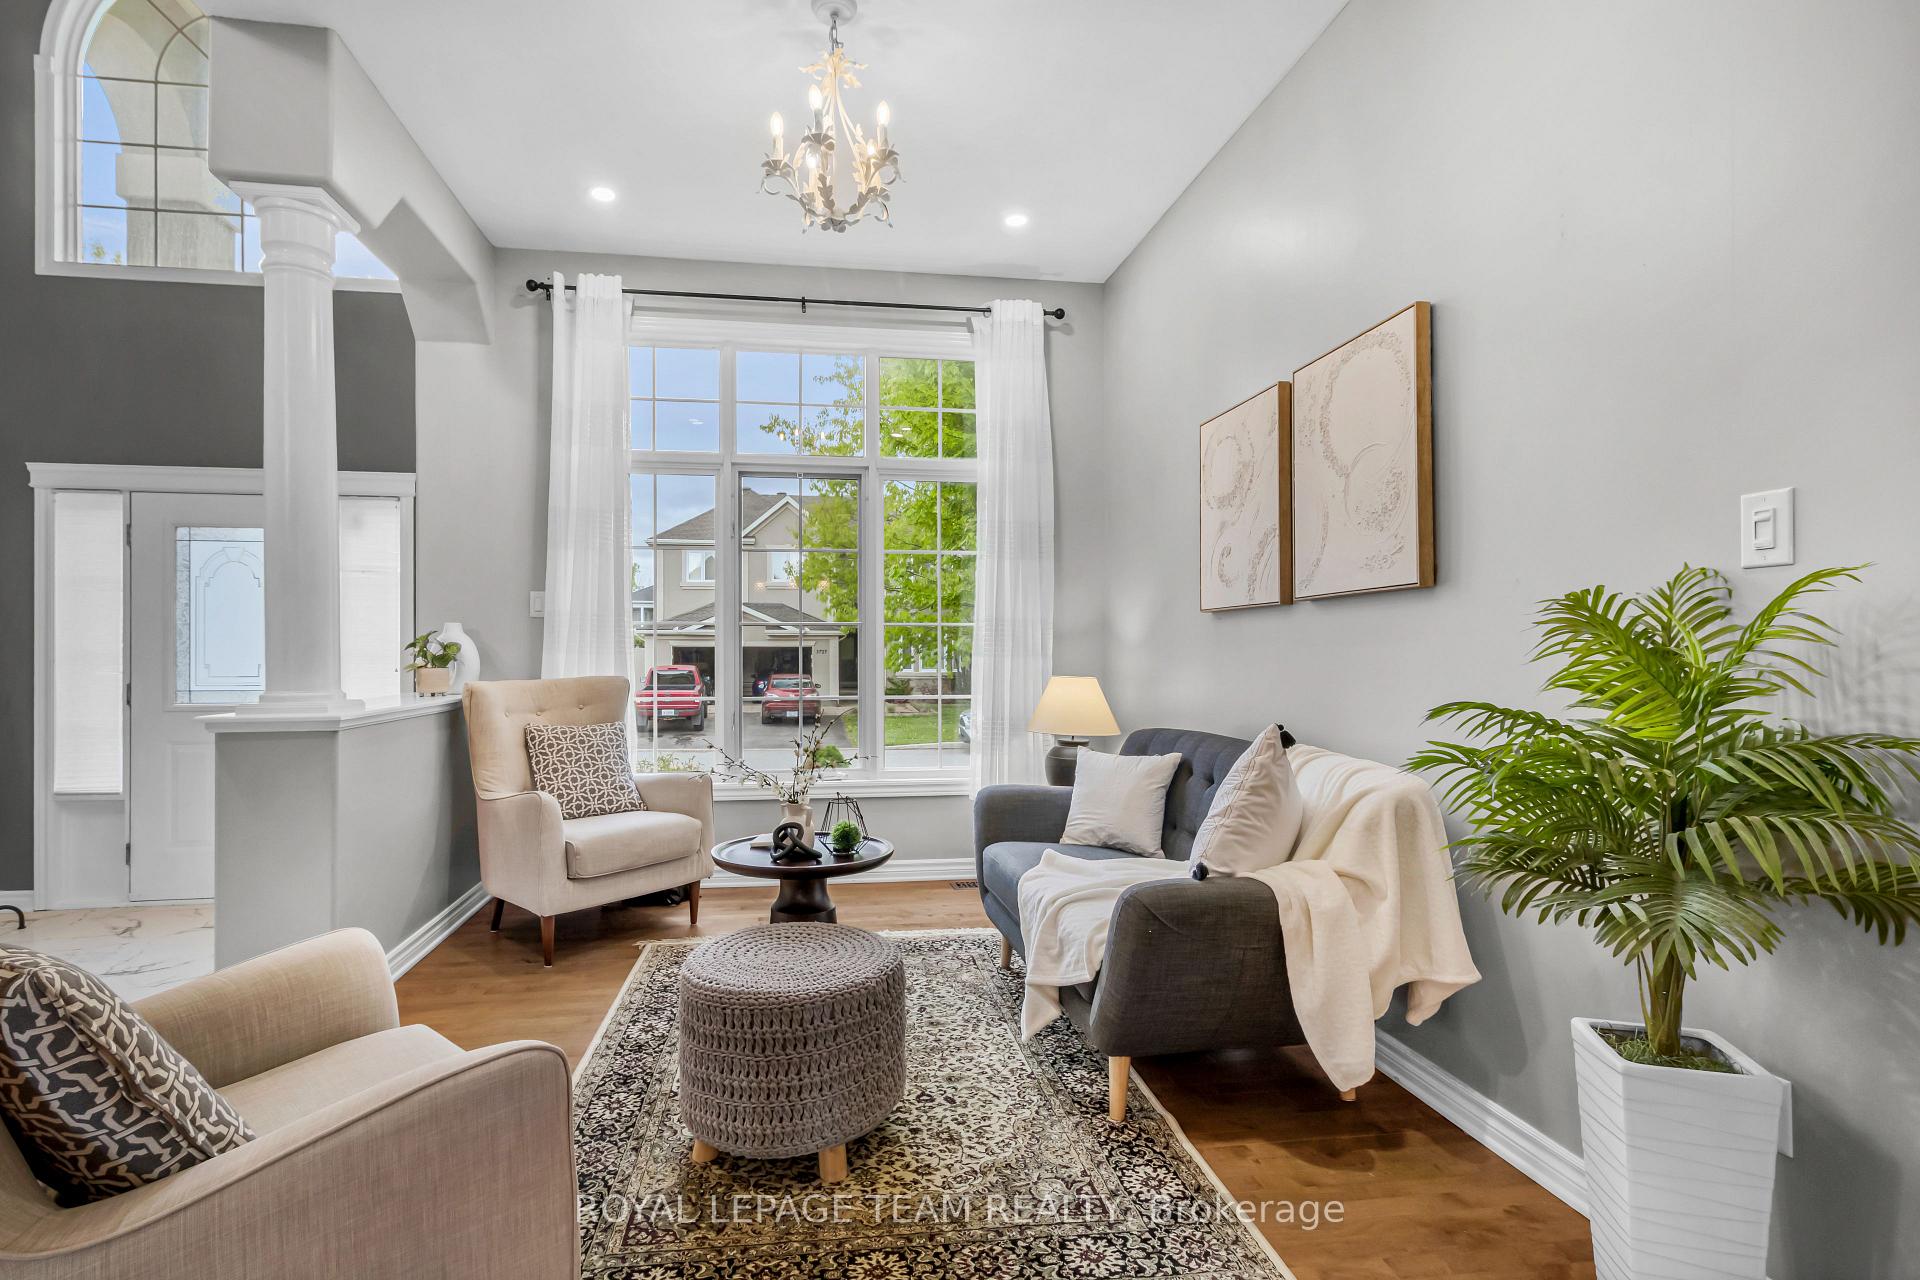
 See all 34 photos
Property history

This listing has ended. It is no longer available.
Property not available for sale or for rent.
Ask about this home
A HOMEH agent will answer your questions about this home.Ask HOMEH
About this home
3728 Mountain Meadows Crescent, Ottawa
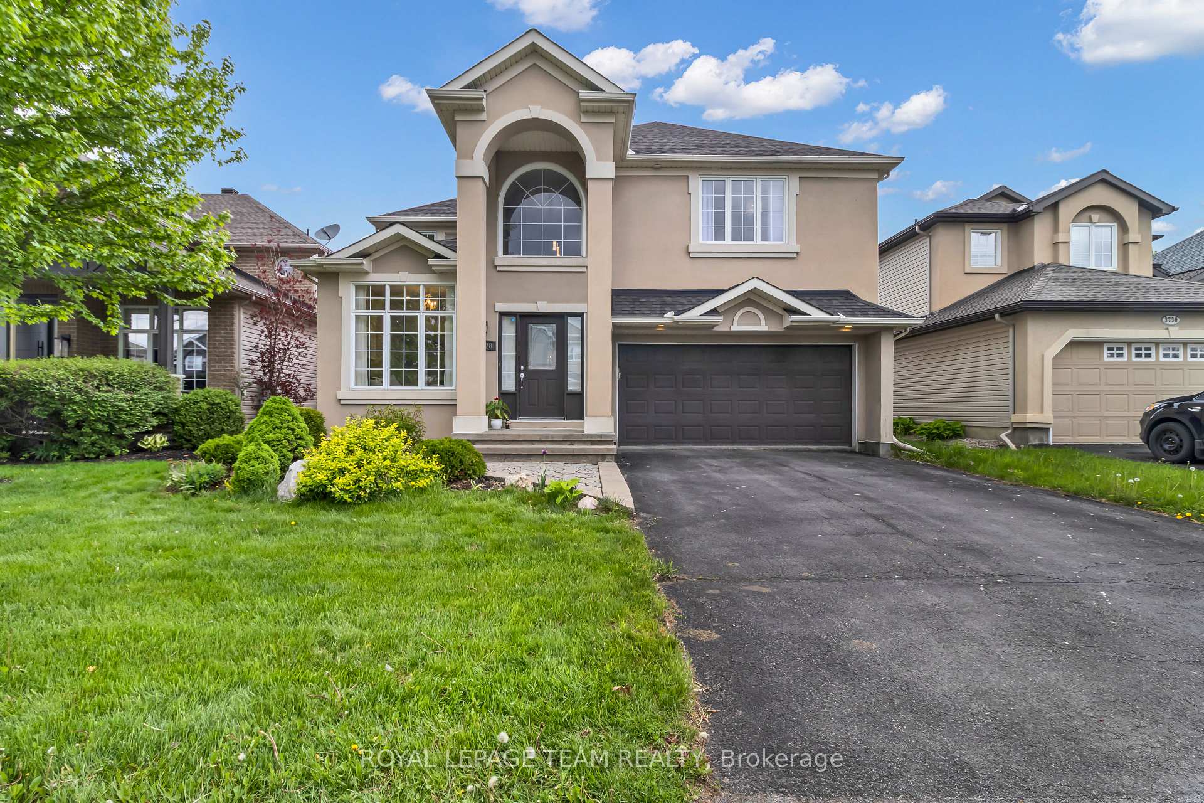
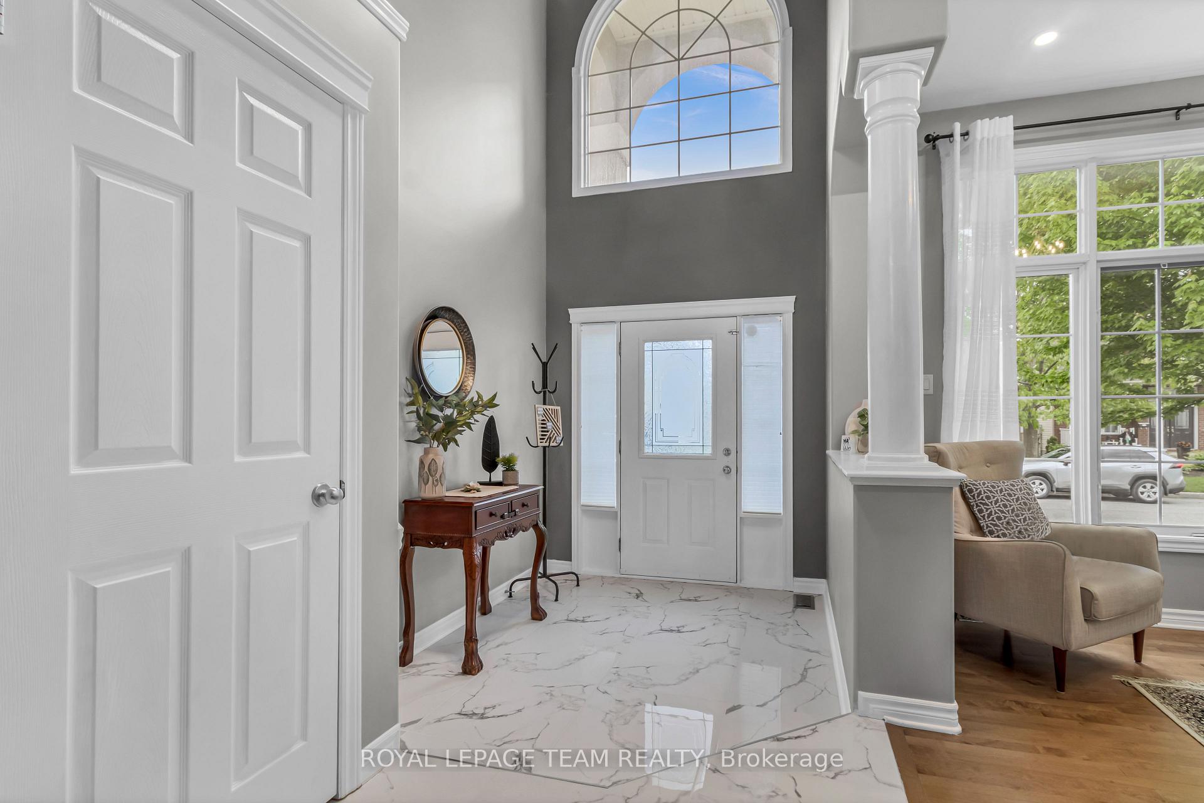
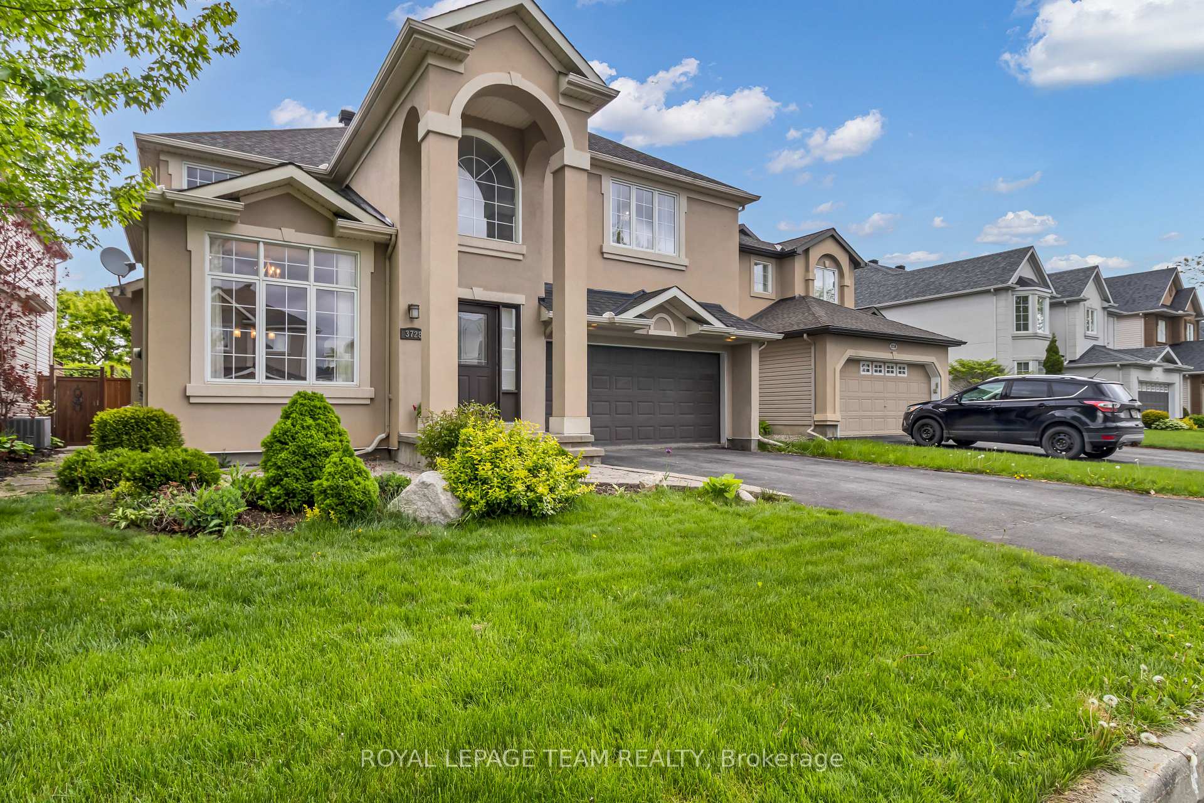
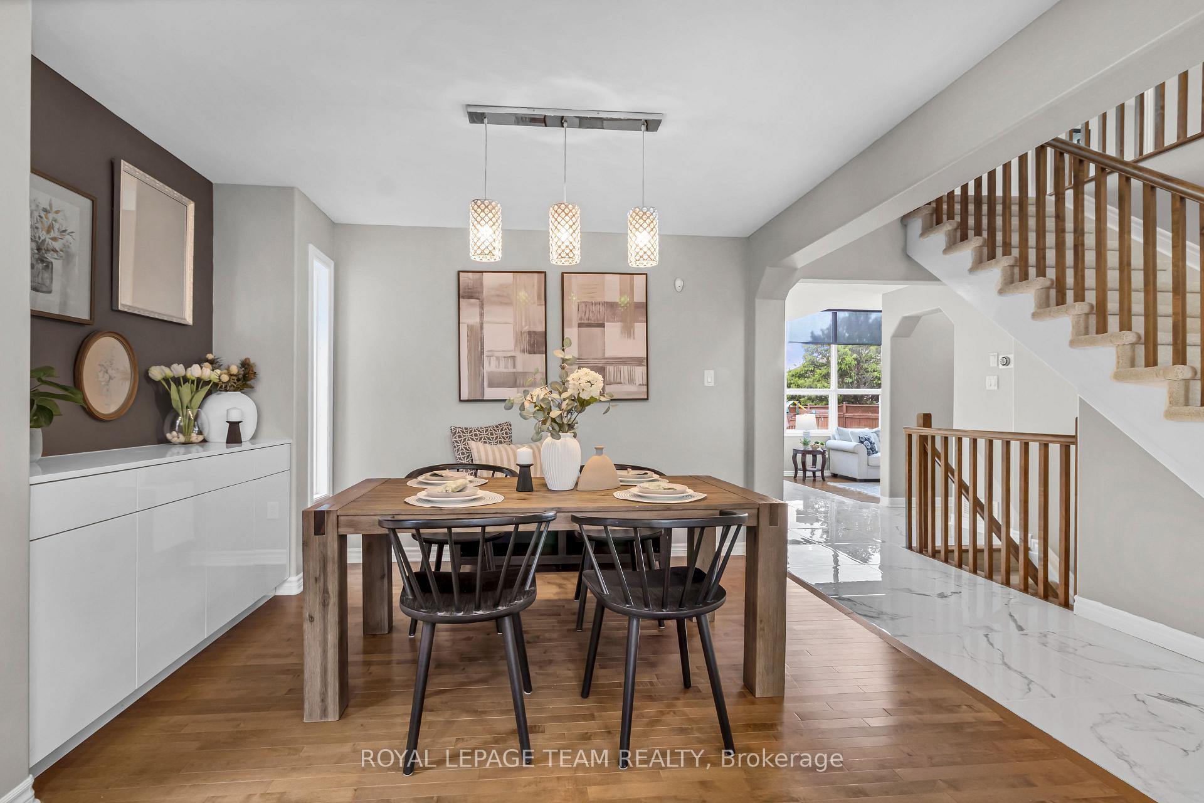
Stunning Cardel Home in Sought-After Riverside South! A beautifully upgraded 4-bedroom, 3-bathroom home nestled on a quiet, family-friendly crescent in one of Ottawa's most desirable neighbourhoods. Step into the grand foyer with soaring open-to-above ceilings, framed by floor-to-ceiling windows that flood the space with natural light. The main floor offers a seamless flow from the elegant living room to the formal dining area, and into a completely redone kitchen featuring sleek white cabinetry, pot lights, and 24x24 glossy tiles installed in 2025 that extend from the foyer through to the kitchen. The sunken family room is a true architectural showstopper, boasting double-height ceilings, a gas fireplace, and dramatic wall-height windows. A powder room, laundry/mudroom with garage access, and custom cabinetry add both function and style. Upstairs, you'll find four spacious bedrooms, including a bright and airy primary suite with a 5-piece ensuite and walk-in closet, along with an additional 3-piece full bathroom. The fully finished basement, professionally completed in 2025, provides versatile space ideal for a home theatre, gym, or playroom. Step outside to a generous backyard featuring a gorgeous deck with modern glass railings - perfect for relaxing or entertaining. Hot Water Tank (2024), Roof 2016, Furnace/ A/C 2020. NO VINYL ON EXTERIOR. This move-in-ready home is a rare find, combining thoughtful design, quality finishes, and a prime location. Don't miss your chance to own a showpiece in Riverside South!
Facts & features
Ask about this home
A HOMEH agent will answer your questions about this home.
Rooms
15 rooms · 3 bathrooms
- Kitchen14′11″ × 10′11″163 sq.ft.
- Dining room12′11″ × 11′8″151 sq.ft.
- Family room15′8″ × 12′188 sq.ft.
- Living room12′6″ × 10′11″137 sq.ft.
- Breakfast14′9″ × 10′2″150 sq.ft.
- Foyer6′11″ × 8′7″60 sq.ft.
- Laundry10′1″ × 9′91 sq.ft.
- Powder room5′2″ × 4′8″24 sq.ft.
- Primary bedroom22′7″ × 16′6″373 sq.ft.
- Bedroom13′10″ × 10′139 sq.ft.
- Bedroom13′10″ × 11′1″154 sq.ft.
- Bedroom10′3″ × 8′3″84 sq.ft.
- Bathroom—
- Bathroom—
- Recreation31′5″ × 21′2″665 sq.ft.
Around this home
Schools nearby
School rating, out of 10.
Listing details
Helpful tools
Your HOMEH agent
"I would see it this week."
Ask HOMEH about this home
Price, neighbourhood, monthly cost. Ask anything.
HOMEH Intelligent Agent is an AI, not a licensed representative. Check anything important with your agent.