
 See all 50 photos

Book a viewing
Ask HOMEH
About this home
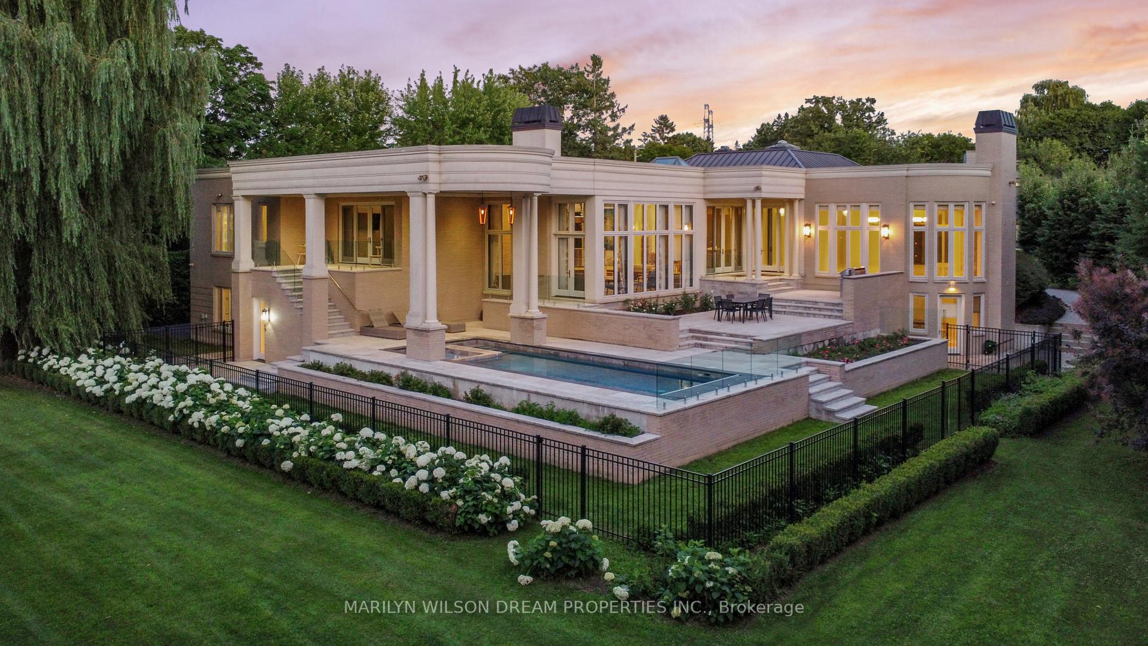
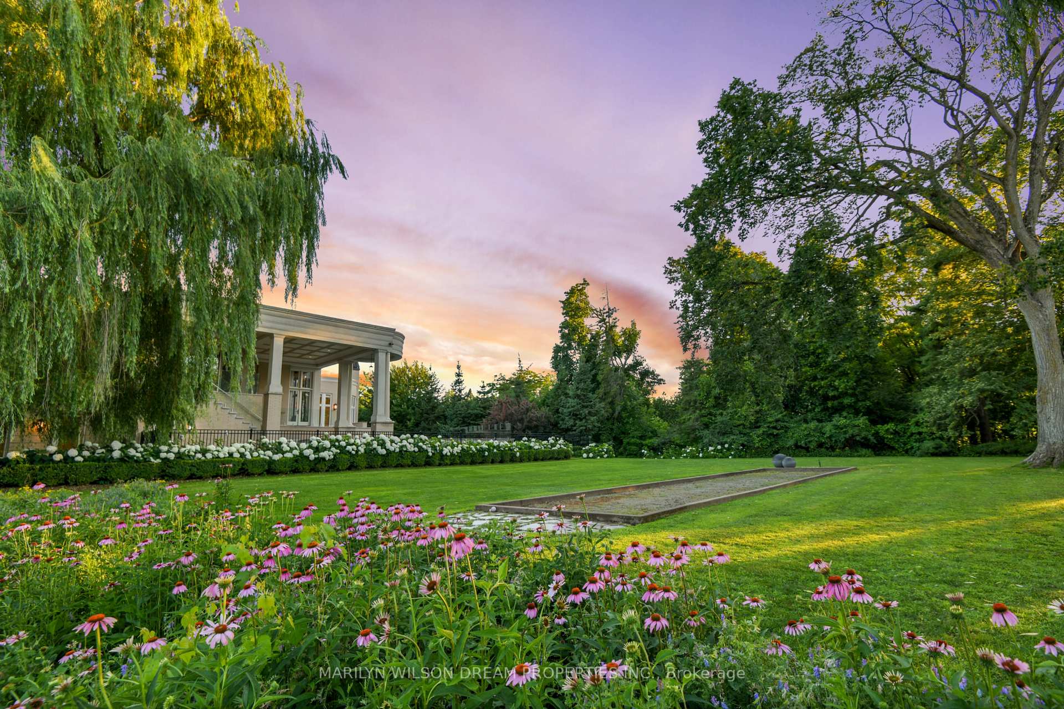
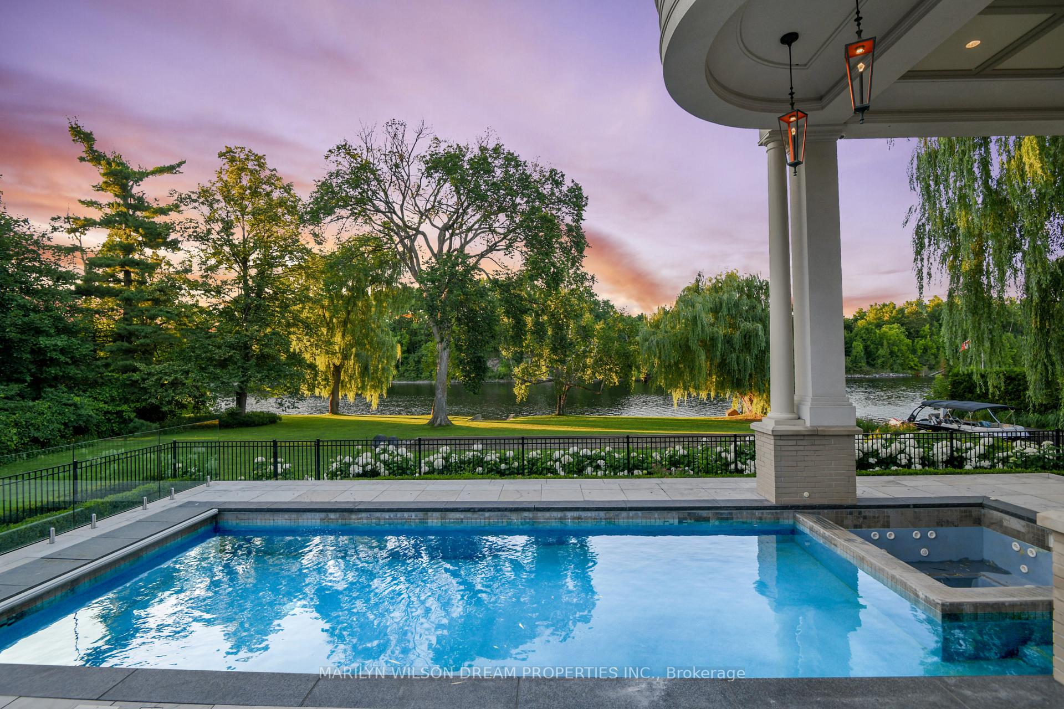
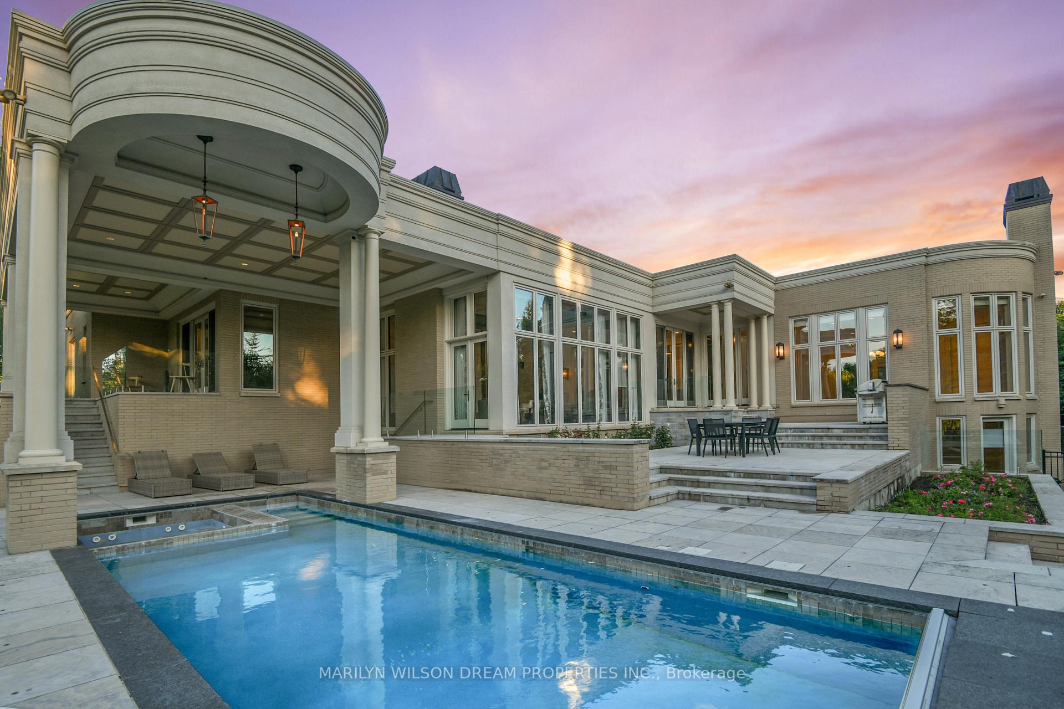
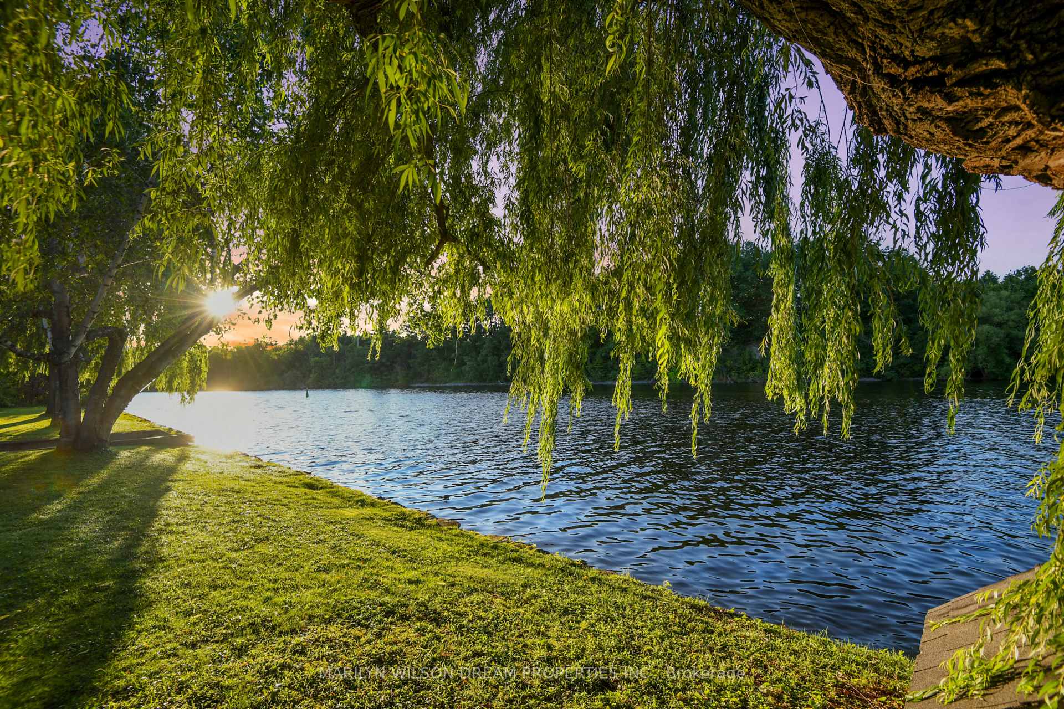
With 226.57 feet of Rideau River shoreline, this remarkable bungalow designed by André Godin offers spectacular waterfront living. A marble-inlaid foyer introduces 12-foot ceilings, intricate mouldings and grand entertaining rooms with river views. A leather-walled study and adjacent library provide private retreats, while the kitchen features a Bertazzoni six-burner range, butler's pantry and walk-in pantry. The sunken family room opens to a covered terrace. Three main-floor bedroom suites each have an ensuite bathroom. The primary suite enjoys a private waterfront terrace, dressing room, custom closet and spa-inspired ensuite overlooking the river. It also has a private balcony that walks down to the pool. The walkout lower level includes a sauna, recreation room, workshop, access to the heated triple garage. There is also a self-contained guest apartment with kitchen and its own separate access. Outside, enjoy a saltwater pool, covered dining terrace, bocce court, boat dock and beautifully treed grounds stretching to the river.
Facts & features
Book a viewing
Rooms
31 rooms · 7 bathrooms
- Breakfast15′4″ × 12′2″186 sq.ft.
- Foyer19′11″ × 15′299 sq.ft.
- Powder room9′1″ × 8′2″74 sq.ft.
- Library9′1″ × 9′1″83 sq.ft.
- Kitchen21′2″ × 19′11″421 sq.ft.
- Study15′2″ × 14′5″218 sq.ft.
- Primary bedroom19′5″ × 17′5″338 sq.ft.
- Other6′6″ × 4′3″28 sq.ft.
- Bedroom16′9″ × 15′2″254 sq.ft.
- Bathroom16′3″ × 15′7″253 sq.ft.
- Other22′7″ × 11′5″258 sq.ft.
- Bedroom15′2″ × 14′6″220 sq.ft.
- Living room35′2″ × 28′9″1011 sq.ft.
- Bathroom9′7″ × 6′58 sq.ft.
- Other7′5″ × 5′11″44 sq.ft.
- Powder room10′ × 7′5″74 sq.ft.
- Family room20′7″ × 18′3″375 sq.ft.
- Bathroom9′6″ × 6′10″65 sq.ft.
- Pantry6′ × 5′2″31 sq.ft.
- Bathroom14′3″ × 5′11″84 sq.ft.
- Kitchen14′ × 8′5″118 sq.ft.
- Other30′6″ × 15′2″462 sq.ft.
- Bedroom16′1″ × 12′11″208 sq.ft.
- Laundry9′7″ × 6′5″62 sq.ft.
- Utility room19′10″ × 9′11″197 sq.ft.
- Recreation29′8″ × 18′534 sq.ft.
- Room9′11″ × 9′89 sq.ft.
- Living room20′4″ × 18′8″380 sq.ft.
- Exercise room17′2″ × 15′5″265 sq.ft.
- Workshop17′7″ × 14′3″250 sq.ft.
- Room17′7″ × 14′3″250 sq.ft.
Around this home
Listing details
Helpful tools
Your HOMEH agent
"I would see it this week."
Ask HOMEH about this home
Price, neighbourhood, monthly cost. Ask anything.
HOMEH Intelligent Agent is an AI, not a licensed representative. Check anything important with your agent.