
 See all 29 photos
Property history

This home has sold. It is no longer available.
Property not available for sale or for rent.
Book a viewing
Ask HOMEH
About this home
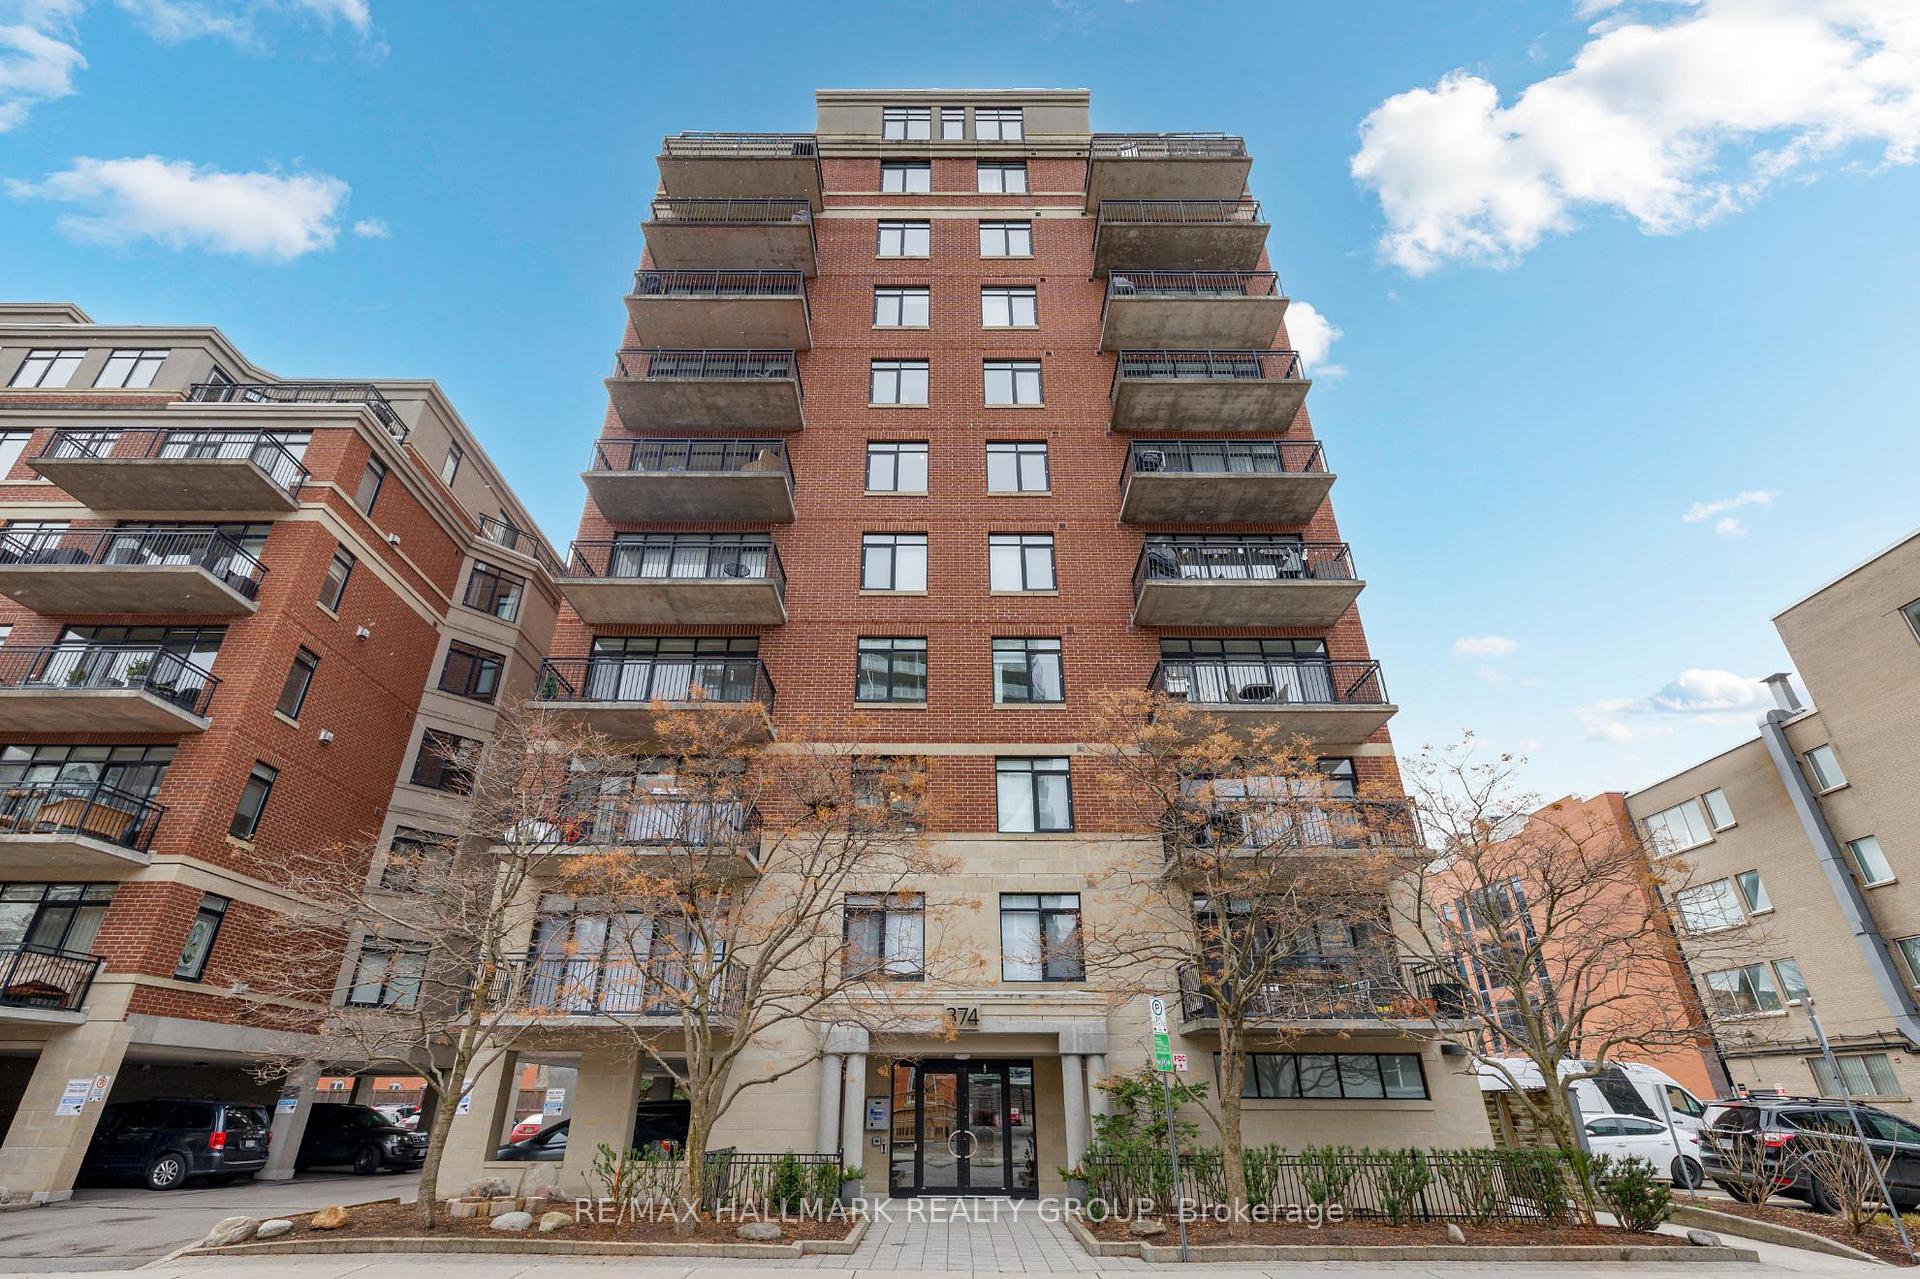
Unit 602, 374 Cooper Street, Ottawa
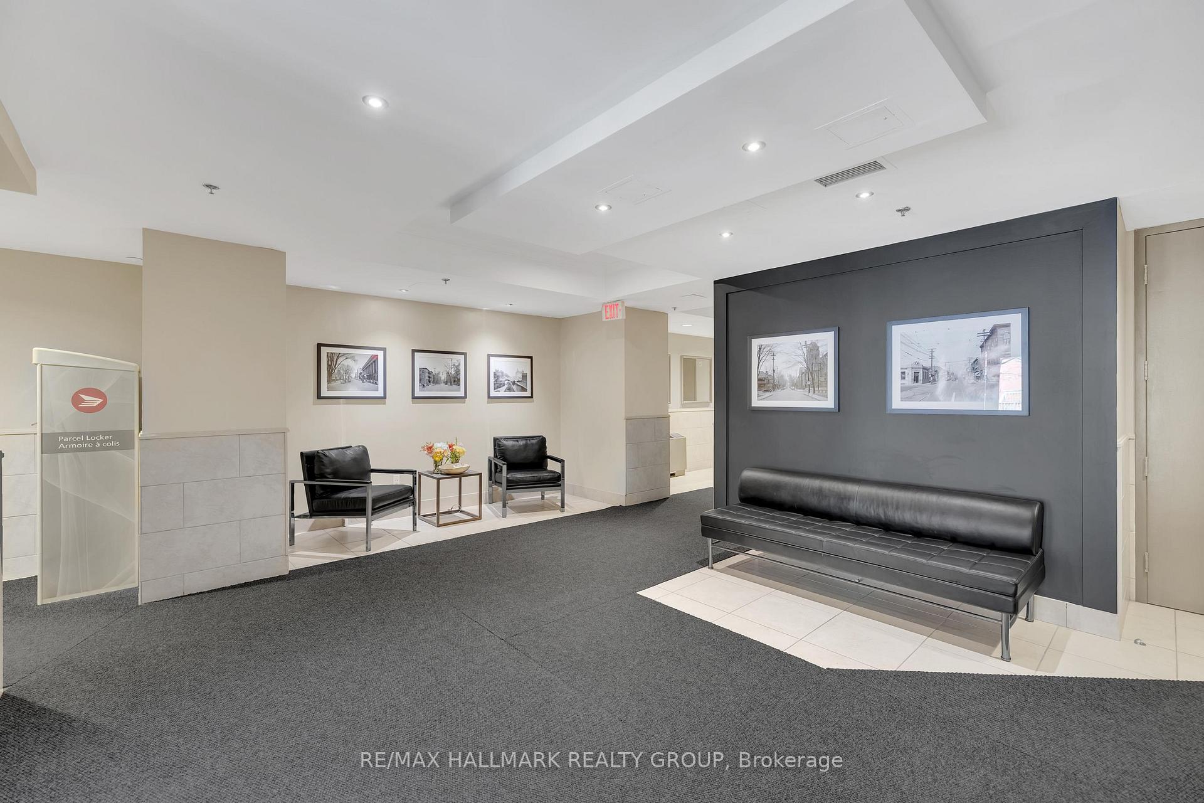
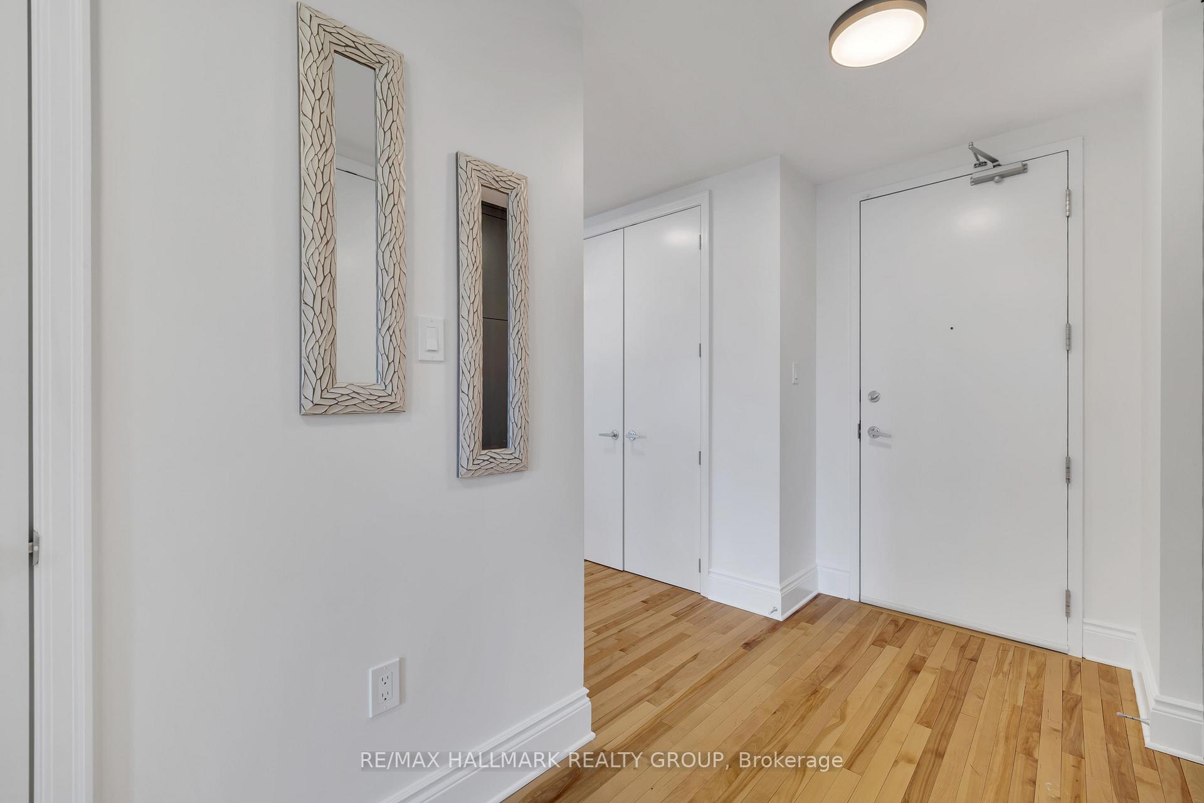
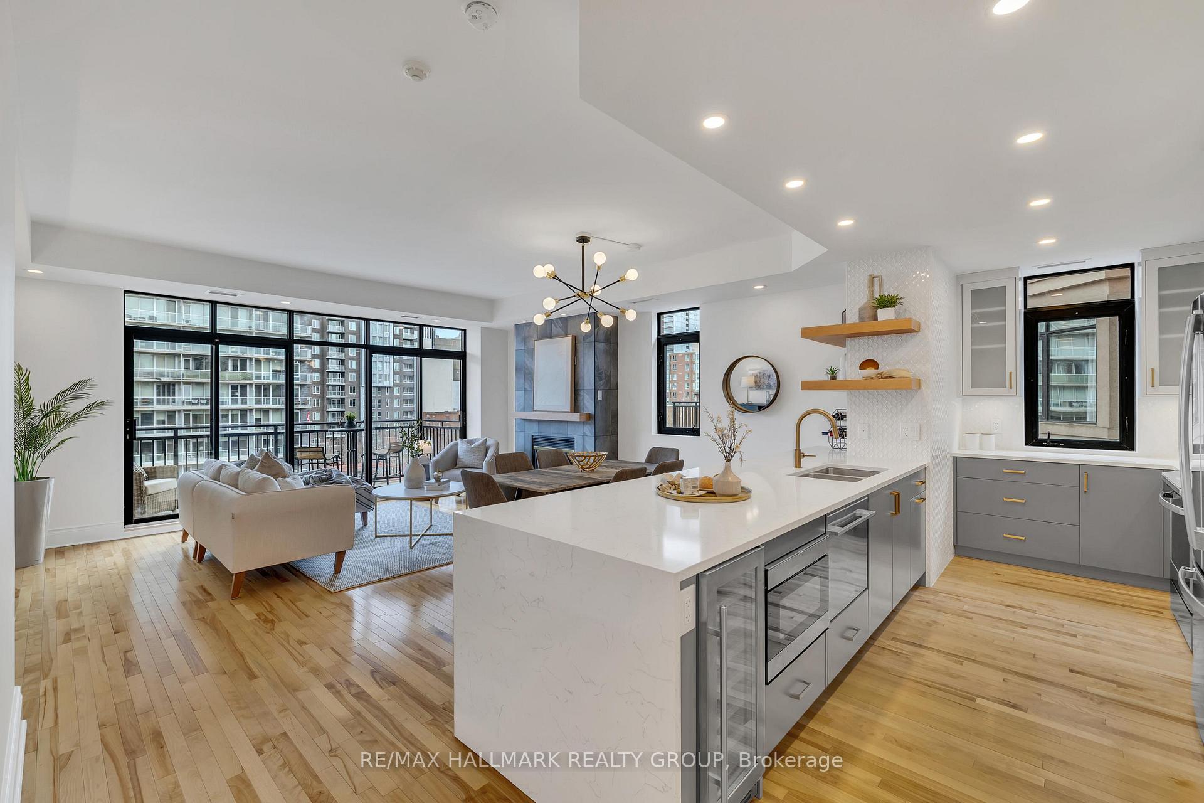
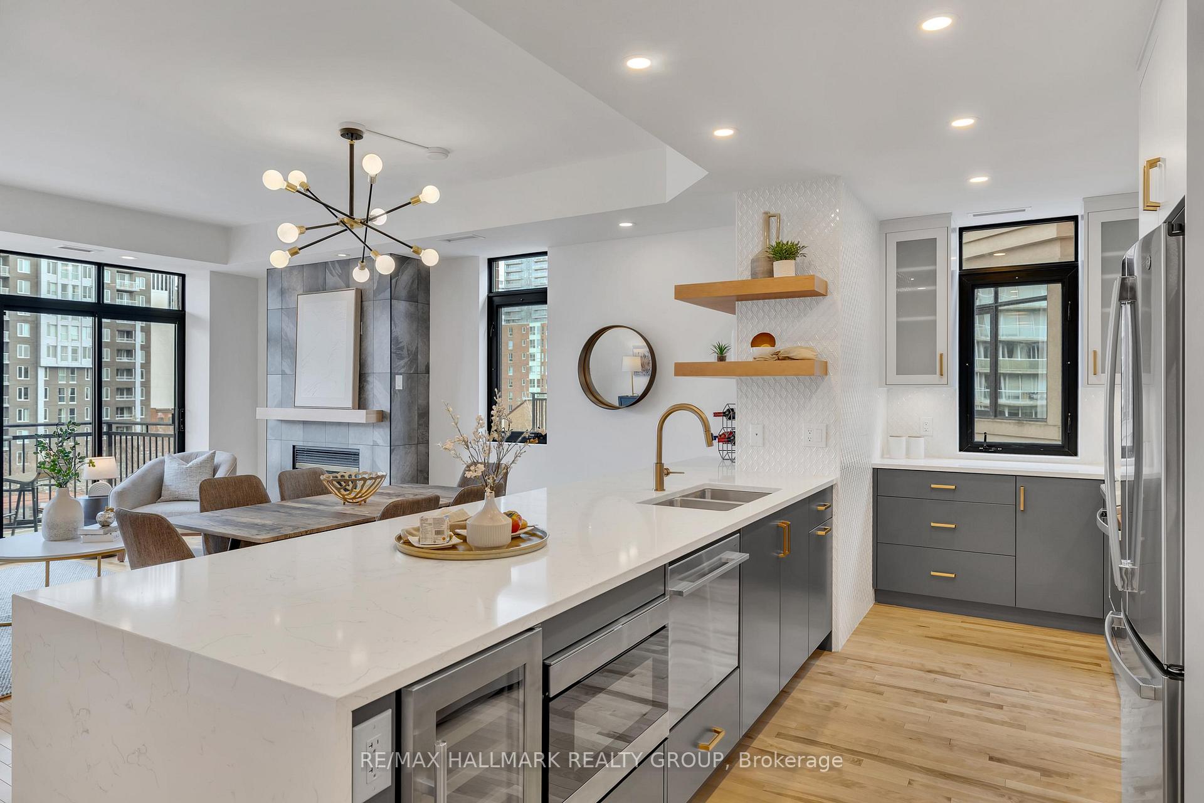
Stunning 2 Bed + Den open-concept condominium in the prestigious Metropolitan II by Domicile. This condo is 1452 sq ft per builder plans, has 9' ceilings and is fully renovated with approx. $200K in top-to-bottom upgrades and appliances. Every detail has been thoughtfully curated to create a luxurious, modern living space. The chef's kitchen is a showstopper - featuring an impressive extended peninsula, widened galley layout, glass-front upper cabinets, quartz countertops with waterfall edge, pot lights, under-cabinet lighting and all-new high-end appliances including a French door fridge, drawer-style dishwasher, induction stove, wine fridge, and under-counter microwave. There is also exceptional storage in this kitchen with lots of undercounter storage, pots and pans drawers, garbage and recycling centre and a large pantry with sliding, pullout drawers. The bright and inviting living/dining area is flooded with natural light from a wall of windows and showcases a rare gas fireplace with a custom-re-modelled chimney, plus elegant dining lighting and pot lighting. The spacious primary bedroom offers a walk-in closet and modern spa-like ensuite with a glass shower featuring bench-seating, and double vanities. Generous second bedroom and full bathroom, perfect for hosting guests, separated from the main living area by a modern barn door. The full den provides flexible space for a home office or potential third bedroom. Refinished hardwood floors and freshly painted throughout. In-suite laundry and storage room add everyday convenience. Enjoy scenic city views from the large balcony, perfect for sipping your morning coffee or unwinding in the evening. Storage locker and outdoor parking included. Non-smoking building. Nestled in the heart of vibrant Centretown, steps to trendy dining spots, shopping, Parliament Hill, the Byward Market, the Rideau Canal, the NAC, Museums, Lansdowne Park and more! Discover urban living at its finest within this truly exceptional condo.
Facts & features
Book a viewing
Rooms
8 rooms · 2 bathrooms
- Living room19′11″ × 18′359 sq.ft.
- Kitchen15′5″ × 9′9″150 sq.ft.
- Den12′ × 10′119 sq.ft.
- Primary bedroom15′8″ × 12′187 sq.ft.
- Bathroom8′8″ × 8′2″71 sq.ft.
- Bedroom12′ × 10′11″130 sq.ft.
- Bathroom8′10″ × 4′11″44 sq.ft.
- Other16′1″ × 5′9″92 sq.ft.
Around this home
Schools nearby
School rating, out of 10.
Listing details
Helpful tools
Your HOMEH agent
"I would see it this week."
Ask HOMEH about this home
Price, neighbourhood, monthly cost. Ask anything.
HOMEH Intelligent Agent is an AI, not a licensed representative. Check anything important with your agent.