
374 Wisteria Crescent
Ottawa (Hunt Club)374 Wisteria Crescent
Ottawa (Hunt Club)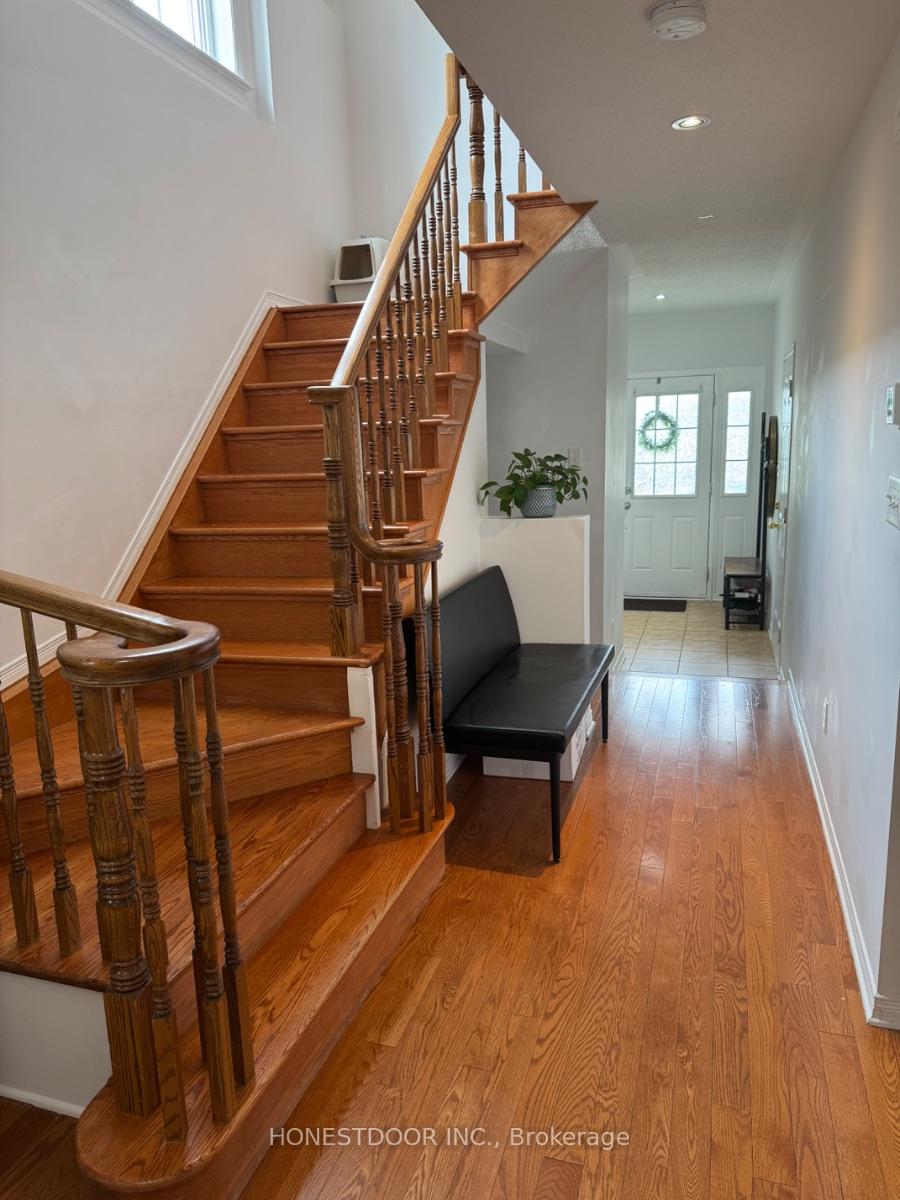
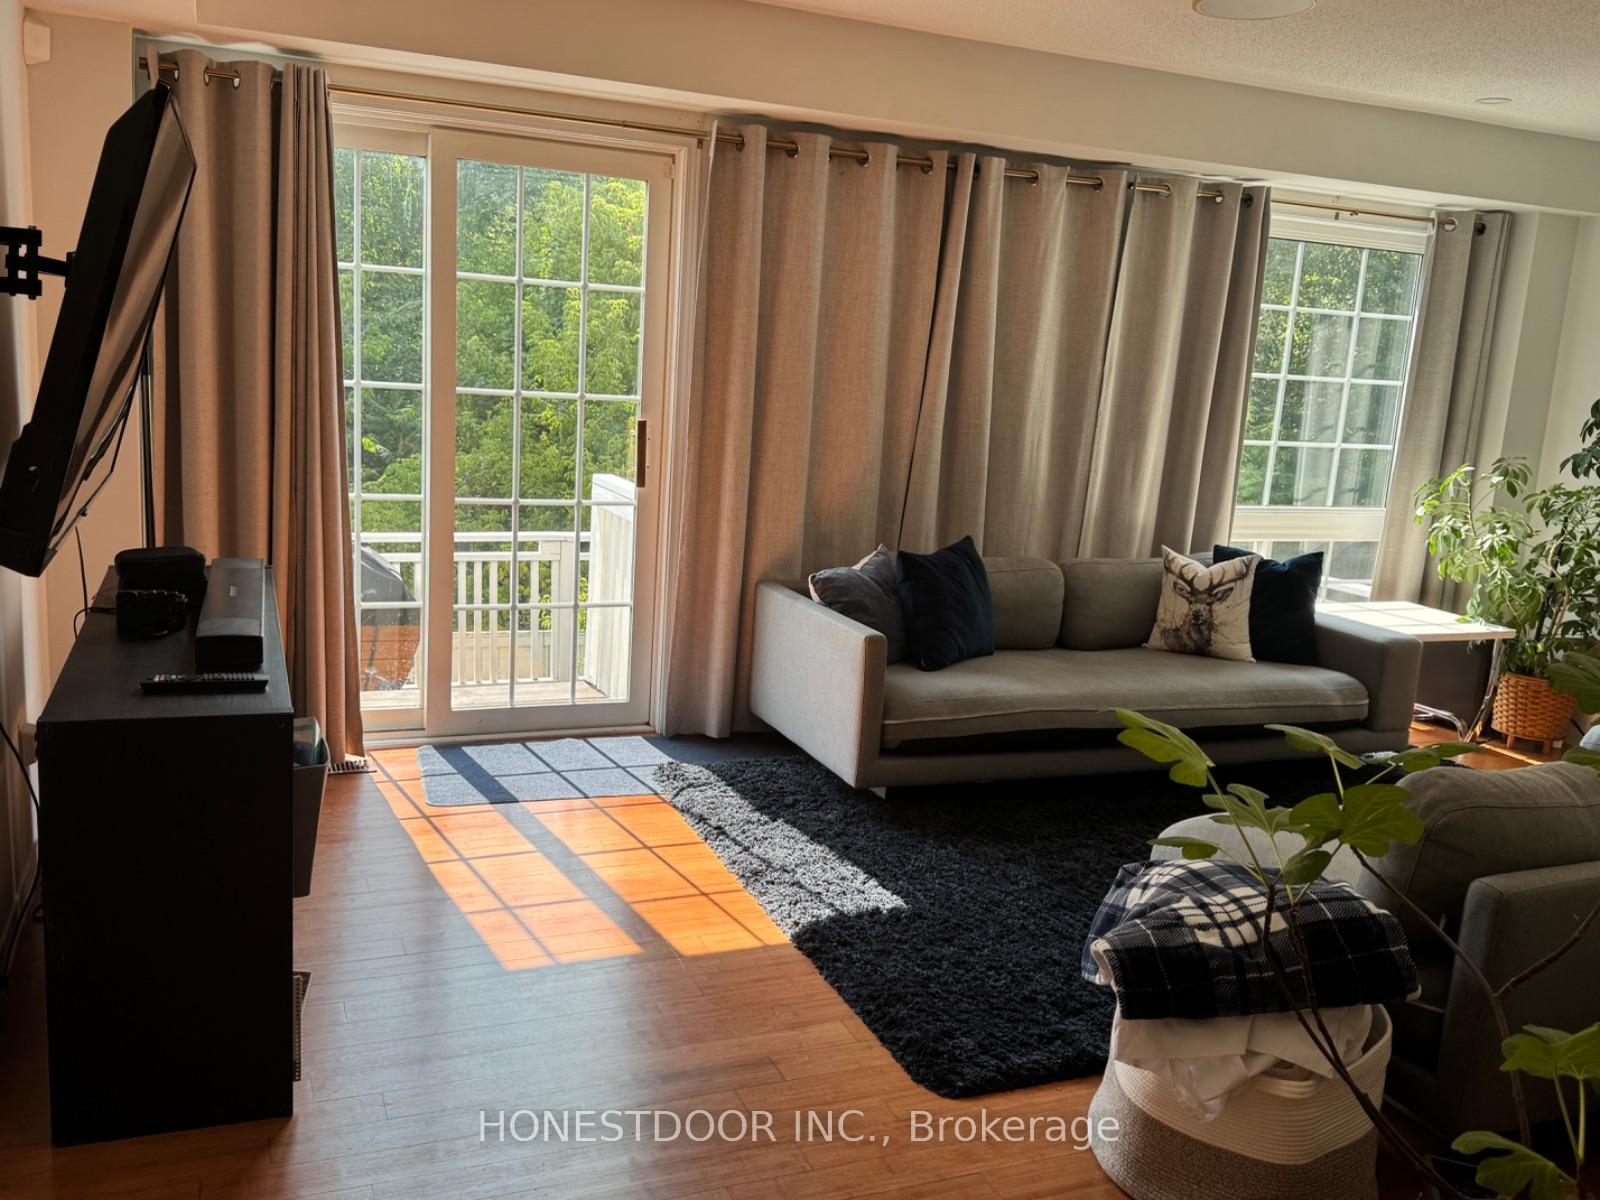 See all 30 photos
Property history

This listing has ended. It is no longer available.
Property not available for sale or for rent.
Ask about this home
A HOMEH agent will answer your questions about this home.Ask HOMEH
About this home
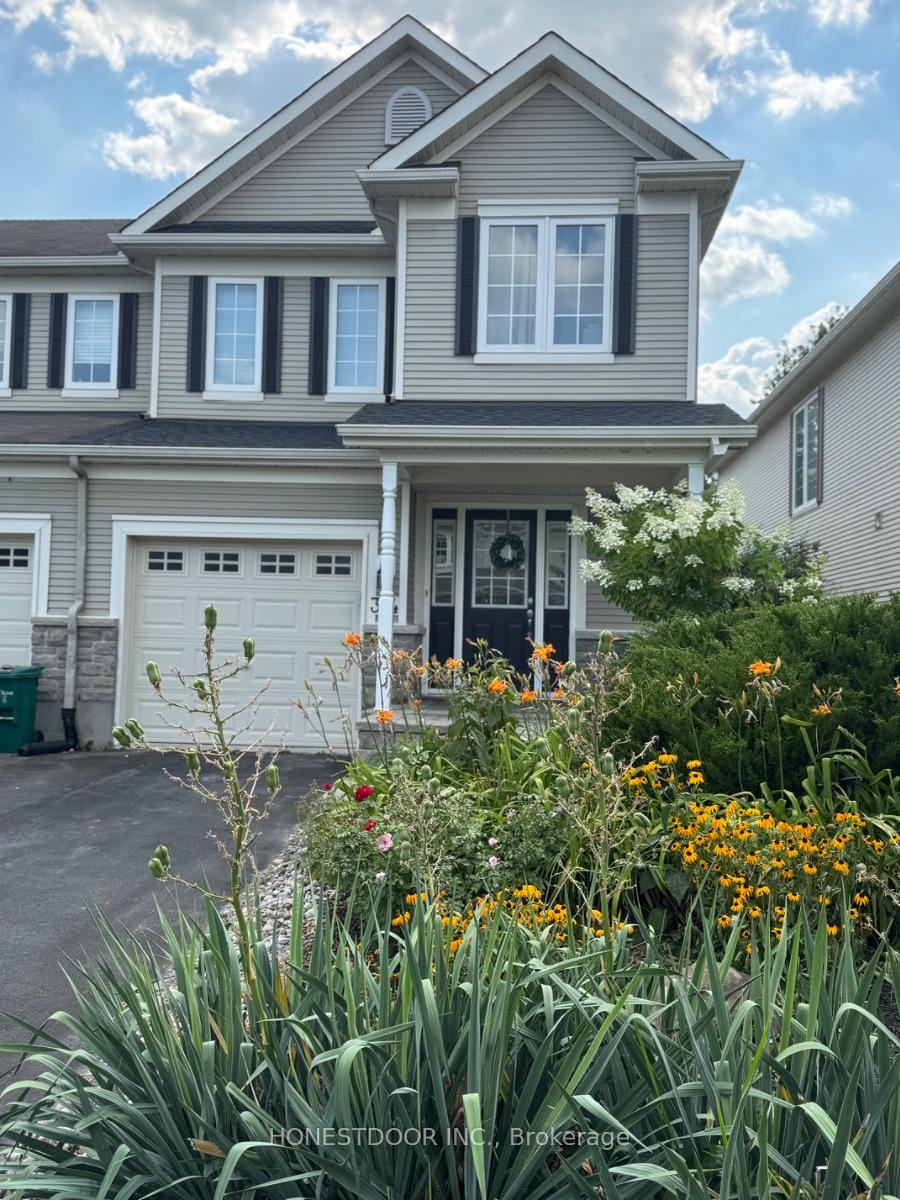
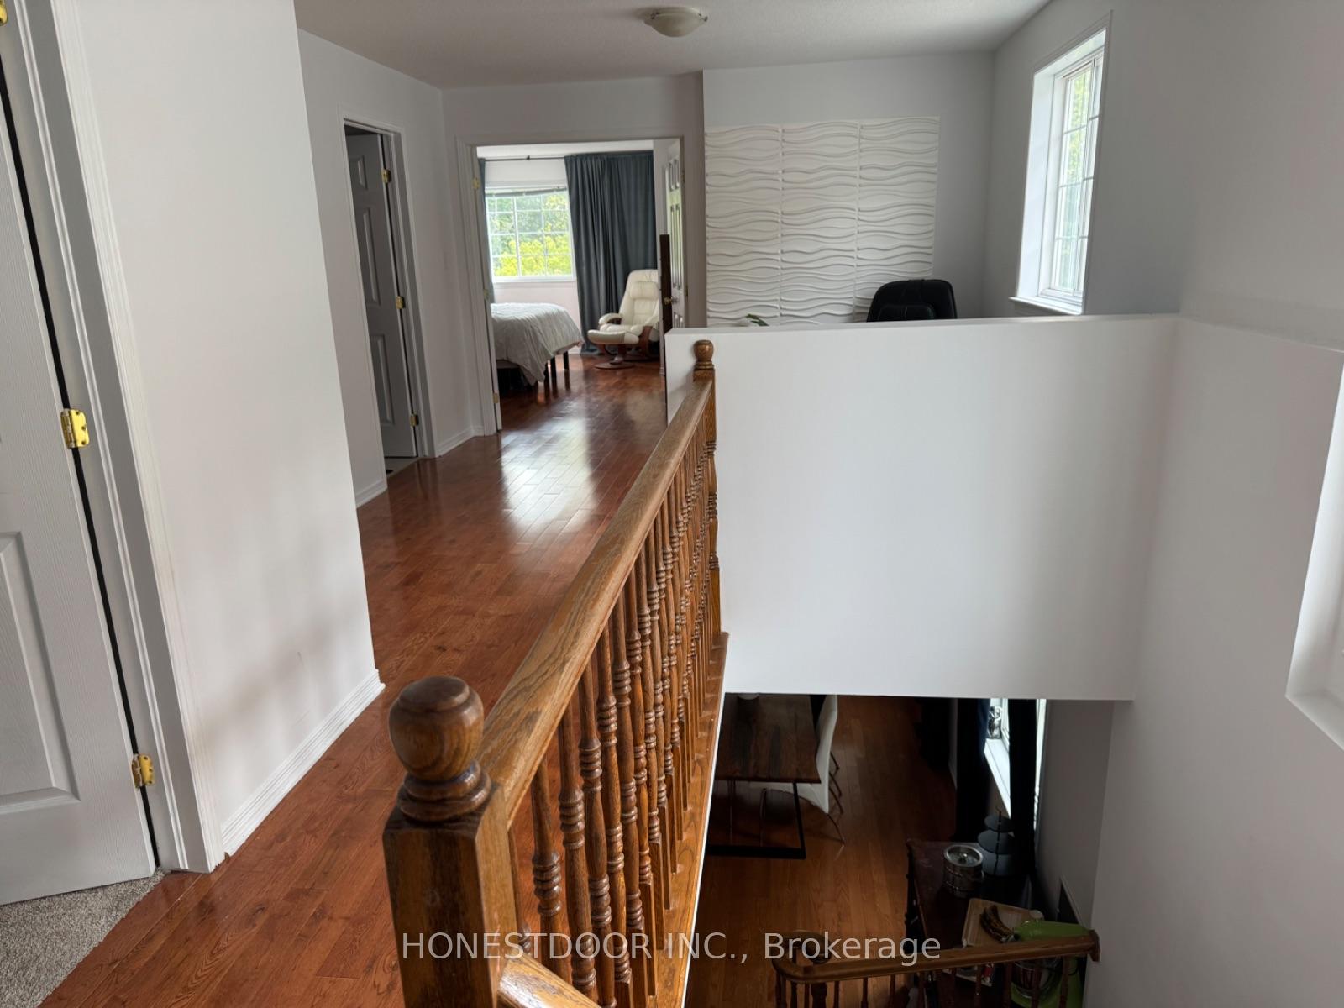
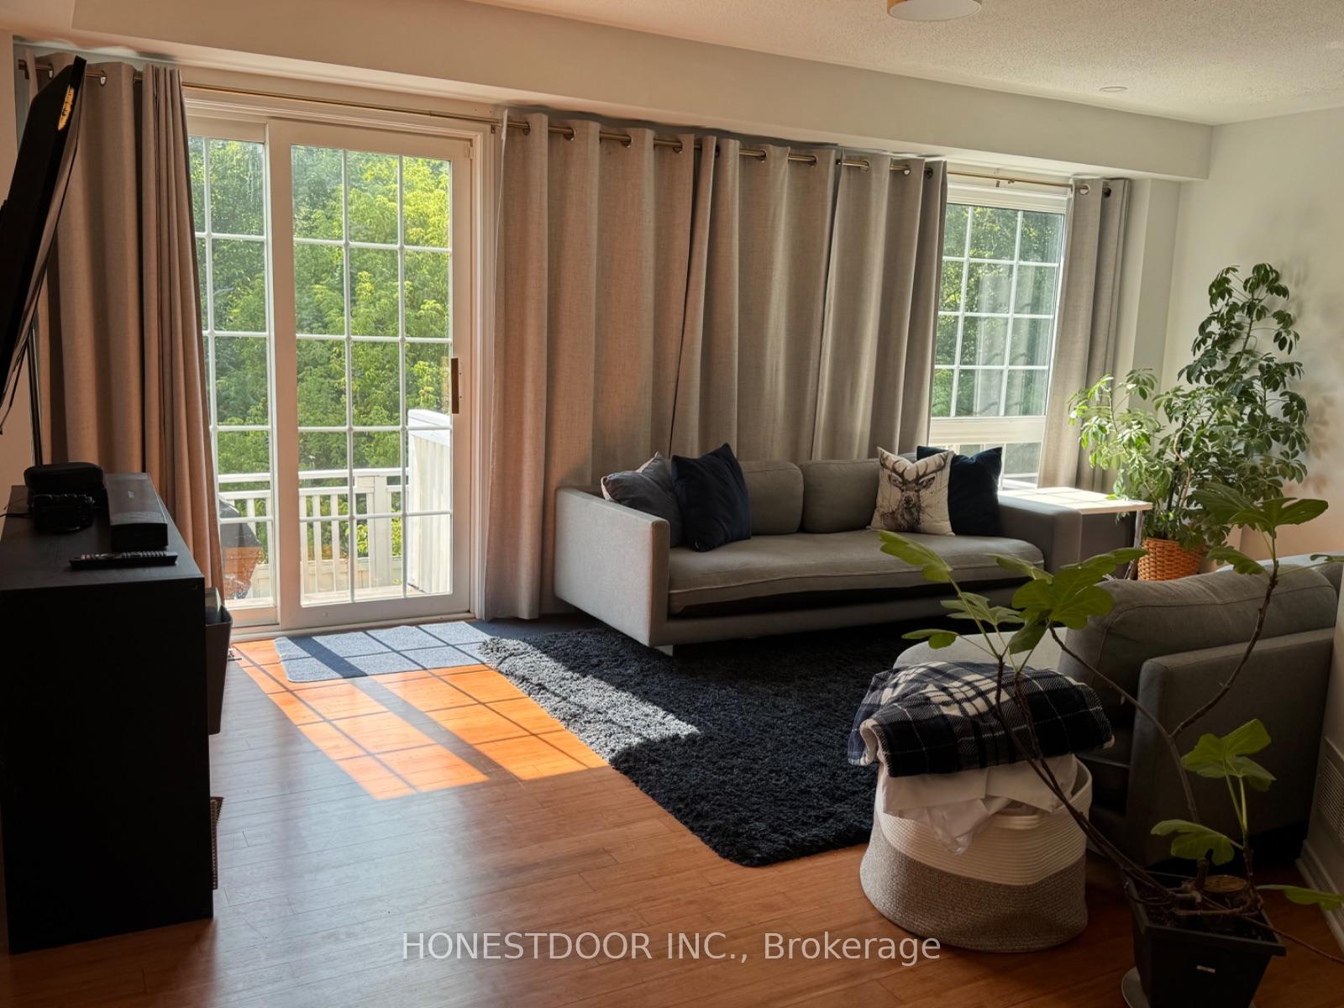
Spacious End Unit nestled in a small private enclave away from the hustle and bustle and on a family friendly street backing onto private treed green space. Large, flowing and well-laid interior with an entertainment sized Dining Room, bright Family Room, and open concept Kitchen. Granite countertop. Second level boasts large deck (19 x 12) perfect for relaxing or entertaining, 3 family-sized bedrooms plus additional bedroom in basement, 4 Baths (3+1). Attractive front interlock steps & walkway, attached garage with inside access, park nearby. Exterior Features: Deck, End Unit, Family Oriented, Fenced Yard, Landscaped, No Rear Neighbours Nearby: Airport Nearby, Golf Nearby, Public Transit Nearby, Shopping Nearby
Facts & features
Ask about this home
A HOMEH agent will answer your questions about this home.
Rooms
14 rooms · 4 bathrooms
- Foyer10′2″ × 6′61 sq.ft.
- Bathroom5′ × 4′6″22 sq.ft.
- Living room16′ × 10′6″168 sq.ft.
- Dining room10′5″ × 9′10″103 sq.ft.
- Kitchen12′2″ × 10′6″128 sq.ft.
- Bedroom18′ × 10′6″189 sq.ft.
- Bathroom11′ × 7′5″81 sq.ft.
- Bedroom 217′ × 13′221 sq.ft.
- Bedroom 312′ × 9′8″116 sq.ft.
- Laundry6′6″ × 6′10″44 sq.ft.
- Bathroom8′ × 8′3″66 sq.ft.
- Bedroom 418′6″ × 9′2″169 sq.ft.
- Recreation22′6″ × 17′382 sq.ft.
- Bathroom6′10″ × 6′10″47 sq.ft.
Around this home
Listing details
Helpful tools
Your HOMEH agent
"I would see it this week."
Ask HOMEH about this home
Price, neighbourhood, monthly cost. Ask anything.
HOMEH Intelligent Agent is an AI, not a licensed representative. Check anything important with your agent.