
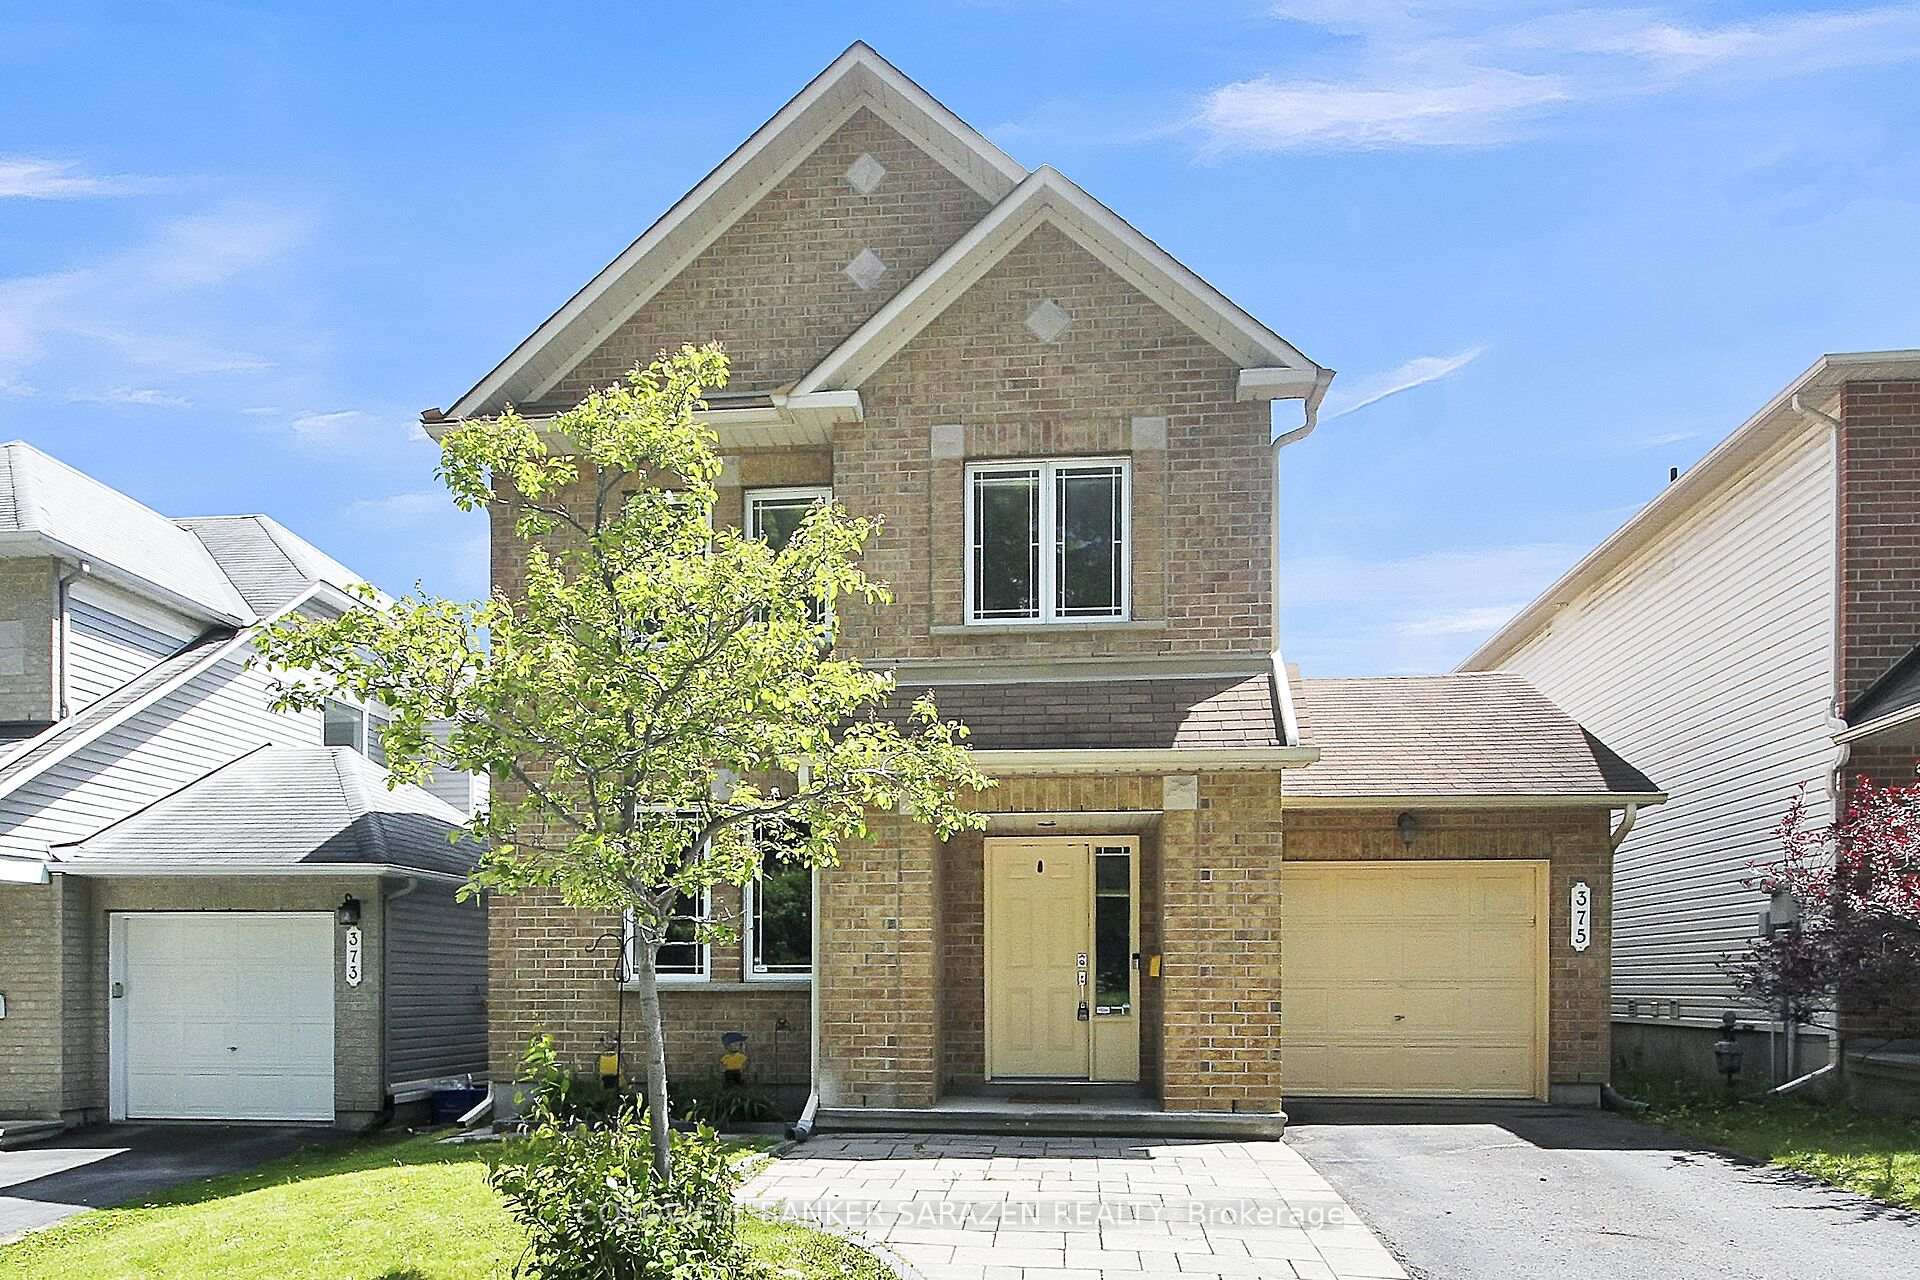
375 Cresthaven Drive
Ottawa (Barrhaven - Strandherd)375 Cresthaven Drive
Ottawa (Barrhaven - Strandherd)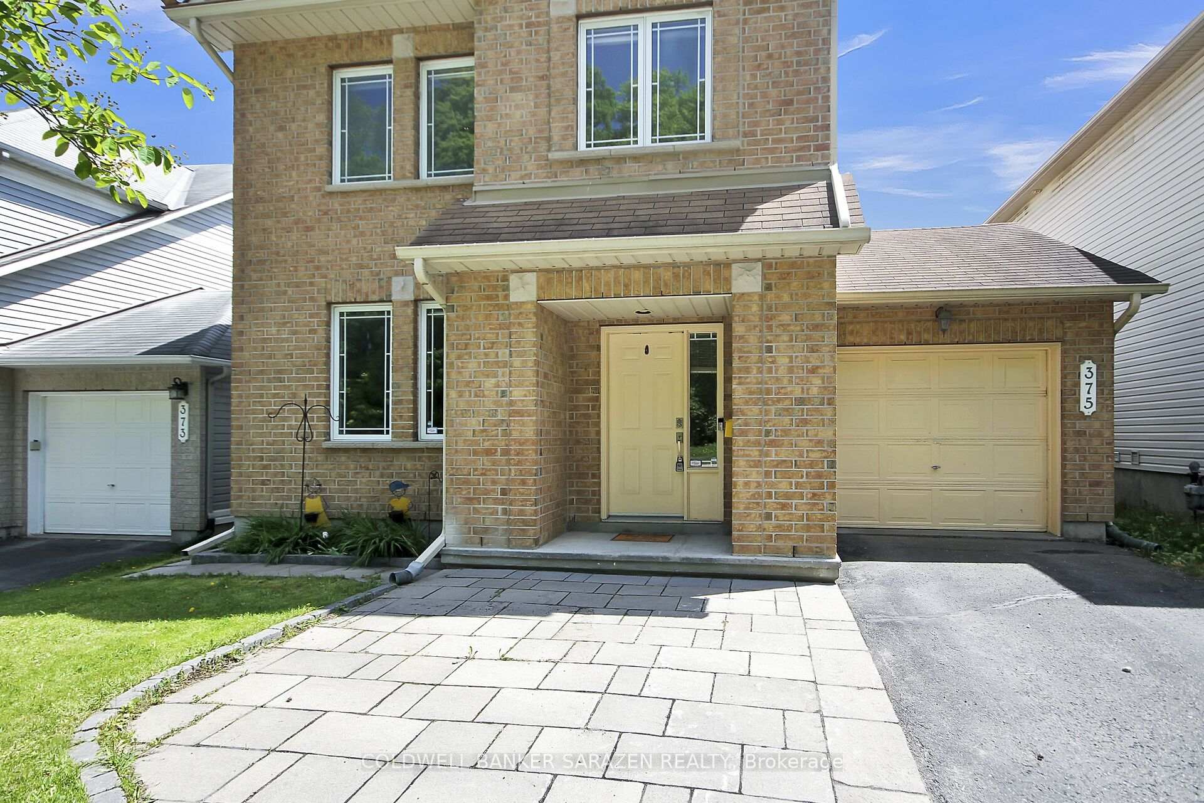
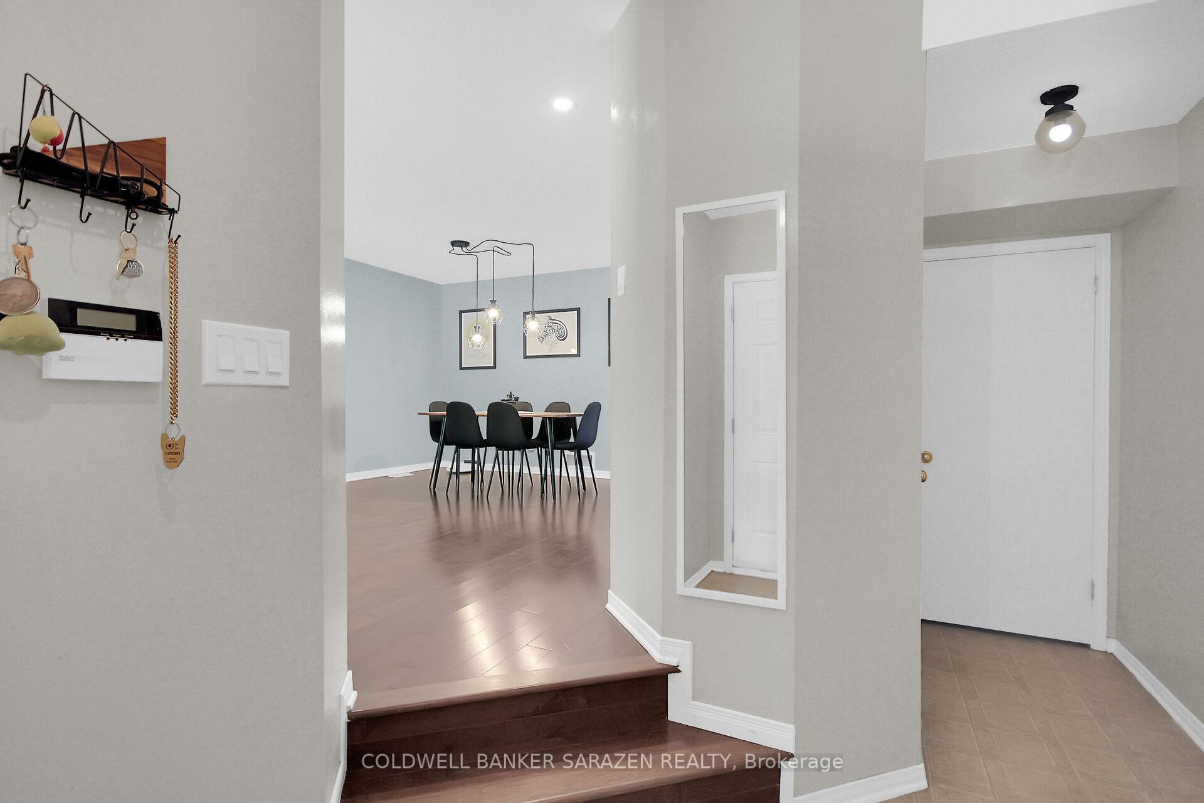
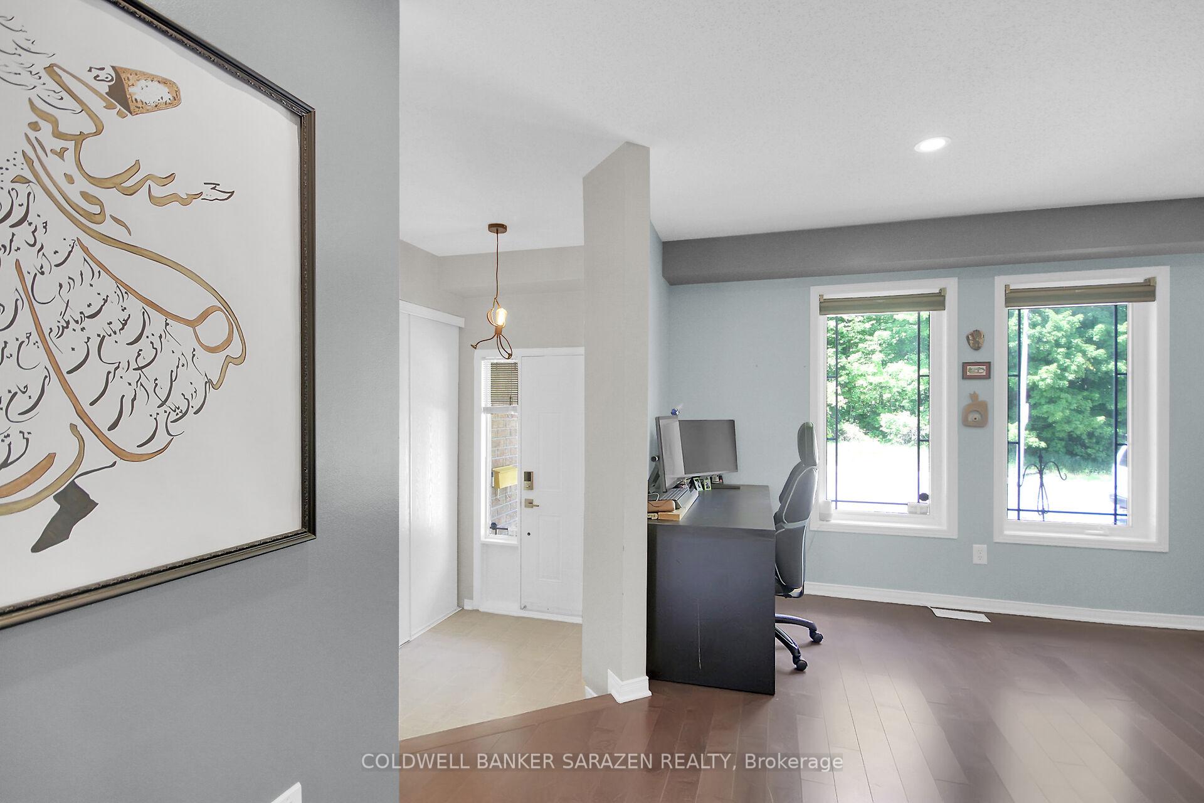
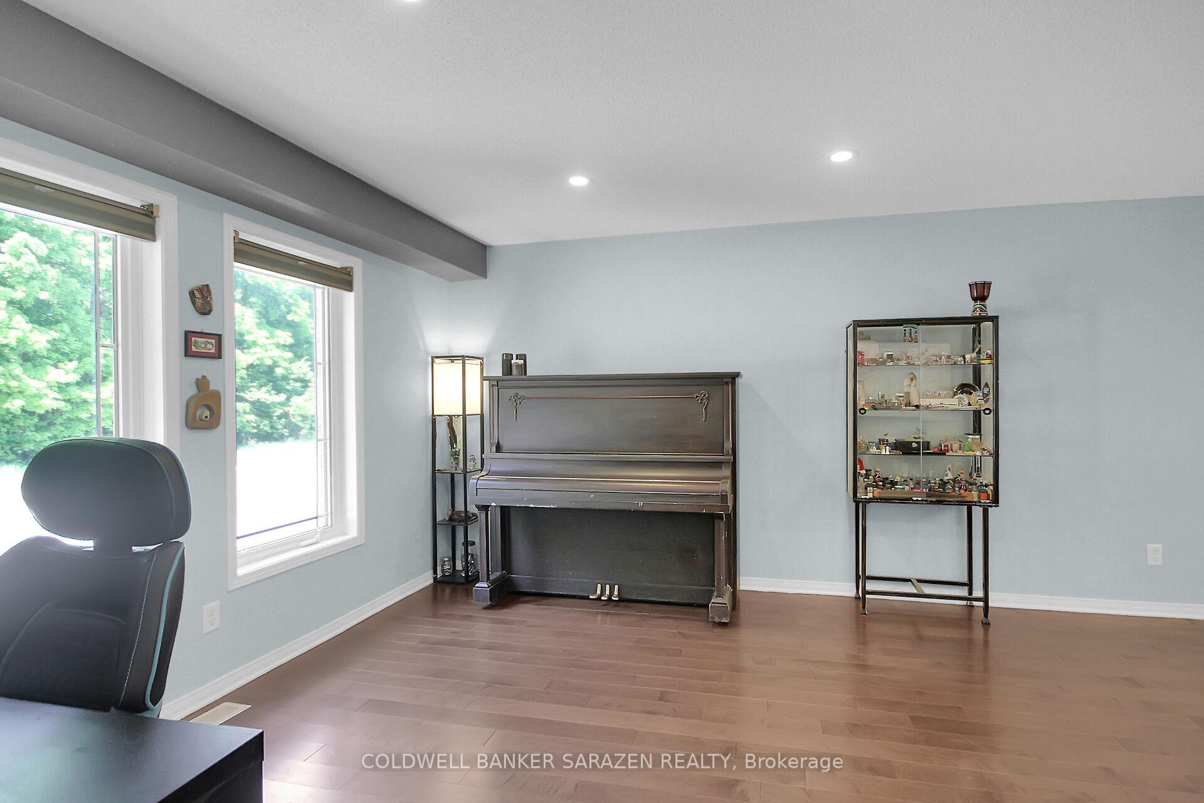 See all 30 photos
Property history

This listing has ended. It is no longer available.
Property not available for sale or for rent.
Ask about this home
A HOMEH agent will answer your questions about this home.Ask HOMEH
About this home
Welcome to your happy place in Half Moon Bay! This bright and beautifully maintained Minto Ventura model is the kind of home that just feels right from the moment you walk in. With hardwood floors on both the main and upper levels, a smart layout, and warm, welcoming spaces, it's made for real life... and all the beautiful moments that come with it. The open concept kitchen and family room will quickly become the heart of your home. It's perfect for pancake breakfasts, homework marathons, and movie nights that run a little too late. And when summer hits? You'll love hosting BBQs or simply soaking up the sun in your spacious fenced-in backyard. Upstairs, you'll find three generous bedrooms, including a primary retreat with a walk-in closet roomy enough for all your favourite outfits (and maybe a few new ones too!) The unfinished lower level is a blank canvas, complete with bathroom rough-in. Whether you're dreaming of a cozy rec room, a home gym, or the ultimate play space, it's just ready for your imagination. With a new roof installed in 2020, you can check one big-ticket item off your list and enjoy peace of mind for years to come... because surprise repairs aren't part of the dream! Located just a short walk to shopping, restaurants, and Movati, this home offers the perfect balance of convenience and community. A great home, a fantastic location, and room to grow... Call today; you'll be glad you did!
Facts & features
Ask about this home
A HOMEH agent will answer your questions about this home.
Rooms
8 rooms · 3 bathrooms
- Living room12′2″ × 12′8″154 sq.ft.
- Dining room9′ × 13′8″123 sq.ft.
- Kitchen8′6″ × 12′102 sq.ft.
- Breakfast9′4″ × 12′112 sq.ft.
- Family room14′3″ × 18′9″267 sq.ft.
- Primary bedroom16′5″ × 12′6″205 sq.ft.
- Bedroom 213′4″ × 10′3″136 sq.ft.
- Bedroom 39′11″ × 9′11″98 sq.ft.
Around this home
Schools nearby
School rating, out of 10.
Listing details
Helpful tools
Your HOMEH agent
"I would see it this week."
Ask HOMEH about this home
Price, neighbourhood, monthly cost. Ask anything.
HOMEH Intelligent Agent is an AI, not a licensed representative. Check anything important with your agent.