
375 Hamilton Avenue S
Ottawa (Civic Hospital)375 Hamilton Avenue S
Ottawa (Civic Hospital)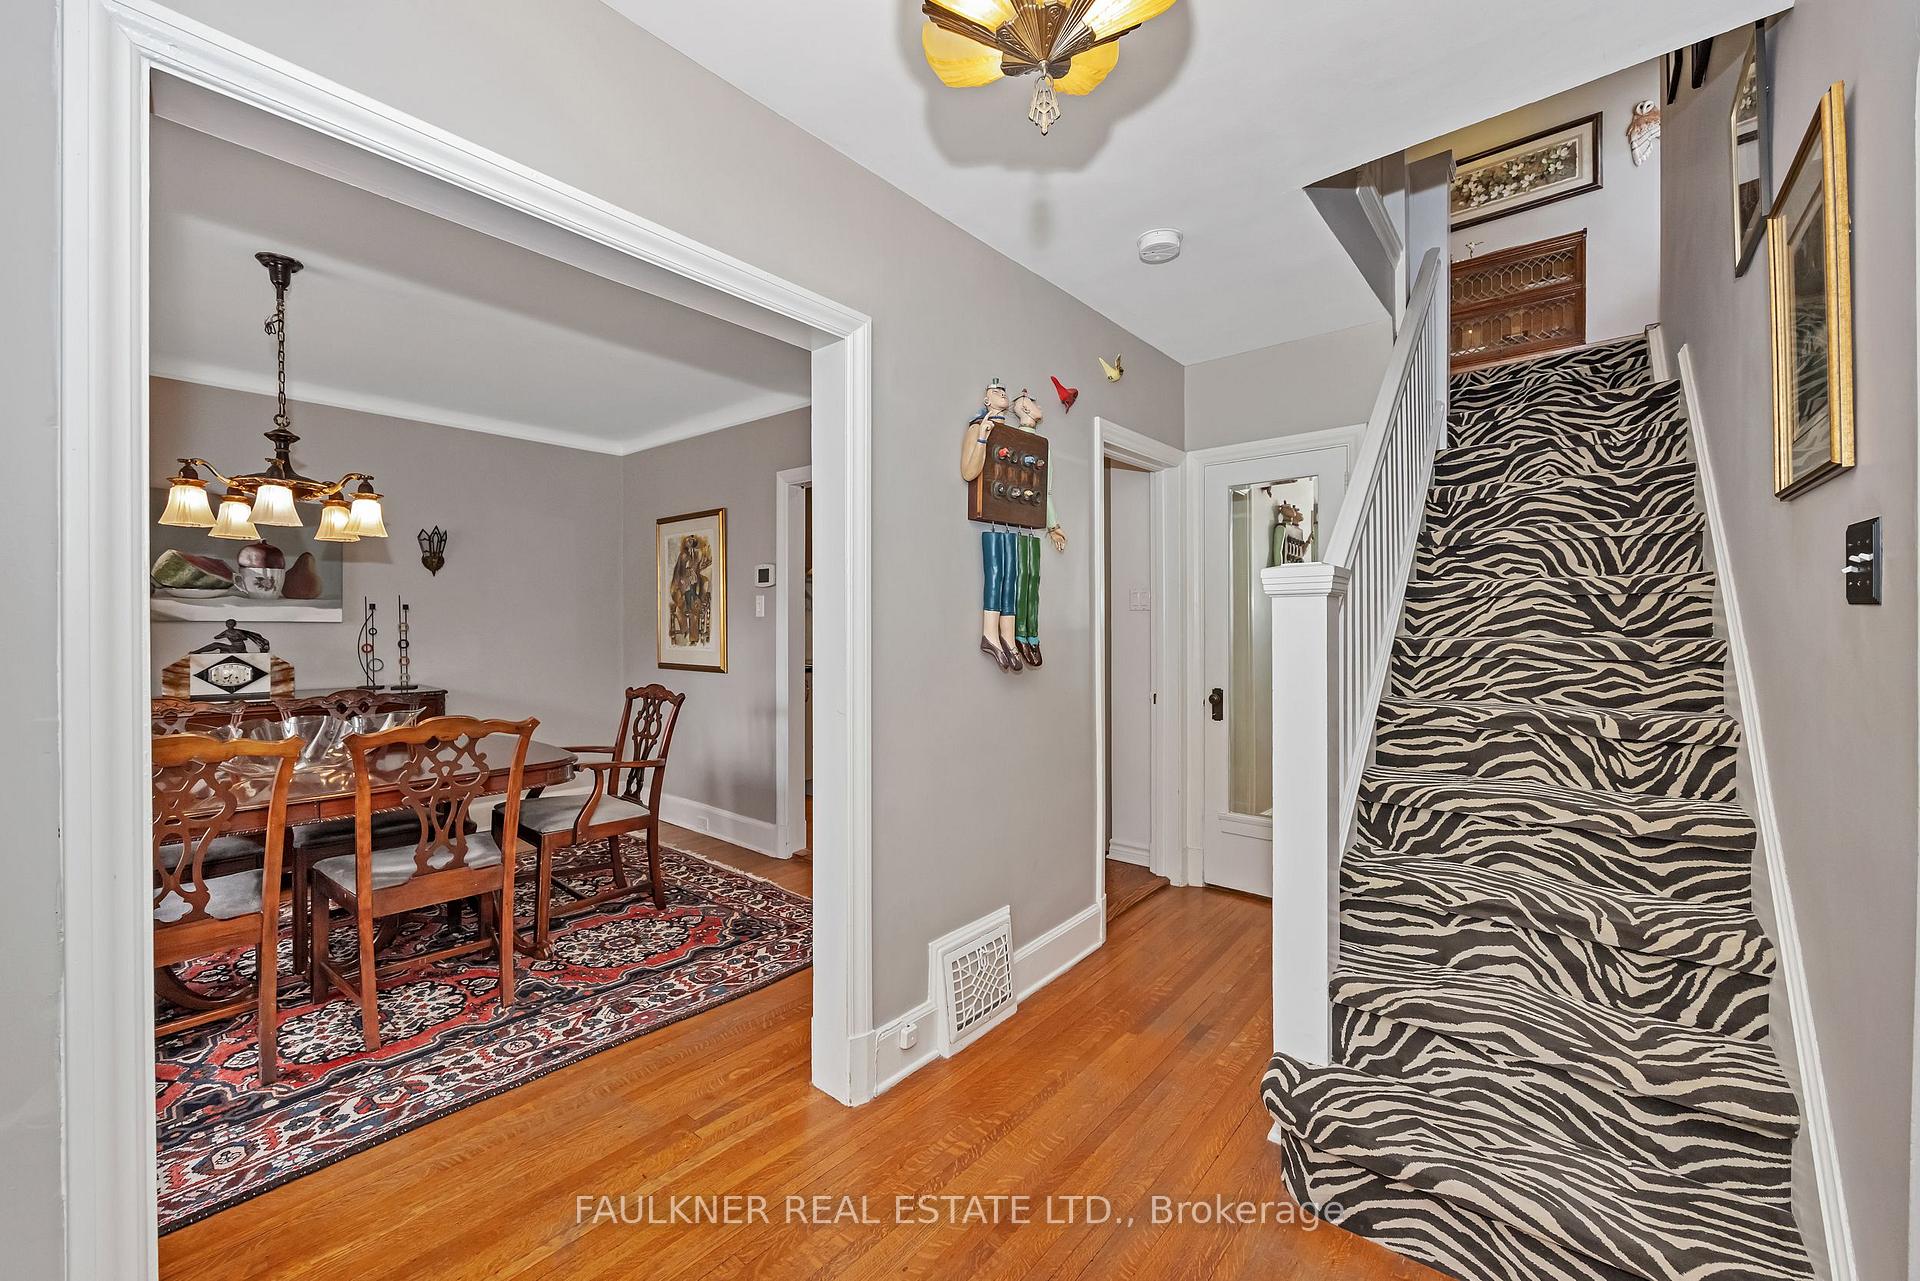
 See all 39 photos
Property history

This listing has ended. It is no longer available.
Property not available for sale or for rent.
Ask about this home
A HOMEH agent will answer your questions about this home.Ask HOMEH
About this home
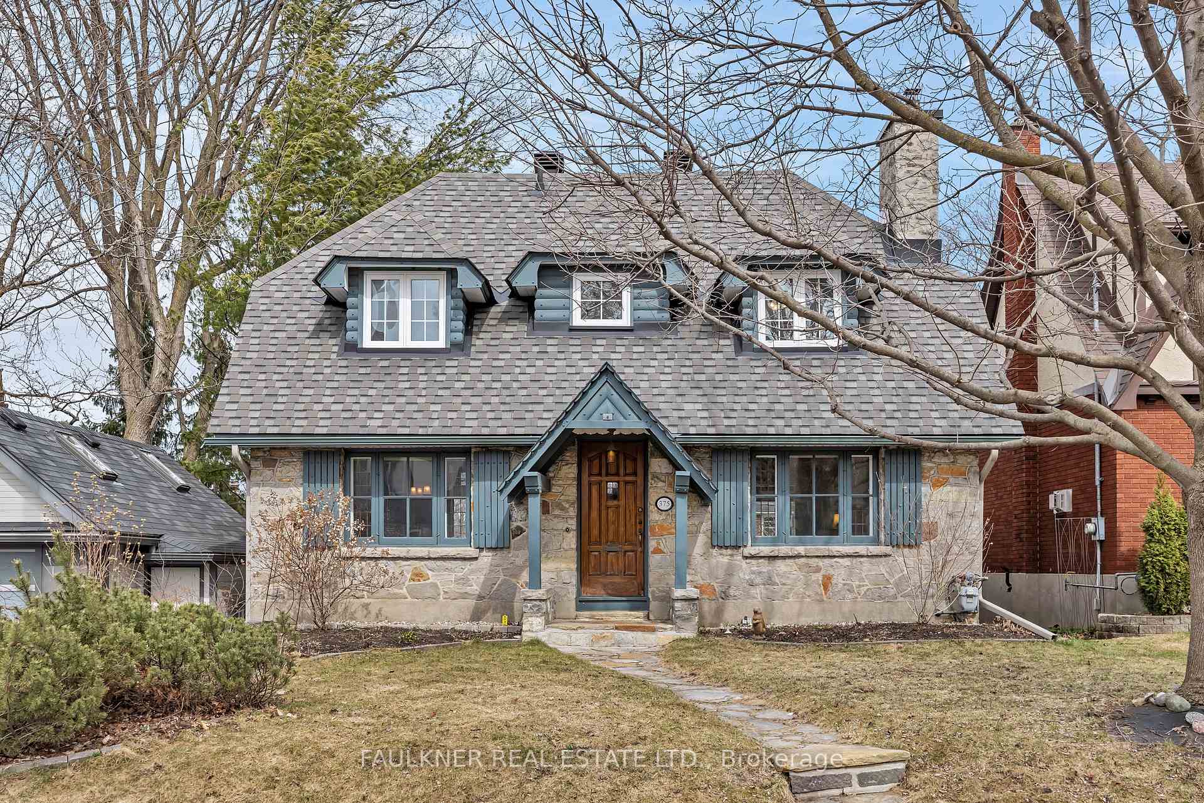
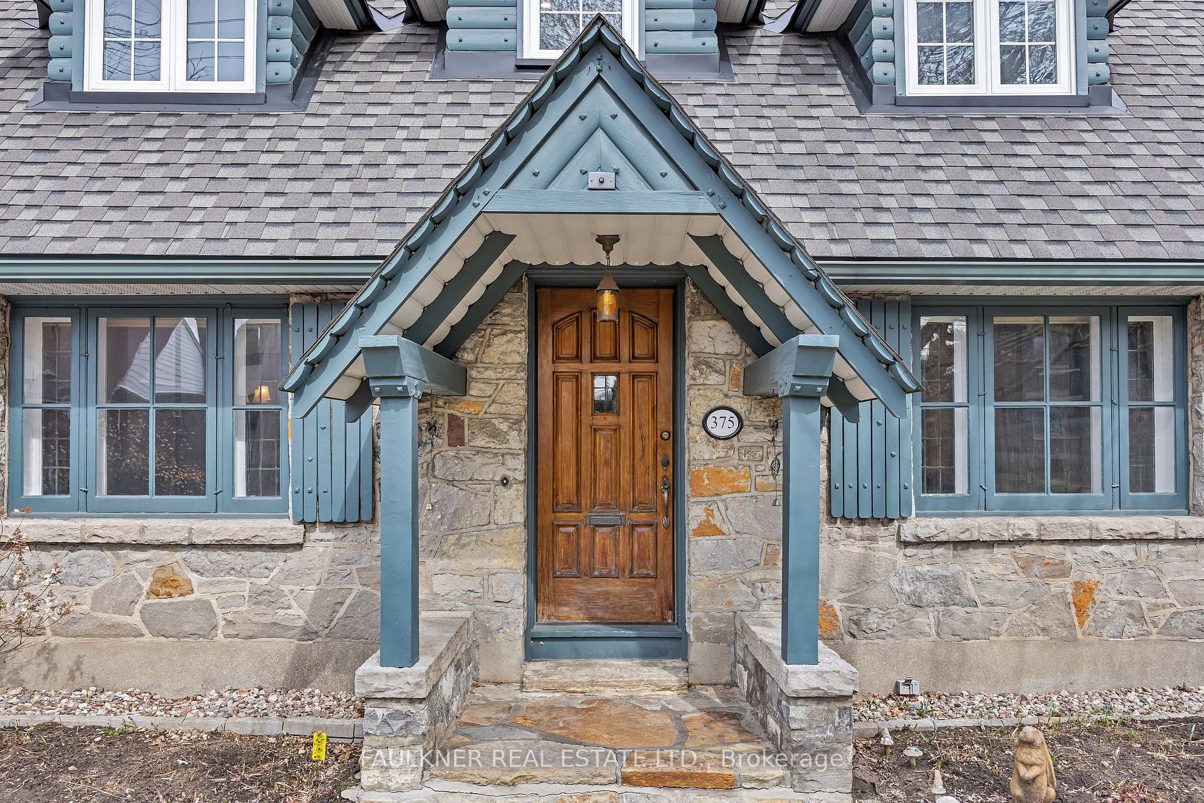
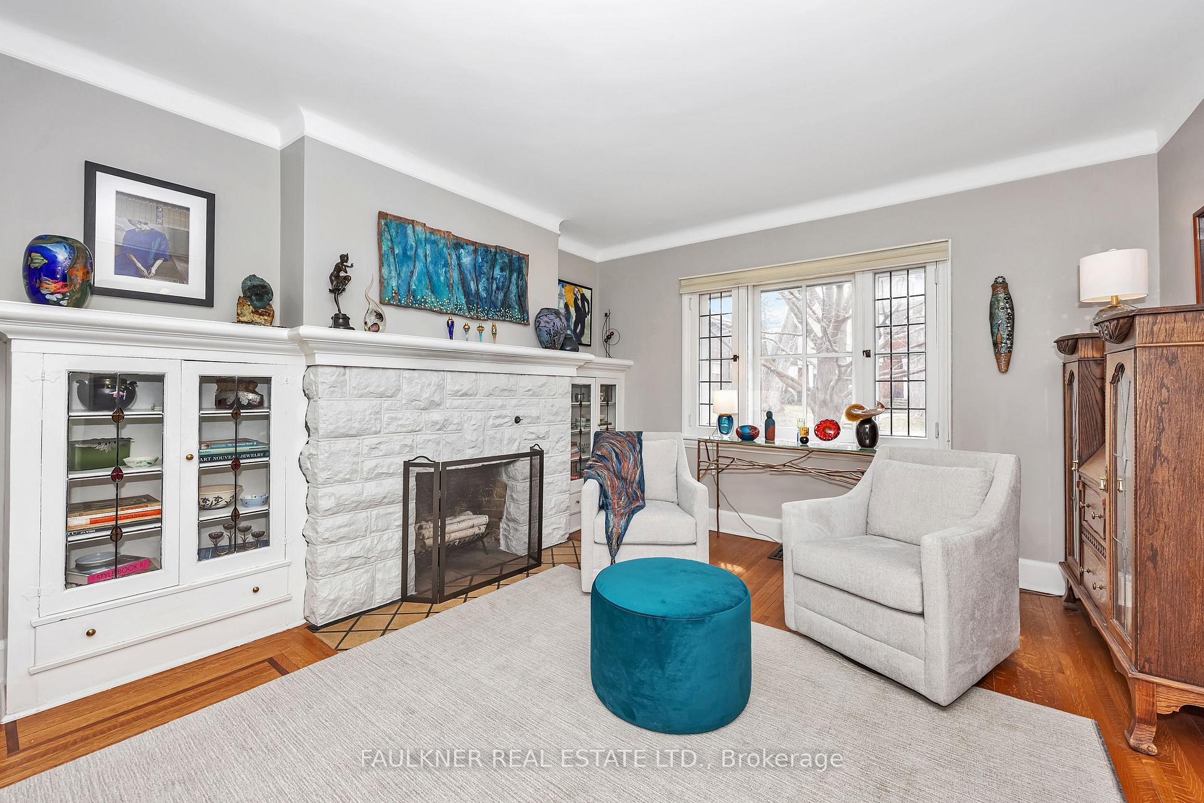
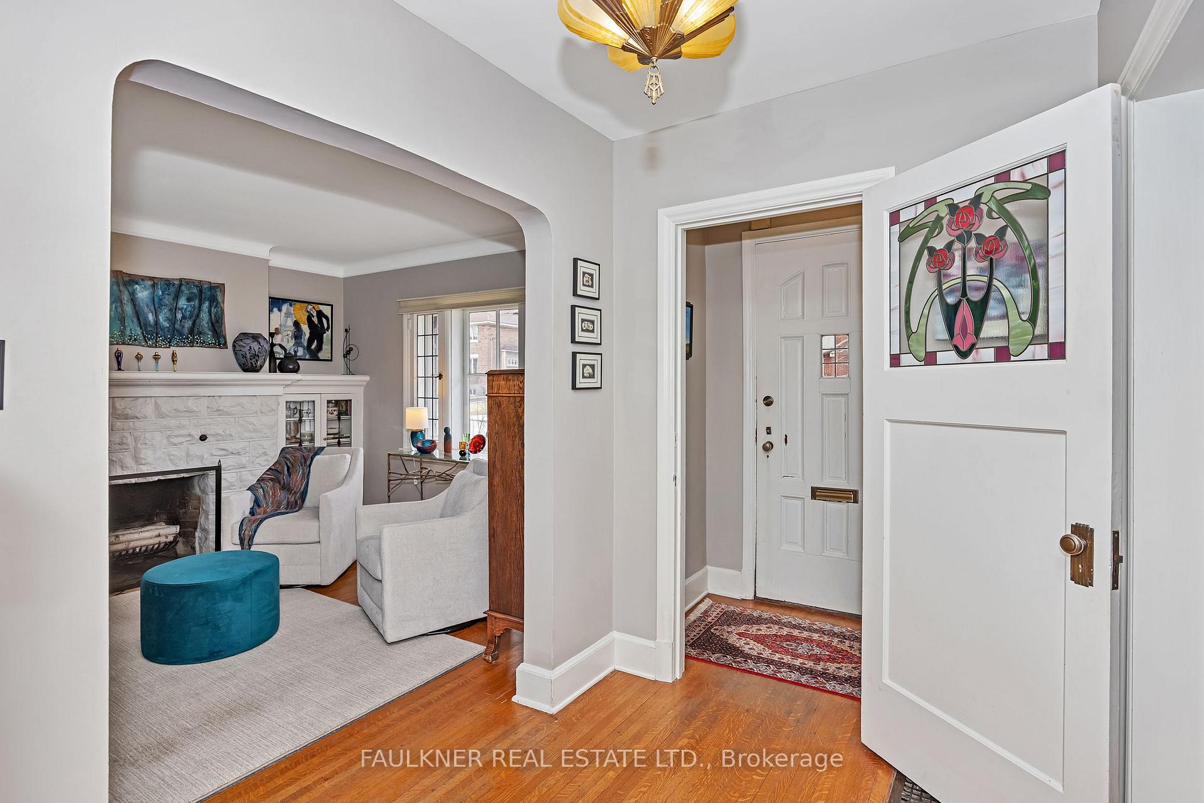
(Open House: April 27th 2:00 - 4 PM). Pride of ownership abounds in this deceptively large 4 bedroom family home with light filled 3 storey addition. Prepare to be captivated at every turn. From the charming stone façade to the thoughtful period details...original millwork and lighting, wood burning fireplace with leaded glass built in's and wonderfully scaled principal rooms, this one has it all! The perfect blend of old world charm with modern convenience, beautifully designed for both entertaining and casual living. Main floor powder room (2015) and custom eat-in kitchen (2015), featuring endless storage and room to display your treasured collections. Hardwood floors, quartz countertops, stainless steel appliances and patio doors that conveniently lead to an entertainment sized deck, perfect for dining al fresco. Adjacent to the kitchen is a large sun drenched family room overlooking a beautifully landscaped, low maintenance garden. The second floor offers 3 bedrooms, including a large primary suite with walk-in closet and renovated ensuite (2018) and stunning 4 piece bathroom (2019). The lower level, with basement addition, offers a mud room off the carport, a large 4th bedroom and a renovated 2 piece bath (2022). An unfinished laundry room with cedar closet and a 200sq' storage room with walkout and good ceiling height offers additional possibilities. Walk within minutes to exceptional schools, parks, the Civic Hospital & the vibrant community of Hintonburg and Wellington West. Shops, restaurants, groceries...it's all at your doorstep!
Facts & features
Ask about this home
A HOMEH agent will answer your questions about this home.
Rooms
18 rooms · 4 bathrooms
- Foyer19′9″ × 11′8″231 sq.ft.
- Living room21′10″ × 12′262 sq.ft.
- Dining room13′4″ × 11′3″150 sq.ft.
- Kitchen20′10″ × 9′6″198 sq.ft.
- Family room19′9″ × 11′8″231 sq.ft.
- Powder room4′11″ × 3′9″18 sq.ft.
- Primary bedroom17′10″ × 12′8″226 sq.ft.
- Bathroom5′5″ × 4′9″26 sq.ft.
- Bedroom 220′3″ × 12′243 sq.ft.
- Bedroom 315′ × 11′5″171 sq.ft.
- Bathroom8′9″ × 5′10″51 sq.ft.
- Bedroom 413′10″ × 10′9″149 sq.ft.
- Bathroom6′8″ × 4′10″32 sq.ft.
- Laundry16′4″ × 12′9″209 sq.ft.
- Utility room21′2″ × 9′7″203 sq.ft.
- Other7′11″ × 4′11″39 sq.ft.
- Mud room10′10″ × 5′6″60 sq.ft.
- Other8′3″ × 4′33 sq.ft.
Around this home
Listing details
Helpful tools
Your HOMEH agent
"I would see it this week."
Ask HOMEH about this home
Price, neighbourhood, monthly cost. Ask anything.
HOMEH Intelligent Agent is an AI, not a licensed representative. Check anything important with your agent.