

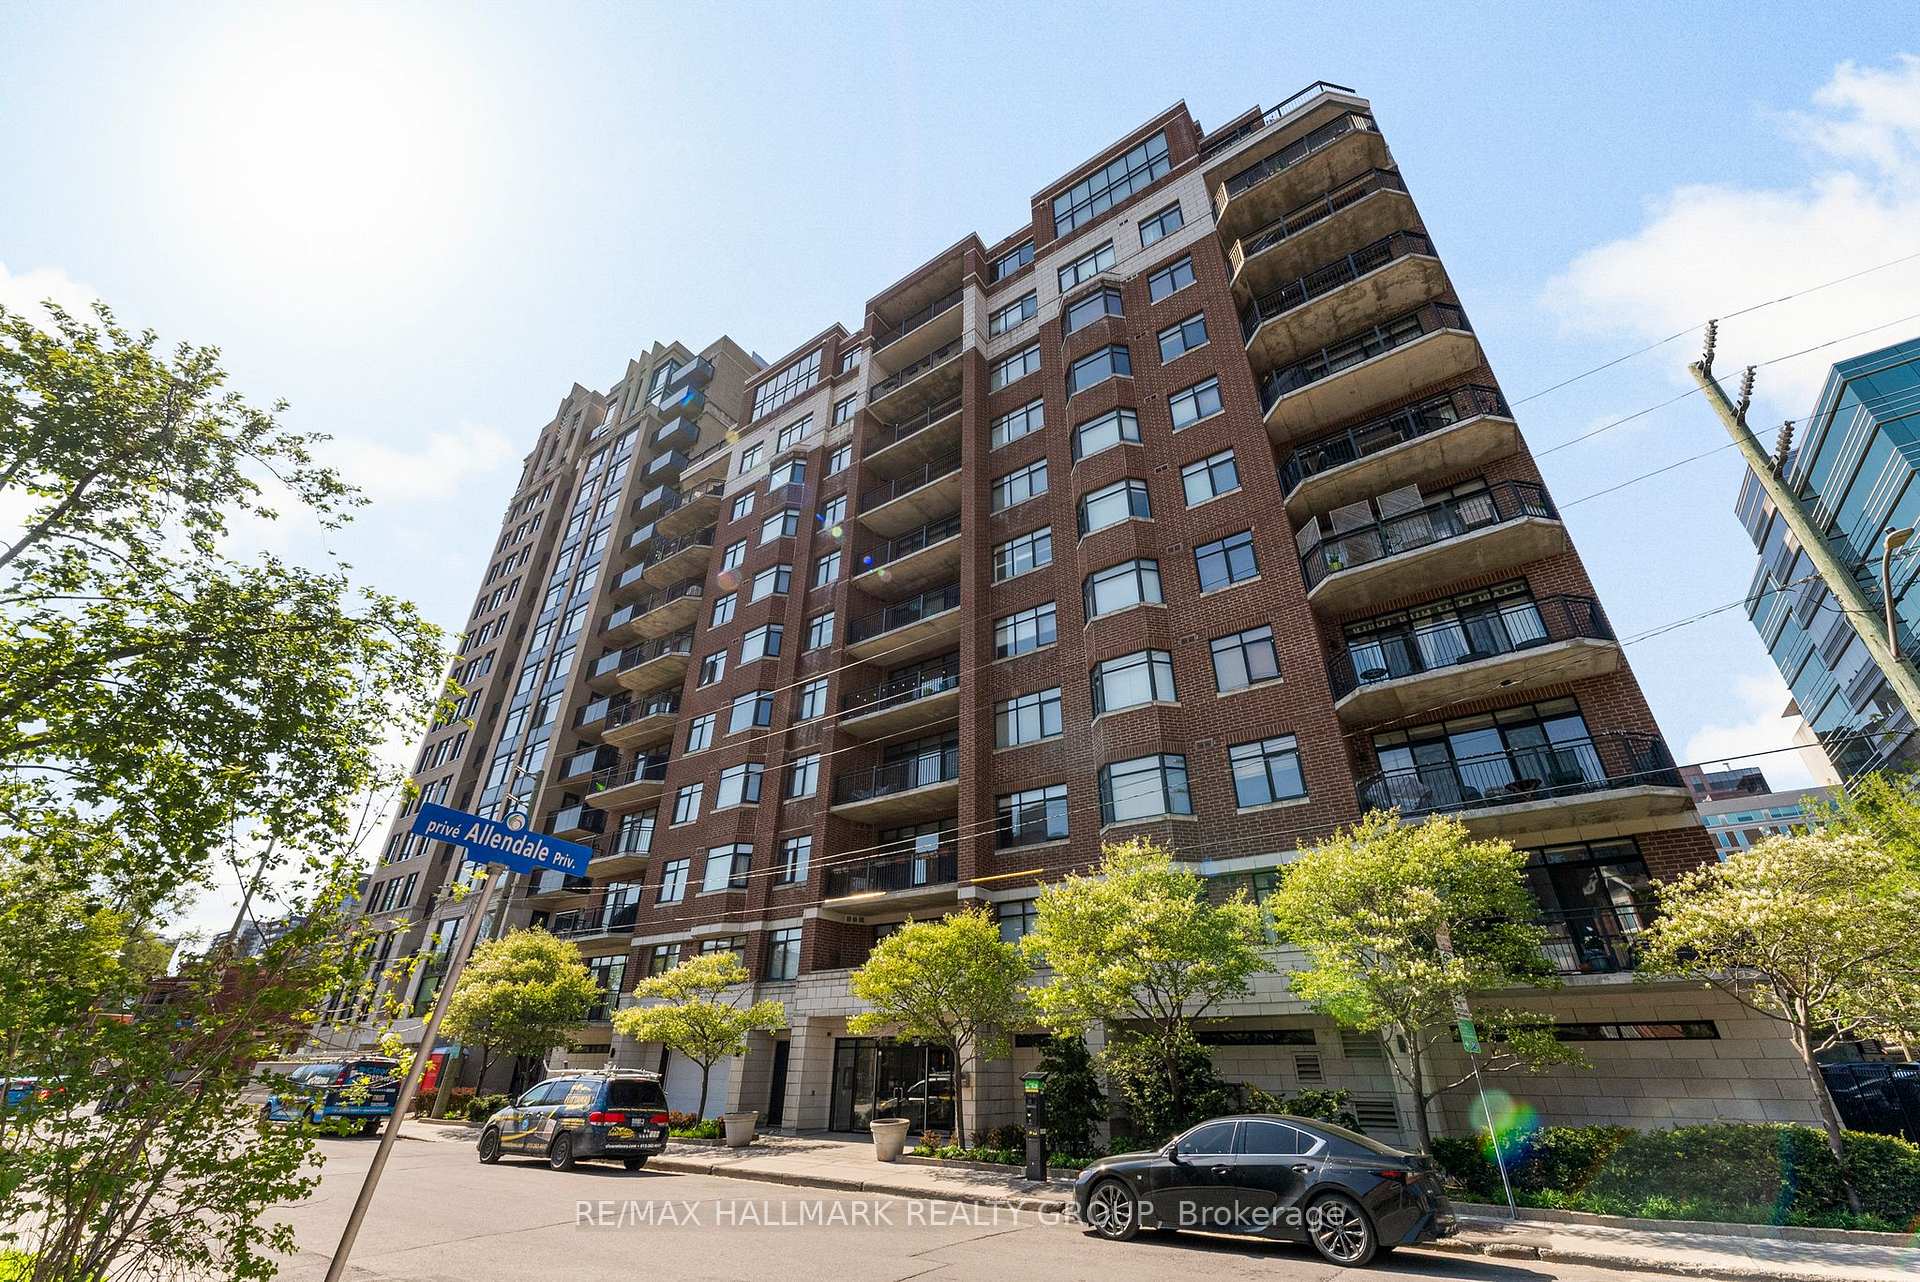
Unit 804, 375 Lisgar Street
Unit 804, 375 Lisgar Street
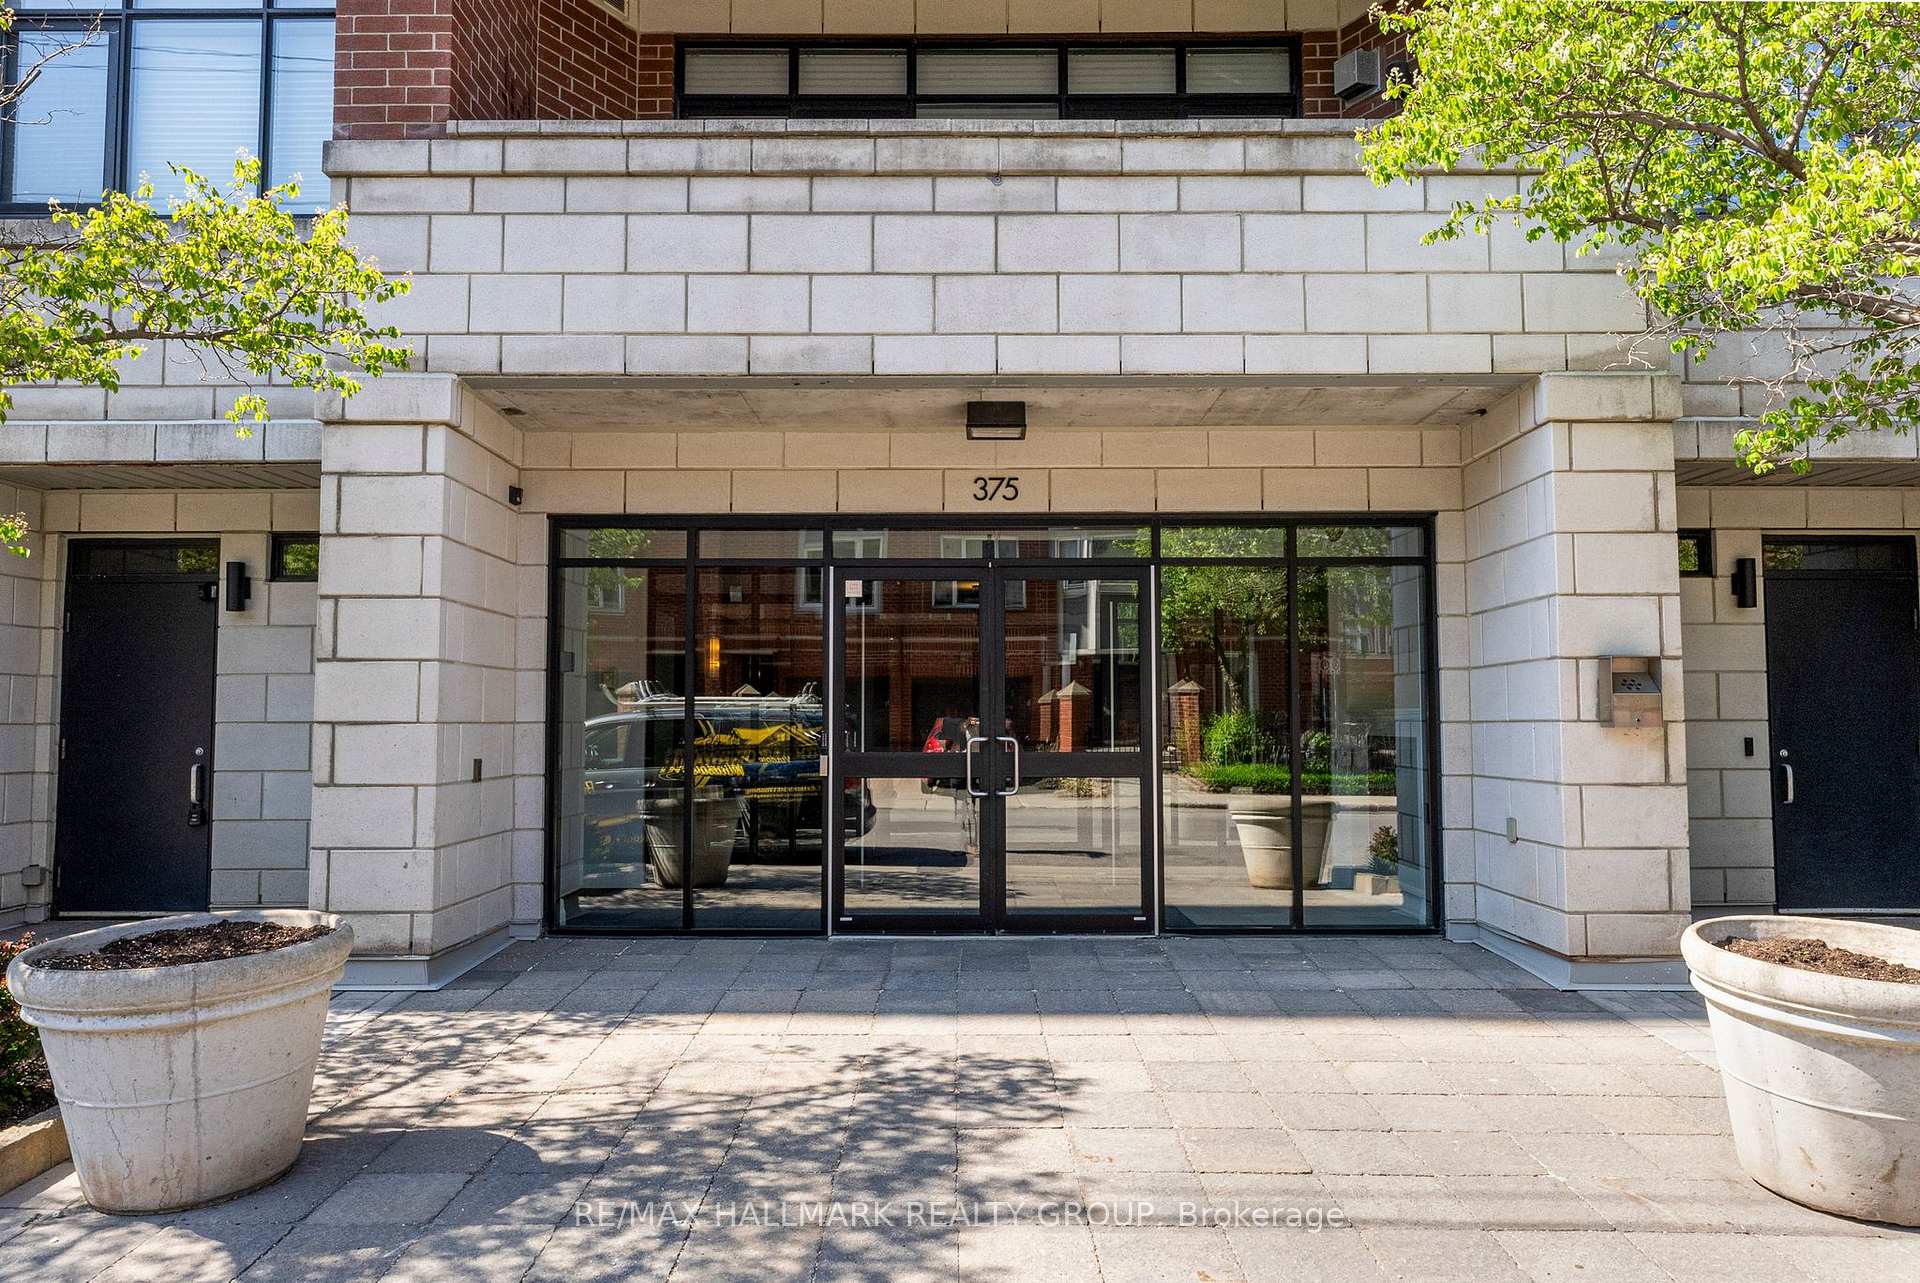 See all 37 photos
Property history
Facts and features
- ExposureNorth west
- LaundryIn-suite
- LockerOwned
- BalconyOpen
- Fireplace
- Central air
- Party room/meeting room
The homeCondo Apartment, Apartment, 900–999 sq ft
- TypeCondo Apartment
- StyleApartment
- Living space900–999 sq ft
- BasementNone
- ExposureNorth West
InsideFireplace Yes, natural gas, living room, In-suite laundry, Storage area lockers
- FireplaceYes, natural gas, living room
- LaundryIn-suite laundry
- FeaturesStorage area lockers
- ElevatorYes
- Rooms above ground6
- Bedrooms2
- Bathrooms1
- Kitchens1
OutsideBrick, Open
- ExteriorBrick
- BalconyOpen
Parking and locker1 Parking, Underground, Parking type Owned
- Spaces1 Parking
- GarageUnderground
- Parking typeOwned
- DrivewayUnderground
- LockerOwned
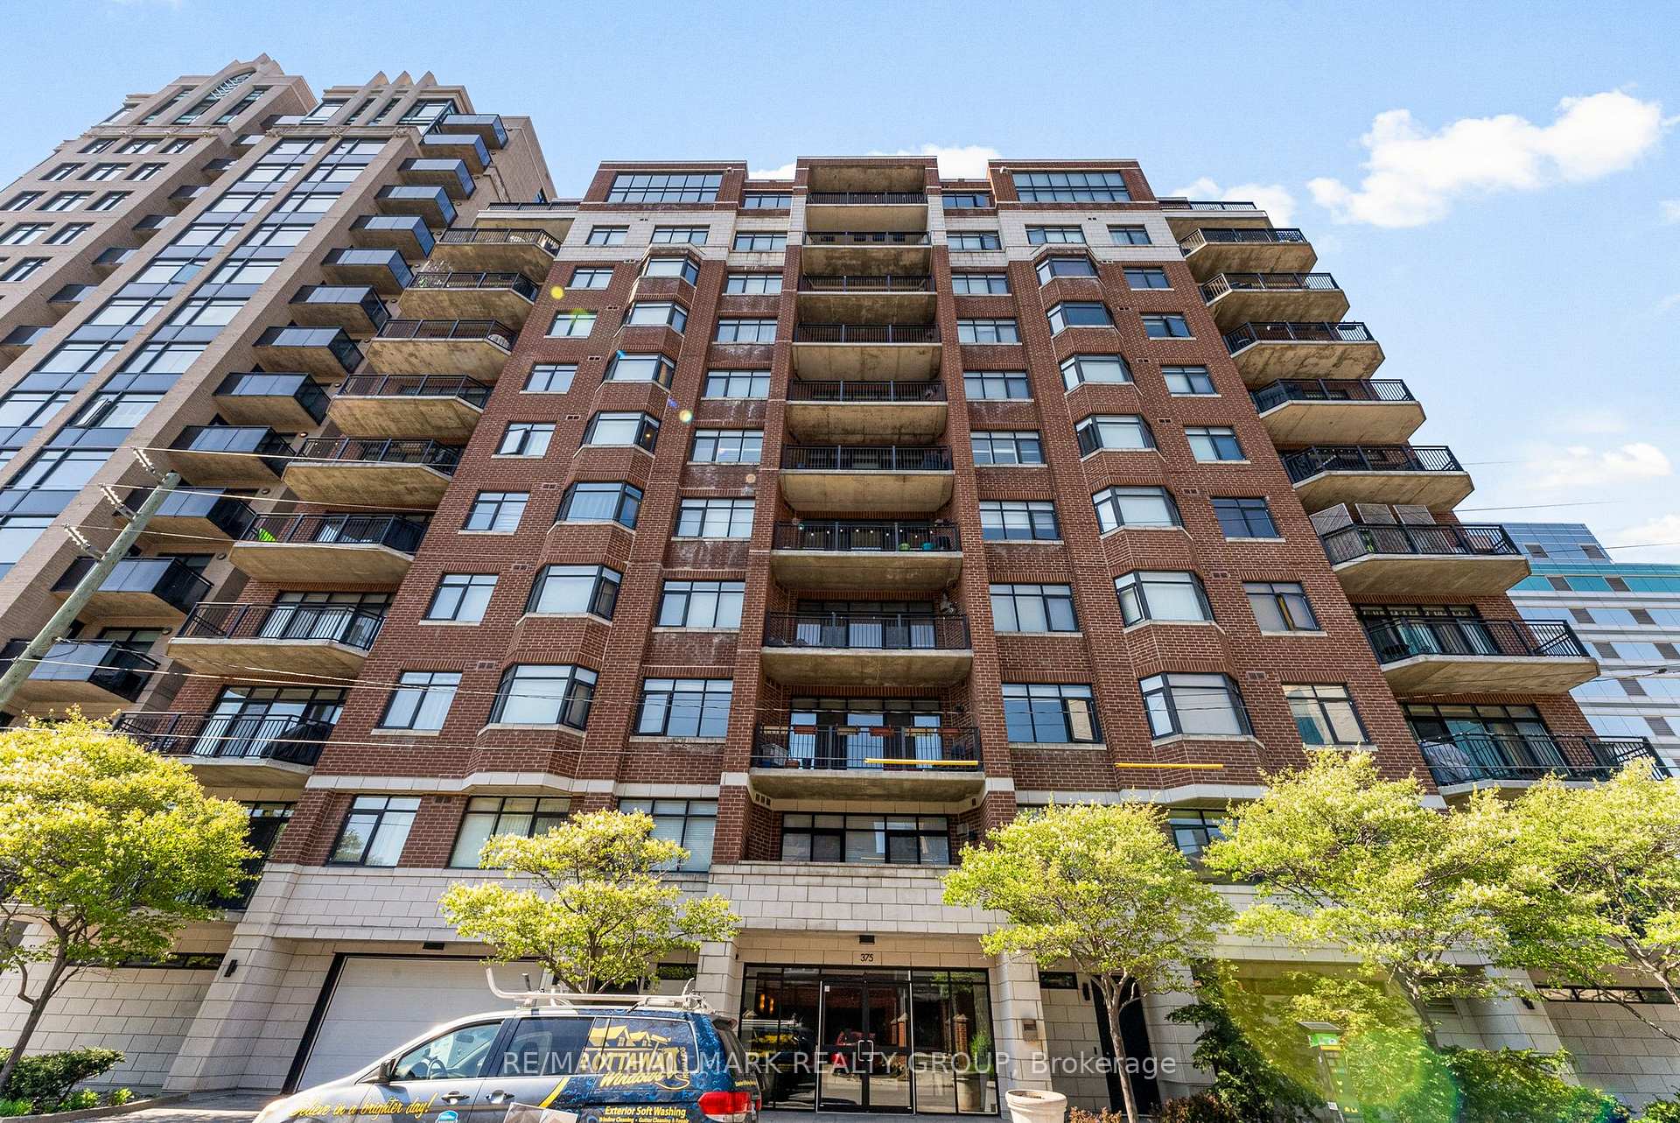
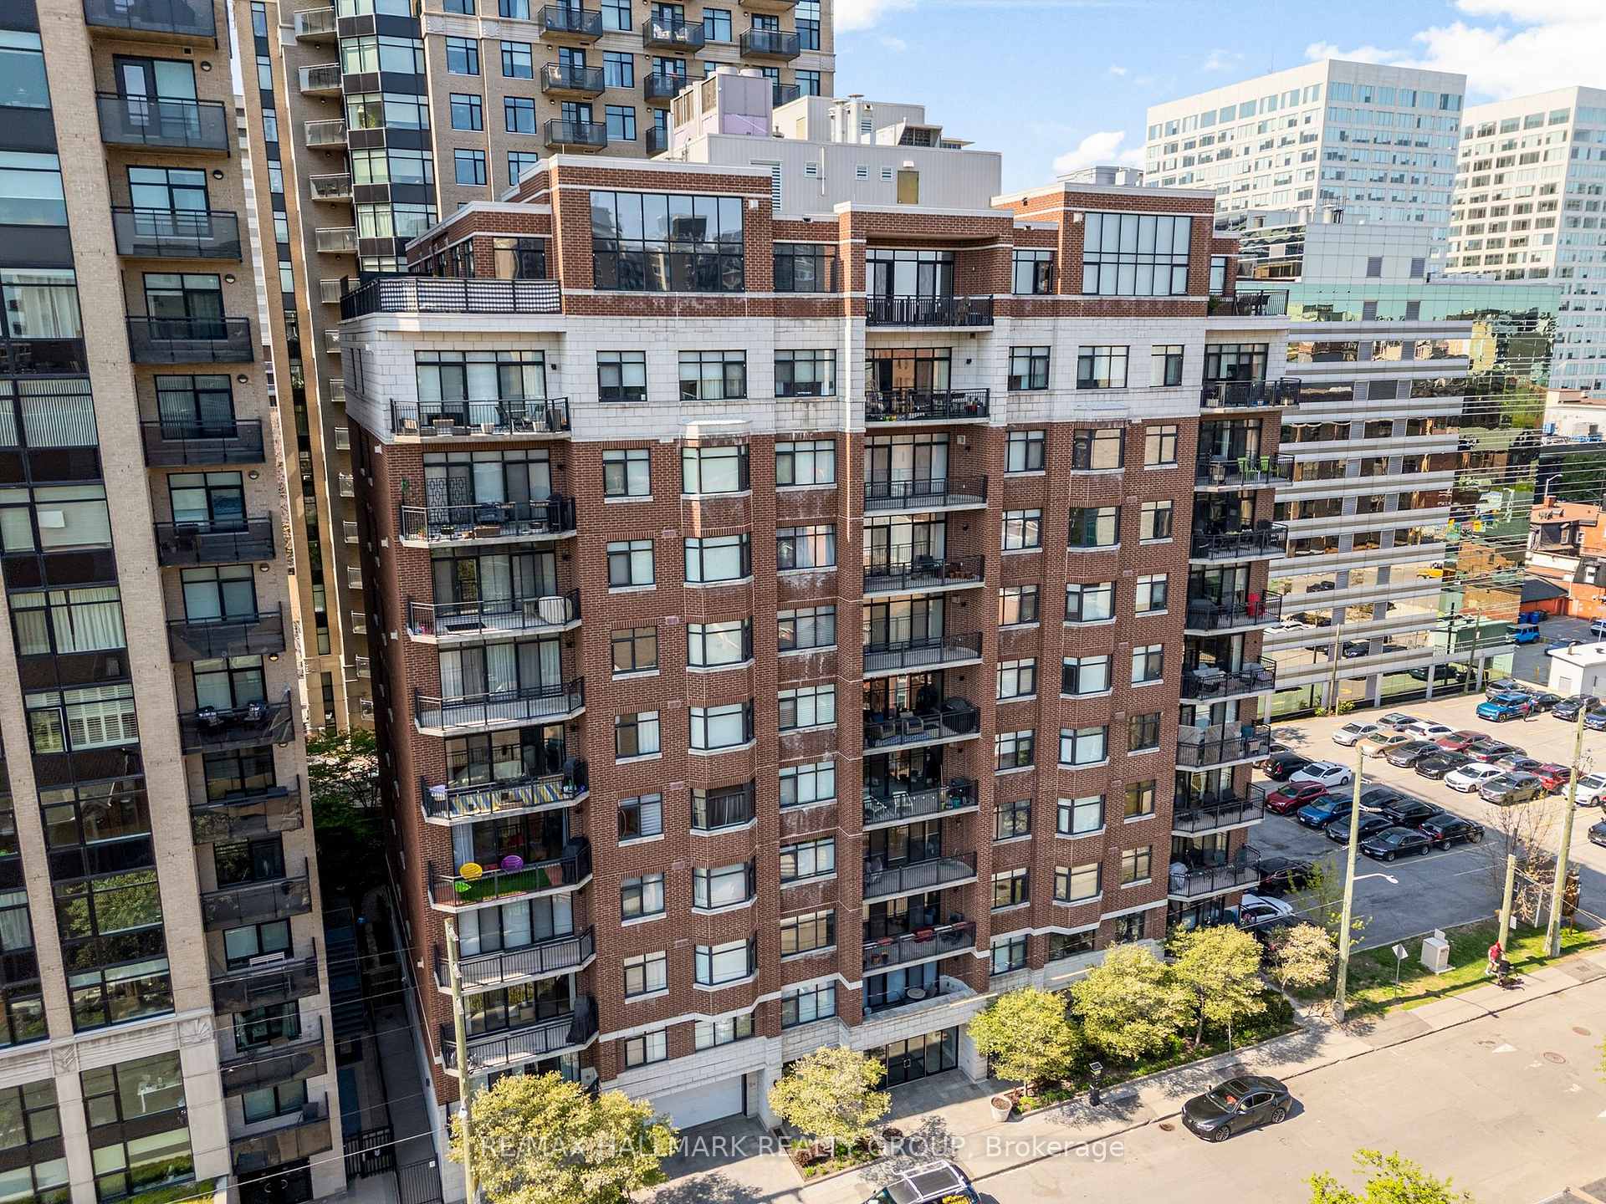
BuildingThe Everett, Storeys 11, Units 66
- NameThe Everett
- Storeys11
- Units66
- Registered2005
- Condo corporation694
- AmenitiesBike storage, elevator, party room/meeting room
- PetsAllowed
Heating, water and powerForced air, gas, Central air
- HeatingForced air, gas
- CoolingCentral air
Costs and taxesTaxes $4,720 a year, Condo fee $754 a month, Heat included, water included, building insurance included, common elements included
- Taxes, 2025$4,720 a year
- Condo fee$754 a month
- Fee includesHeat included, water included, building insurance included, common elements included
- HSTHST included in the price
Included in the saleDishwasher, refrigerator, microwave/hood fan, stove, washer, dryer, all light fixtures, all window coverings, tv wall mount, fireplace mantel, master bedroom closet built-in, shelving in bathroom, balcony interlock & rug, green wall (as is), wall mounted bicycle rack x2 (behind parking spot)
- IncludedDishwasher, refrigerator, microwave/hood fan, stove, washer, dryer, all light fixtures, all window coverings, tv wall mount, fireplace mantel, master bedroom closet built-in, shelving in bathroom, balcony interlock & rug, green wall (as is), wall mounted bicycle rack x2 (behind parking spot)
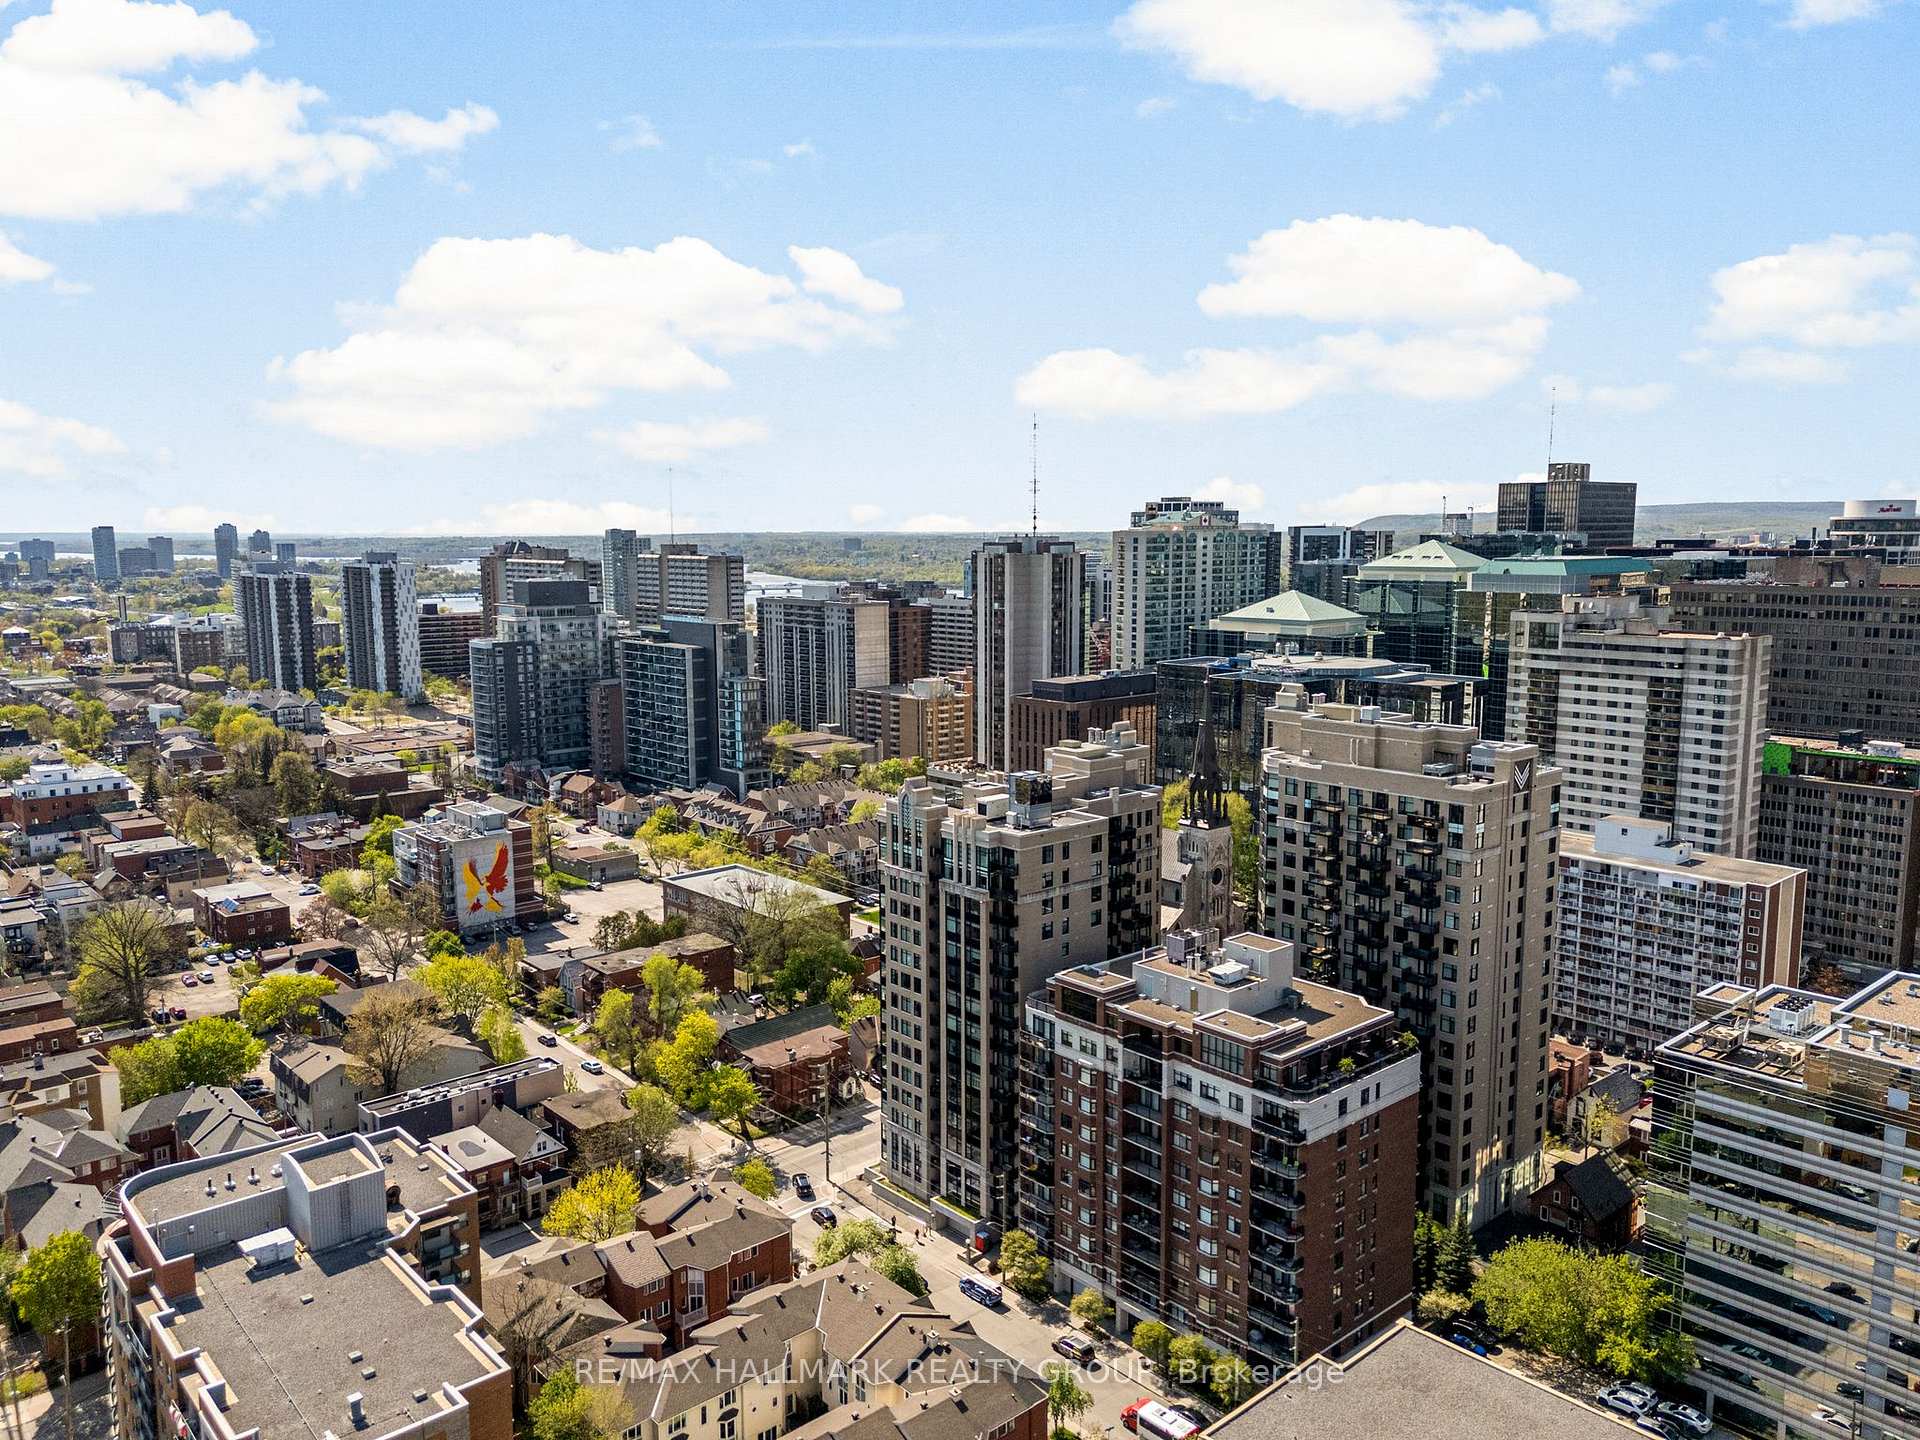
NearbyPublic transit, park
- Close toPublic transit, park
Listing detailsX12150198, Sold, May 15, 2025
- MLS® numberX12150198
- StatusSold
- Listed onMay 15, 2025
- Days on market36
- UpdatedJun 20, 2025
- PossessionFlexible
- Occupied byOwner
- Listing brokerageRE/MAX HALLMARK REALTY GROUP
About this home
Unit 804, 375 Lisgar Street, Ottawa (Ottawa Centre), ON K2P 0E3
Welcome to The Everett by Domicile Developments. Ideally situated in the very heart of Centretown, this stunning 2-bedroom, 1-bathroom condo offers the perfect blend of style, comfort & convenience. Step inside and be immediately impressed by the open-concept floor plan, where the thoughtfully designed kitchen seamlessly flows into the living and dining areas. Whether you're entertaining friends or enjoying a quiet night in, this layout is as functional as it is inviting. The kitchen boasts a wall-length pantry for exceptional storage, sleek appliances and a breakfast bar that's perfect for casual meals or morning coffee.The living room features floor-to-ceiling windows that flood the space with natural light and offer panoramic urban views. A gas fireplace adds warmth & ambiance, making this an ideal place to unwind. From here, step out onto your own spacious private balcony, complete with a natural gas hookup--perfect for BBQing year-round or enjoying an evening drink while taking in the cityscape. Throughout the condo, you'll find rich hardwood flooring, adding warmth and elegance to every room. The primary bedroom is generously sized and features wall-to-wall windows that bring plenty of light, as well as a large closet for all your storage needs. The second bedroom can easily serve as a guest room, home office, or hobby room. A well-appointed 4-piece bathroom and in-unit laundry complete this perfectly laid-out space. This unit also includes one underground parking space and a dedicated storage locker, giving you both security & convenience. Beyond your front door, Centretown offers an unbeatable lifestyle. You're just steps from public transit and the LRT, and within walking distance to countless restaurants, cafes, grocery stores, parks & boutique shops. Commuters will love the quick access to Highway 417, and culture lovers will appreciate being just minutes from Parliament Hill, the Ottawa River, world-renowned museums, and scenic walking & biking trails.
Ask about this home
A HOMEH agent will answer your questions about this home.
Know more about The Everett
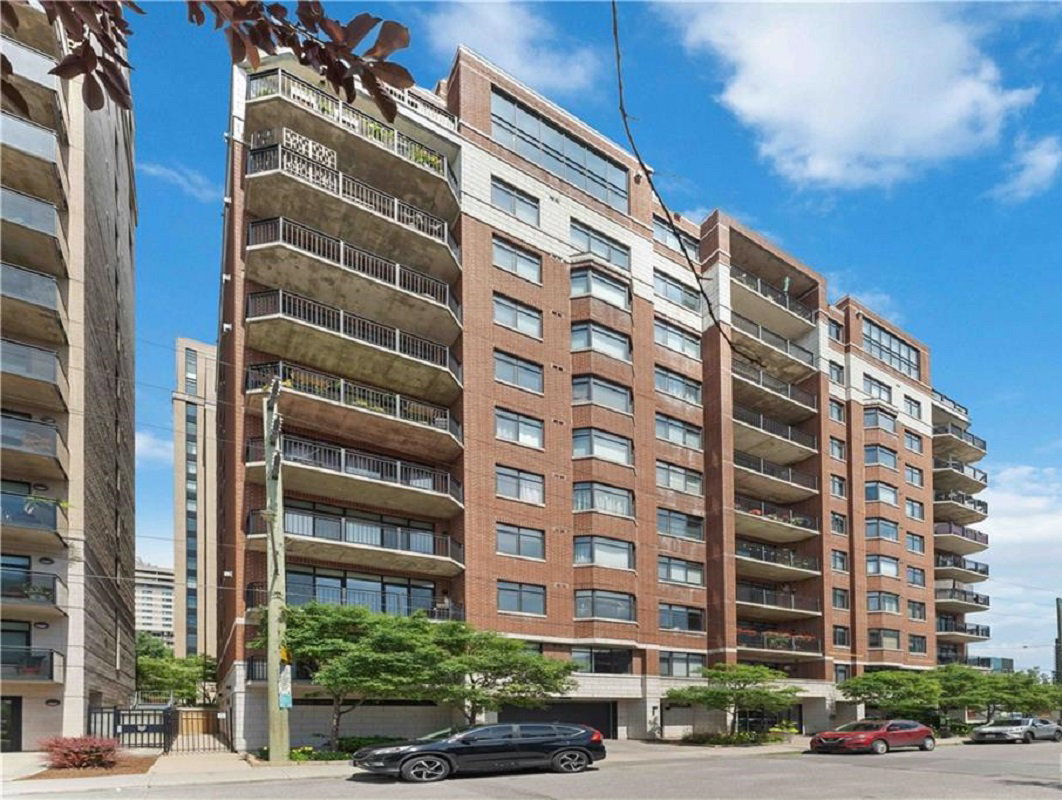
Condo building · 375 Lisgar St
The Everett is an 11-storey condo with 66 suites, built in 2005 by Domicile Developments. Right now 1 for sale is on the market here.
- 11storeys
- 66suites
- $579/sq ft
- 2005built
No similar units for sale in The Everett right now.
Around this home
Daily convenience, out of 100, from the distances below
Schools nearby
School rating, out of 10.
Helpful calculators
Your HOMEH agent

"I would see it this week."