
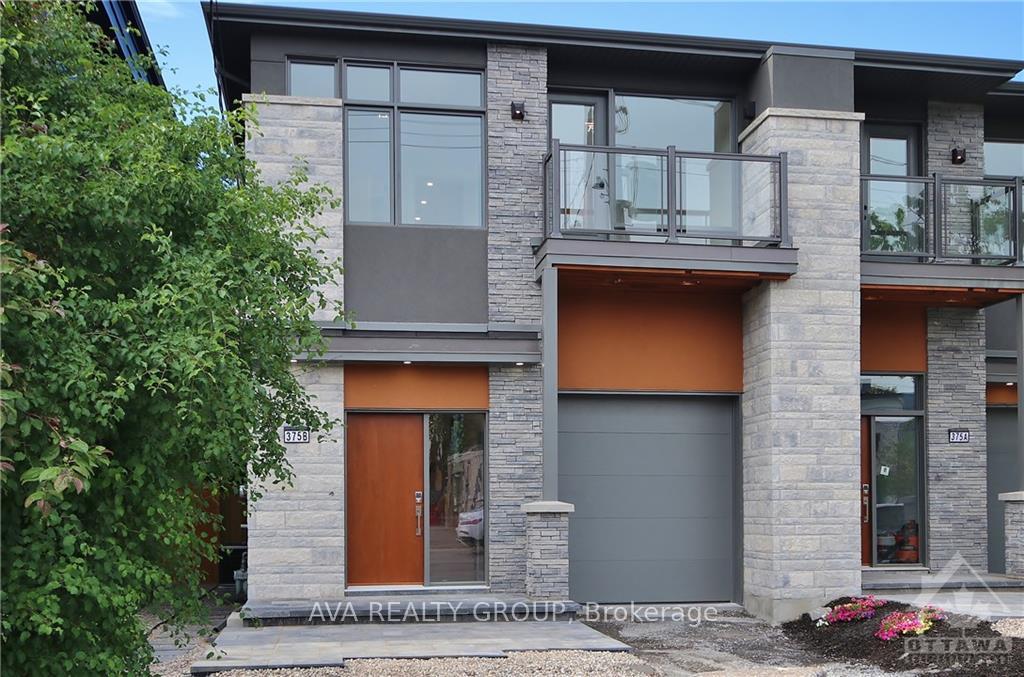
Unit B, 375 Madison Avenue
Ottawa (Westboro West)Unit B, 375 Madison Avenue
Ottawa (Westboro West)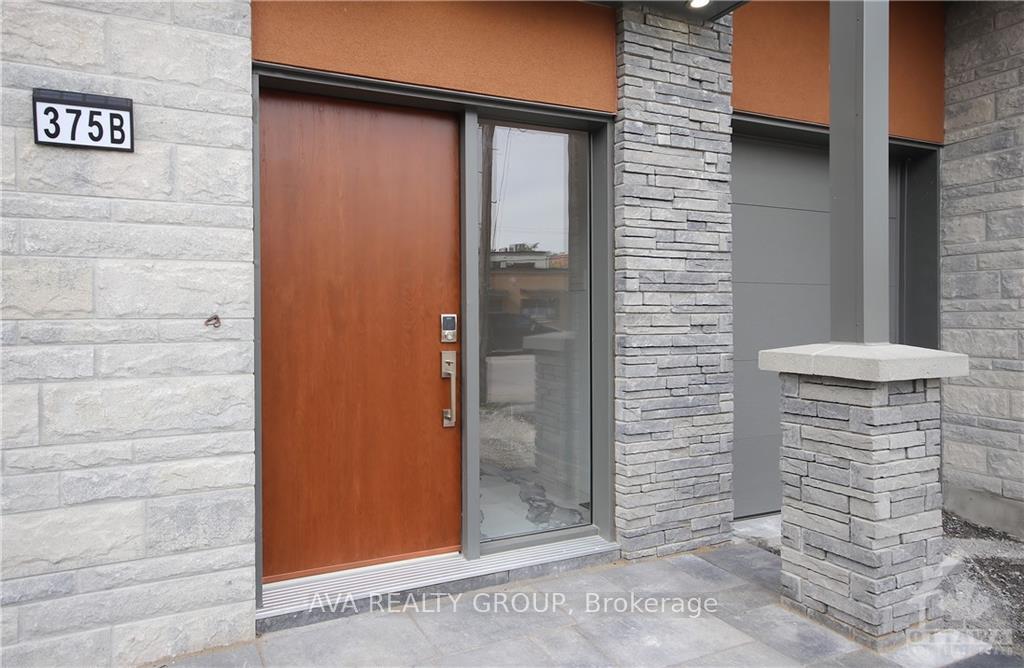
 See all 15 photos
Property history

This listing has ended. It is no longer available.
Property not available for sale or for rent.
Ask about this home
A HOMEH agent will answer your questions about this home.Ask HOMEH
About this home
Unit B, 375 Madison Avenue, Ottawa
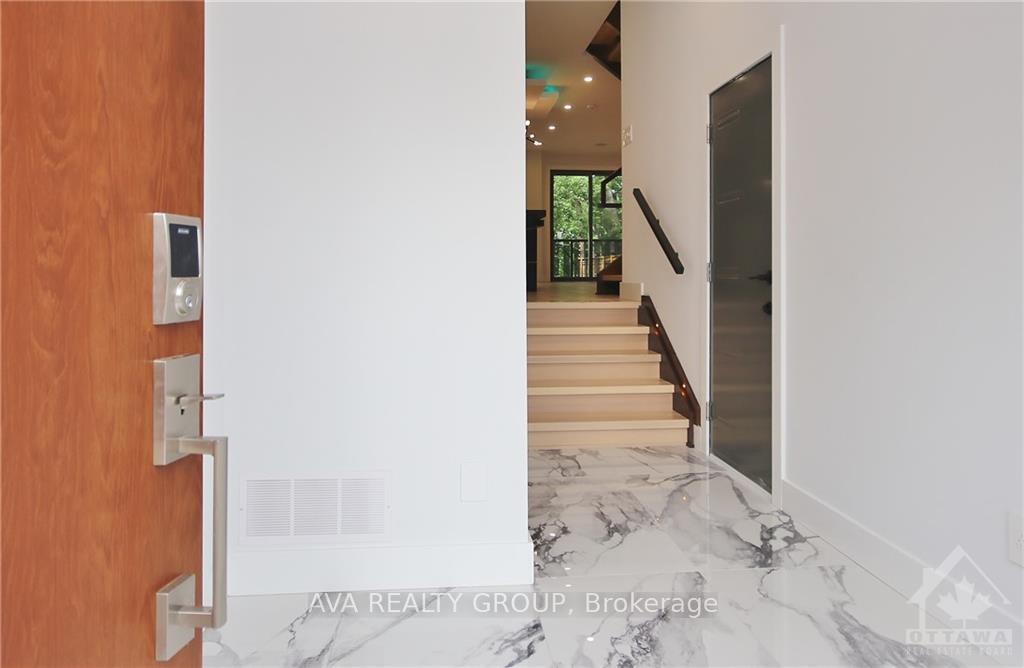
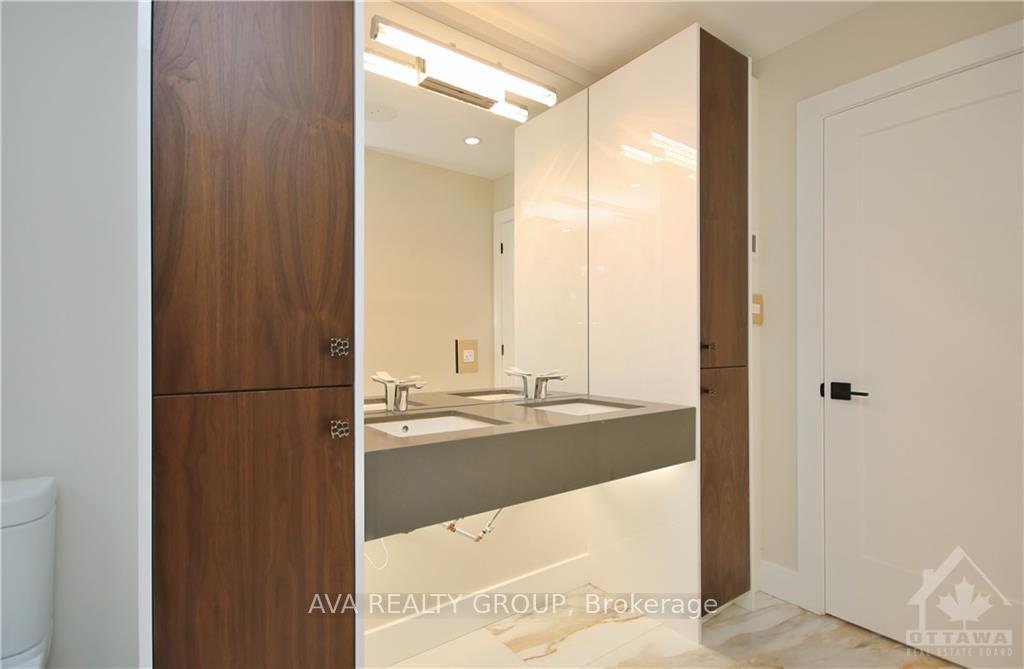
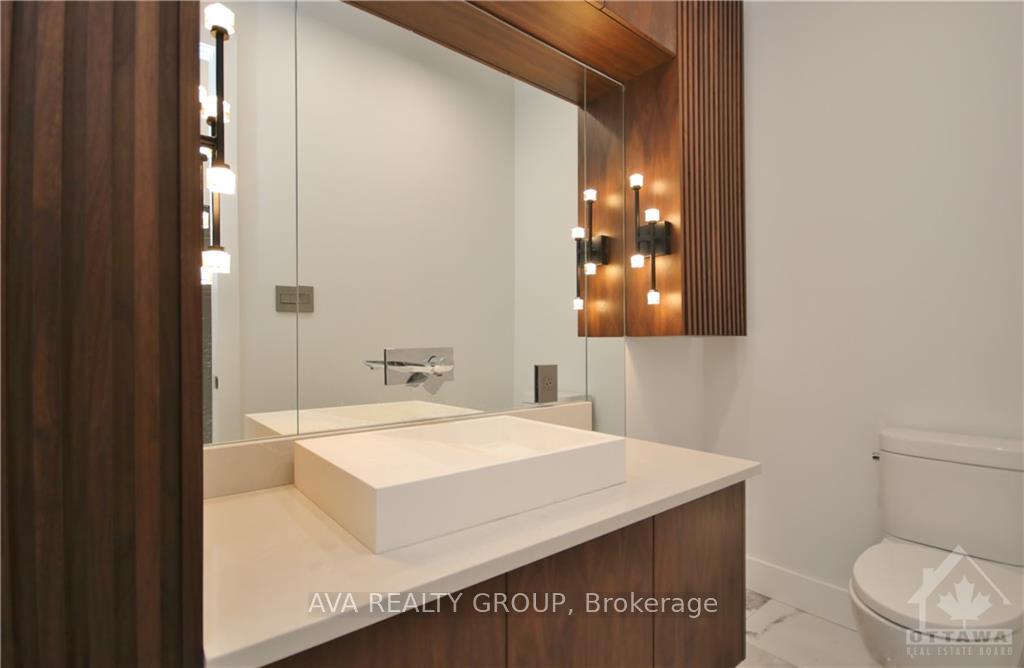
This unique house is built for those who appreciate quality and details. As you walk into the house, you will be stunned by the 12' foyer's ceiling, the main floor's open concept 9'ceiling features a luxury kitchen with exquisite quartz counters, a stylish island, gorgeous wide plank flooring, fireplaces on the main level, and basement, The primary bedroom is bright & offers custom-made double walk-in closets with ensuite. other bedrooms are bright with custom-made closets. The lower level offers a large recreation room with a high ceiling of 8' 6" with a dry bar, a three-piece bathroom, fine cabinetry, exquisite lighting fixtures, and quality windows and doors, all faucets, showers, and tubs are high-quality made by BARIL in Canada. quality Italian/Spanish tiles, party wall being soundproofed, quality European Legrand switches and plugs, on-demand hot water, video d bell, and much more., Flooring: Tile, Flooring: Hardwood
Facts & features
Ask about this home
A HOMEH agent will answer your questions about this home.
Rooms
100 rooms · 4 bathrooms
- Dining room10′ × 9′90 sq.ft.
- Living room14′ × 19′265 sq.ft.
- Kitchen17′6″ × 10′174 sq.ft.
- Foyer7′2″ × 8′57 sq.ft.
- Foyer5′8″ × 4′22 sq.ft.
- Bathroom4′6″ × 9′40 sq.ft.
- Dining room10′ × 9′90 sq.ft.
- Living room14′ × 19′265 sq.ft.
- Kitchen17′6″ × 10′174 sq.ft.
- Foyer7′2″ × 8′57 sq.ft.
- Foyer5′8″ × 4′22 sq.ft.
- Bathroom4′6″ × 9′40 sq.ft.
- Dining room10′ × 9′90 sq.ft.
- Living room14′ × 19′265 sq.ft.
- Kitchen17′6″ × 10′174 sq.ft.
- Foyer7′2″ × 8′57 sq.ft.
- Foyer5′8″ × 4′22 sq.ft.
- Bathroom4′6″ × 9′40 sq.ft.
- Dining room10′ × 9′90 sq.ft.
- Living room14′ × 19′265 sq.ft.
- Kitchen17′6″ × 10′174 sq.ft.
- Foyer7′2″ × 8′57 sq.ft.
- Foyer5′8″ × 4′22 sq.ft.
- Bathroom4′6″ × 9′40 sq.ft.
- Dining room10′ × 9′90 sq.ft.
- Living room14′ × 19′265 sq.ft.
- Kitchen17′6″ × 10′174 sq.ft.
- Foyer7′2″ × 8′57 sq.ft.
- Foyer5′8″ × 4′22 sq.ft.
- Bathroom4′6″ × 9′40 sq.ft.
- Dining room10′ × 9′90 sq.ft.
- Living room14′ × 19′265 sq.ft.
- Kitchen17′6″ × 10′174 sq.ft.
- Foyer7′2″ × 8′57 sq.ft.
- Foyer5′8″ × 4′22 sq.ft.
- Bathroom4′6″ × 9′40 sq.ft.
- Bedroom19′ × 10′8″203 sq.ft.
- Bedroom9′3″ × 12′6″115 sq.ft.
- Bedroom11′3″ × 9′3″103 sq.ft.
- Bathroom9′9″ × 5′3″51 sq.ft.
- Bathroom10′ × 9′90 sq.ft.
- Other4′ × 5′6″22 sq.ft.
- Other6′ × 6′36 sq.ft.
- Laundry5′ × 3′6″17 sq.ft.
- Bedroom19′ × 10′8″203 sq.ft.
- Bedroom9′3″ × 12′6″115 sq.ft.
- Bedroom11′3″ × 9′3″103 sq.ft.
- Bathroom9′9″ × 5′3″51 sq.ft.
- Bathroom10′ × 9′90 sq.ft.
- Other4′ × 5′6″22 sq.ft.
- Other6′ × 6′36 sq.ft.
- Laundry5′ × 3′6″17 sq.ft.
- Bedroom19′ × 10′8″203 sq.ft.
- Bedroom9′3″ × 12′6″115 sq.ft.
- Bedroom11′3″ × 9′3″103 sq.ft.
- Bathroom9′9″ × 5′3″51 sq.ft.
- Bathroom10′ × 9′90 sq.ft.
- Other4′ × 5′6″22 sq.ft.
- Other6′ × 6′36 sq.ft.
- Laundry5′ × 3′6″17 sq.ft.
- Bedroom19′ × 10′8″203 sq.ft.
- Bedroom9′3″ × 12′6″115 sq.ft.
- Bedroom11′3″ × 9′3″103 sq.ft.
- Bathroom9′9″ × 5′3″51 sq.ft.
- Bathroom10′ × 9′90 sq.ft.
- Other4′ × 5′6″22 sq.ft.
- Other6′ × 6′36 sq.ft.
- Laundry5′ × 3′6″17 sq.ft.
- Bedroom19′ × 10′8″203 sq.ft.
- Bedroom9′3″ × 12′6″115 sq.ft.
- Bedroom11′3″ × 9′3″103 sq.ft.
- Bathroom9′9″ × 5′3″51 sq.ft.
- Bathroom10′ × 9′90 sq.ft.
- Other4′ × 5′6″22 sq.ft.
- Other6′ × 6′36 sq.ft.
- Laundry5′ × 3′6″17 sq.ft.
- Bedroom19′ × 10′8″203 sq.ft.
- Bedroom9′3″ × 12′6″115 sq.ft.
- Bedroom11′3″ × 9′3″103 sq.ft.
- Bathroom9′9″ × 5′3″51 sq.ft.
- Bathroom10′ × 9′90 sq.ft.
- Other4′ × 5′6″22 sq.ft.
- Other6′ × 6′36 sq.ft.
- Laundry5′ × 3′6″17 sq.ft.
- Bathroom5′ × 10′50 sq.ft.
- Family room18′3″ × 30′547 sq.ft.
- Other19′6″ × 8′3″160 sq.ft.
- Bathroom5′ × 10′50 sq.ft.
- Family room18′3″ × 30′547 sq.ft.
- Other19′6″ × 8′3″160 sq.ft.
- Bathroom5′ × 10′50 sq.ft.
- Family room18′3″ × 30′547 sq.ft.
- Other19′6″ × 8′3″160 sq.ft.
- Bathroom5′ × 10′50 sq.ft.
- Family room18′3″ × 30′547 sq.ft.
- Other19′6″ × 8′3″160 sq.ft.
- Bathroom5′ × 10′50 sq.ft.
- Family room18′3″ × 30′547 sq.ft.
- Other19′6″ × 8′3″160 sq.ft.
- Bathroom5′ × 10′50 sq.ft.
Around this home
Schools nearby
School rating, out of 10.
Listing details
Helpful tools
Your HOMEH agent
"Priced 2% over our estimate. I would see it this week."
Ask HOMEH about this home
Price, neighbourhood, monthly cost. Ask anything.
HOMEH Intelligent Agent is an AI, not a licensed representative. Check anything important with your agent.