

376 Gerry Lalonde Drive
Ottawa (Avalon West)376 Gerry Lalonde Drive
Ottawa (Avalon West)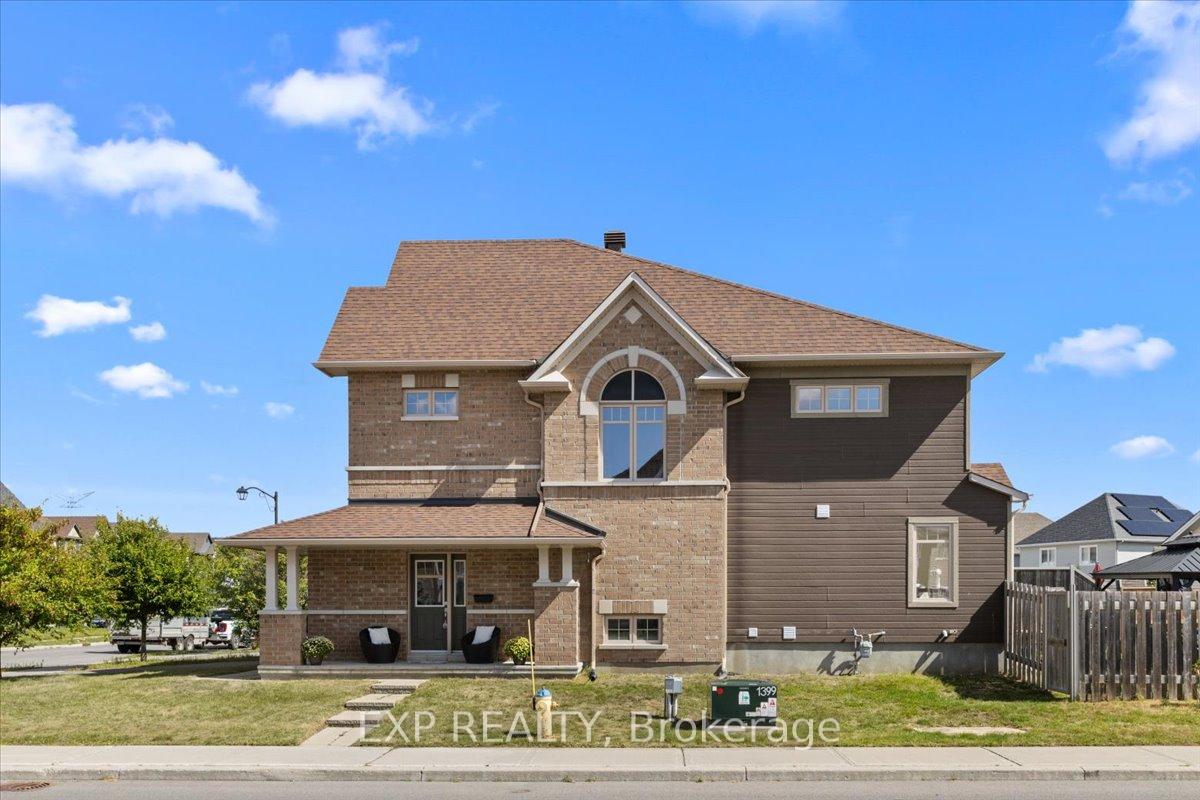

 See all 49 photos
Property history

This listing has ended. It is no longer available.
Property not available for sale or for rent.
Ask about this home
A HOMEH agent will answer your questions about this home.Ask HOMEH
About this home
376 Gerry Lalonde Drive, Ottawa
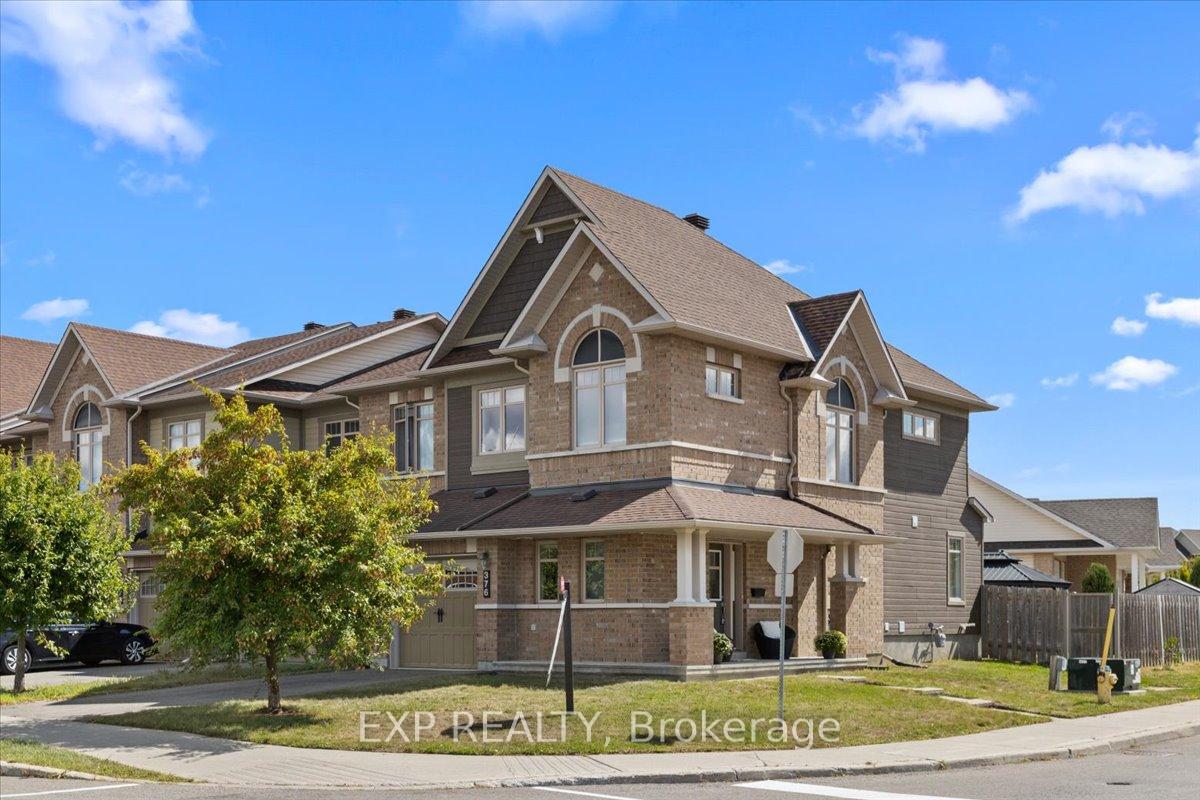
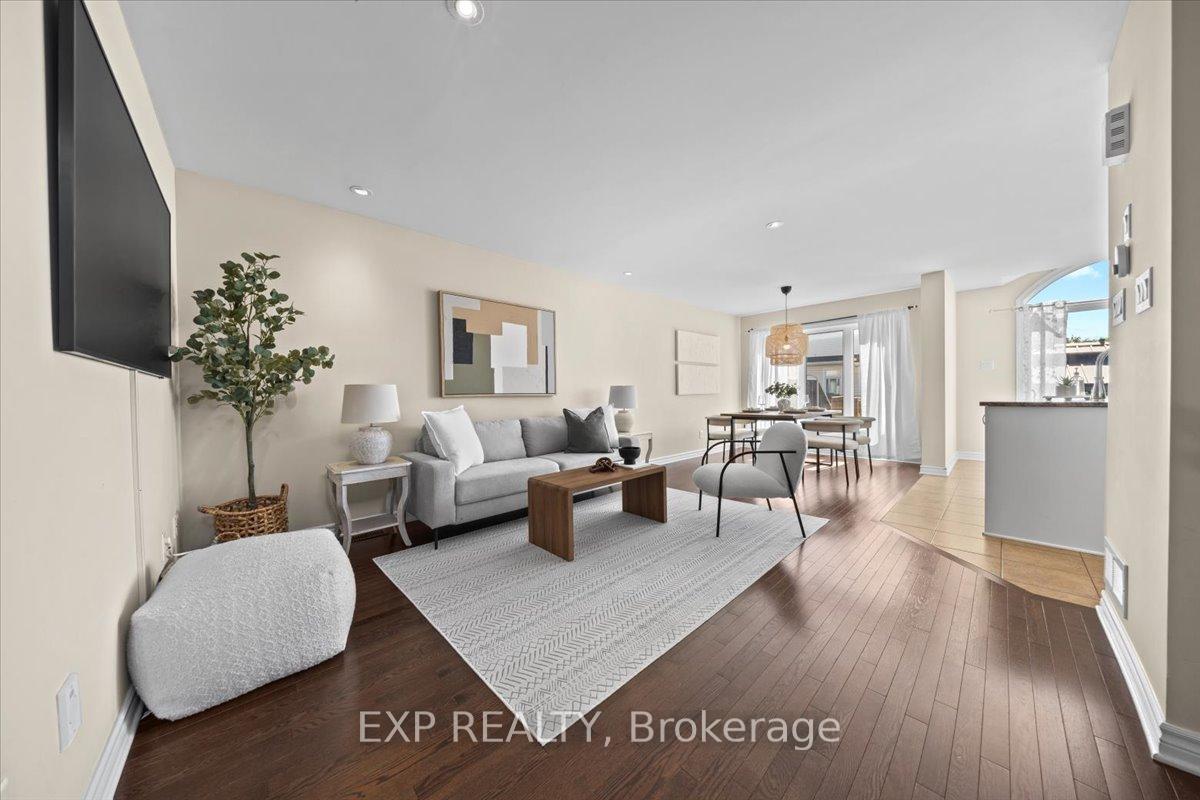
Welcome to this spacious Minto Hampton townhouse. It boasts a rare side entry designed to impress inside and out. This 3 bedroom, 4 bathroom end-unit townhouse offers the perfect blend of elegance and functionality. Welcome onto the exterior porch, perfect for reading and relaxing. Step into this bright, open concept layout featuring hardwood floors on the main level and a striking hardwood staircase. The living and dining areas are a harmonious living space, creating inviting areas for both everyday living and effortless entertaining. All this is complemented with large windows and highlighted with potlights.Your future modern kitchen boasts granite countertops, ample cabinetry and stainless steel appliances. Plenty of room for family and friends. Enjoy an effortless transition between indoor comfort and outdoor living in the inviting eat-in area, with sun filled windows, patio door and direct access to the backyard. The private yard is fenced and is completed with a covered seating area unwinding year-round. As you ascend the grand hardwood staircase, you will enjoy additional daylight through the expansive picture window. Upstairs, discover 3 generously sized bedrooms, each filled with natural light showcasing gleaming hardwood. The highlight is the private primary suite, complete with a spacious walk-in closet and a beautifully appointed ensuite bath. Ensuite boasts a separate walk-in shower and large luxurious bathtub and beautiful granite countertop. The spa-like feel will be your serene retreat to look forward to at the end of the day. Two secondary bedrooms, with large windows, spacious closets and additional full bath top off the upper level.The finished basement offers a cozy retreat with a gas fireplace, perfect for movie nights or family gatherings.There are oversized windows, additional storage and ample utility/ laundry room. All this and the ease of a thoughtfully placed powder room on the lower level, ideal for entertaining or daily comfort.
Facts & features
Ask about this home
A HOMEH agent will answer your questions about this home.
Rooms
13 rooms · 4 bathrooms
- Foyer9′6″ × 8′8″82 sq.ft.
- Living room12′10″ × 9′3″118 sq.ft.
- Dining room10′4″ × 9′2″95 sq.ft.
- Kitchen12′4″ × 10′6″130 sq.ft.
- Breakfast6′2″ × 10′6″65 sq.ft.
- Bathroom5′2″ × 4′1″21 sq.ft.
- Primary bedroom15′5″ × 13′4″205 sq.ft.
- Bathroom11′5″ × 8′10″101 sq.ft.
- Bedroom 211′1″ × 10′10″120 sq.ft.
- Bedroom 310′2″ × 8′8″88 sq.ft.
- Bathroom4′10″ × 9′1″44 sq.ft.
- Bathroom4′11″ × 4′6″22 sq.ft.
- Recreation23′1″ × 18′10″434 sq.ft.
Around this home
Schools nearby
School rating, out of 10.
Listing details
Helpful tools
Your HOMEH agent
"I would see it this week."
Ask HOMEH about this home
Price, neighbourhood, monthly cost. Ask anything.
HOMEH Intelligent Agent is an AI, not a licensed representative. Check anything important with your agent.