
 See all 40 photos
Property history
Book a viewing
Ask HOMEH
3770 Armitage Avenue, Ottawa
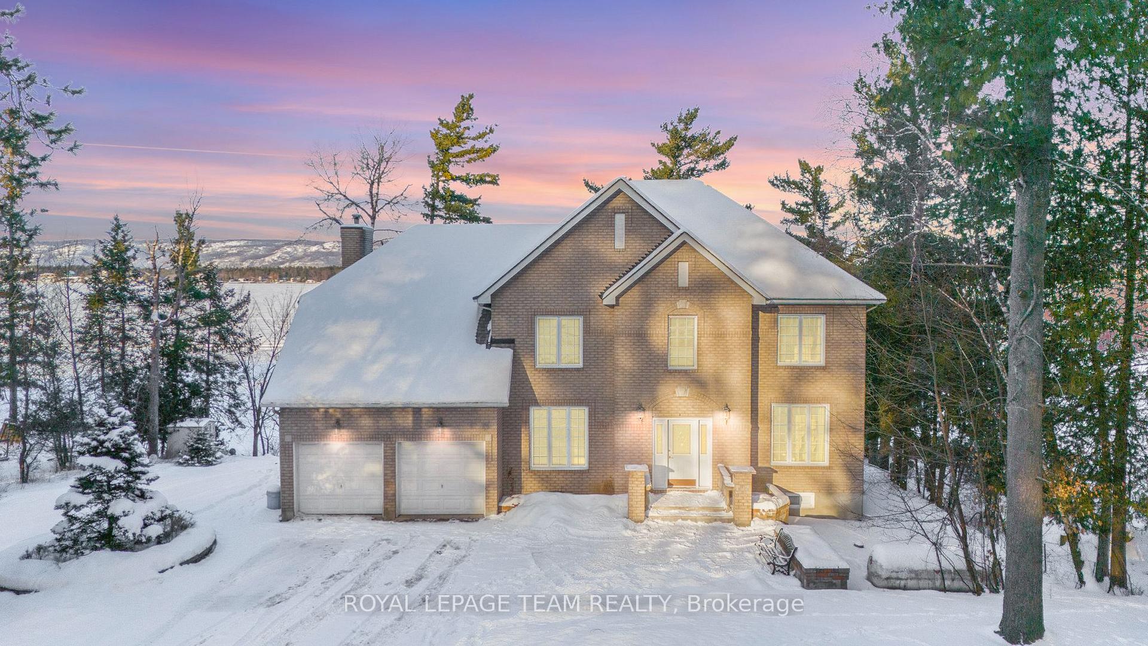
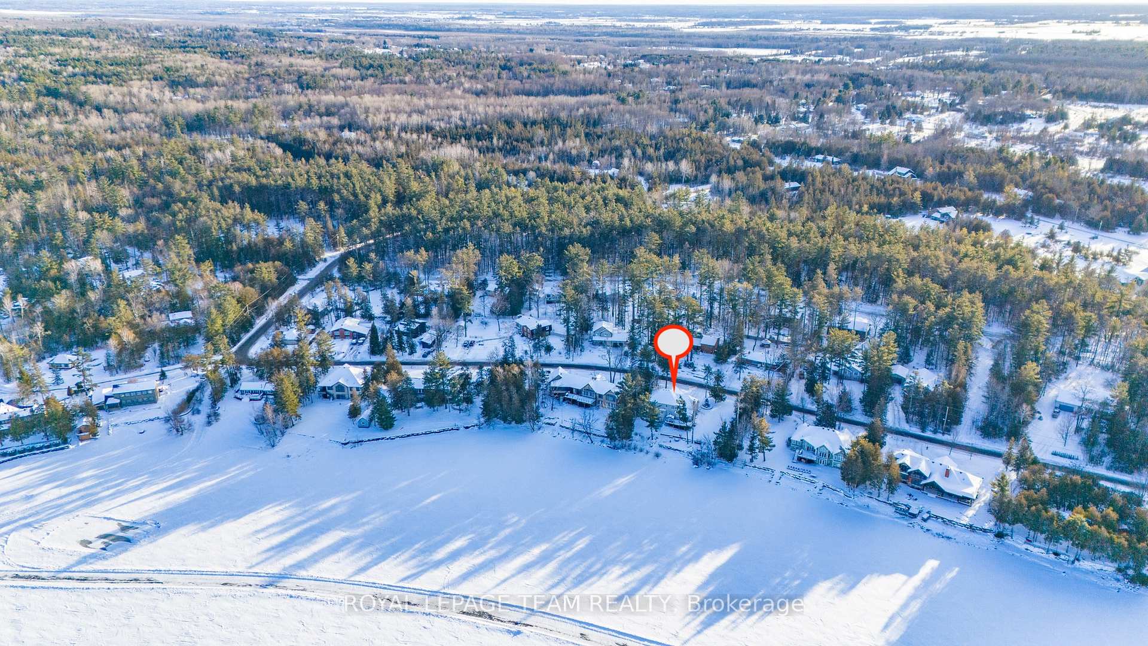
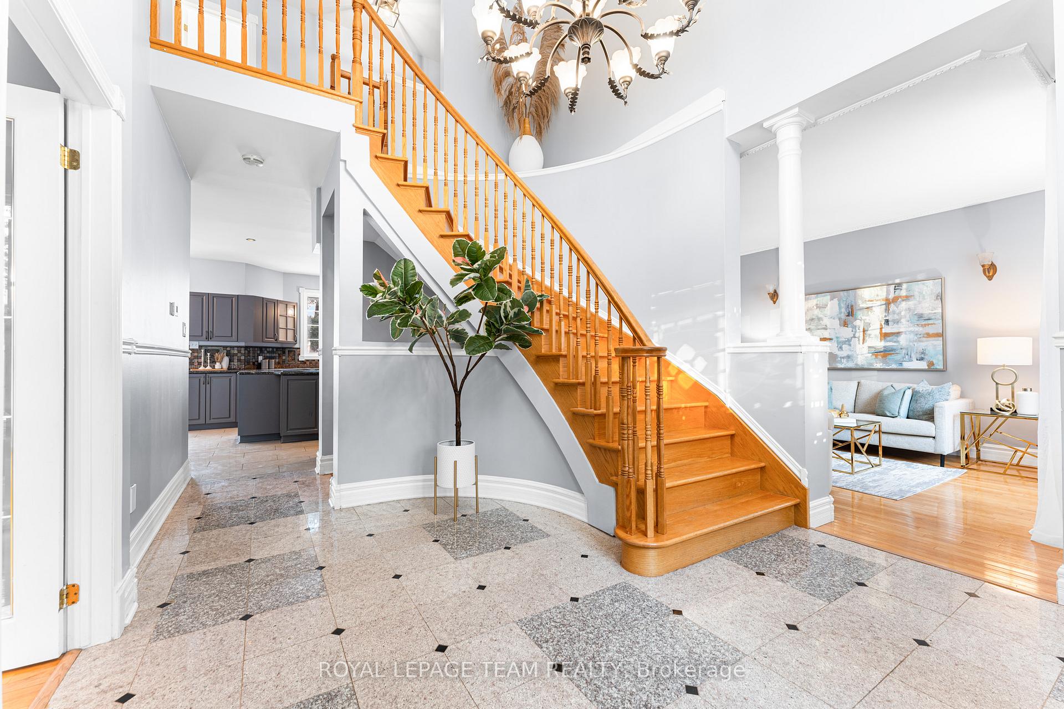
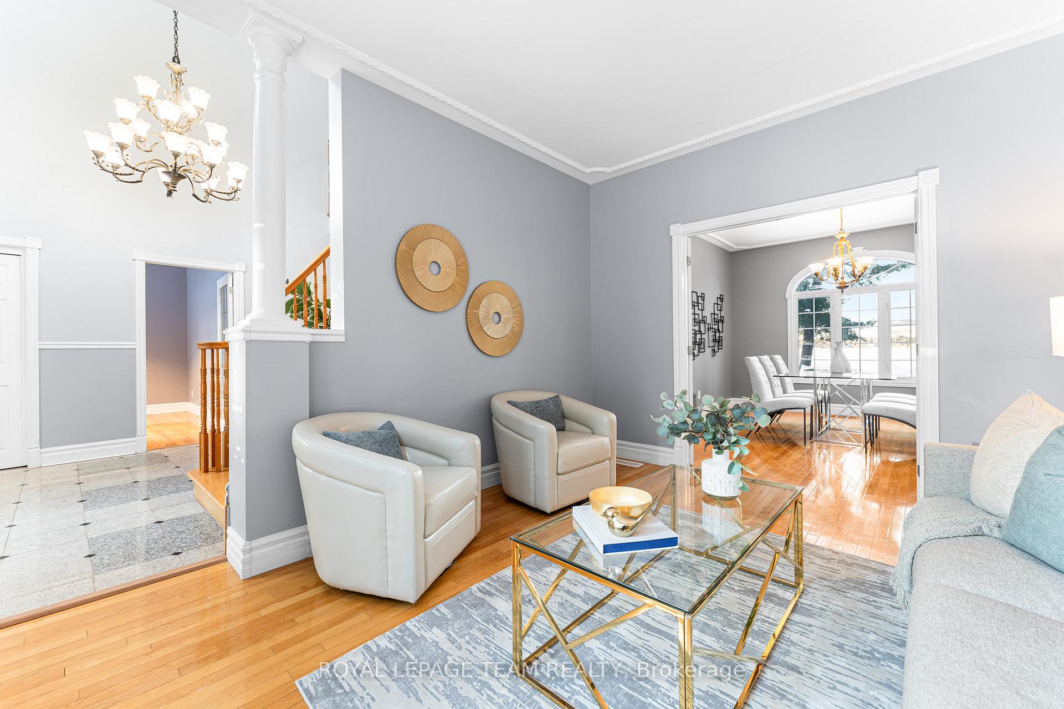
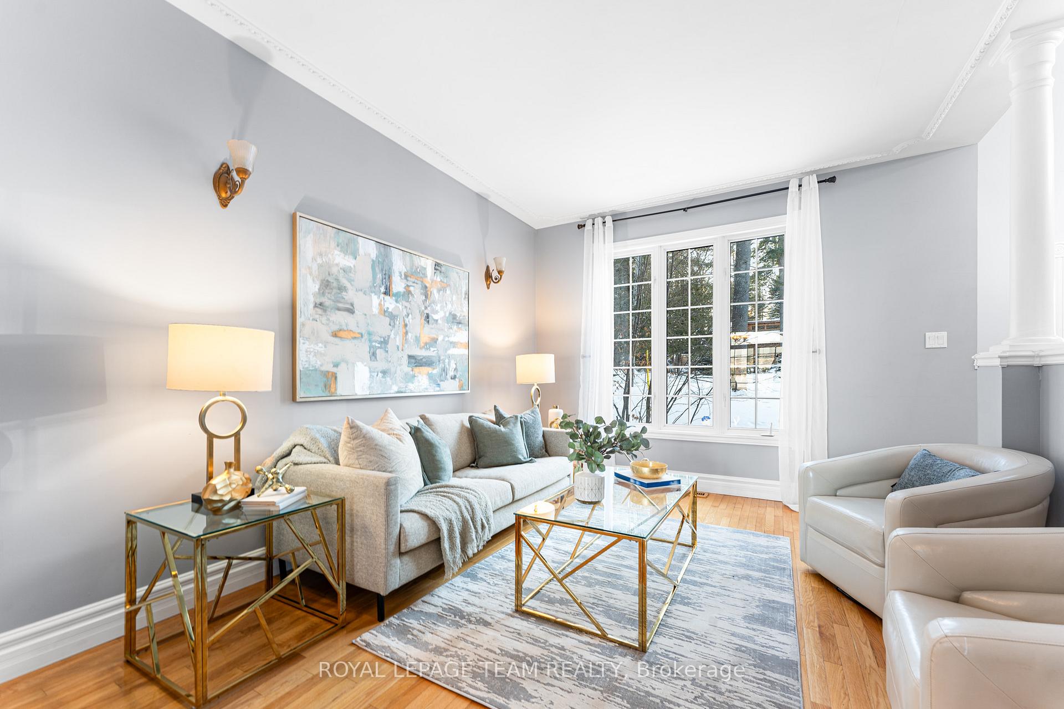
Experience the pinnacle of waterfront living with 140 FT of prime frontage on the breathtaking Ottawa River, just 15 min from Kanata! This stunning 4+1 BED, 5 BATH home in Dunrobin Shores offers an IN-LAW SUITE, a walkout basement, and mesmerizing views of the Gatineau Hills. A perfect blend of timeless charm and modern updates, this elegant home welcomes you with a grand foyer featuring soaring ceilings, a curved staircase, and an abundance of natural light. The bright, airy living and dining rooms boast panoramic river views, creating a serene setting for gatherings. The chef's kitchen, updated in 2021, is a culinary dream with granite counters, a Jenn-Air cooktop, sleek cabinetry, and an eating area that opens onto a massive deck (2022), ideal for entertaining. The main level also features a cozy family room with a wood-burning fireplace, a sunlit office/den, a laundry room, and a secondary staircase for added convenience. Upstairs, the luxurious primary suite is a true retreat with a newly renovated ensuite (2023) featuring a glass shower, stand alone soaker tub, radiant heated floors and dual vanities. Three additional bedrooms provide ample space, including one with a private ensuite, while all four bedrooms boast walk-in closets. A well-appointed main bath completes this level. The walkout lower level is an exceptional space featuring a fully equipped in-law suite (2022) with a private entrance, a full kitchen with an eat-in area, a spacious rec room, and a 3-piece ensuite perfect for multigenerational living or rental income. Step outside to your private waterfront oasis, where you can launch a kayak, fish from the shore, or simply relax and take in the breathtaking surroundings. This incredible property offers the best of both worlds- peaceful waterfront living with easy access to Kanata's top amenities, schools, and shopping. Don't miss this rare opportunity to own a piece of paradise! Schedule your private tour today. OPEN HOUSE Sunday, Feb. 9th, 2-4 pm!
Facts & features
Book a viewing
Rooms
19 rooms · 5 bathrooms
- Living room10′11″ × 13′6″148 sq.ft.
- Dining room10′11″ × 13′6″148 sq.ft.
- Den11′10″ × 9′2″109 sq.ft.
- Kitchen23′5″ × 15′3″358 sq.ft.
- Family room18′1″ × 13′8″247 sq.ft.
- Laundry7′9″ × 5′39 sq.ft.
- Foyer13′5″ × 11′3″151 sq.ft.
- Primary bedroom16′9″ × 12′3″205 sq.ft.
- Bathroom11′5″ × 10′3″118 sq.ft.
- Bedroom 210′2″ × 9′11″101 sq.ft.
- Bedroom 312′6″ × 11′11″149 sq.ft.
- Bedroom 412′8″ × 9′7″121 sq.ft.
- Bathroom6′9″ × 5′1″34 sq.ft.
- Bathroom8′8″ × 5′5″47 sq.ft.
- Family room26′5″ × 12′3″323 sq.ft.
- Kitchen19′ × 13′247 sq.ft.
- Bedroom 520′9″ × 9′8″200 sq.ft.
- Bathroom11′ × 4′11″54 sq.ft.
- Utility room20′4″ × 11′2″227 sq.ft.
Around this home
Listing details
Helpful tools
Your HOMEH agent

"I would see it this week."
Ask HOMEH about this home
Price, neighbourhood, monthly cost. Ask anything.
HOMEH Intelligent Agent is an AI, not a licensed representative. Check anything important with your agent.