
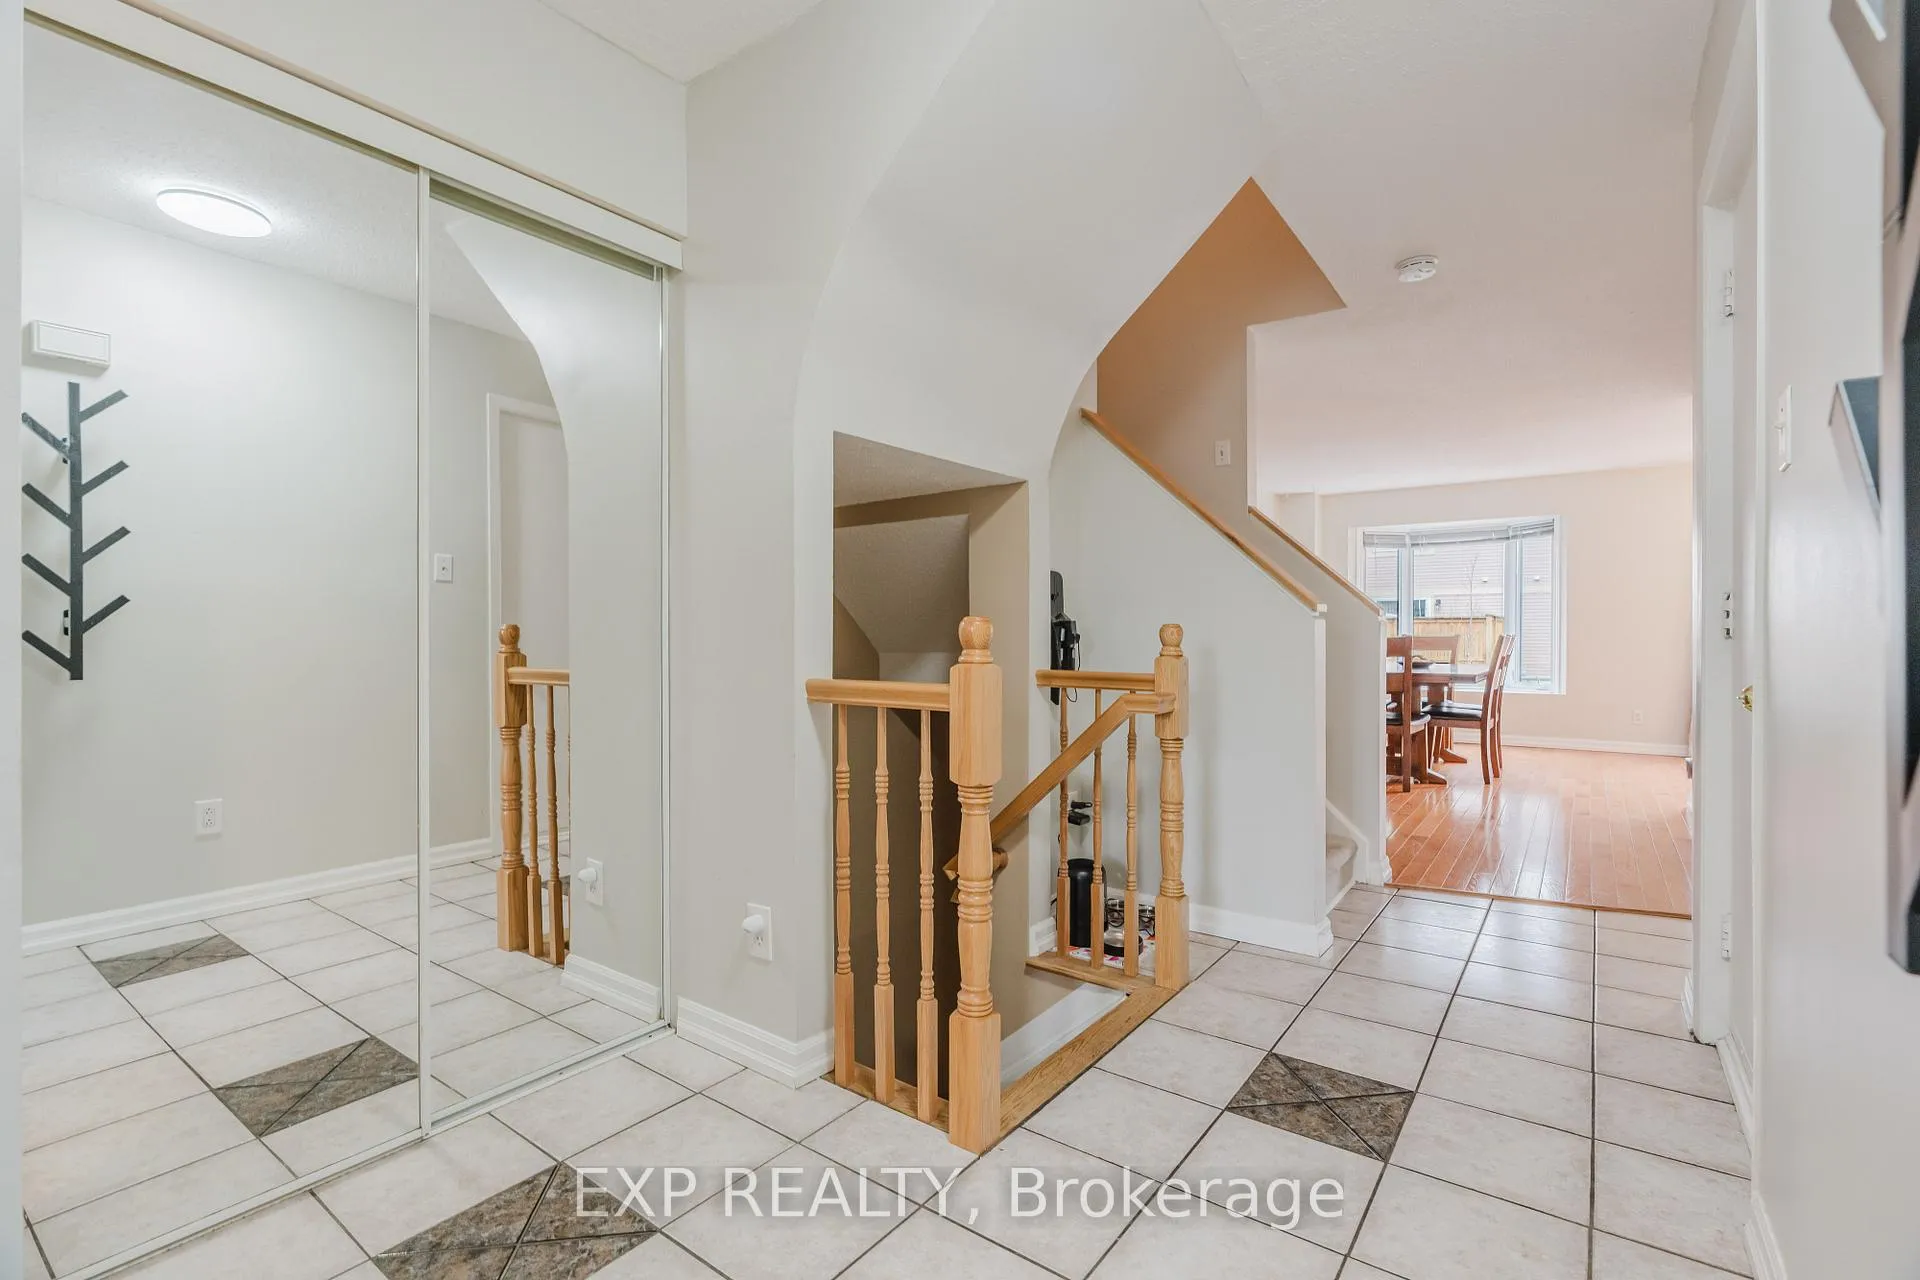
 See all 50 photos
Property history

This listing has ended. It is no longer available.
Property not available for sale or for rent.
Ask about this home
A HOMEH agent will answer your questions about this home.Ask HOMEH
About this home
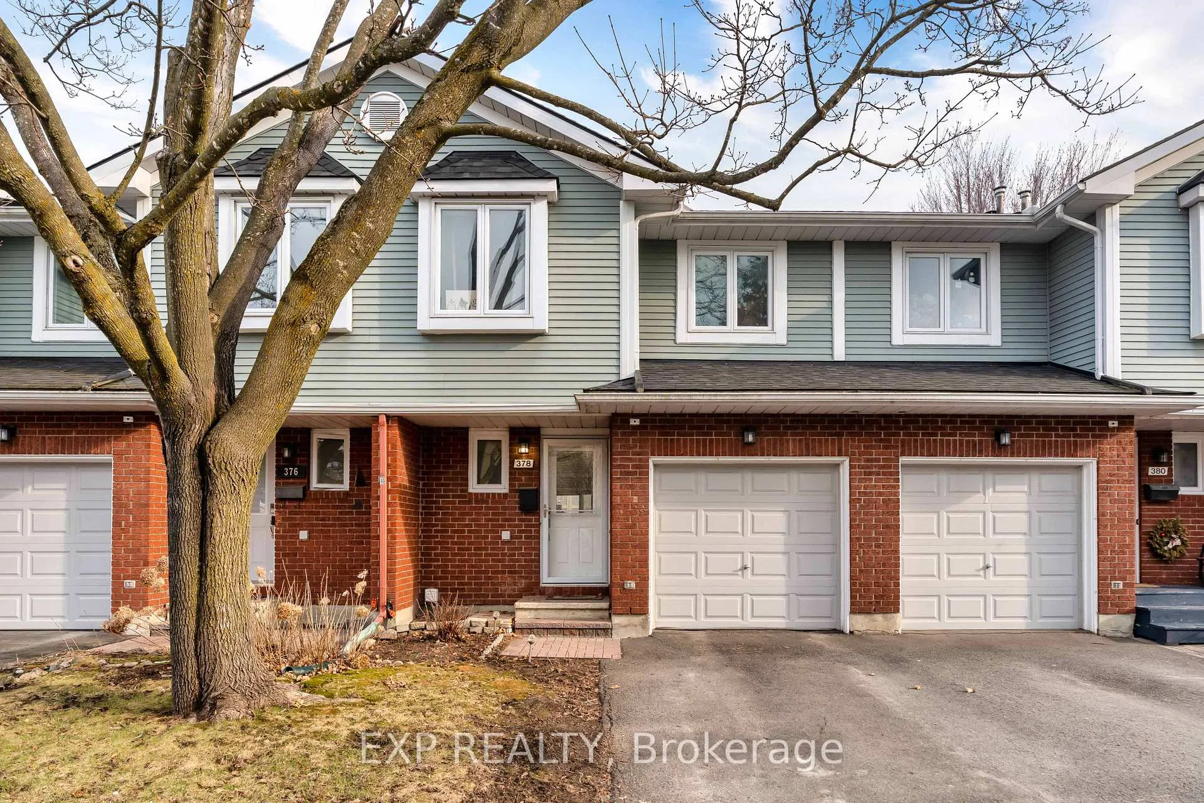
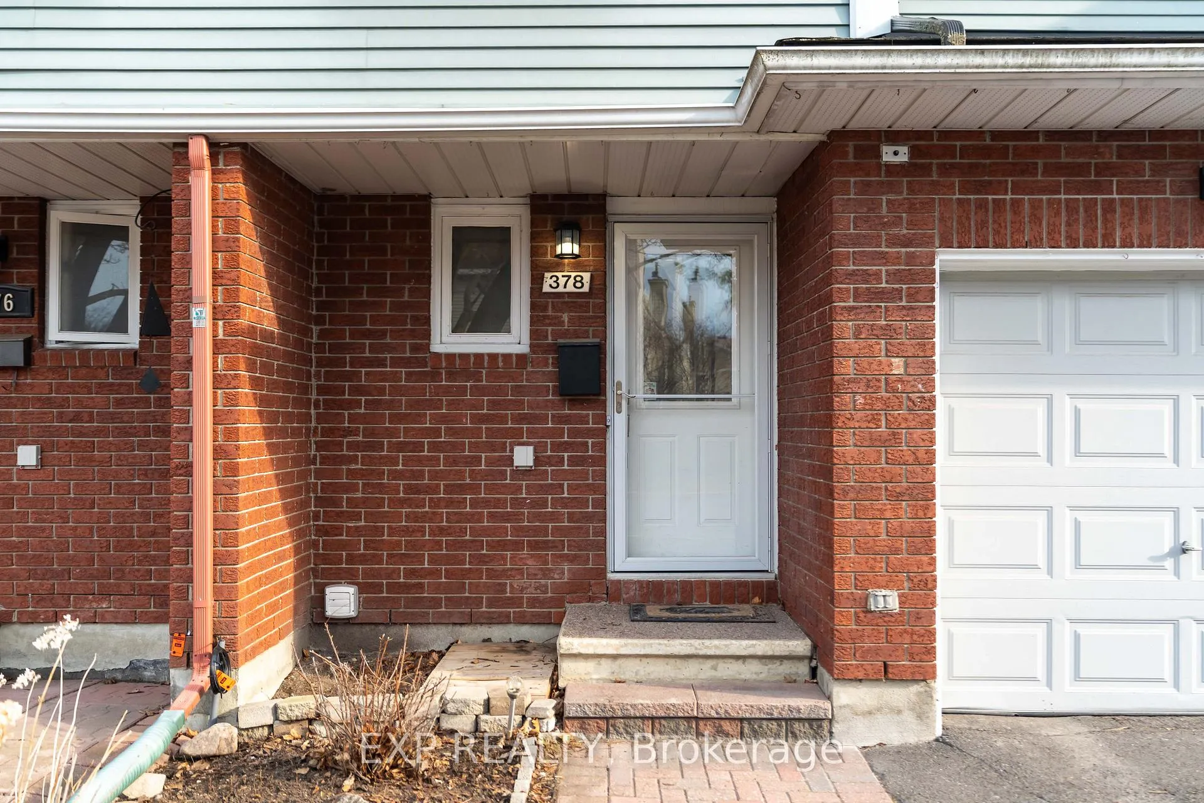
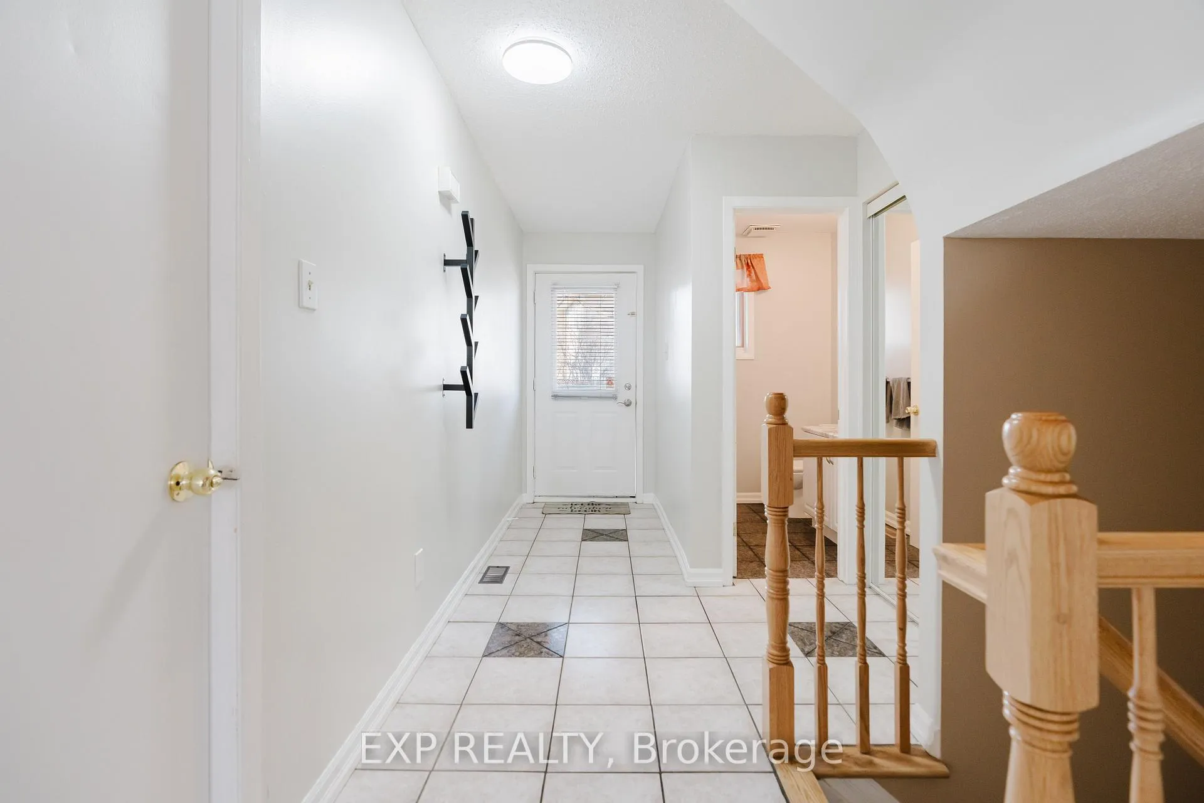
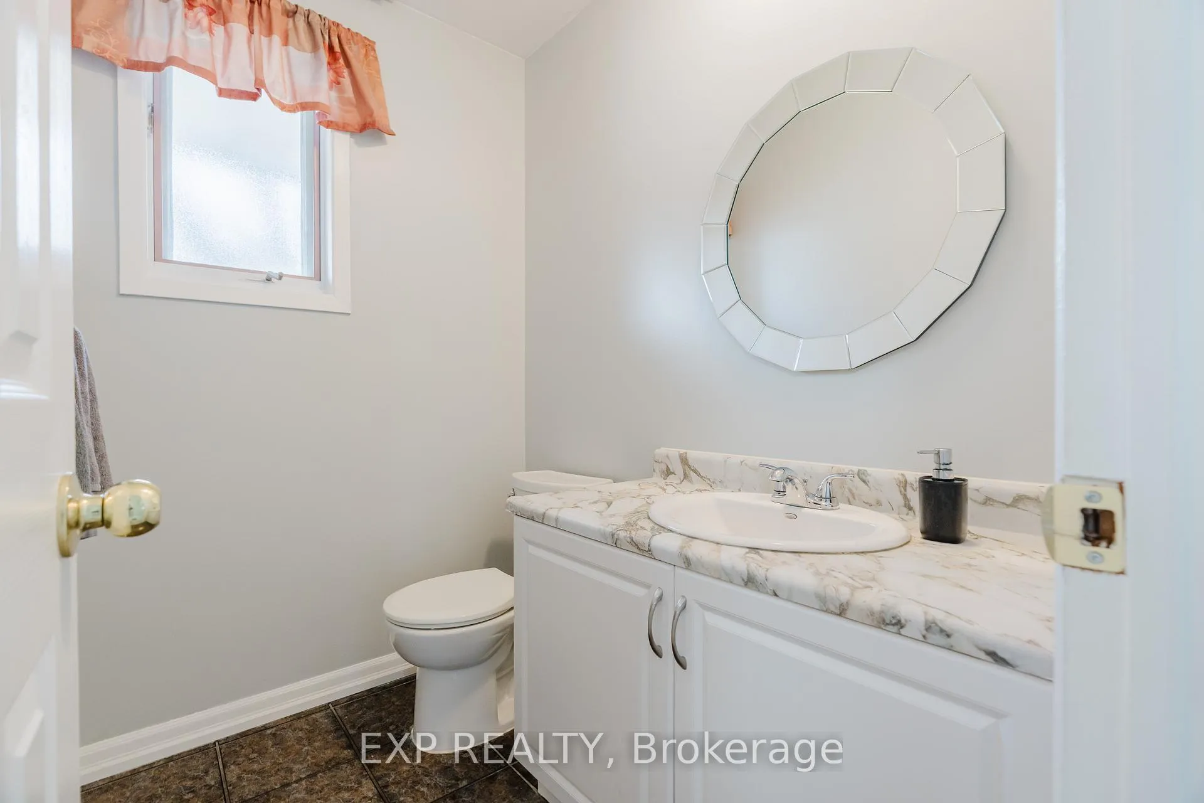
Welcome to this well-maintained, move-in ready home in a quiet, family-friendly neighbourhood in Orléans. Offering 3 bedrooms above grade plus a finished den in the basement, this home provides flexible space for families, guests, or a home office. With 1 full bathroom and 1 partial bath, it's designed for comfortable, everyday living. Bright and inviting living and dining areas are filled with natural light, creating a warm and welcoming atmosphere throughout. Key updates have already been taken care of, including an owned furnace and heat pump (2024), owned hot water tank (2023), newer stove (2022), and stackable washer and dryer (2025), giving you peace of mind for years to come. Included in condo services is extensive exterior maintenance, including windows, doors, roof, siding, foundation, and landscaping -offering a convenient, low-maintenance lifestyle. The backyard offers great potential to create your own private outdoor space, with the option to add rear fencing if desired, while existing side fencing is maintained as part of the condo services. Residents also enjoy access to a seasonal outdoor pool just steps away, as well as a park directly across the street. Conveniently located within walking distance to shops, groceries, restaurants, and transit, and just minutes from Ray Friel Recreation Complex and the Ottawa Public Library. An excellent opportunity for first-time buyers, families or anyone looking to enter the market in a well-established, welcoming community.
Facts & features
Ask about this home
A HOMEH agent will answer your questions about this home.
Rooms
8 rooms · 2 bathrooms
- Dining room8′4″ × 9′4″78 sq.ft.
- Living room10′4″ × 17′4″178 sq.ft.
- Kitchen11′1″ × 9′99 sq.ft.
- Primary bedroom10′8″ × 19′10″211 sq.ft.
- Bedroom9′4″ × 12′4″115 sq.ft.
- Bedroom11′4″ × 10′113 sq.ft.
- Room11′9″ × 19′1″224 sq.ft.
- Other9′9″ × 8′4″81 sq.ft.
Around this home
Schools nearby
School rating, out of 10.
Listing details
Helpful tools
Your HOMEH agent
"I would see it this week."
Ask HOMEH about this home
Price, neighbourhood, monthly cost. Ask anything.
HOMEH Intelligent Agent is an AI, not a licensed representative. Check anything important with your agent.