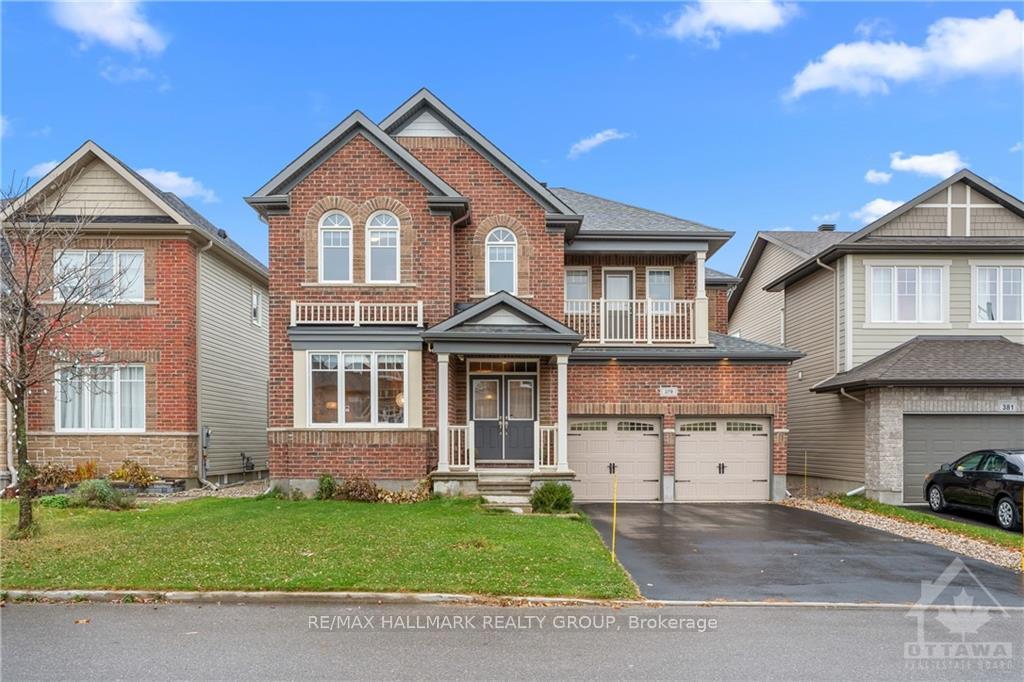
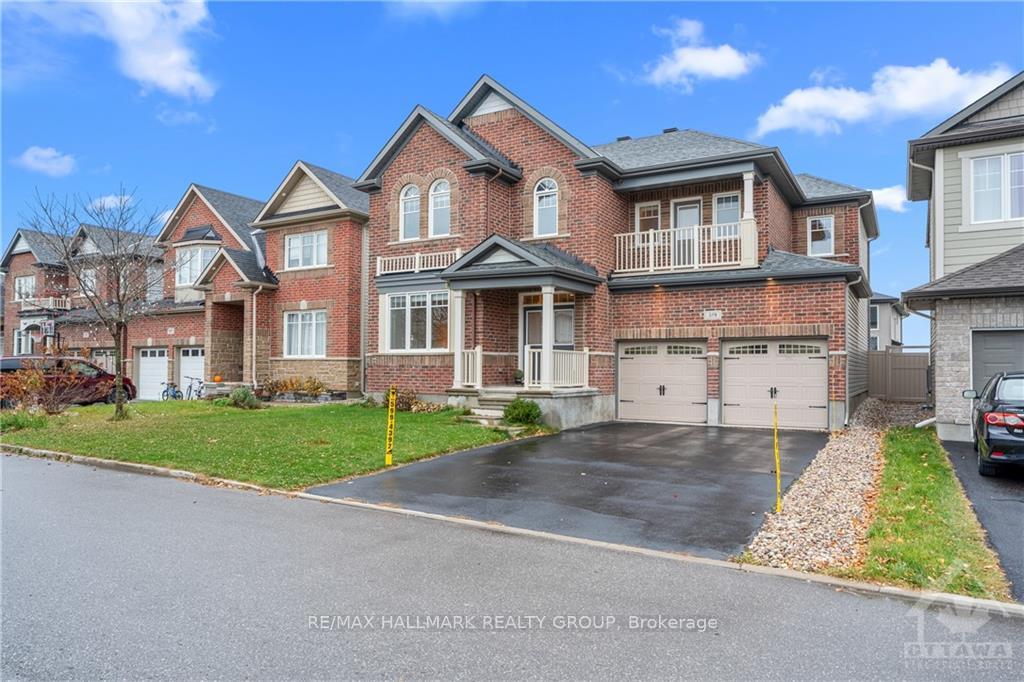
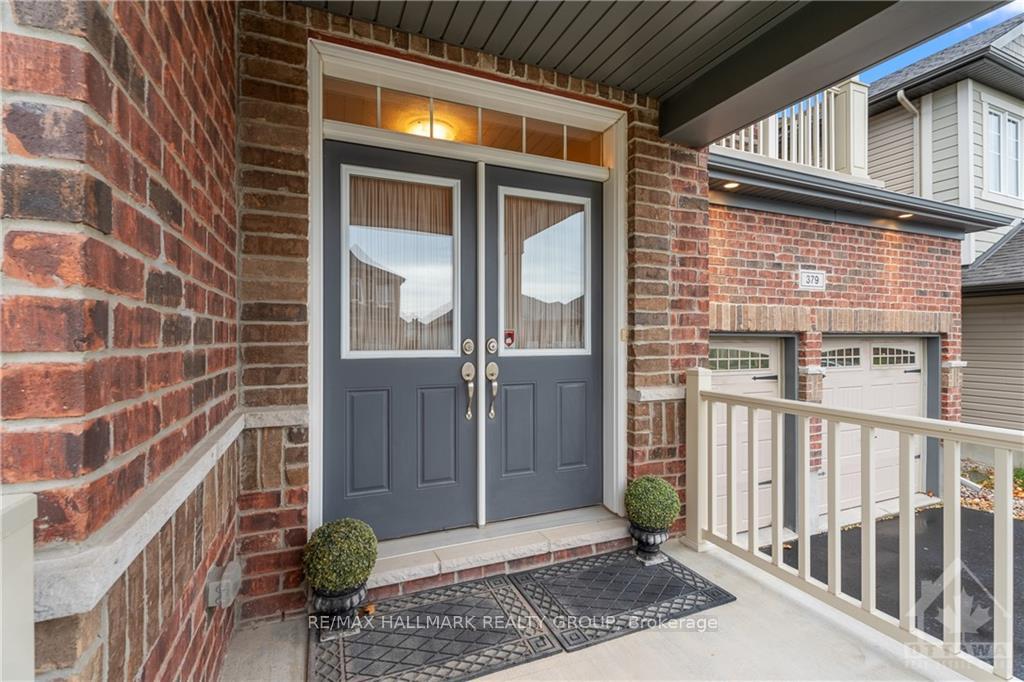
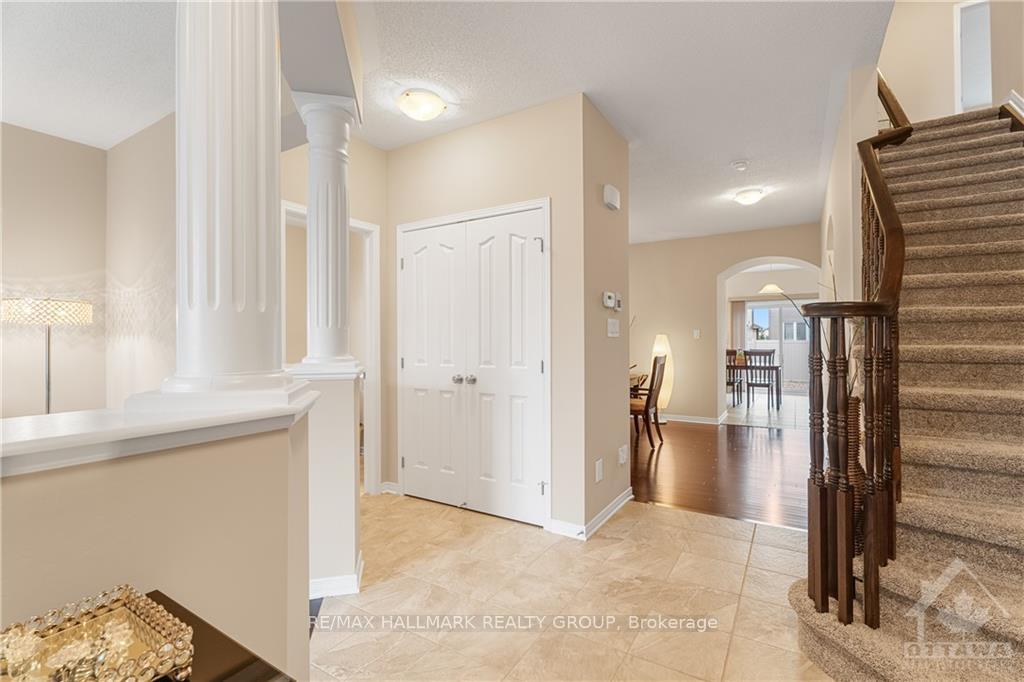
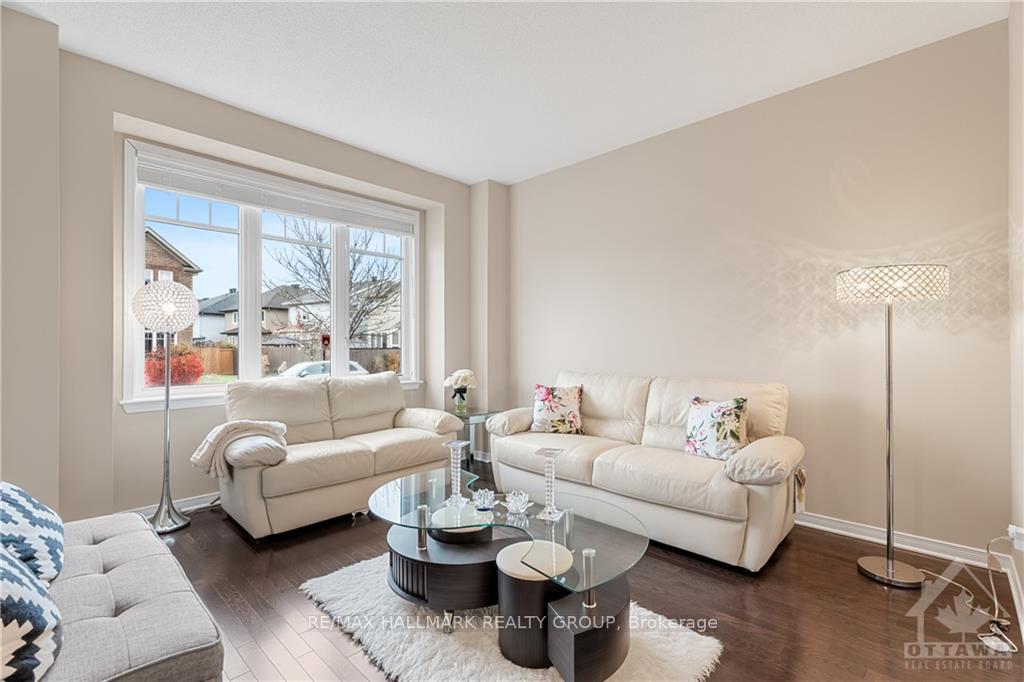
STUNNING Monarch Built 4 Bed + Loft, 3.5 Bath in sought after Blackstone! 46' Model just under 2800 sqft. without Basement & in Meticulous Condition! Main Floor ft. gleaming Hardwood & Modern Tile throughout Bright & Spacious Layout. Living Room, Large Formal Dining Room, Convenient Powder Room, Laundry Room & Upgraded Mudroom off the 2 Car Garage! Modern UPGRADED Kitchen ft. ample Cabinets, QUARTZ counters, Sit-up Island, Backsplash, 4 S/S Appliances & Pot Lights. Patio Doors leads to an Interlock Pad & PVC FENCED Yard! Open Concept Living Room offers a cozy Gas Fireplace! Second Floor ft. Large Primary Bedroom with TWO walk-in closets & 4 pc. Ensuite with Glass Shower & Soaker Tub! 2nd Bedroom ft. Balcony & 3pc. Ensuite! Generous sized 3rd & 4th Bedroom with a JACK & JILL Bathroom! 3 ENSUITES! + LOFT perfect for a Home Office! Massive Unfinished Basement, Ready to be designed! On a QUIET Street, Close to Schools, Parks, Shopping, Recreation & Transit! Book Your Showing Today!
Read more
UnknownPublic TransitParkFenced Yard
Facts & features
TypeLink
Style2-storey
Lot46.04 x 108.56 ft
Tax$6,757 (2024)
HeatingForced air, gas
CoolingCentral air
BasementFull, unfinished
Parking4 drive
WaterMunicipal
FireplaceYes, natural gas
Book a viewing
Wed28Oct
Thu29Oct
Fri30Oct
Sat31Oct
Sun1Nov
Pick a time
Rooms
22 rooms · 4 bathrooms
Main floor9 rooms
Foyer—
Bathroom—
Laundry—
Mud room—
Living room11′5″ × 13′148 sq.ft.
Dining room15′11″ × 12′191 sq.ft.
Kitchen9′6″ × 14′133 sq.ft.
Dining room9′6″ × 12′114 sq.ft.
Great room19′ × 12′227 sq.ft.
Second floor13 rooms
Other—
Other—
Bathroom—
Bathroom—
Other—
Other—
Bathroom—
Other—
Loft8′2″ × 7′6″61 sq.ft.
Primary bedroom19′ × 13′6″256 sq.ft.
Bedroom12′4″ × 10′123 sq.ft.
Bedroom11′5″ × 11′6″131 sq.ft.
Bedroom11′5″ × 12′136 sq.ft.
Bathrooms4
4-pcSecond3-pcSecond3-pcSecond2-pcMain
Thinking of selling your home?See what your home is worth today.

 See all 20 photos
