
379 Madison Avenue
Ottawa (Westboro West)379 Madison Avenue
Ottawa (Westboro West)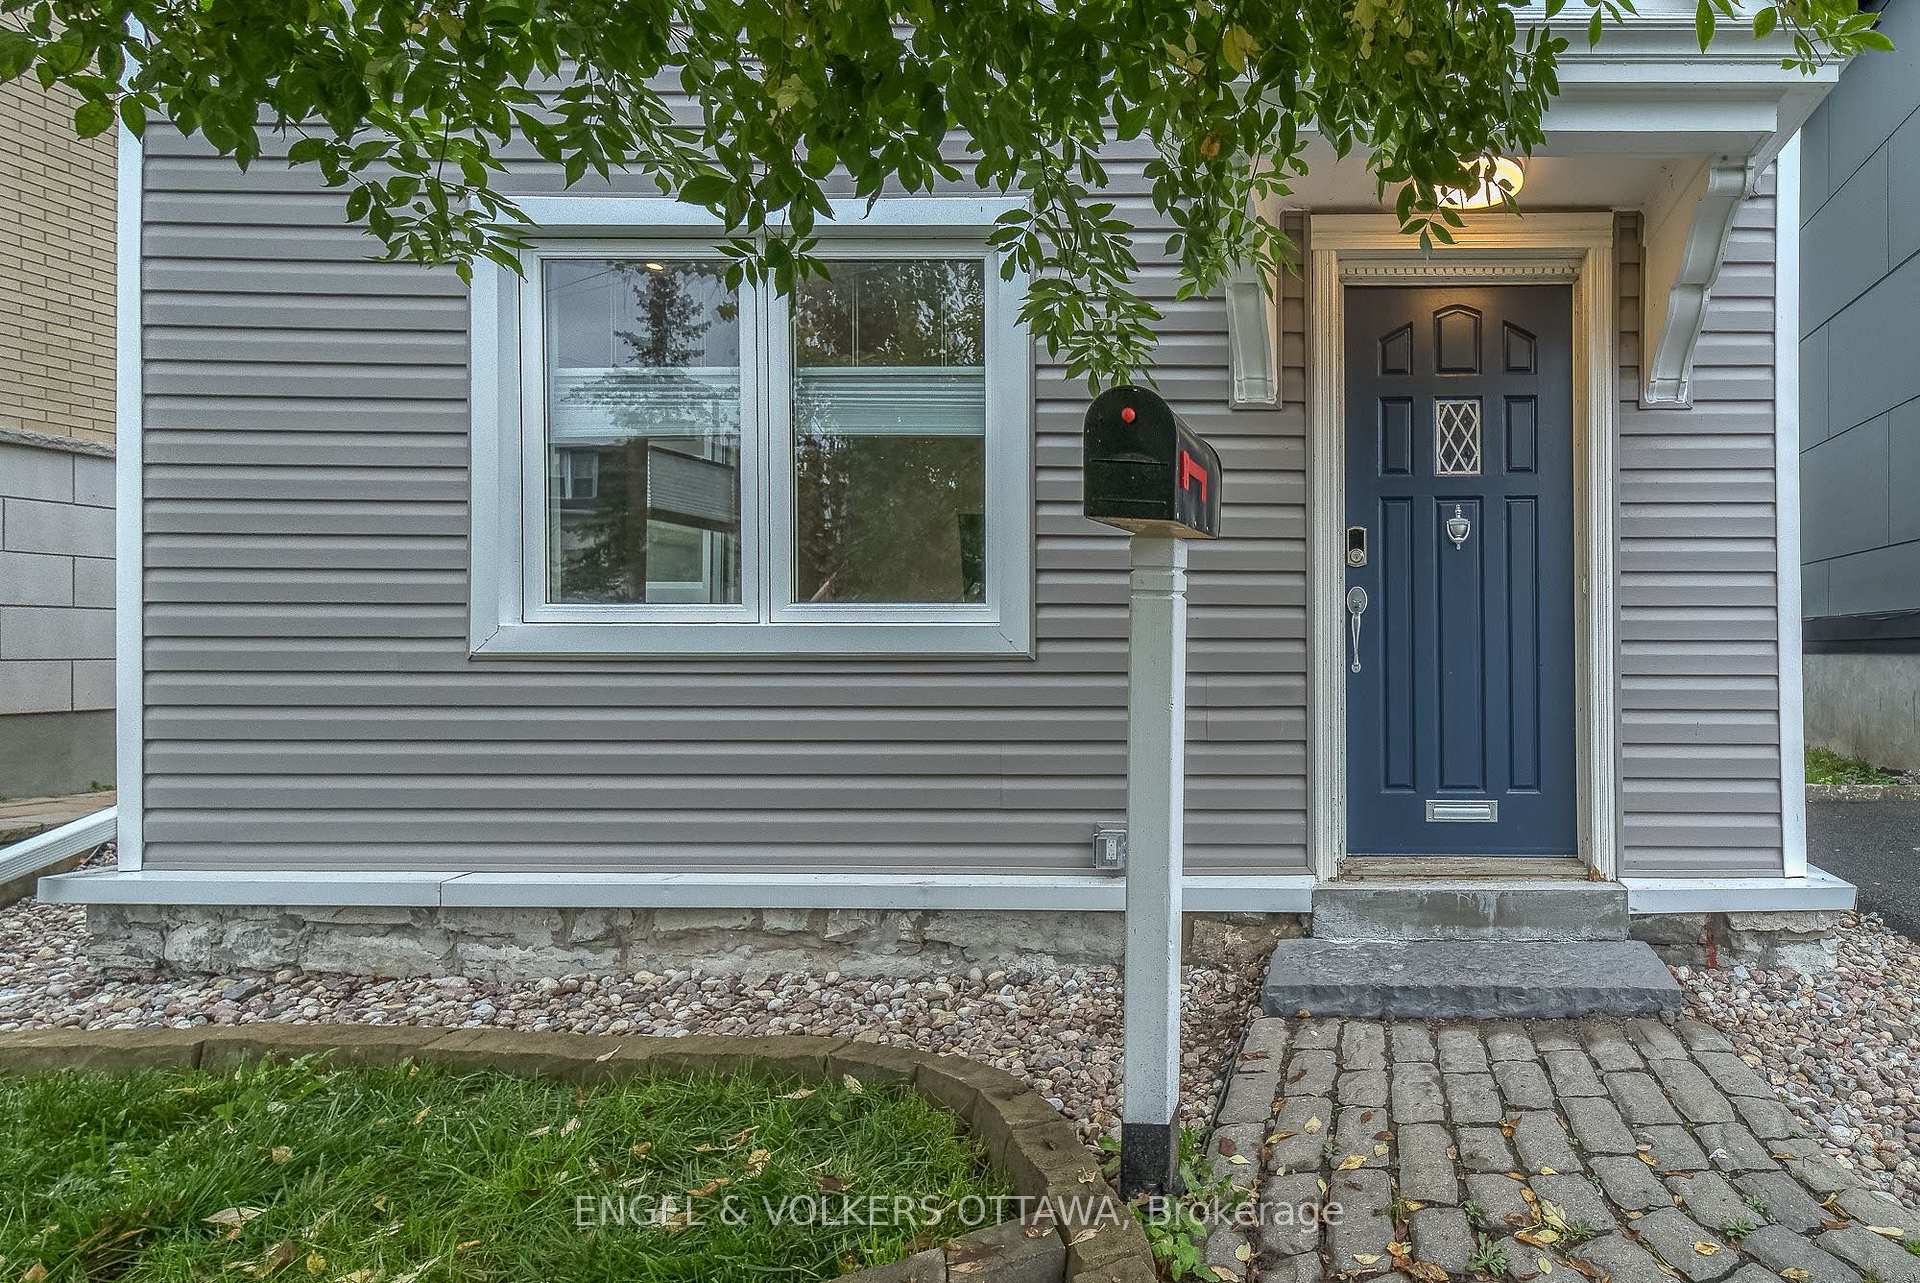
 See all 20 photos
Book a viewing
Ask HOMEH
About this home
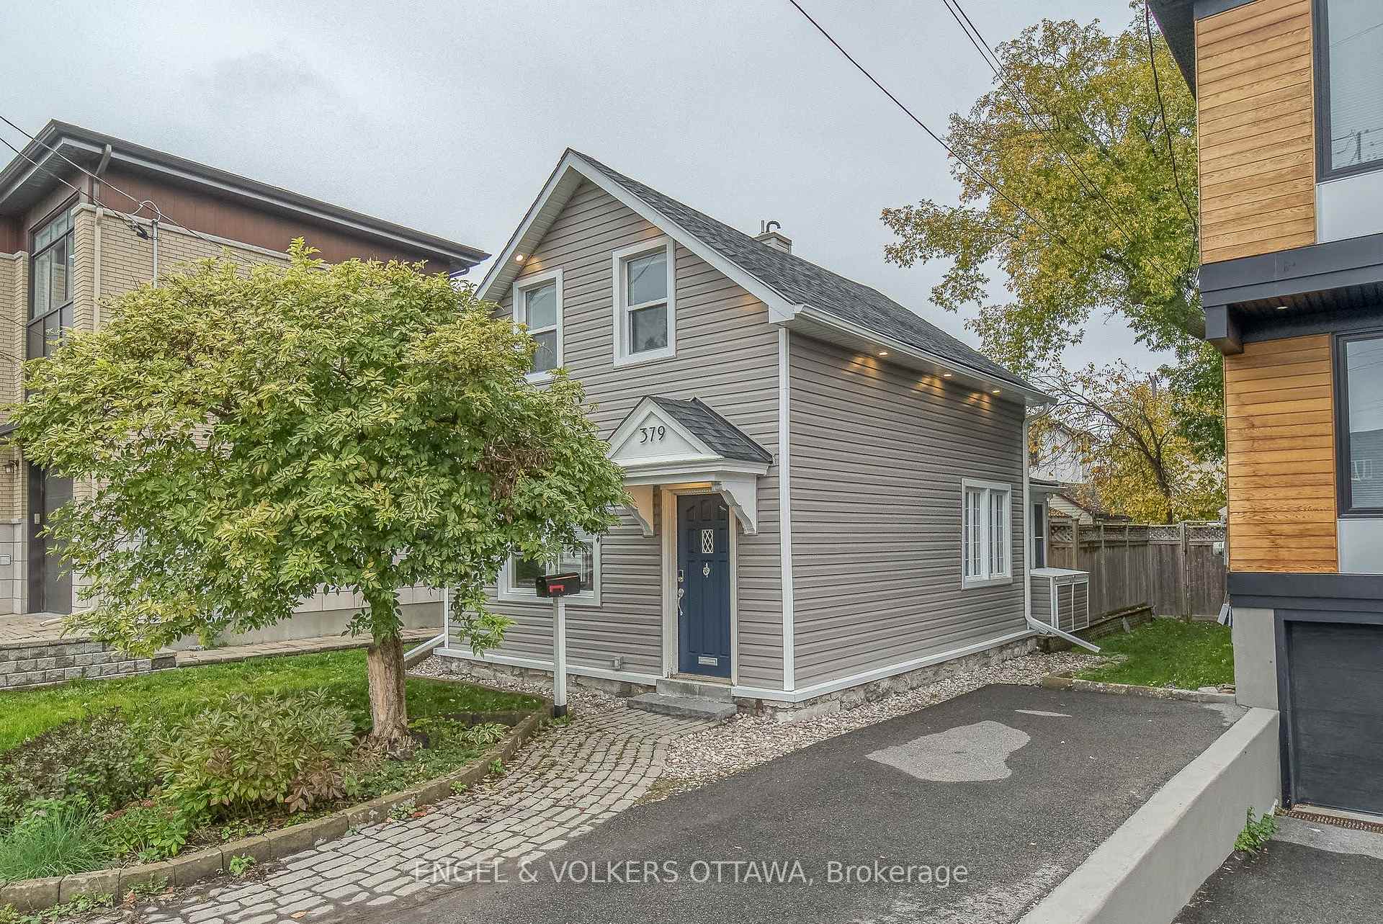
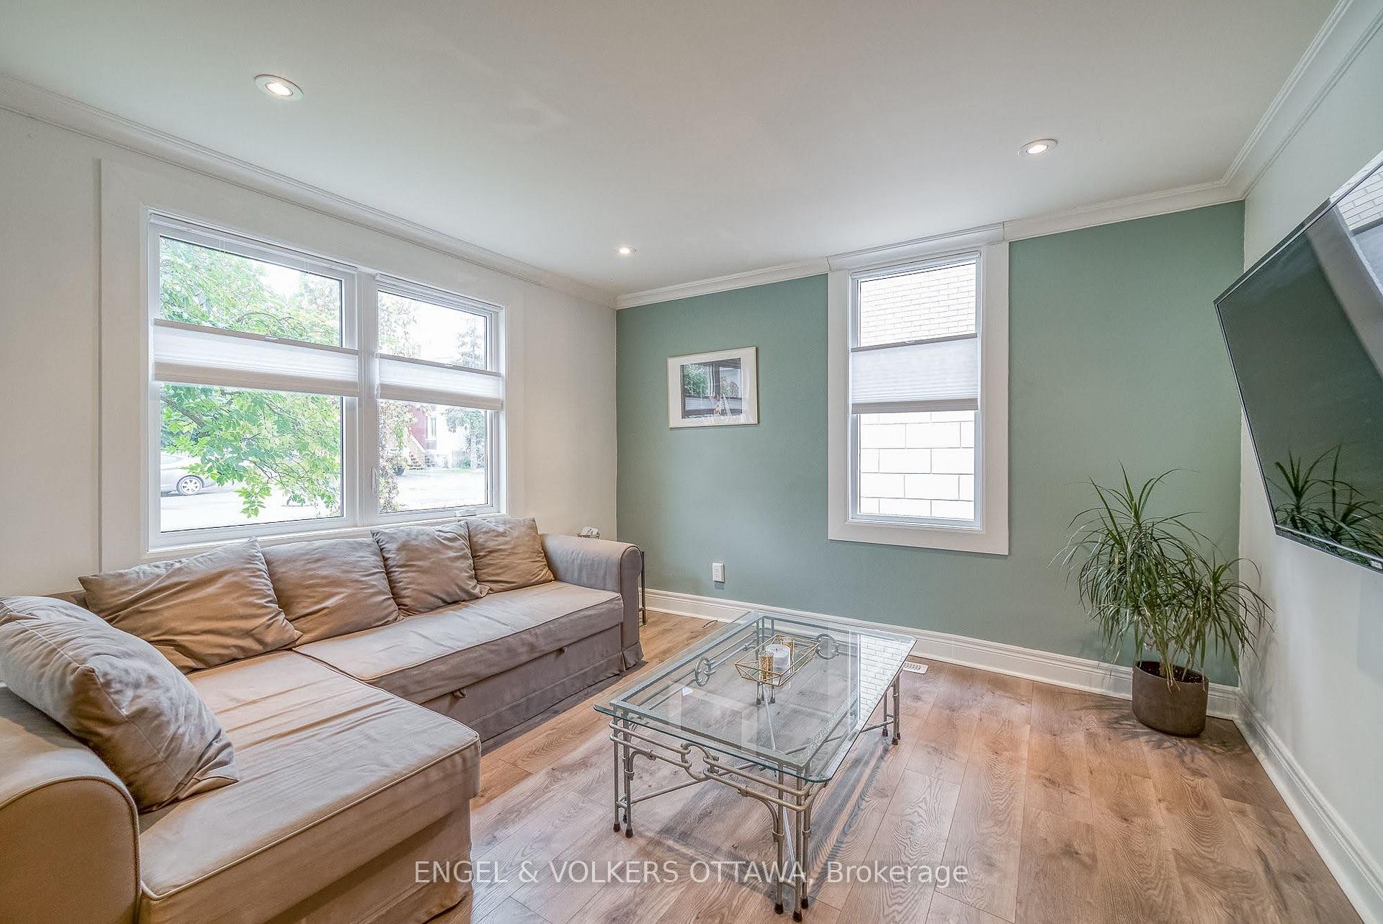
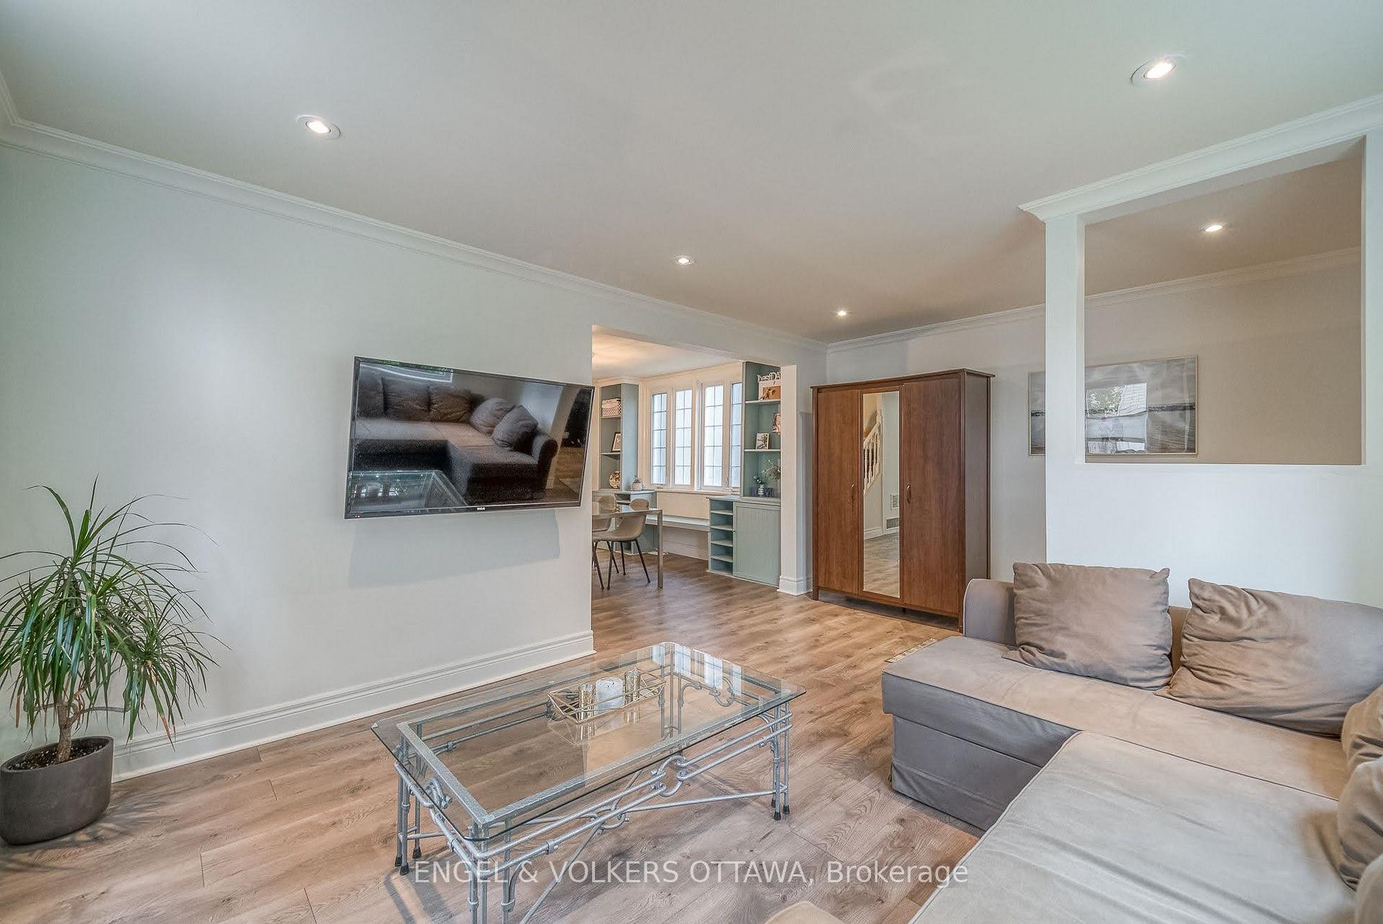
Single-Family Home in the Heart of Westboro! An exceptional opportunity to own a true single-family home in one of Ottawa's most sought-after neighbourhoods-at a price point rarely found in Westboro. This inviting home offers a wonderful blend of comfortable family living, entertaining space & outstanding location. The open-concept living /dining rooms create an easy flow for everyday living gatherings, while the oversized kitchen features generous cabinetry & counter space. All kitchen appliances, except the refrigerator, were replaced in 2020. An adjoining den/office/sitting room overlooks the large, private, fenced backyard & spacious deck, creating an exceptional outdoor setting for relaxing, entertaining & family enjoyment. A large shed provides valuable additional storage for bikes, gardening equipment & outdoor gear. The main floor also offers a full bathroom, adding convenience for family living & guests. Upstairs, three well-proportioned bedrooms are filled w/ natural light, offering comfortable accommodations as well as potential to customize, expand or adapt the home to suit your future needs. The entire home was re-sided in 2020, along w/ numerous other updates & improvements, making this a wonderful opportunity to move in & enjoy while adding your own personal touches over time.Beyond the home itself, the location is truly exceptional. Walk or bike to everything Westboro Village has to offer, including restaurants, cafés, yoga and fitness studios, top-rated schools, local shops & farmers' market. Enjoy easy access to Westboro & Kichi Zibi LRT, Westboro village, the Ottawa River, newly upgraded Westboro Beach, Parkway & extensive cycling/xc ski & recreational pathways. A rare opportunity to own a single-family home w/ a great backyard in the heart of Westboro-offering the space, flexibility, lifestyle & connectivity that make this neighbourhood so desirable. 24 hours on offers as per 224 /244. Currently tenanted. Vacant possession available mid Sep.
Facts & features
Book a viewing
Rooms
14 rooms · 1 bathroom
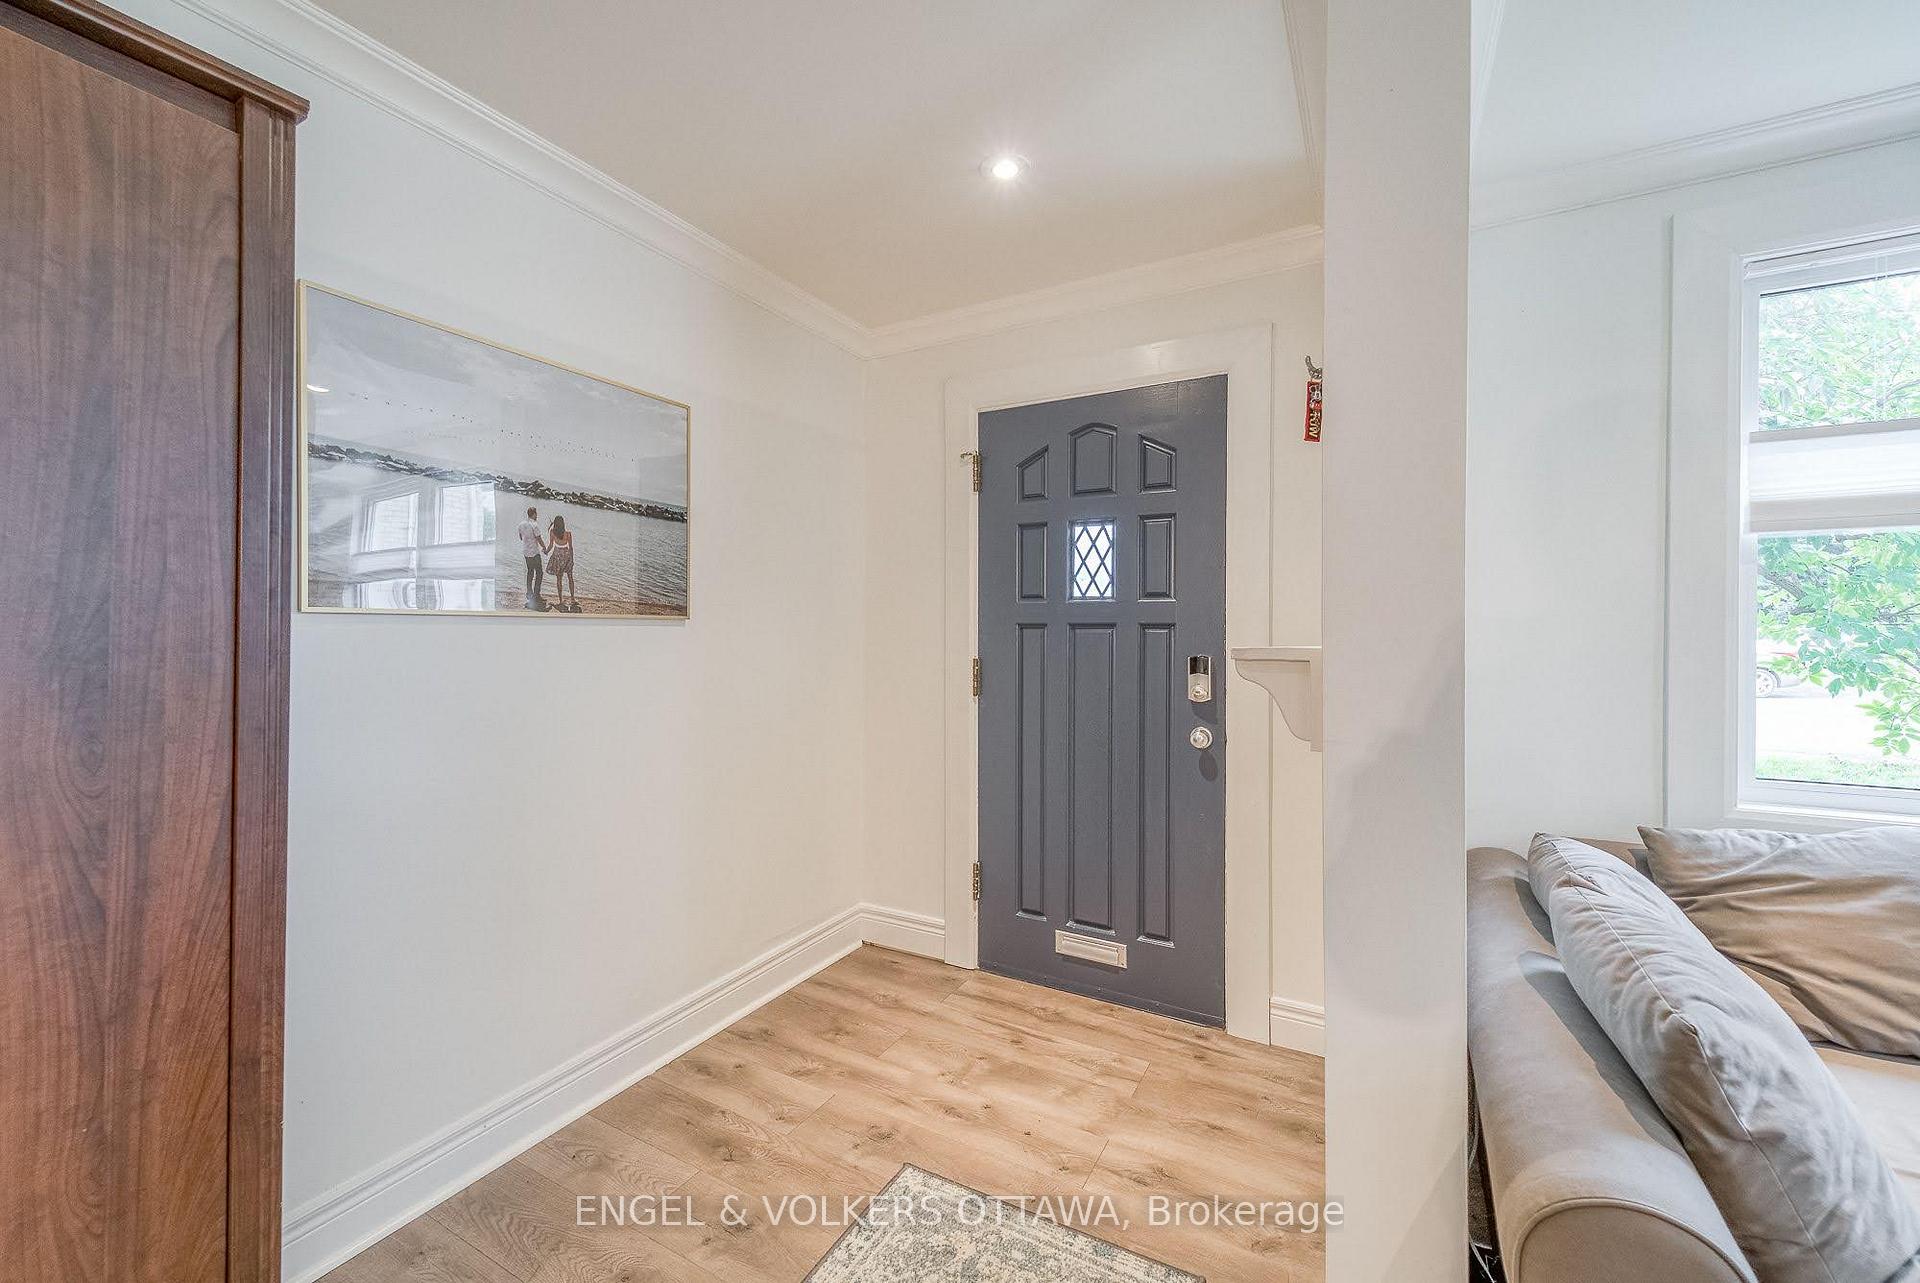
- Foyer5′6″ × 4′2″23 sq.ft.
- Dining room12′5″ × 11′2″139 sq.ft.
- Kitchen12′1″ × 15′3″184 sq.ft.
- Bathroom4′11″ × 11′4″56 sq.ft.
- Office7′2″ × 8′4″60 sq.ft.
- Utility room2′10″ × 8′8″24 sq.ft.
- Living room17′1″ × 11′10″202 sq.ft.
- Laundry2′10″ × 6′1″17 sq.ft.
- Other9′10″ × 4′39 sq.ft.
- Bedroom152′1″ × 12′4″1876 sq.ft.
- Primary bedroom14′6″ × 11′10″172 sq.ft.
- Other3′9″ × 3′9″14 sq.ft.
- Bedroom 29′9″ × 11′2″109 sq.ft.
- Room—
Around this home
Schools nearby
School rating, out of 10.
Listing details
Helpful tools
Your HOMEH agent

"Priced 18% over our estimate. I would see it this week."
Ask HOMEH about this home
Price, neighbourhood, monthly cost. Ask anything.
HOMEH Intelligent Agent is an AI, not a licensed representative. Check anything important with your agent.