
 See all 29 photos
Book a viewing
Ask HOMEH
About this home
Unit 1, 3793 Canyon Walk Drive, Ottawa
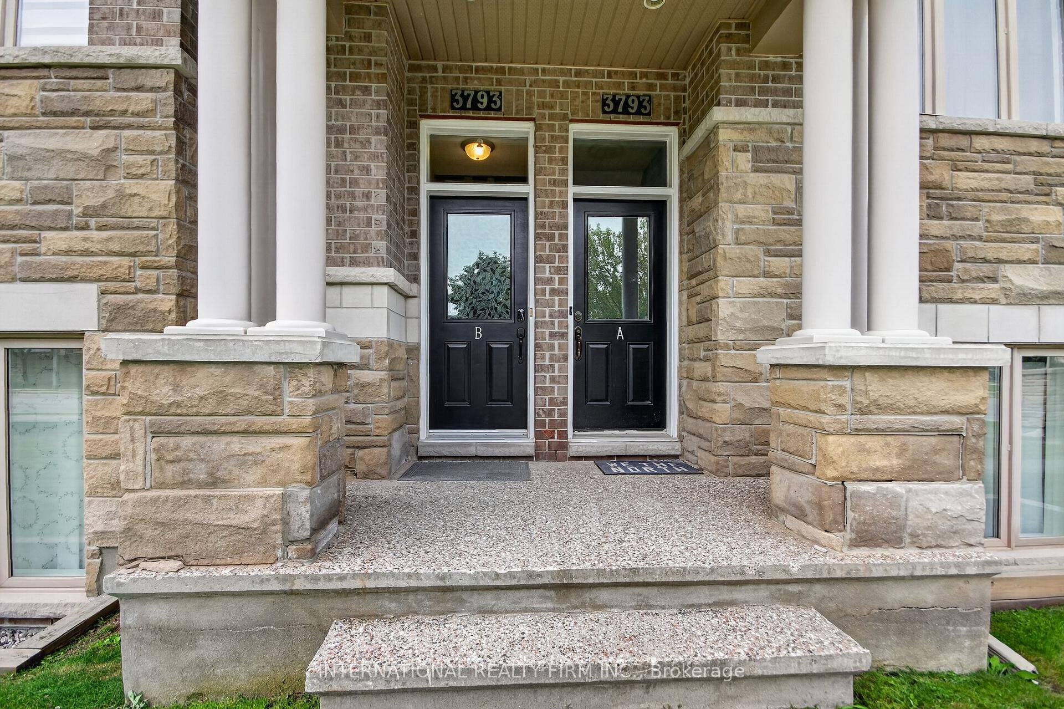
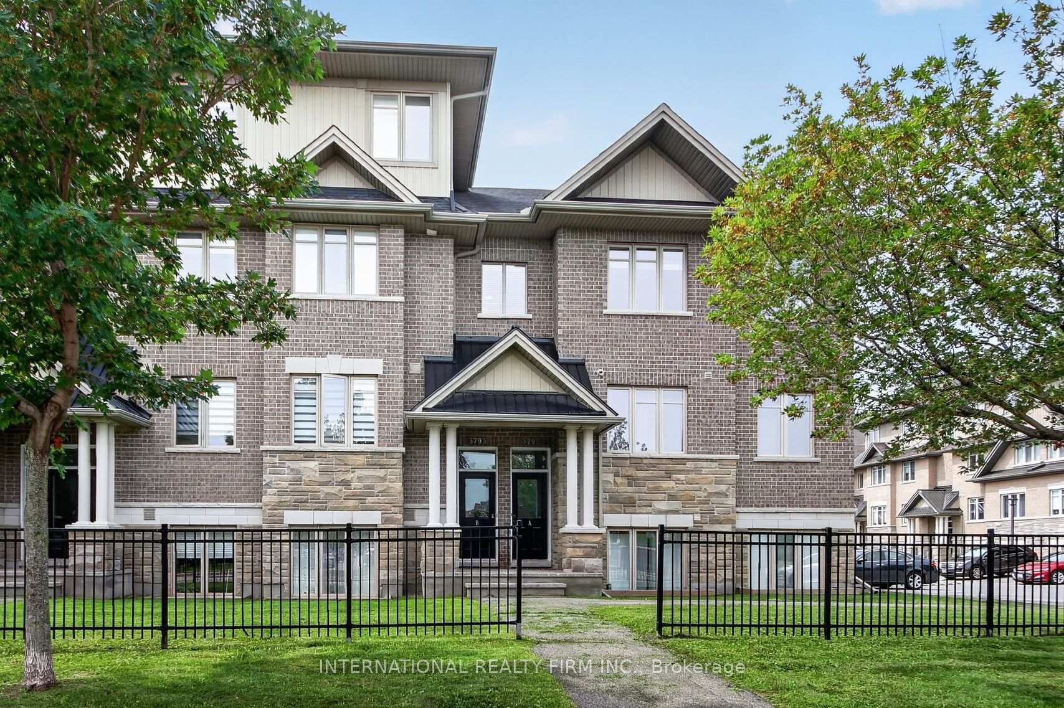
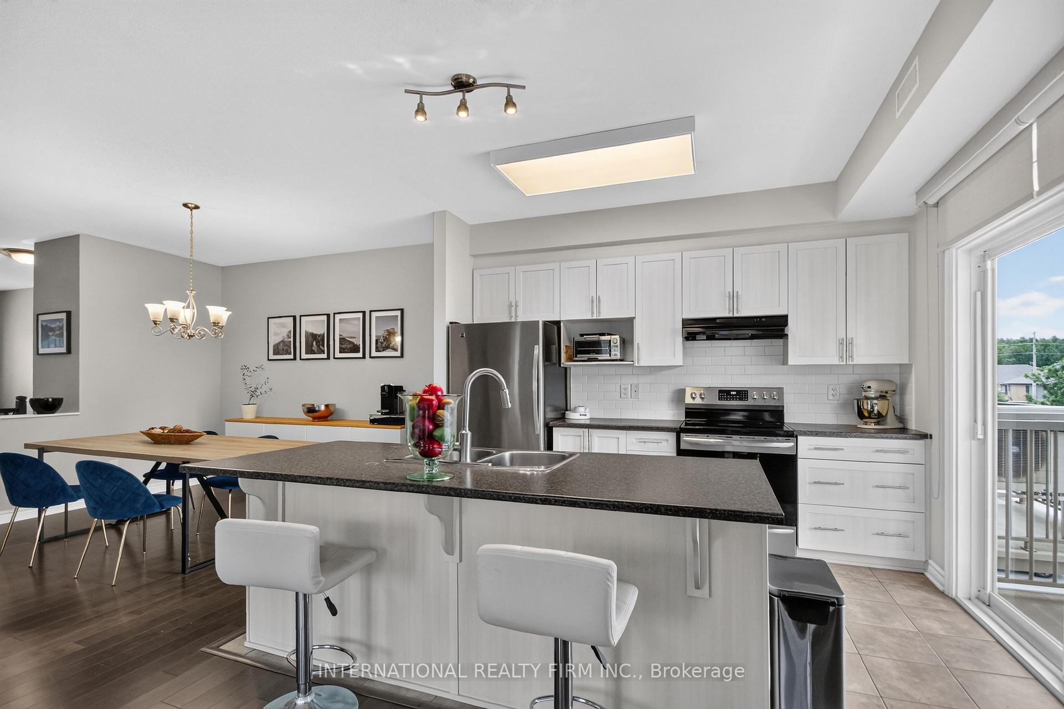
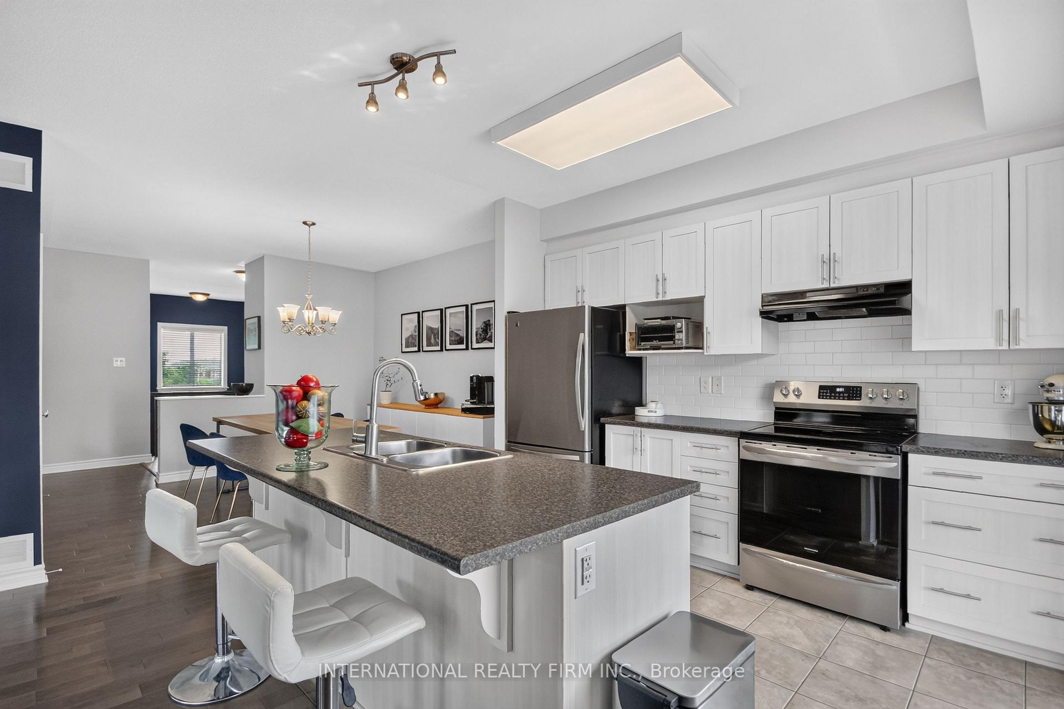
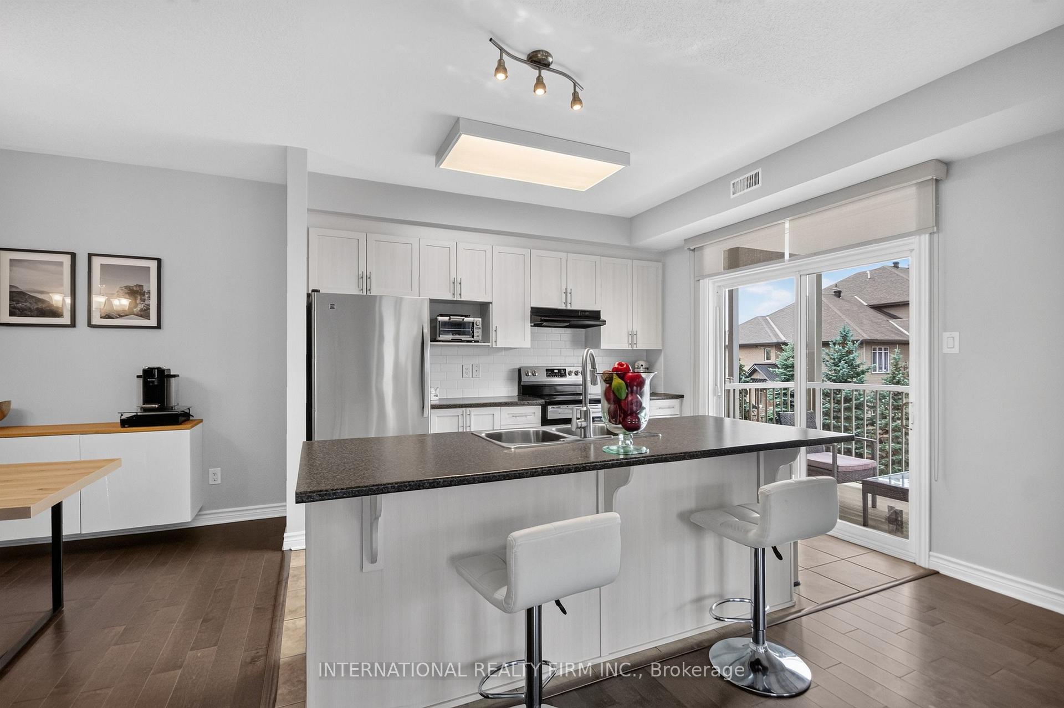
Come experience this bright, spacious well designed 2-bedroom, 2-full-bath upper level corner condo with a private keyless entrance offering an impressive 1200+ square feet of maintenance-free living. Tucked away in vibrant Riverside South, this move-in-ready condo boasts gleaming hardwood floors, ceramic tile in all wet areas and modern open concept layout. The heart of the home is the kitchen featuring large island, breakfast bar, extended cabinetry, and stainless steel appliances. Overlooking a large family room and dining area with wall cabinet. Primary bedroom includes a walk-in closet and 3-piece ensuite with walk-in frosted shower door. A generous sized second bedroom. Down the hall, you'll find a full 4-piece bathroom Enjoy ultimate convenience with a full-size in-unit laundry room, steps-from-the-door parking, bicycle storage and a pet-friendly, smoke-free environment. Step outside onto your large private balcony, or take a short stroll to local parks, scenic trails, retail shops, and the Limebank LRT. A place to call home.(AC 2022)
Facts & features
Book a viewing
Rooms
8 rooms · 2 bathrooms
- Dining room11′11″ × 11′8″139 sq.ft.
- Bedroom 211′ × 9′7″105 sq.ft.
- Family room17′1″ × 15′3″261 sq.ft.
- Room6′7″ × 4′6″30 sq.ft.
- Bathroom8′ × 4′11″39 sq.ft.
- Kitchen12′2″ × 10′3″125 sq.ft.
- Bathroom8′10″ × 5′5″48 sq.ft.
- Primary bedroom13′10″ × 10′4″143 sq.ft.
Around this home
Schools nearby
School rating, out of 10.
Listing details
Helpful tools
Your HOMEH agent

"Priced 2% under our estimate. I would see it this week."
Ask HOMEH about this home
Price, neighbourhood, monthly cost. Ask anything.
HOMEH Intelligent Agent is an AI, not a licensed representative. Check anything important with your agent.