

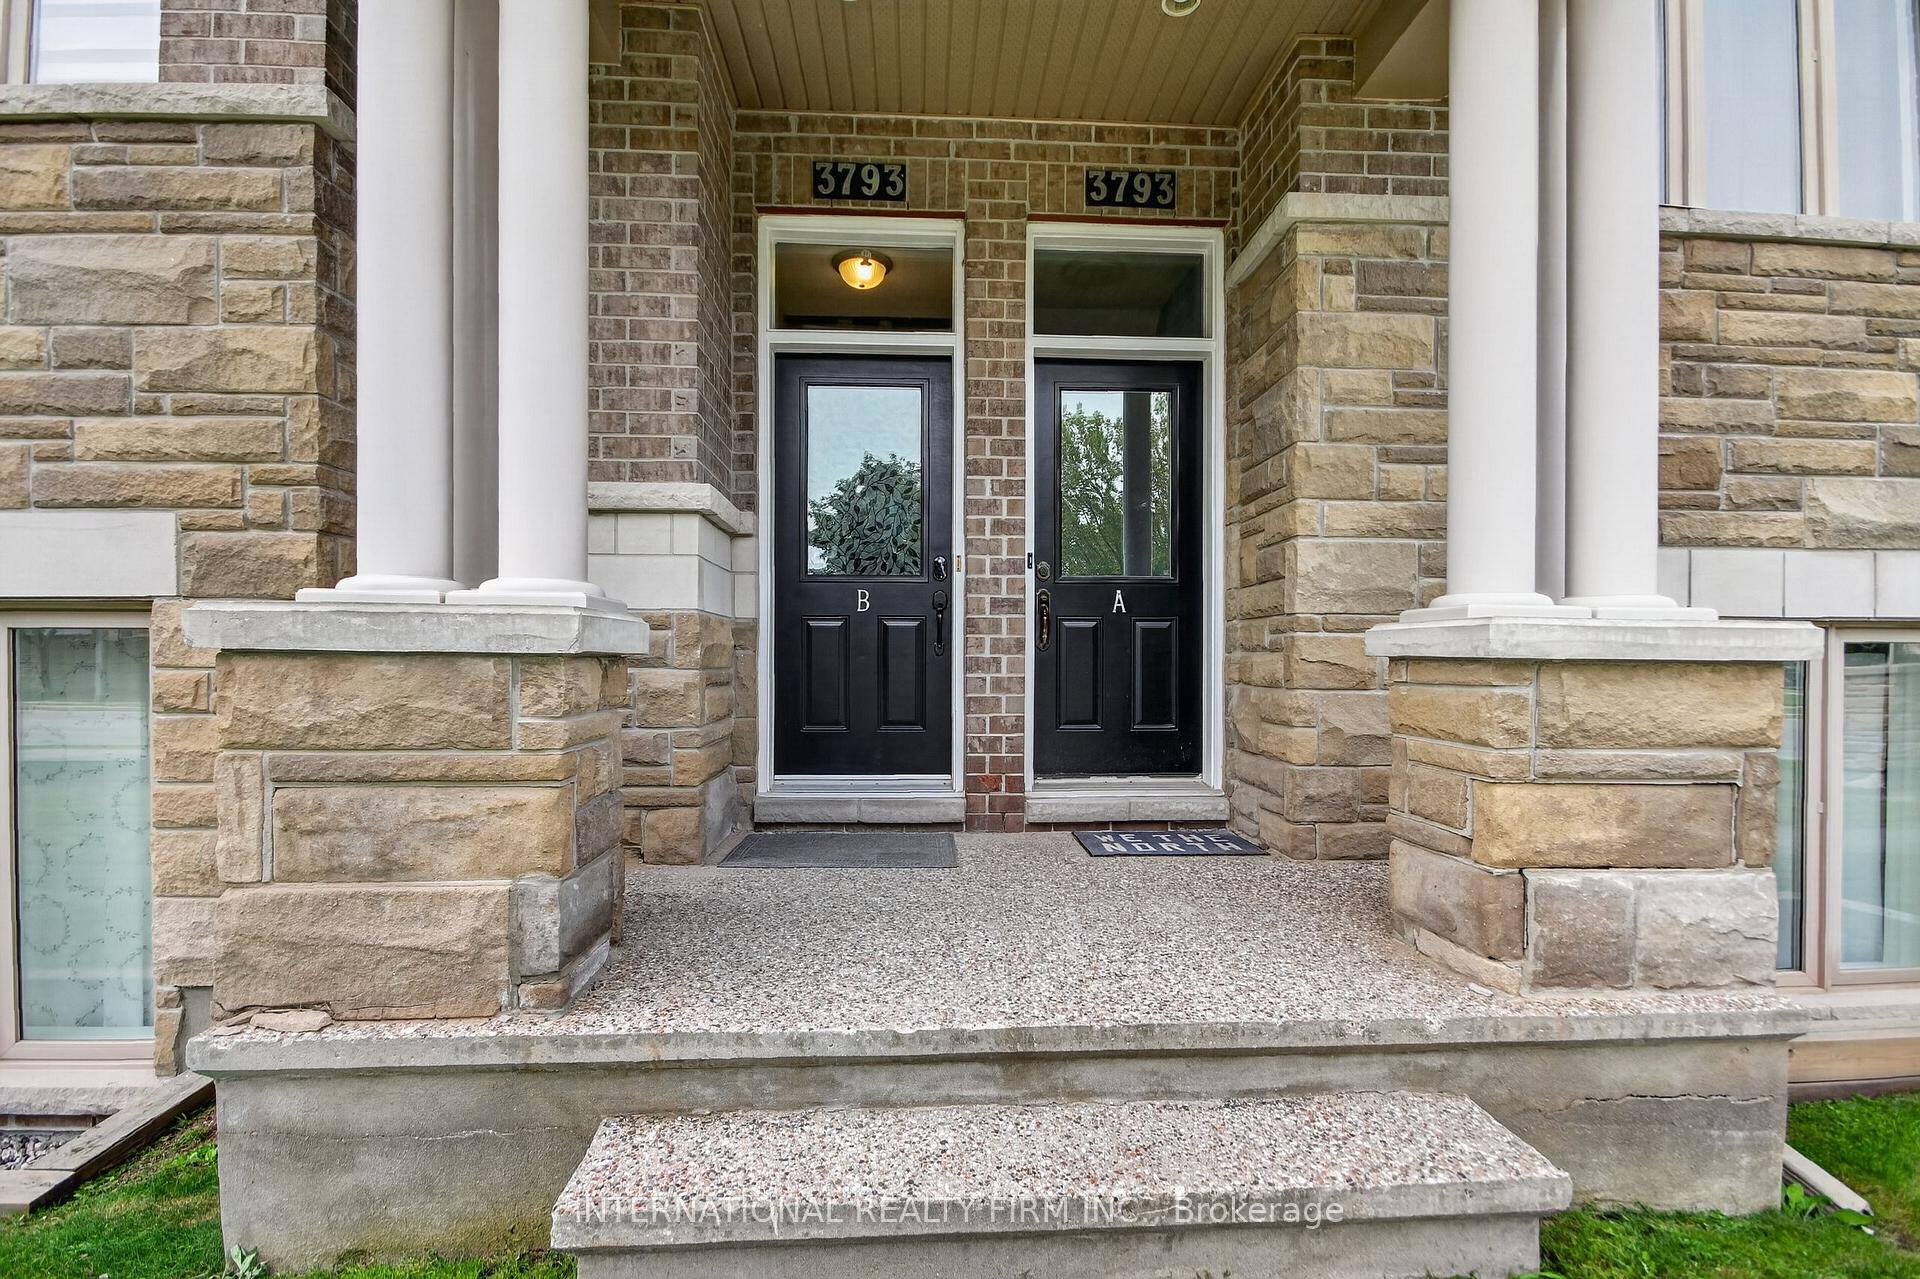
Unit B, 3793 Canyon Walk Drive
Unit B, 3793 Canyon Walk Drive
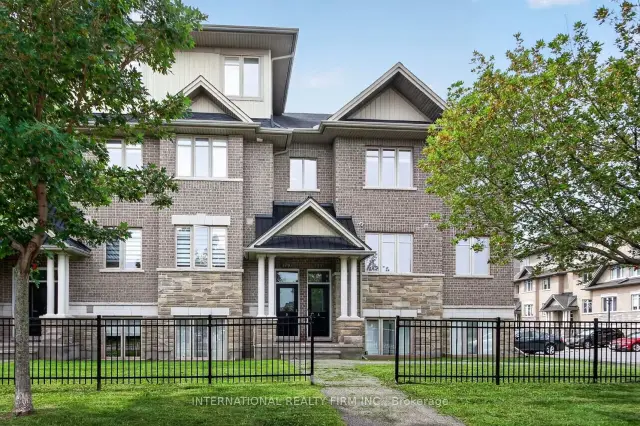
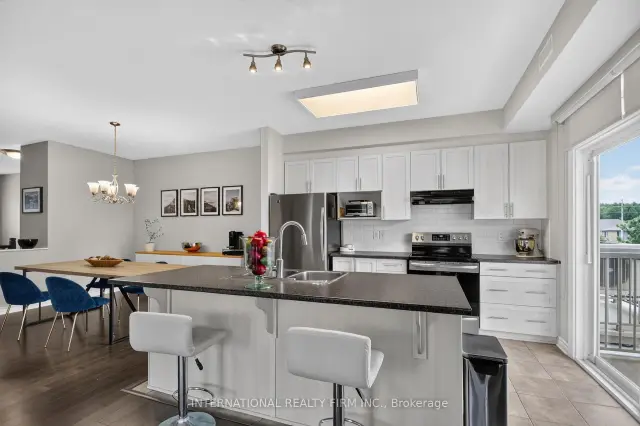
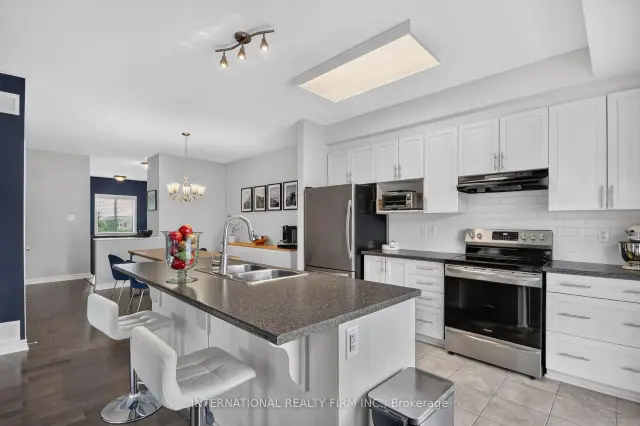
 See all 29 photos
Property history
Facts and features
- ExposureEast
- LaundryIn-suite
- LockerCommon
- BalconyTerrace
- Central air
The homeCondo Apartment, 1 storey/apt, 1,200–1,399 sq ft
- Type: Condo Apartment
- Style: 1 storey/apt
- Living space: 1,200–1,399 sq ft
- Basement: None
- Exposure: East
InsideIn-suite laundry, Water heater, separate hydro meter, Rooms above ground 8
- Laundry: In-suite laundry
- Features: Water heater, separate hydro meter
- Rooms above ground: 8
- Bedrooms: 2
- Bathrooms: 2
- Kitchens: 1
- Family room: Yes
OutsideBrick, aluminum siding, Terrace, Patio
- Exterior: Brick, aluminum siding
- Balcony: Terrace
- Features: Patio
Parking and locker1 Parking, Parking type Owned, Surface
- Spaces: 1 Parking
- Parking type: Owned
- Driveway: Surface
- Spot: C1
- Locker: Common
Building3793 Canyon Walk Drive, Condo corporation 880, Visitor parking
- Name: 3793 Canyon Walk Drive
- Condo corporation: 880
- Amenities: Visitor parking
- Pets: Allowed
Heating, water and powerForced air, gas, Central air
- Heating: Forced air, gas
- Cooling: Central air
Costs and taxesTaxes $3,542 a year, Condo fee $412 a month, Water included, common elements included, parking included
- Taxes, 2026: $3,542 a year
- Condo fee: $412 a month
- Fee includes: Water included, common elements included, parking included
- HST: HST included in the price
- Rental items: Hot water tank
Included in the saleStove, dryer, washer, refrigerator, dishwasher, hood fan ,dining room wall cabinet, all window coverings,curtains and blinds,
- Included: Stove, dryer, washer, refrigerator, dishwasher, hood fan ,dining room wall cabinet, all window coverings,curtains and blinds,
NearbyPark, public transit, rec./commun.centre, school
- Close to: Park, public transit, rec./commun.centre, school
Listing detailsX13710952, Sold Conditionally, Aug 25, 2026
- MLS® number: X13710952
- Status: Sold Conditionally
- Listed on: Aug 25, 2026
- Days on market: 77
- Updated: Nov 10, 2026
- Possession: Flexible
- Occupied by: Owner
- Listing brokerage: INTERNATIONAL REALTY FIRM INC.
About this home
Unit B, 3793 Canyon Walk Drive, Ottawa (Riverside South/Gloucester Glen), ON K1V 2M4
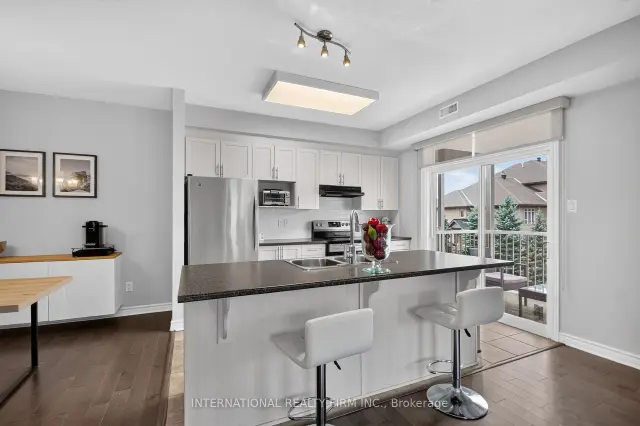
Come experience this bright, spacious well designed 2-bedroom, 2-full-bath upper level corner condo with a private keyless entrance offering an impressive 1200+ square feet of maintenance-free living. Tucked away in vibrant Riverside South, this move-in-ready condo boasts gleaming hardwood floors, ceramic tile in all wet areas and modern open concept layout. The heart of the home is the kitchen featuring large island, breakfast bar, extended cabinetry, and stainless steel appliances. Overlooking a large family room and dining area with wall cabinet. Primary bedroom includes a walk-in closet and 3-piece ensuite with walk-in frosted shower door. A generous sized second bedroom. Down the hall, you'll find a full 4-piece bathroom Enjoy ultimate convenience with a full-size in-unit laundry room, steps-from-the-door parking, bicycle storage and a pet-friendly, smoke-free environment. Step outside onto your large private balcony, or take a short stroll to local parks, scenic trails, retail shops, and the Limebank LRT. A place to call home.(AC 2022)
Ask about this home
A HOMEH agent will answer your questions about this home.
Know more about 3793 Canyon Walk Drive
Condo building · 3793 Canyon Walk Drive
3793 Canyon Walk Drive is a condo. No units are on the market here right now.
No similar units for sale in 3793 Canyon Walk Drive right now.
Around this home
Daily convenience, out of 100, from the distances below
Schools nearby
School rating, out of 10.
Helpful calculators
Your HOMEH agent

"I would see it this week."