
38 Acacia Avenue
Ottawa (Rockcliffe)38 Acacia Avenue
Ottawa (Rockcliffe)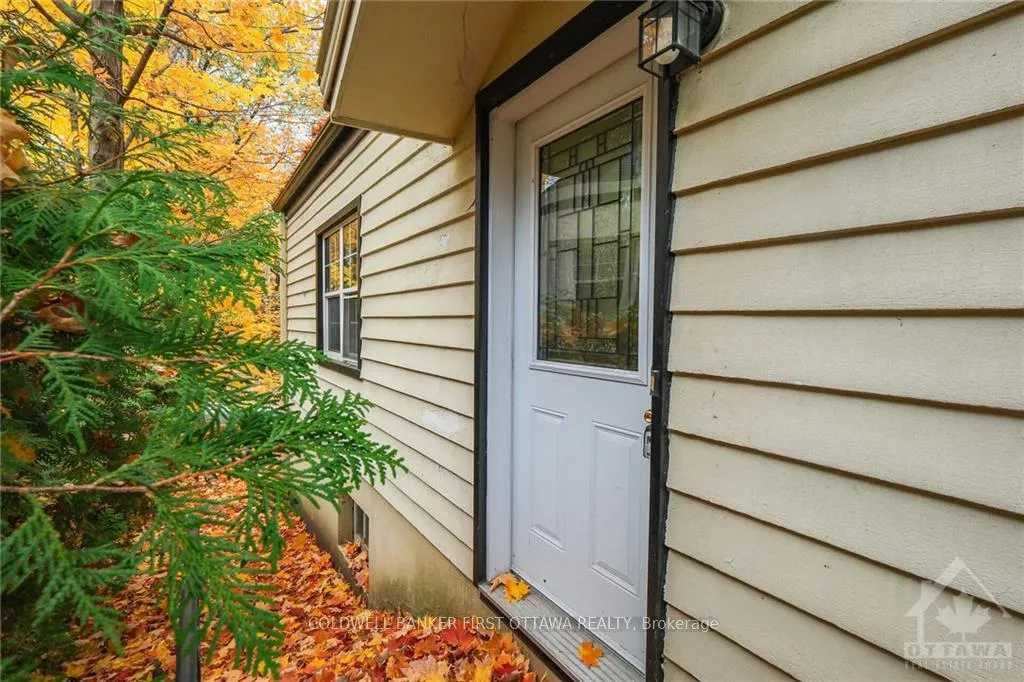
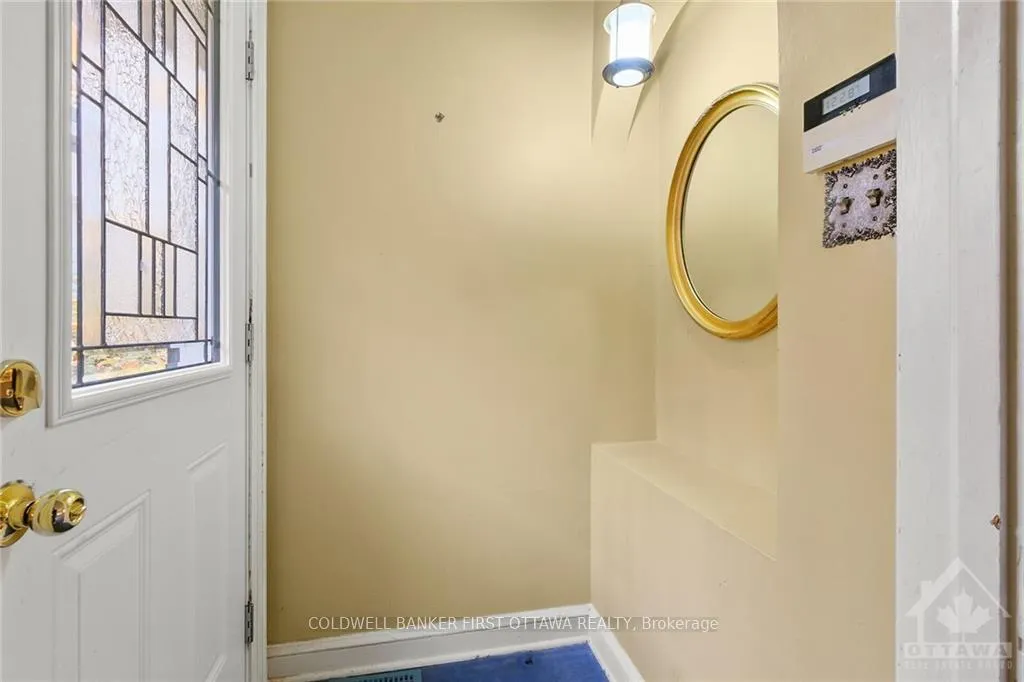 See all 7 photos
Property history

This listing has ended. It is no longer available.
Property not available for sale or for rent.
Ask about this home
A HOMEH agent will answer your questions about this home.Ask HOMEH
About this home
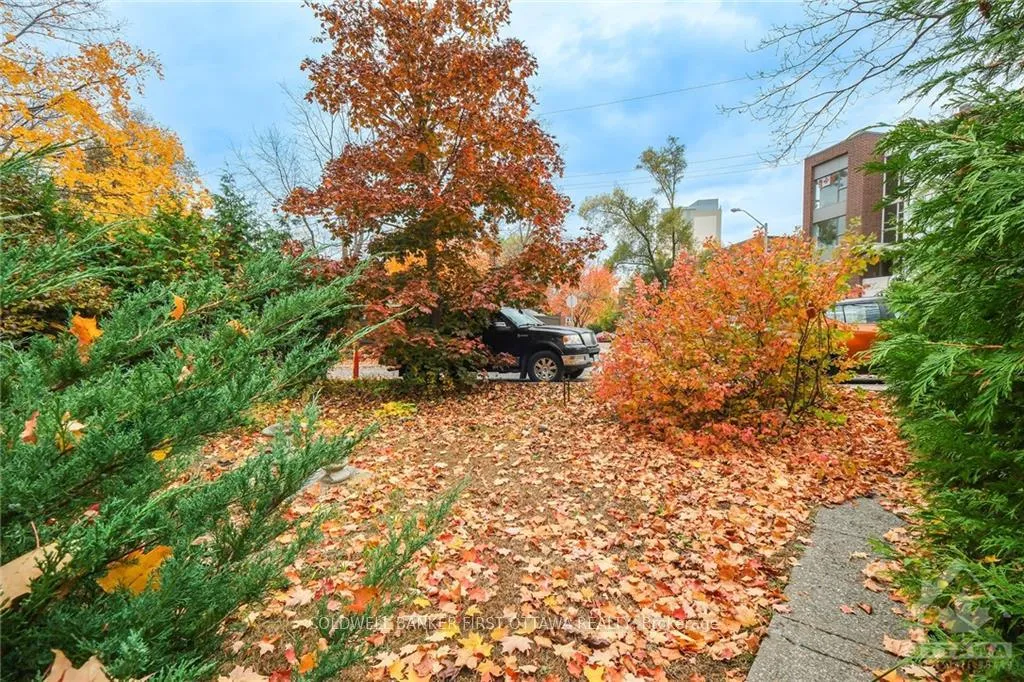
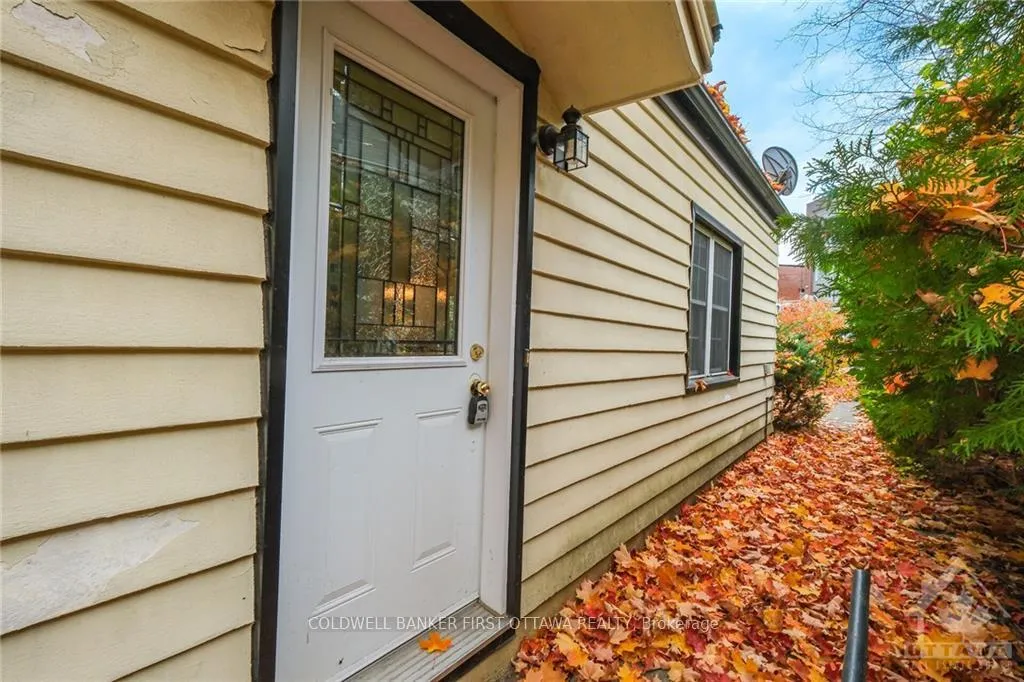
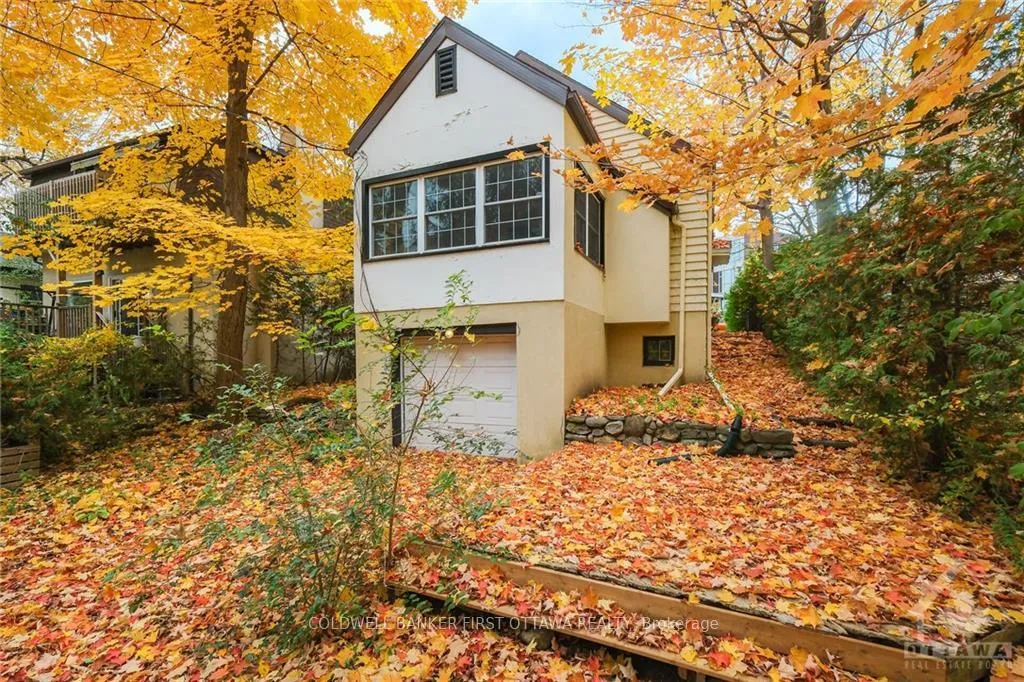
Charming 2-bedroom bungalow nestled on the edge of Rockcliffe Park and New Edinburgh, an area filled with delightful shops, delicious cafes, and scenic walking paths near the Governor General's residence. This enchanting bungalow from the 1940s brims with character and promise. The sunroom serves as an ideal space for the creative artist or a serene retreat for a zen-inspired atmosphere. Additionally, a single attached garage provides convenient access to the lower level. Back on Market due to Buyers Financing.
Facts & features
Ask about this home
A HOMEH agent will answer your questions about this home.
Rooms
48 rooms · 2 bathrooms
- Foyer3′4″ × 5′17 sq.ft.
- Kitchen9′7″ × 8′2″78 sq.ft.
- Dining room9′3″ × 9′10″90 sq.ft.
- Living room13′3″ × 17′6″231 sq.ft.
- Primary bedroom13′11″ × 9′7″133 sq.ft.
- Bedroom10′3″ × 13′8″140 sq.ft.
- Sunroom9′10″ × 10′11″107 sq.ft.
- Bathroom9′8″ × 4′11″47 sq.ft.
- Foyer3′4″ × 5′17 sq.ft.
- Kitchen9′7″ × 8′2″78 sq.ft.
- Dining room9′3″ × 9′10″90 sq.ft.
- Living room13′3″ × 17′6″231 sq.ft.
- Primary bedroom13′11″ × 9′7″133 sq.ft.
- Bedroom10′3″ × 13′8″140 sq.ft.
- Sunroom9′10″ × 10′11″107 sq.ft.
- Bathroom9′8″ × 4′11″47 sq.ft.
- Foyer3′4″ × 5′17 sq.ft.
- Kitchen9′7″ × 8′2″78 sq.ft.
- Dining room9′3″ × 9′10″90 sq.ft.
- Living room13′3″ × 17′6″231 sq.ft.
- Primary bedroom13′11″ × 9′7″133 sq.ft.
- Bedroom10′3″ × 13′8″140 sq.ft.
- Sunroom9′10″ × 10′11″107 sq.ft.
- Bathroom9′8″ × 4′11″47 sq.ft.
- Foyer3′4″ × 5′17 sq.ft.
- Kitchen9′7″ × 8′2″78 sq.ft.
- Dining room9′3″ × 9′10″90 sq.ft.
- Living room13′3″ × 17′6″231 sq.ft.
- Primary bedroom13′11″ × 9′7″133 sq.ft.
- Bedroom10′3″ × 13′8″140 sq.ft.
- Sunroom9′10″ × 10′11″107 sq.ft.
- Bathroom9′8″ × 4′11″47 sq.ft.
- Foyer3′4″ × 5′17 sq.ft.
- Kitchen9′7″ × 8′2″78 sq.ft.
- Dining room9′3″ × 9′10″90 sq.ft.
- Living room13′3″ × 17′6″231 sq.ft.
- Primary bedroom13′11″ × 9′7″133 sq.ft.
- Bedroom10′3″ × 13′8″140 sq.ft.
- Sunroom9′10″ × 10′11″107 sq.ft.
- Bathroom9′8″ × 4′11″47 sq.ft.
- Foyer3′4″ × 5′17 sq.ft.
- Kitchen9′7″ × 8′2″78 sq.ft.
- Dining room9′3″ × 9′10″90 sq.ft.
- Living room13′3″ × 17′6″231 sq.ft.
- Primary bedroom13′11″ × 9′7″133 sq.ft.
- Bedroom10′3″ × 13′8″140 sq.ft.
- Sunroom9′10″ × 10′11″107 sq.ft.
- Bathroom9′8″ × 4′11″47 sq.ft.
Around this home
Listing details
Helpful tools
Your HOMEH agent
"I would see it this week."
Ask HOMEH about this home
Price, neighbourhood, monthly cost. Ask anything.
HOMEH Intelligent Agent is an AI, not a licensed representative. Check anything important with your agent.