
 See all 35 photos
Property history

This home has sold. It is no longer available.
Property not available for sale or for rent.
Ask about this home
A HOMEH agent will answer your questions about this home.Ask HOMEH
About this home
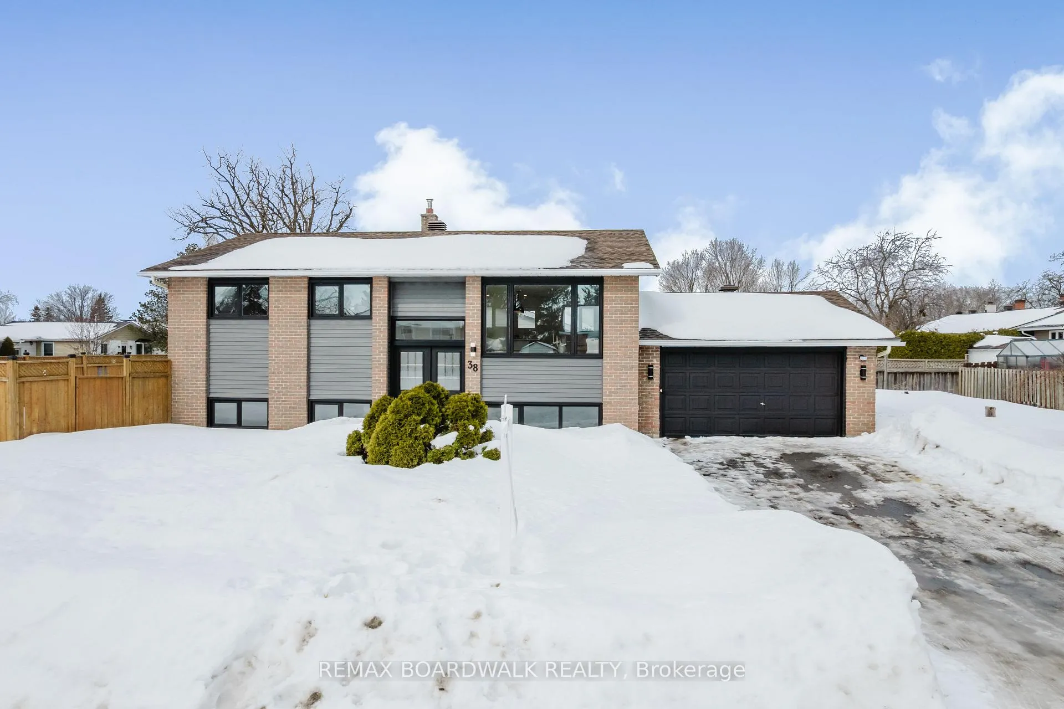
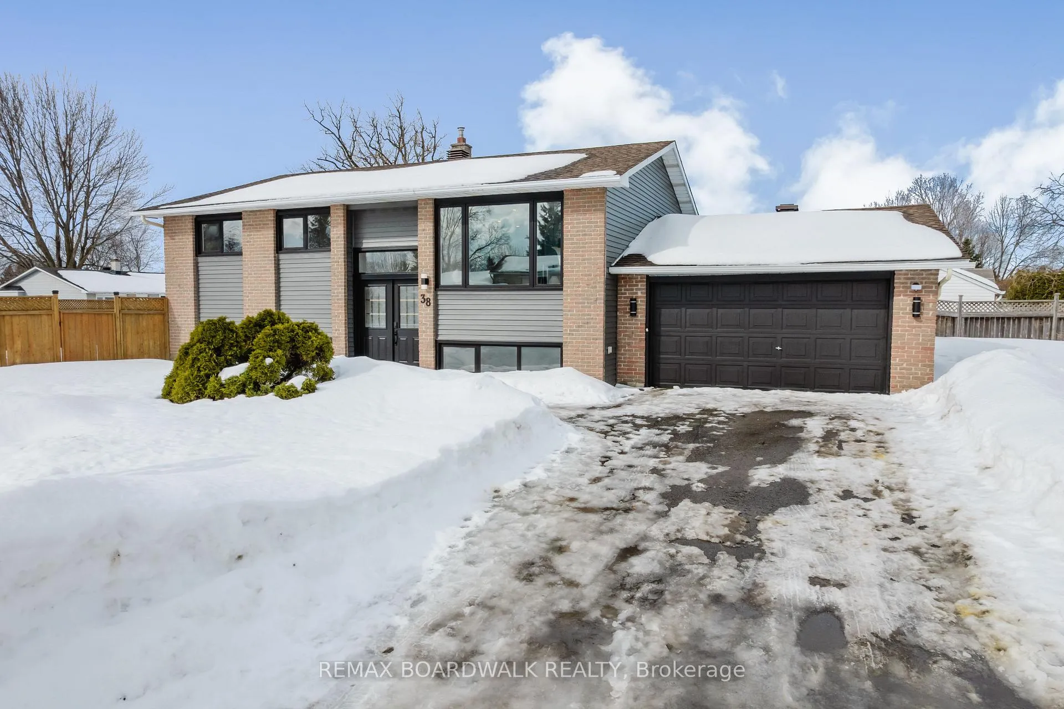
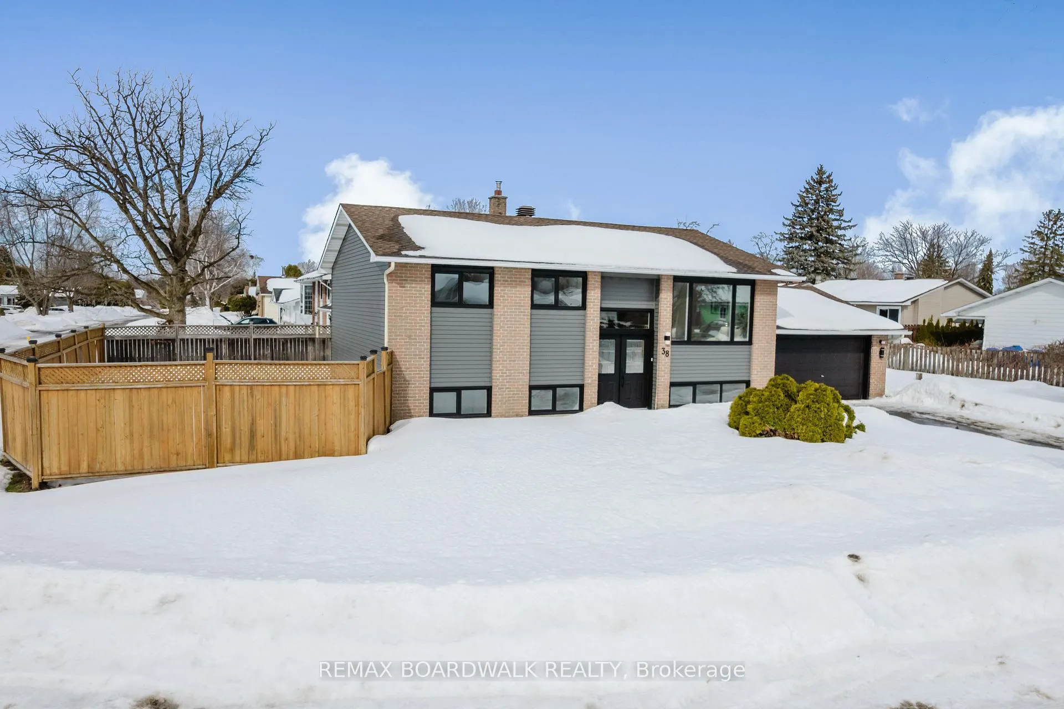
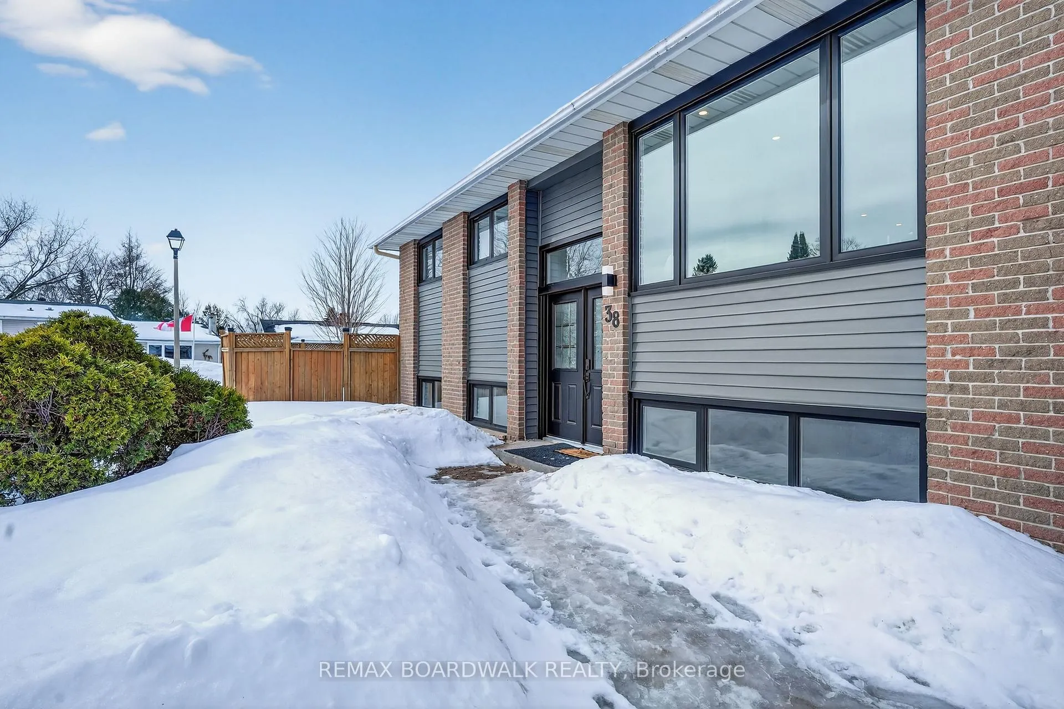
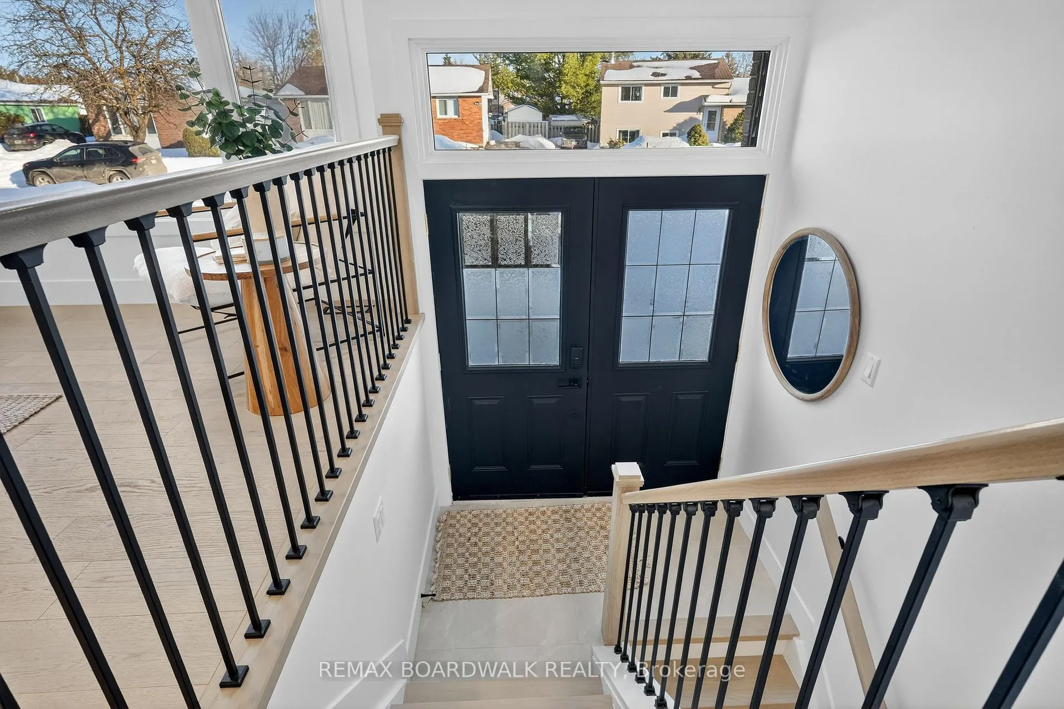
Welcome to 38 Courtney Rd! A warm and inviting fully renovated high ranch set on a quiet corner lot in the heart of Glen Cairn. This well-established, family-friendly community is loved for its parks, schools, and everyday conveniences. Offering a truly easy lifestyle with quick access to shopping, transit, highways, and all of Kanata's amenities. It's the kind of neighbourhood where you'll feel at home the moment you arrive. Step inside to find hardwood flooring throughout the main level and stairs, complemented by pot lights and upgraded light fixtures that create a bright, modern atmosphere. The beautifully renovated kitchen is the heart of the home, featuring new cabinetry and appliances, quartz countertops, a timeless subway tile backsplash, and an oversized island with additional storage, perfect for casual mornings, hosting friends, and everything in between. Bathrooms have been tastefully updated, and thoughtful details continue throughout, including a new front door, updated modern exterior, iron spindles, and a stylish barn door for the main closet. The finished lower level provides flexible additional living space with luxury vinyl flooring and the added comfort of improved basement insulation. Complete with a double-car garage and a large laundry room, this home offers the perfect blend of comfort, style, and practicality-ready to welcome its next owners.
Facts & features
Ask about this home
A HOMEH agent will answer your questions about this home.
Rooms
12 rooms · 2 bathrooms
- Kitchen10′2″ × 12′1″123 sq.ft.
- Living room15′7″ × 15′1″236 sq.ft.
- Dining room7′10″ × 12′1″94 sq.ft.
- Bathroom5′1″ × 9′2″47 sq.ft.
- Bedroom8′2″ × 9′5″77 sq.ft.
- Bedroom 27′10″ × 12′11″101 sq.ft.
- Primary bedroom10′1″ × 12′5″125 sq.ft.
- Foyer6′4″ × 2′7″16 sq.ft.
- Bedroom 415′11″ × 12′6″199 sq.ft.
- Bathroom5′1″ × 11′2″57 sq.ft.
- Laundry10′1″ × 12′5″125 sq.ft.
- Recreation11′ × 27′4″300 sq.ft.
Around this home
Schools nearby
School rating, out of 10.
Listing details
Helpful tools
Your HOMEH agent
"I would see it this week."
Ask HOMEH about this home
Price, neighbourhood, monthly cost. Ask anything.
HOMEH Intelligent Agent is an AI, not a licensed representative. Check anything important with your agent.