
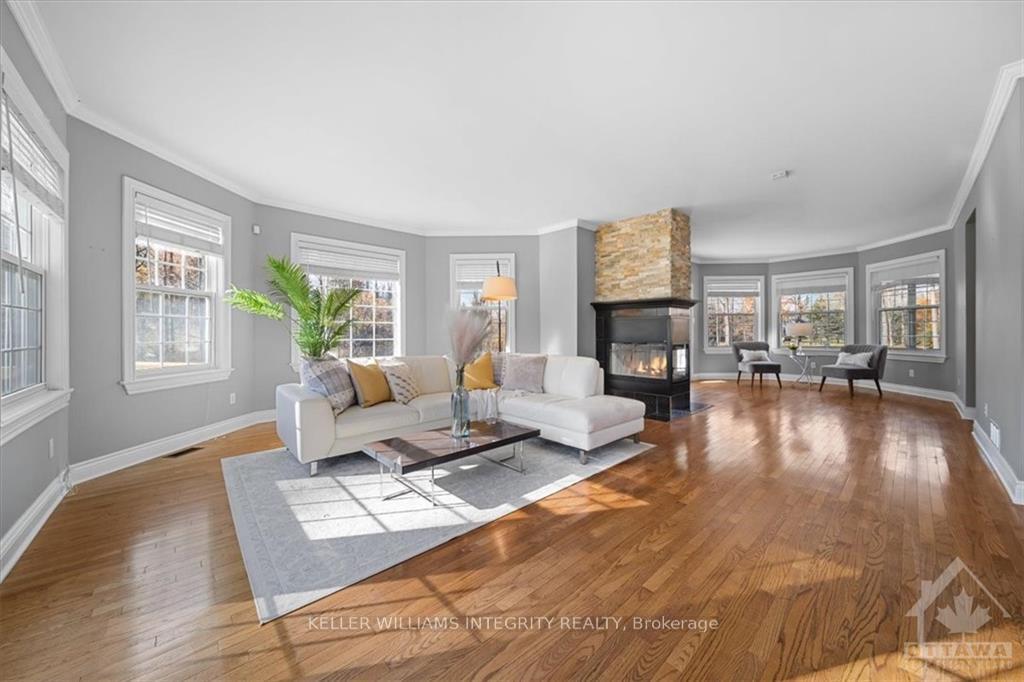
 See all 30 photos
Property history

This listing has ended. It is no longer available.
Property not available for sale or for rent.
Ask about this home
A HOMEH agent will answer your questions about this home.Ask HOMEH
About this home
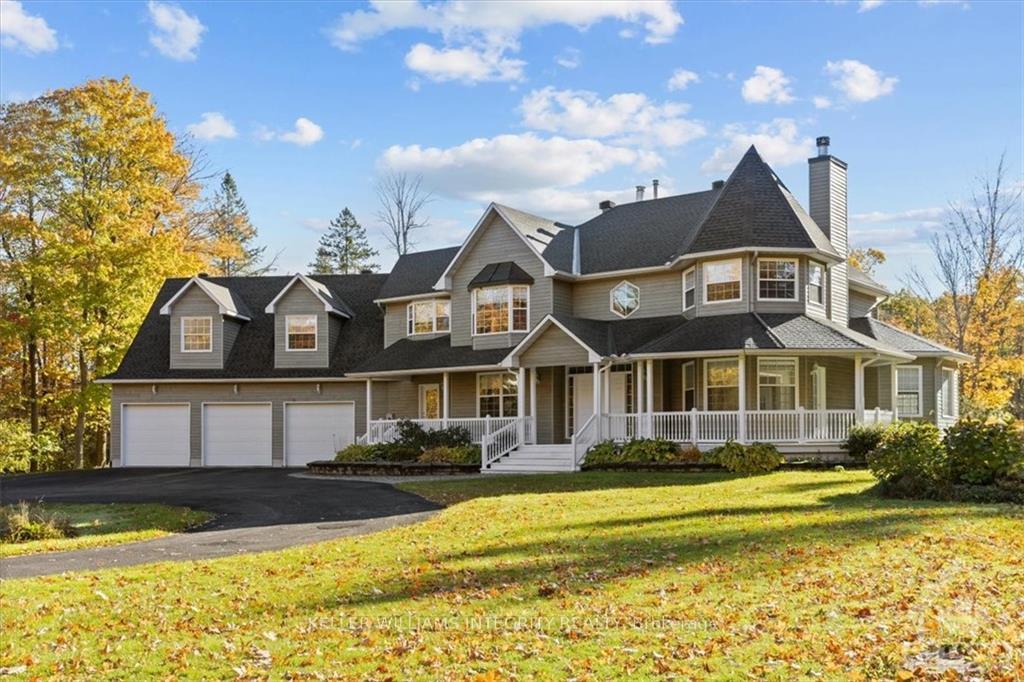
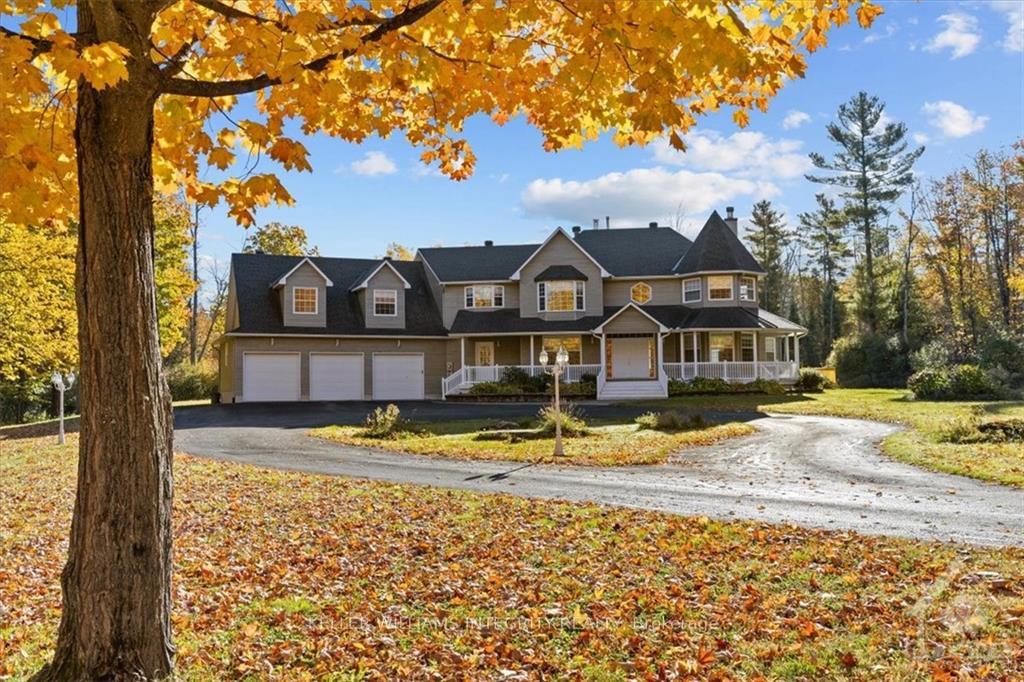
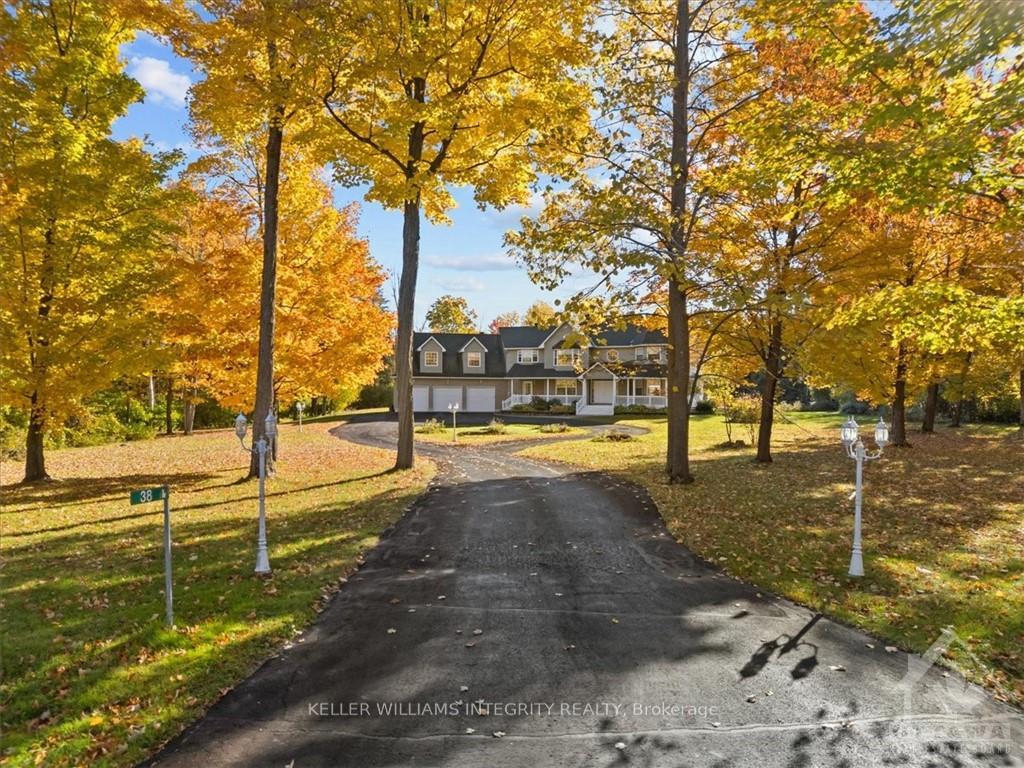
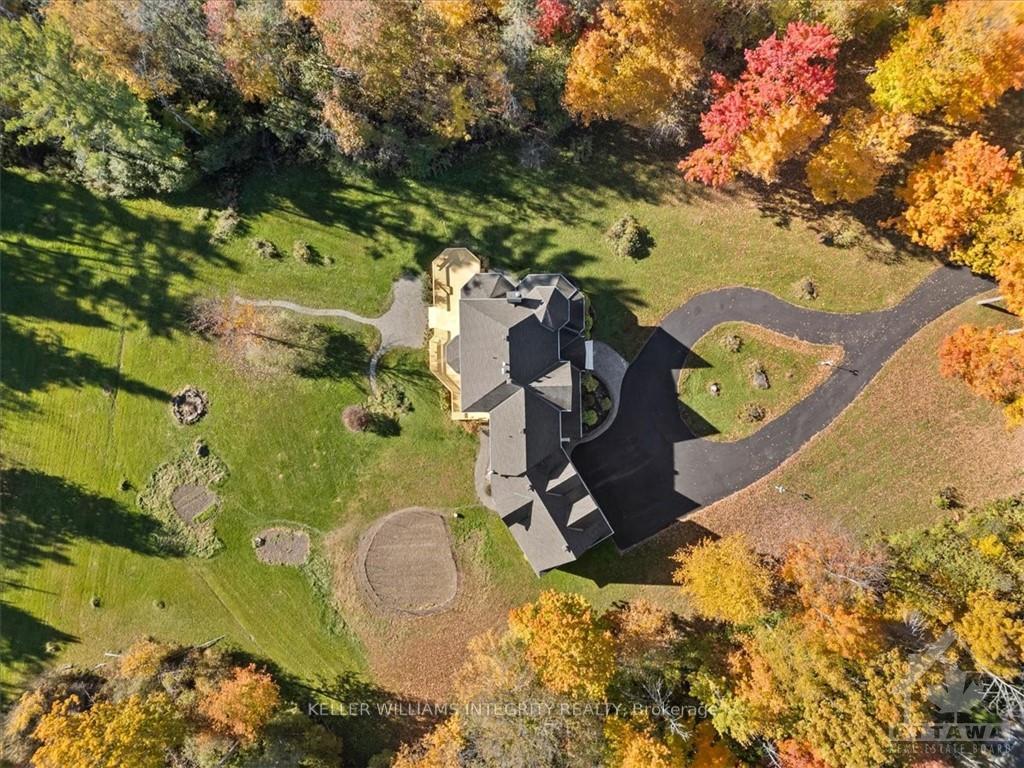
Spectacular custom home w/ 3 garage nestled on a 3.19 acre private lot in Marchvale Estates. Home is set back from the road and accessed by a stunning tree-lined circular driveway that ensures privacy. Property features two front entrances and dual staircases leading to the upper level, offering convenience and versatility. The main floor boasts 9-foot ceilings, hardwood & ceramic flooring throughout. The gourmet kitchen is enhanced with heated floors. The second floor has a master suite w/ a lavish five-piece ensuite, a massive heated flooring bedroom and second suite connected to an additional room w/its own walk-in closet & ensuite. The abundance of windows and a unique architectural design provides natural light & breathtaking views from every angle. Property backs onto the Loch March Golf Course, with nearby shopping at Costco, Tanger Outlets, and Kanata Centrum. The High-Tech Centre and Highway 417 are easily accessible, ensuring that work and leisure are never far apart.
Facts & features
Ask about this home
A HOMEH agent will answer your questions about this home.
Rooms
42 rooms · 4 bathrooms
- Family room18′8″ × 15′3″284 sq.ft.
- Dining room12′8″ × 15′2″192 sq.ft.
- Pantry4′7″ × 4′9″22 sq.ft.
- Laundry—
- Foyer9′ × 18′162 sq.ft.
- Bathroom—
- Living room15′9″ × 16′7″261 sq.ft.
- Family room18′8″ × 15′3″284 sq.ft.
- Dining room12′6″ × 18′9″234 sq.ft.
- Dining room12′8″ × 15′2″192 sq.ft.
- Kitchen12′9″ × 12′5″158 sq.ft.
- Pantry4′7″ × 4′9″22 sq.ft.
- Bedroom10′7″ × 12′5″131 sq.ft.
- Laundry—
- Foyer9′ × 18′162 sq.ft.
- Bathroom—
- Living room15′9″ × 16′7″261 sq.ft.
- Breakfast12′6″ × 18′9″234 sq.ft.
- Kitchen12′9″ × 12′5″158 sq.ft.
- Bedroom10′7″ × 12′5″131 sq.ft.
- Other—
- Bathroom13′5″ × 9′4″125 sq.ft.
- Other10′7″ × 9′11″105 sq.ft.
- Bathroom—
- Other9′2″ × 5′46 sq.ft.
- Primary bedroom15′5″ × 20′8″318 sq.ft.
- Other—
- Bathroom13′5″ × 9′4″125 sq.ft.
- Bedroom11′7″ × 13′6″156 sq.ft.
- Bedroom12′8″ × 14′2″179 sq.ft.
- Other10′7″ × 9′11″105 sq.ft.
- Bathroom—
- Other9′2″ × 5′46 sq.ft.
- Bedroom21′7″ × 25′1″540 sq.ft.
- Bathroom10′7″ × 5′6″58 sq.ft.
- Primary bedroom15′5″ × 20′8″318 sq.ft.
- Bedroom11′7″ × 13′6″156 sq.ft.
- Bedroom12′8″ × 14′2″179 sq.ft.
- Bedroom21′7″ × 25′1″540 sq.ft.
- Bathroom10′7″ × 5′6″58 sq.ft.
- Recreation44′4″ × 31′10″1411 sq.ft.
- Recreation44′4″ × 31′10″1411 sq.ft.
Around this home
Listing details
Helpful tools
Your HOMEH agent
"I would see it this week."
Ask HOMEH about this home
Price, neighbourhood, monthly cost. Ask anything.
HOMEH Intelligent Agent is an AI, not a licensed representative. Check anything important with your agent.