
 See all 30 photos
Property history

This home has sold. It is no longer available.
Property not available for sale or for rent.
Ask about this home
A HOMEH agent will answer your questions about this home.Ask HOMEH
About this home
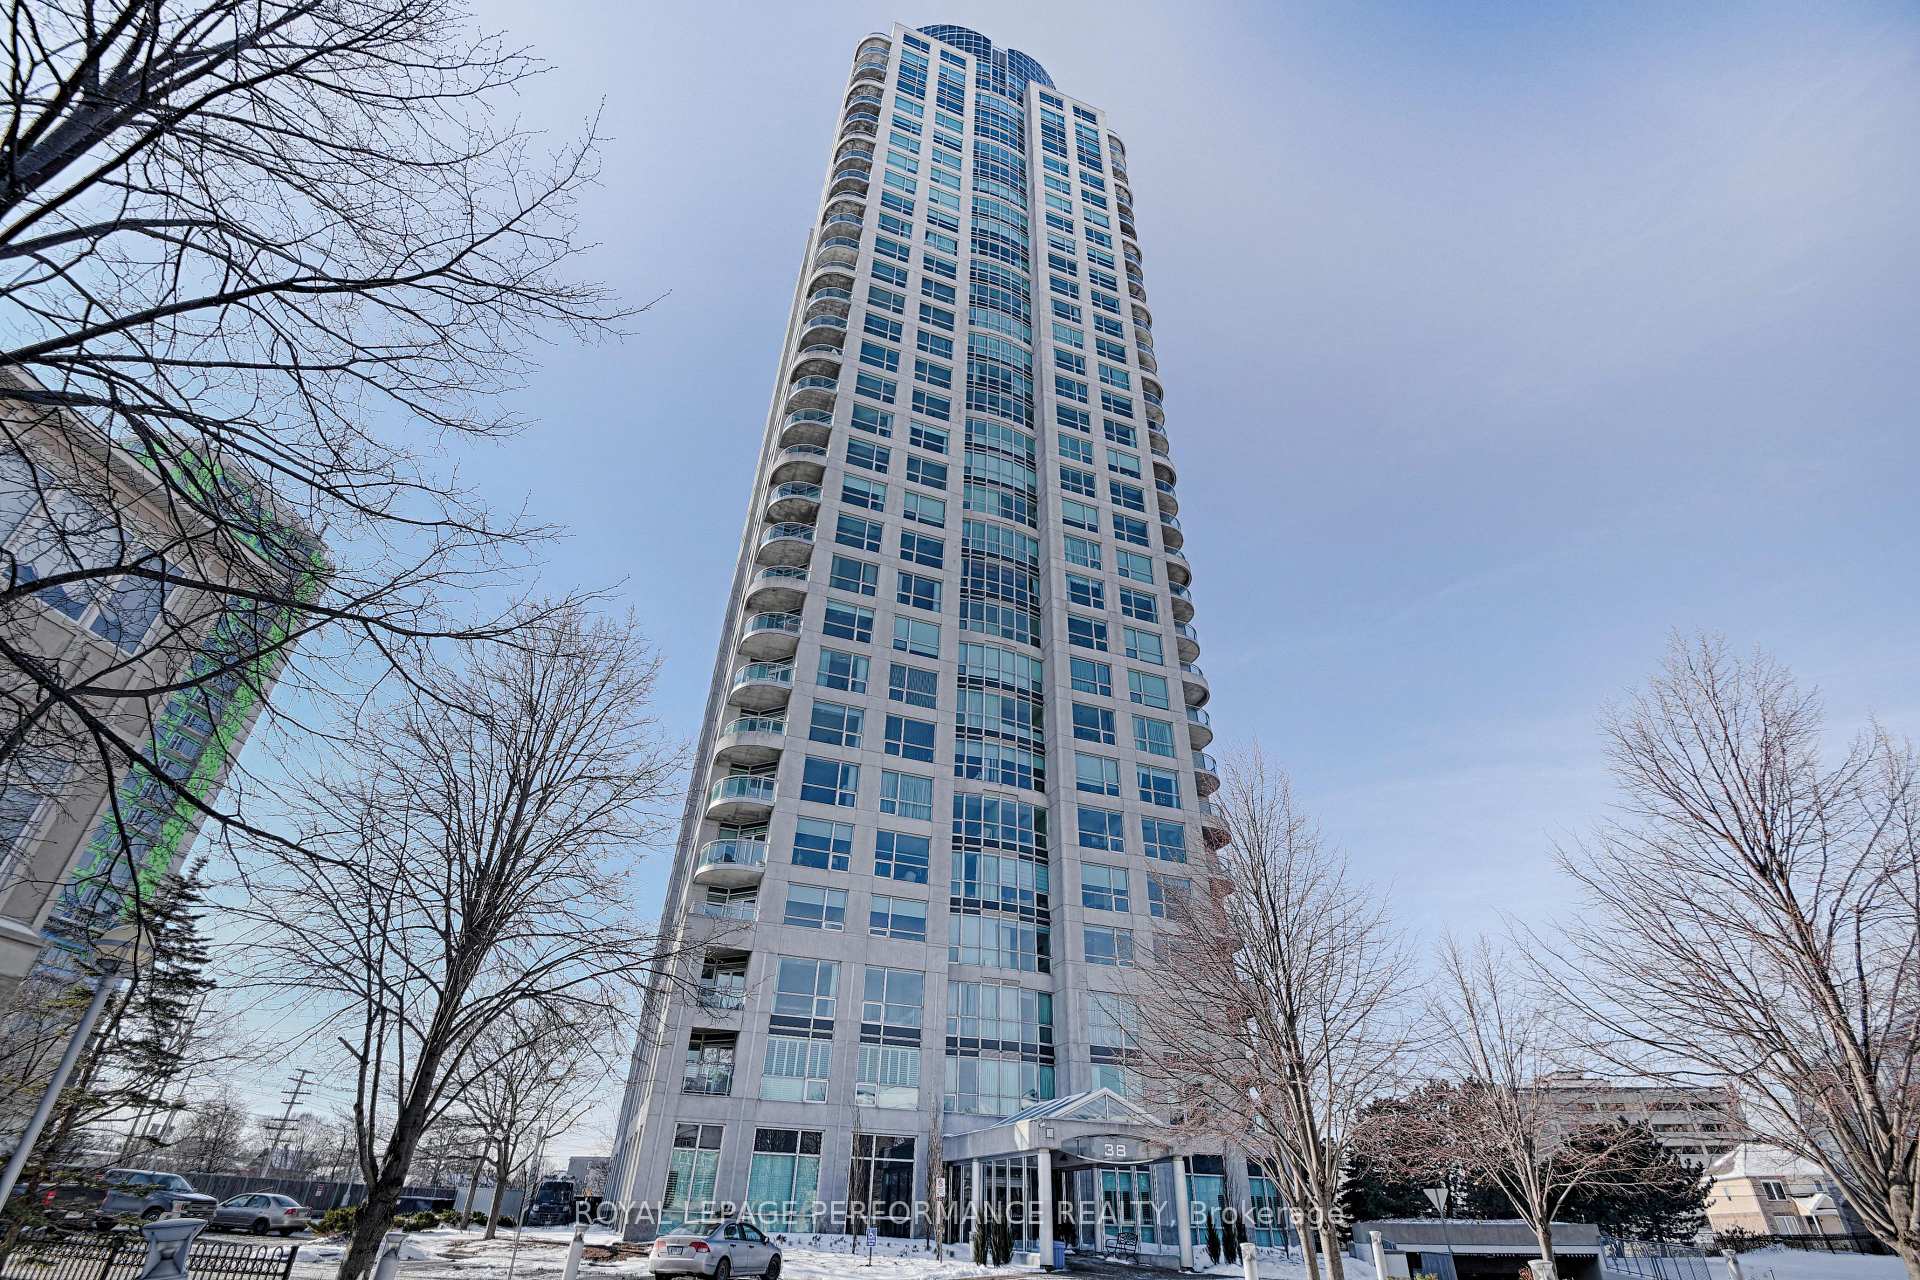
Unit 1002, 38 Metropole, Ottawa
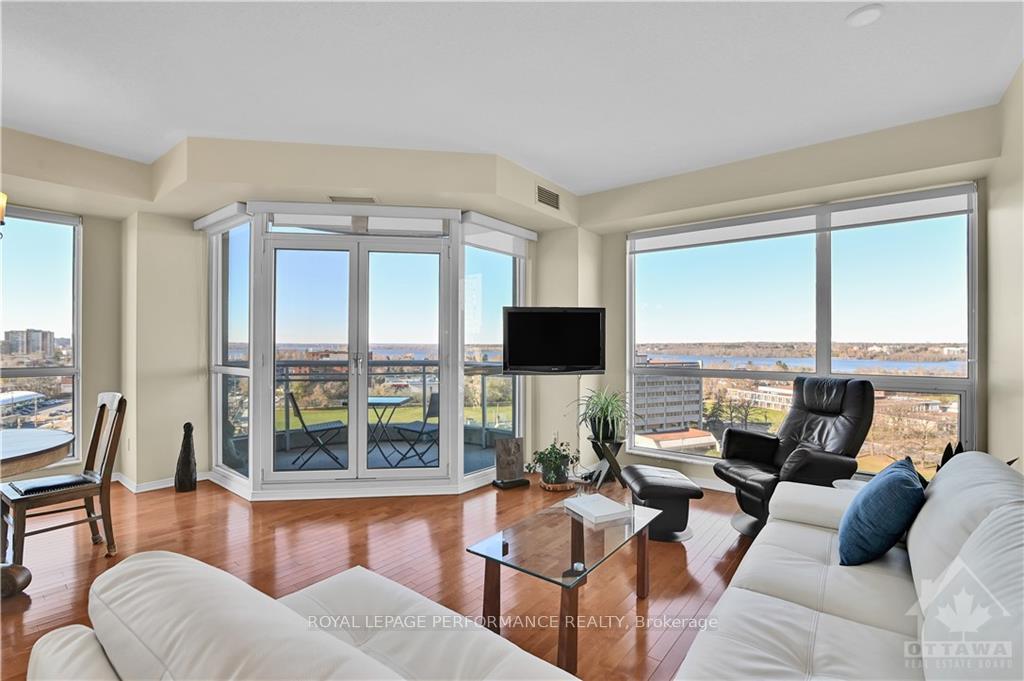
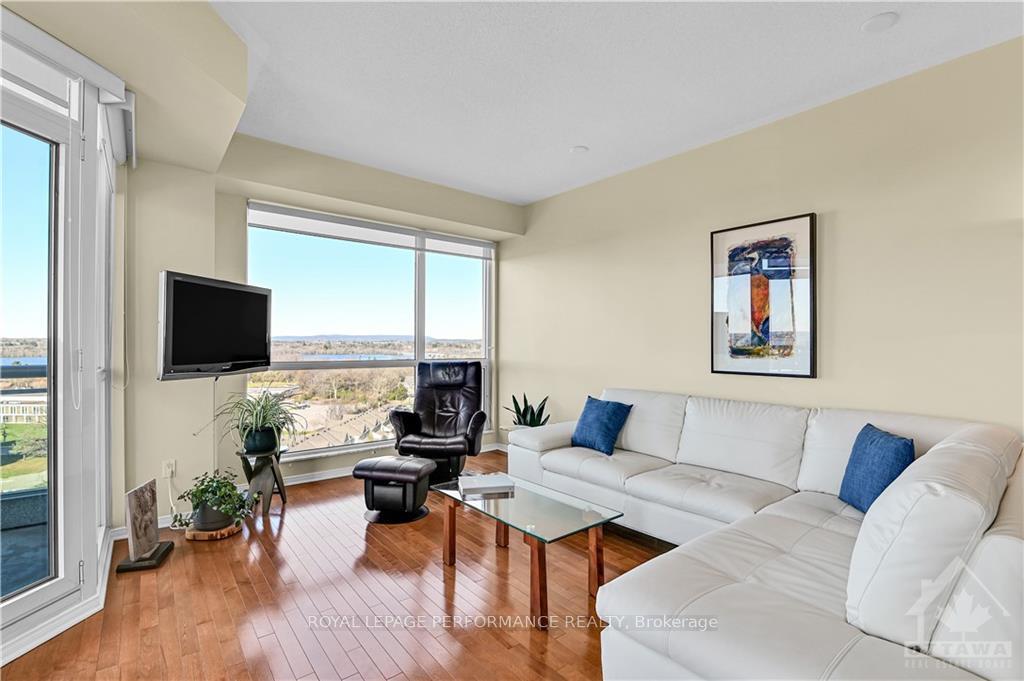
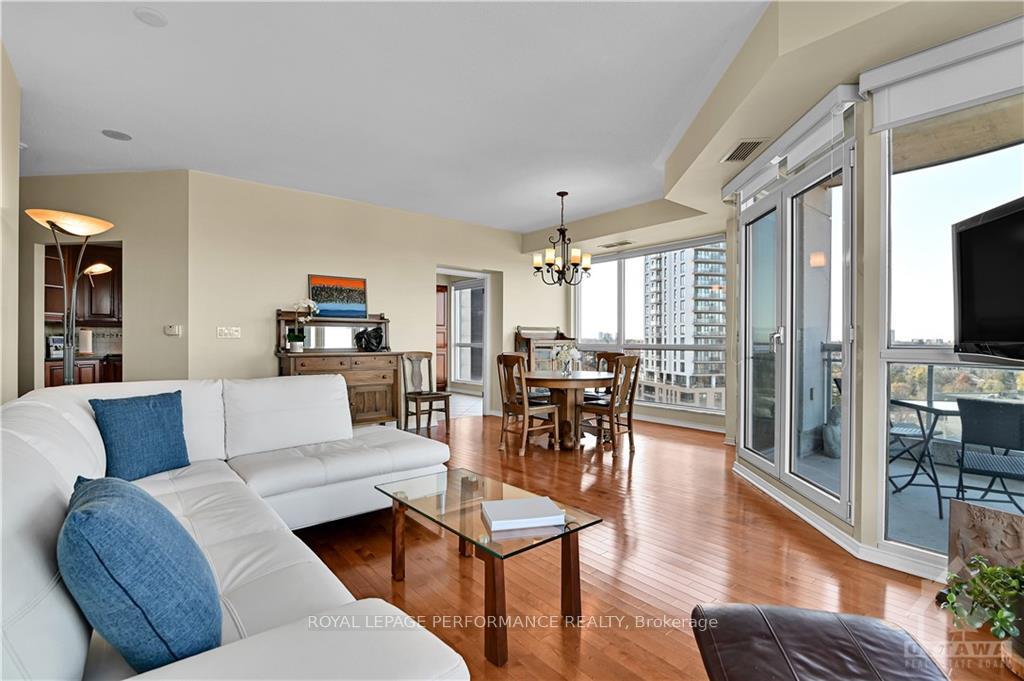
Spectacular light! Enjoy one of Metropole’s lovely two bedroom, two bathroom condos where panoramic views and modern comfort blend seamlessly. Enjoy a sun-filled living room, with floor-to-ceiling windows opening onto a private balcony, offering stunning city and waterfront views. An elegant dining area invites formal entertaining with a stylish chef’s kitchen with rich wood cabinetry, granite countertops, and stainless-steel appliances. Sip away in a sunlit breakfast nook, ideal for morning coffee. The primary bedroom is a tranquil retreat with a 5-piece ensuite bath. The second bedroom provides additional bedroom or office space. In-unit laundry with five-star building amenities: 24 hr security/concierge, gym, indoor pool, sauna, party room, lounge, guest suites and a gated landscaped backyard with gazebo. Walk to shops, restaurants, groceries, Ottawa River paths, LRT and Westboro Beach all at your door. 24hr irrevocable., Flooring: Tile, Flooring: Hardwood, Flooring: Laminate
Facts & features
Ask about this home
A HOMEH agent will answer your questions about this home.
Rooms
100 rooms · 2 bathrooms
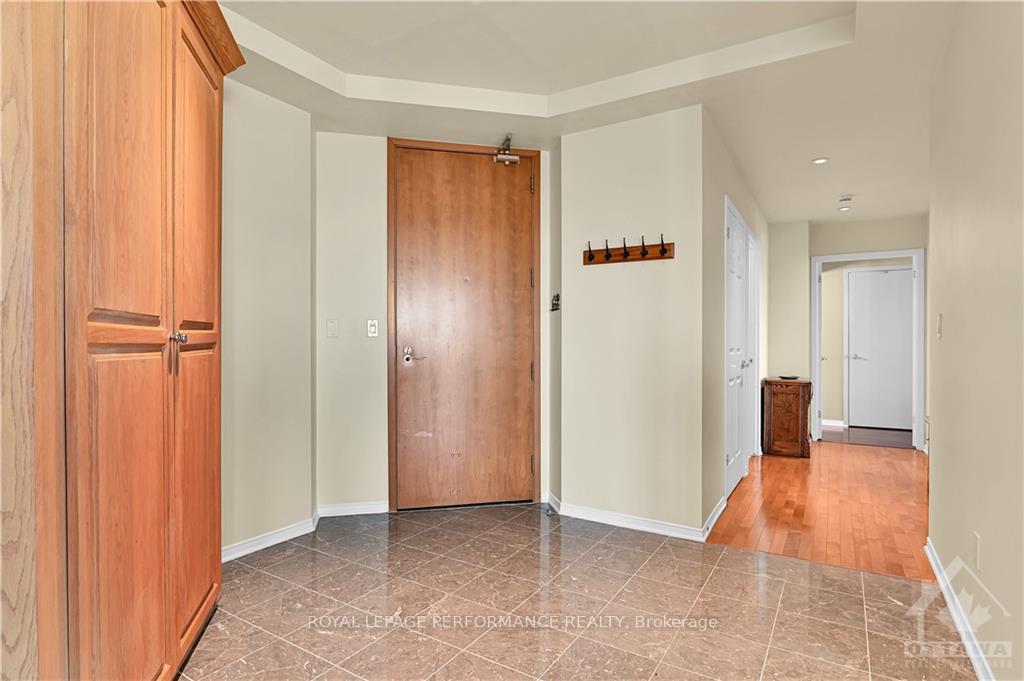
- Foyer10′5″ × 10′6″109 sq.ft.
- Living room11′4″ × 20′4″230 sq.ft.
- Dining room8′10″ × 15′10″140 sq.ft.
- Kitchen21′1″ × 10′6″221 sq.ft.
- Bathroom7′8″ × 5′1″39 sq.ft.
- Primary bedroom21′2″ × 13′8″289 sq.ft.
- Bathroom9′ × 11′11″107 sq.ft.
- Bedroom17′4″ × 9′3″160 sq.ft.
- Laundry—
- Bedroom17′4″ × 9′3″160 sq.ft.
- Laundry—
- Foyer10′5″ × 10′6″109 sq.ft.
- Living room11′4″ × 20′4″230 sq.ft.
- Dining room8′10″ × 15′10″140 sq.ft.
- Kitchen21′1″ × 10′6″221 sq.ft.
- Bathroom7′8″ × 5′1″39 sq.ft.
- Primary bedroom21′2″ × 13′8″289 sq.ft.
- Bathroom9′ × 11′11″107 sq.ft.
- Bedroom17′4″ × 9′3″160 sq.ft.
- Laundry—
- Foyer10′5″ × 10′6″109 sq.ft.
- Living room11′4″ × 20′4″230 sq.ft.
- Dining room8′10″ × 15′10″140 sq.ft.
- Kitchen21′1″ × 10′6″221 sq.ft.
- Bathroom7′8″ × 5′1″39 sq.ft.
- Primary bedroom21′2″ × 13′8″289 sq.ft.
- Bathroom9′ × 11′11″107 sq.ft.
- Bedroom17′4″ × 9′3″160 sq.ft.
- Laundry—
- Foyer10′5″ × 10′6″109 sq.ft.
- Living room11′4″ × 20′4″230 sq.ft.
- Dining room8′10″ × 15′10″140 sq.ft.
- Kitchen21′1″ × 10′6″221 sq.ft.
- Bathroom7′8″ × 5′1″39 sq.ft.
- Primary bedroom21′2″ × 13′8″289 sq.ft.
- Bathroom9′ × 11′11″107 sq.ft.
- Bedroom17′4″ × 9′3″160 sq.ft.
- Laundry—
- Foyer10′5″ × 10′6″109 sq.ft.
- Living room11′4″ × 20′4″230 sq.ft.
- Dining room8′10″ × 15′10″140 sq.ft.
- Kitchen21′1″ × 10′6″221 sq.ft.
- Bathroom7′8″ × 5′1″39 sq.ft.
- Primary bedroom21′2″ × 13′8″289 sq.ft.
- Bathroom9′ × 11′11″107 sq.ft.
- Bedroom17′4″ × 9′3″160 sq.ft.
- Laundry—
- Foyer10′5″ × 10′6″109 sq.ft.
- Living room11′4″ × 20′4″230 sq.ft.
- Dining room8′10″ × 15′10″140 sq.ft.
- Kitchen21′1″ × 10′6″221 sq.ft.
- Bathroom7′8″ × 5′1″39 sq.ft.
- Primary bedroom21′2″ × 13′8″289 sq.ft.
- Bathroom9′ × 11′11″107 sq.ft.
- Bedroom17′4″ × 9′3″160 sq.ft.
- Laundry—
- Foyer10′5″ × 10′6″109 sq.ft.
- Living room11′4″ × 20′4″230 sq.ft.
- Dining room8′10″ × 15′10″140 sq.ft.
- Kitchen21′1″ × 10′6″221 sq.ft.
- Bathroom7′8″ × 5′1″39 sq.ft.
- Primary bedroom21′2″ × 13′8″289 sq.ft.
- Bathroom9′ × 11′11″107 sq.ft.
- Bedroom17′4″ × 9′3″160 sq.ft.
- Laundry—
- Foyer10′5″ × 10′6″109 sq.ft.
- Living room11′4″ × 20′4″230 sq.ft.
- Dining room8′10″ × 15′10″140 sq.ft.
- Kitchen21′1″ × 10′6″221 sq.ft.
- Bathroom7′8″ × 5′1″39 sq.ft.
- Primary bedroom21′2″ × 13′8″289 sq.ft.
- Bathroom9′ × 11′11″107 sq.ft.
- Bedroom17′4″ × 9′3″160 sq.ft.
- Laundry—
- Foyer10′5″ × 10′6″109 sq.ft.
- Living room11′4″ × 20′4″230 sq.ft.
- Dining room8′10″ × 15′10″140 sq.ft.
- Kitchen21′1″ × 10′6″221 sq.ft.
- Bathroom7′8″ × 5′1″39 sq.ft.
- Primary bedroom21′2″ × 13′8″289 sq.ft.
- Bathroom9′ × 11′11″107 sq.ft.
- Bedroom17′4″ × 9′3″160 sq.ft.
- Laundry—
- Foyer10′5″ × 10′6″109 sq.ft.
- Living room11′4″ × 20′4″230 sq.ft.
- Dining room8′10″ × 15′10″140 sq.ft.
- Kitchen21′1″ × 10′6″221 sq.ft.
- Bathroom7′8″ × 5′1″39 sq.ft.
- Primary bedroom21′2″ × 13′8″289 sq.ft.
- Bathroom9′ × 11′11″107 sq.ft.
- Bedroom17′4″ × 9′3″160 sq.ft.
- Laundry—
- Foyer10′5″ × 10′6″109 sq.ft.
- Living room11′4″ × 20′4″230 sq.ft.
- Dining room8′10″ × 15′10″140 sq.ft.
- Kitchen21′1″ × 10′6″221 sq.ft.
- Bathroom7′8″ × 5′1″39 sq.ft.
- Primary bedroom21′2″ × 13′8″289 sq.ft.
- Bathroom9′ × 11′11″107 sq.ft.
- Bedroom17′4″ × 9′3″160 sq.ft.
Around this home
Schools nearby
School rating, out of 10.
Listing details
Helpful tools
Your HOMEH agent
"I would see it this week."
Ask HOMEH about this home
Price, neighbourhood, monthly cost. Ask anything.
HOMEH Intelligent Agent is an AI, not a licensed representative. Check anything important with your agent.