

Unit 3203, 38 Metropole Private
Unit 3203, 38 Metropole Private
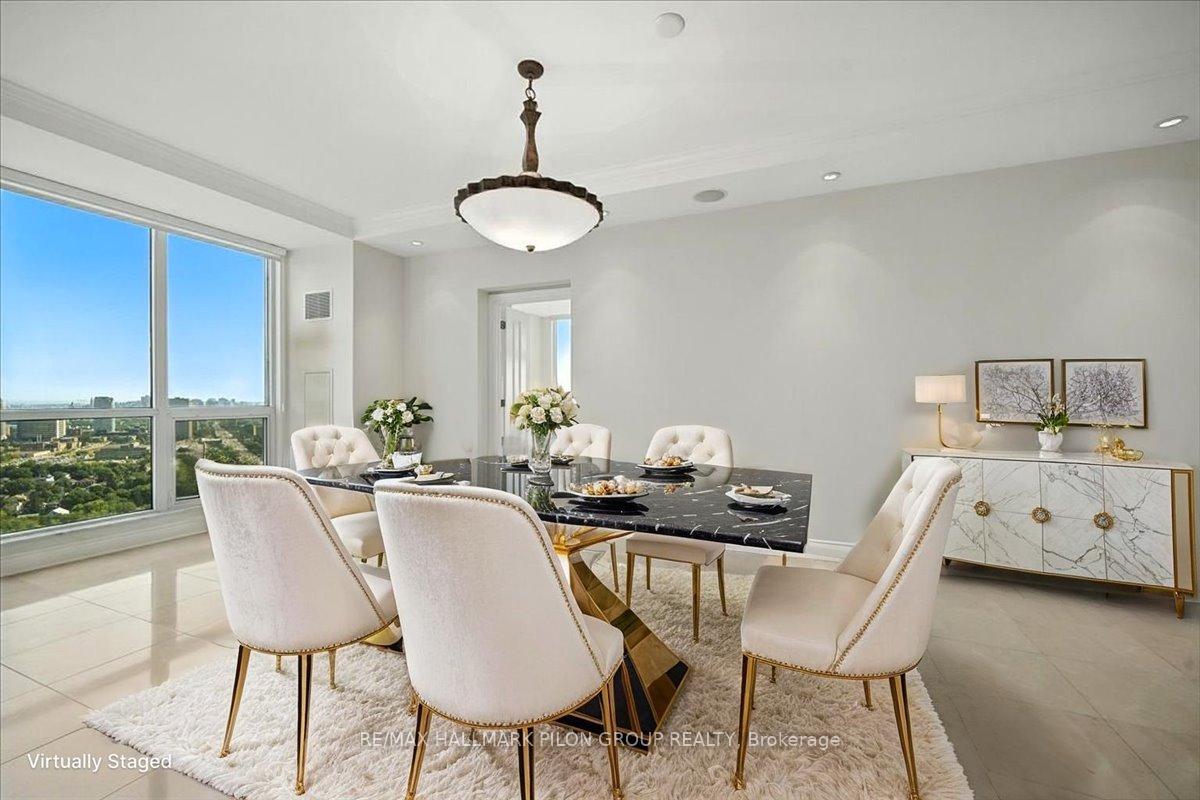 See all 27 photos
Property history
Facts and features
- ExposureNorth east
- LaundryIn-suite
- LockerOwned
- BalconyOpen
- Hardwood floors
- Central air
- Concierge
- Exercise room
- Indoor pool
- Party room/meeting room
The homeCondo Apartment, Apartment, 3,250–3,499 sq ft
- TypeCondo Apartment
- StyleApartment
- Living space3,250–3,499 sq ft
- BasementNone
- ExposureNorth East
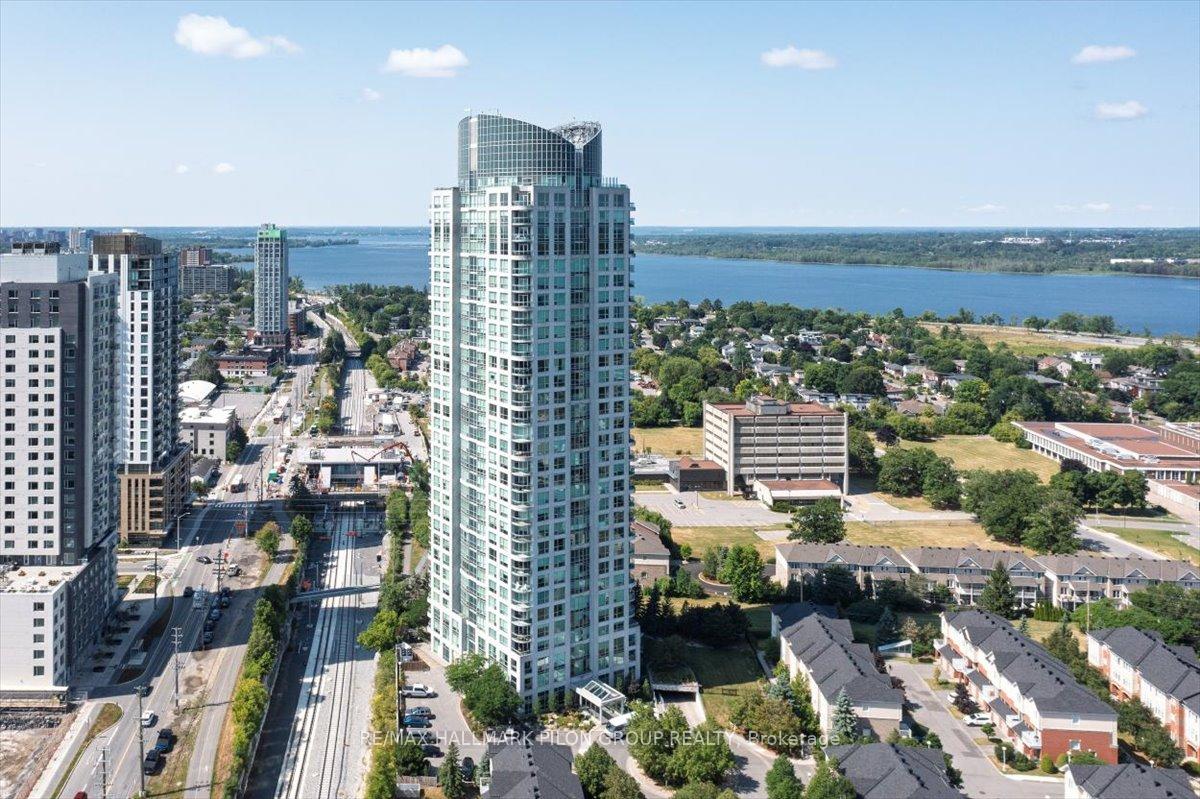
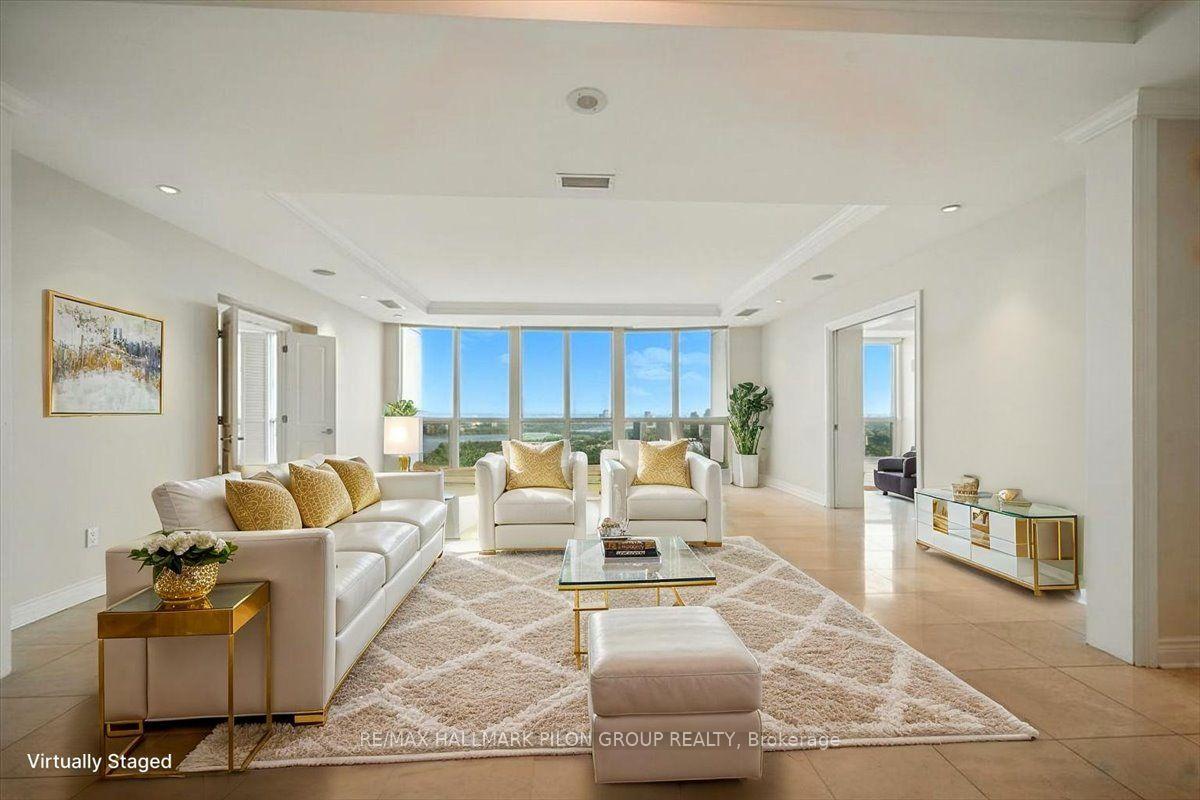
- ViewCity, panoramic, river, hills
InsideWindow floor to ceiling, Hardwood, In-suite laundry, main level, Storage area lockers, built-in oven, countertop range
- FlooringWindow floor to ceiling, Hardwood
- LaundryIn-suite laundry, main level
- FeaturesStorage area lockers, built-in oven, countertop range
- SecurityConcierge/security
- ElevatorYes
- Rooms above ground8
- Bedrooms3
- Bathrooms3
- Kitchens1
- Family roomYes
OutsideBrick, Open
- ExteriorBrick
- BalconyOpen
Parking and locker3 Parking, Underground, Parking type Owned
- Spaces3 Parking
- GarageUnderground
- Parking typeOwned
- DrivewayUnderground
- SpotP37
- LockerOwned
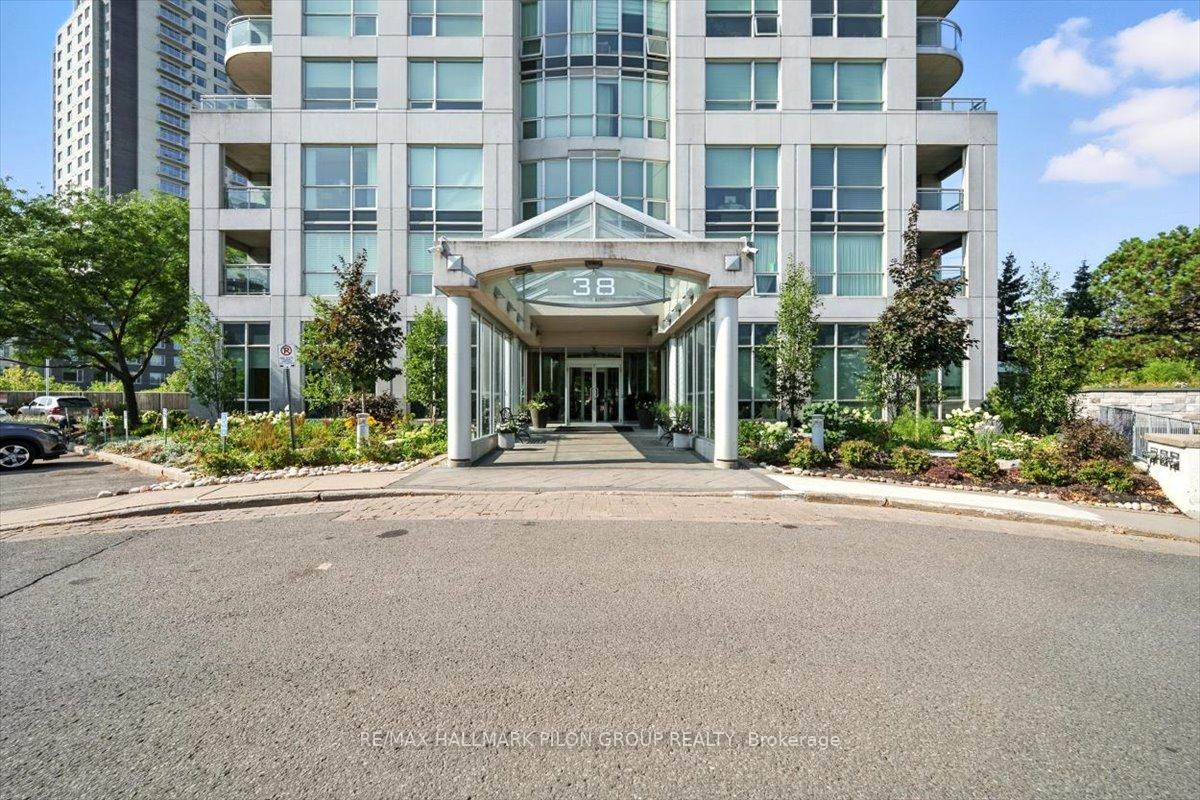
BuildingThe Metropole, Condo corporation 687, Concierge, exercise room, guest suites, indoor pool, sauna, party room/meeting room
- NameThe Metropole
- Condo corporation687
- AmenitiesConcierge, exercise room, guest suites, indoor pool, sauna, party room/meeting room
- PetsAllowed
Heating, water and powerForced air, gas, Central air
- HeatingForced air, gas
- CoolingCentral air
Costs and taxesTaxes $14,782 a year, Condo fee $2,982 a month, Heat included, hydro included, water included, building insurance included
- Taxes, 2025$14,782 a year
- Condo fee$2,982 a month
- Fee includesHeat included, hydro included, water included, building insurance included
- HSTNo HST
Included in the saleBuilt/in oven, cooktop, dryer, freezer, hood fan, microwave, 2 refrigerators, washer, hood fan, dishwasher, compactor, window coverings
- IncludedBuilt/in oven, cooktop, dryer, freezer, hood fan, microwave, 2 refrigerators, washer, hood fan, dishwasher, compactor, window coverings
NearbyBeach, public transit, river/stream, park
- Close toBeach, public transit, river/stream, park
Listing detailsX12352054, Sold, Aug 19, 2025
- MLS® numberX12352054
- StatusSold
- Listed onAug 19, 2025
- Days on market87
- UpdatedNov 14, 2025
- PossessionOther
- Occupied byVacant
- Listing brokerageRE/MAX HALLMARK PILON GROUP REALTY
About this home
Unit 3203, 38 Metropole Private, Ottawa (Westboro North), ON K1Z 1E9
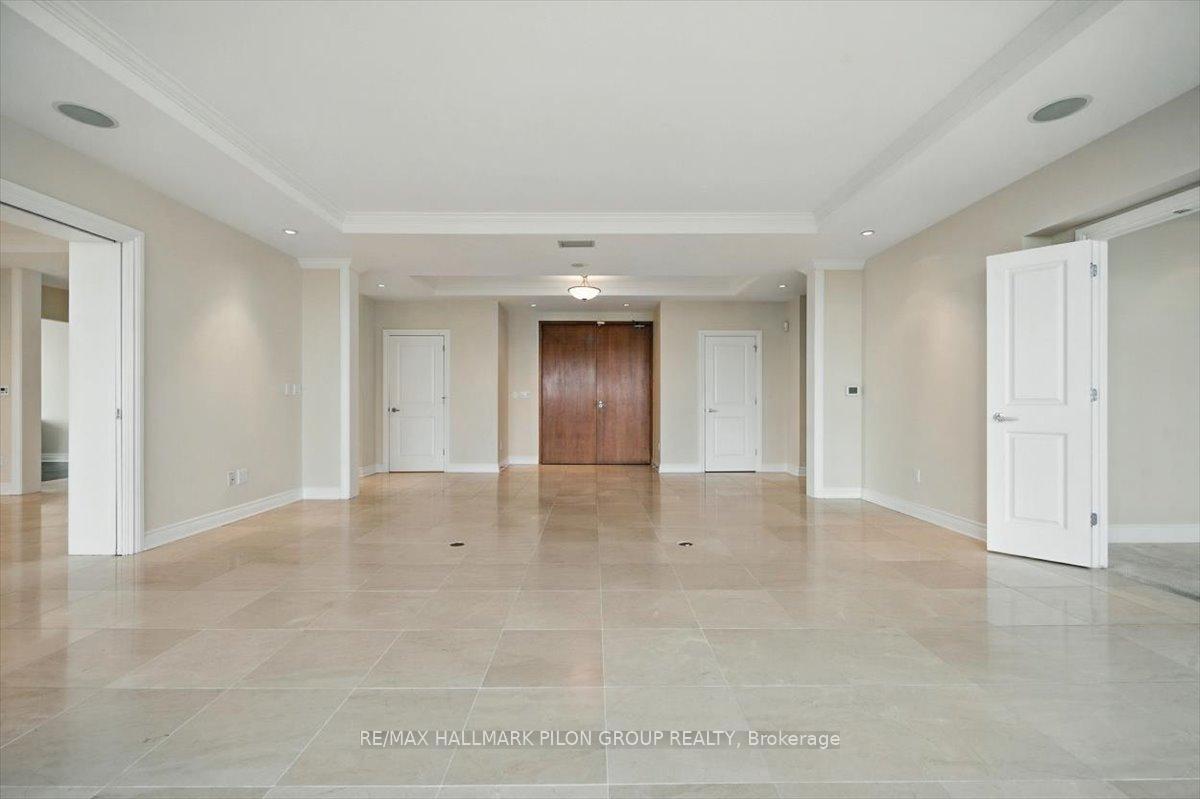
38 Metropole Pvt, #3203 - Elevated Westboro Luxury. Perched high above the city, this extraordinary suite offers 3,300+ sf of refined living space, framed by flr-to-clg windows & 9' ceilings that flood the space w/ natural light. Enjoy uninterrupted views of the Ottawa River, Gatineau Hills & the city skyline - ever-changing w/ the seasons. The thoughtful flr plan blends open gathering areas w/ private retreats. Principal living spaces feature gorgeous marble flrs, while the kitchen & dining boast rich hardwood for warmth & contrast. Built-in speakers throughout provide seamless audio for entertaining or daily enjoyment. At the heart of the home, the chef's kitchen impresses w/ granite counters, custom cabinetry, high-end SS appliances & a large island w/ breakfast bar - perfect for casual dining or hosting. This opens to 1 of 3 private balconies, ideal for morning coffee or evening cocktails. The primary suite offers a custom WIC, 5-pc ensuite w/ glass shower, soaker tub, dual vanities & a private balcony w/ sweeping views. The 2nd bdrm features a WIC & balcony; the 3rd bdrm is perfect for guests, a home office or den. A full laundry rm w/ sink, counter space & built-in storage adds everyday convenience. This residence includes 3 secure underground parking spots an exceptional benefit for multiple vehicles or visitors. A dedicated storage locker adds valuable space for seasonal items, sports gear or household overflow. The Metropole offers world-class amenities: 24/7 concierge & security, indoor saltwater pool, saunas, well-equipped fitness centre, guest suites, elegant lounges, outdoor patio w/ BBQs & library. Condo fees include all utilities: heat, hydro, water & A/C, ensuring effortless living. Located in the heart of Westboro Village, steps to boutiques, gourmet dining, cafés & shops along Richmond Rd. Outdoor recreation is close by, incl Westboro Beach, riverfront paths & scenic parks the perfect blend of urban energy & natural beauty. Virtually Staged.
Ask about this home
A HOMEH agent will answer your questions about this home.
Know more about The Metropole
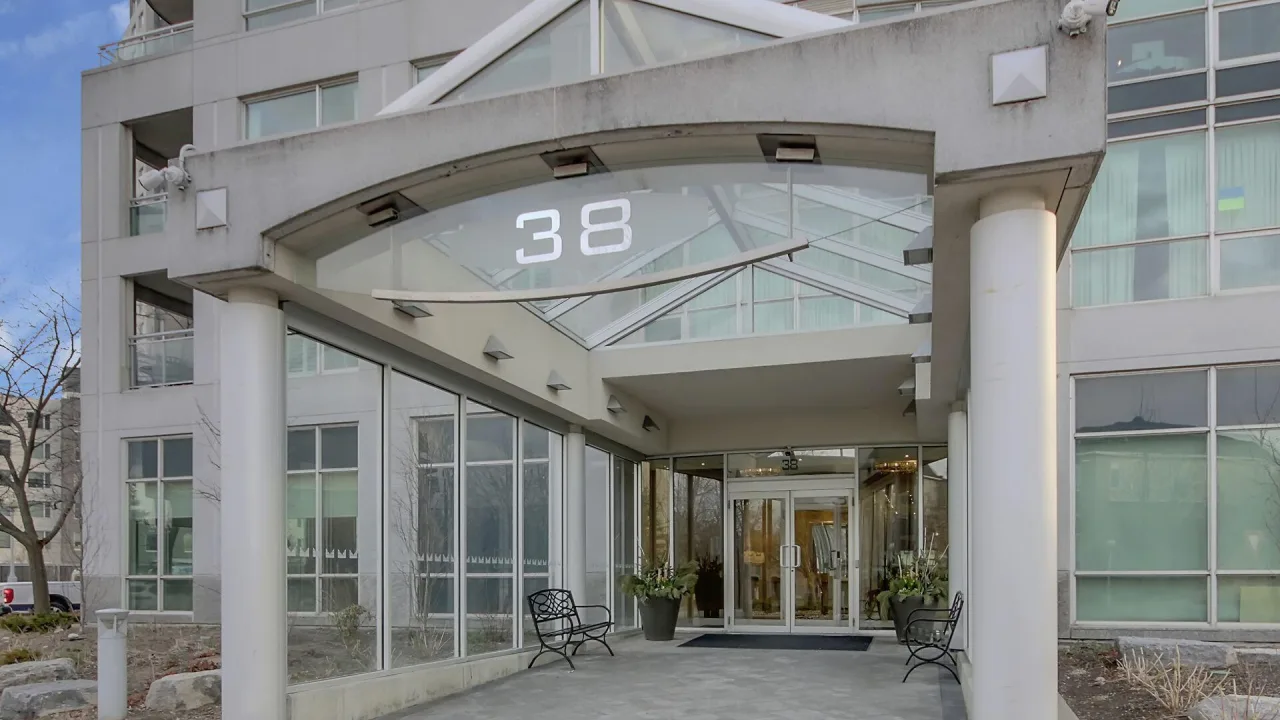
Condo building · 38 Metropole Private
The Metropole is a condo. No units are on the market here right now.
- $685/sq ft
No similar units for sale in The Metropole right now.
Around this home
Daily convenience, out of 100, from the distances below
Schools nearby
School rating, out of 10.
Helpful calculators
Your HOMEH agent

"I would see it this week."