
38 Penrith Street
Ottawa (Kanata - Morgan's Grant/South March)38 Penrith Street
Ottawa (Kanata - Morgan's Grant/South March)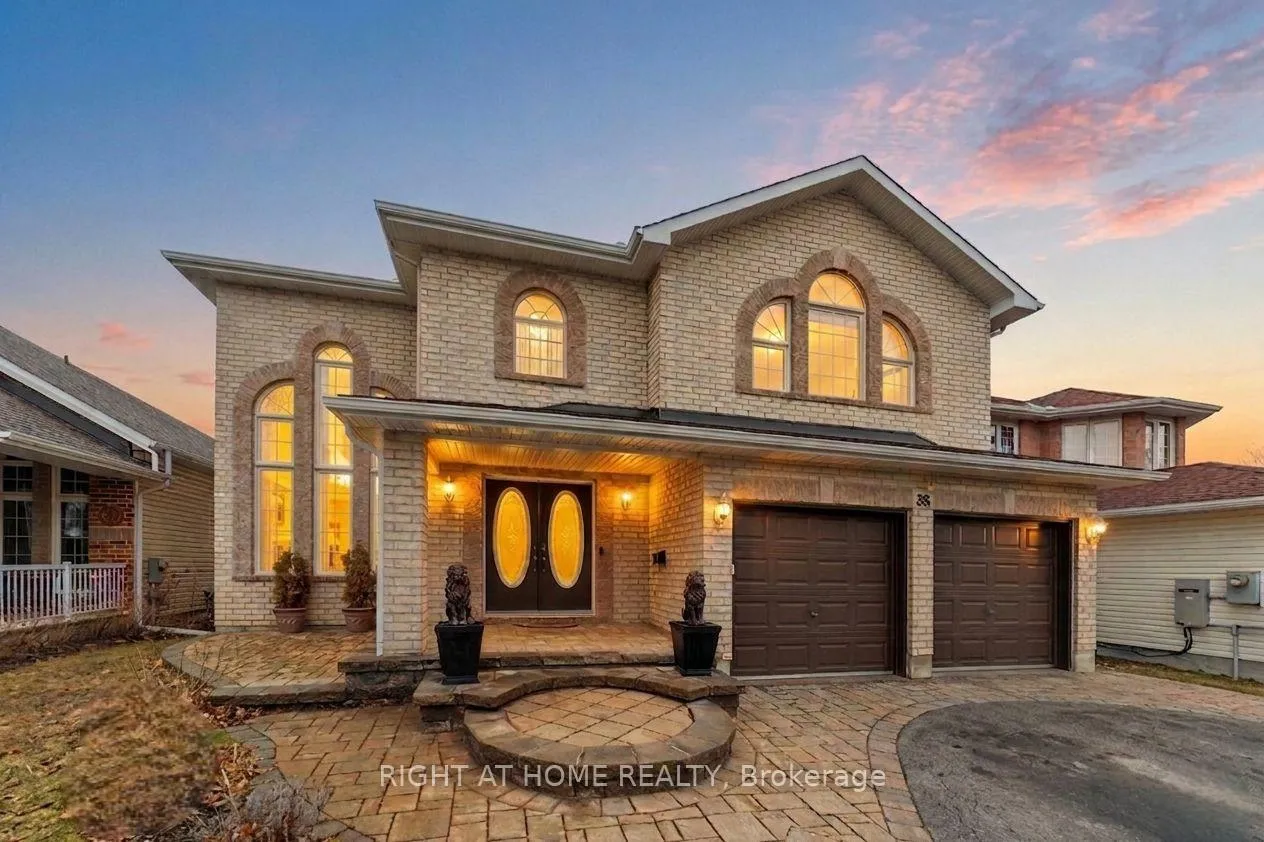
 See all 45 photos
Property history

This listing has ended. It is no longer available.
Property not available for sale or for rent.
Ask about this home
A HOMEH agent will answer your questions about this home.Ask HOMEH
About this home
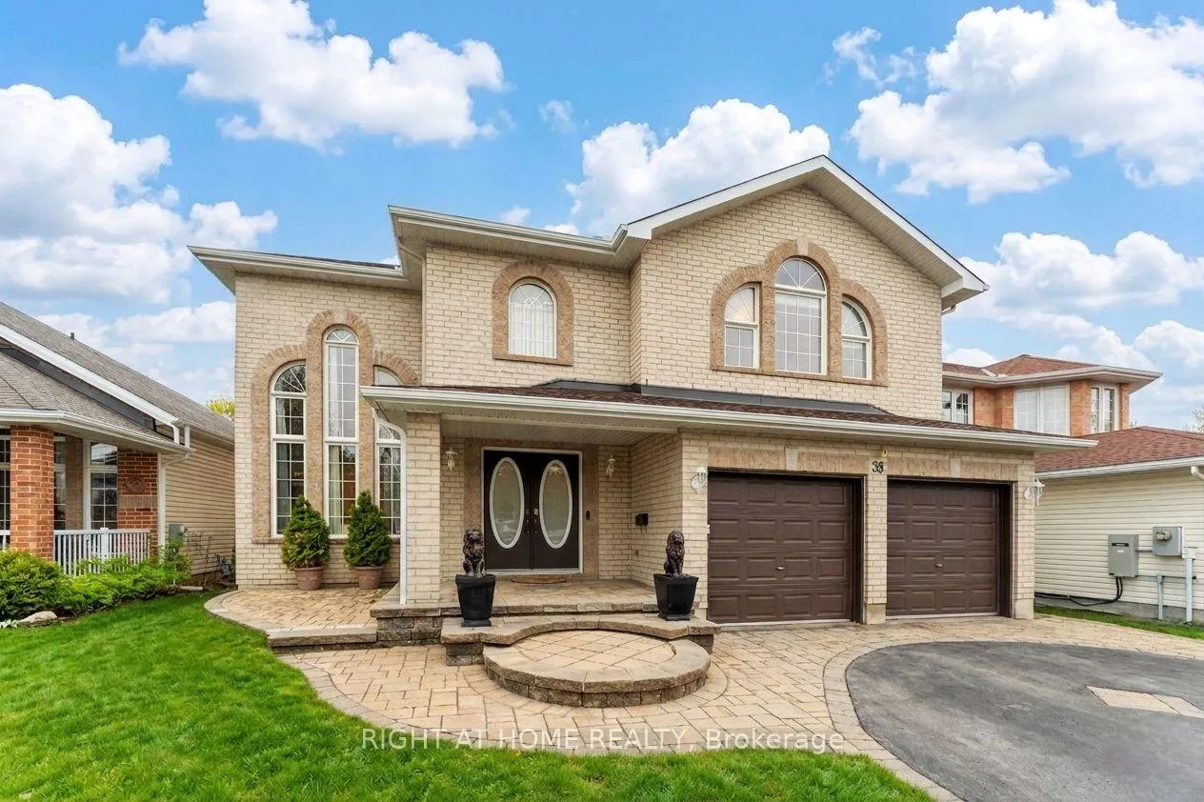
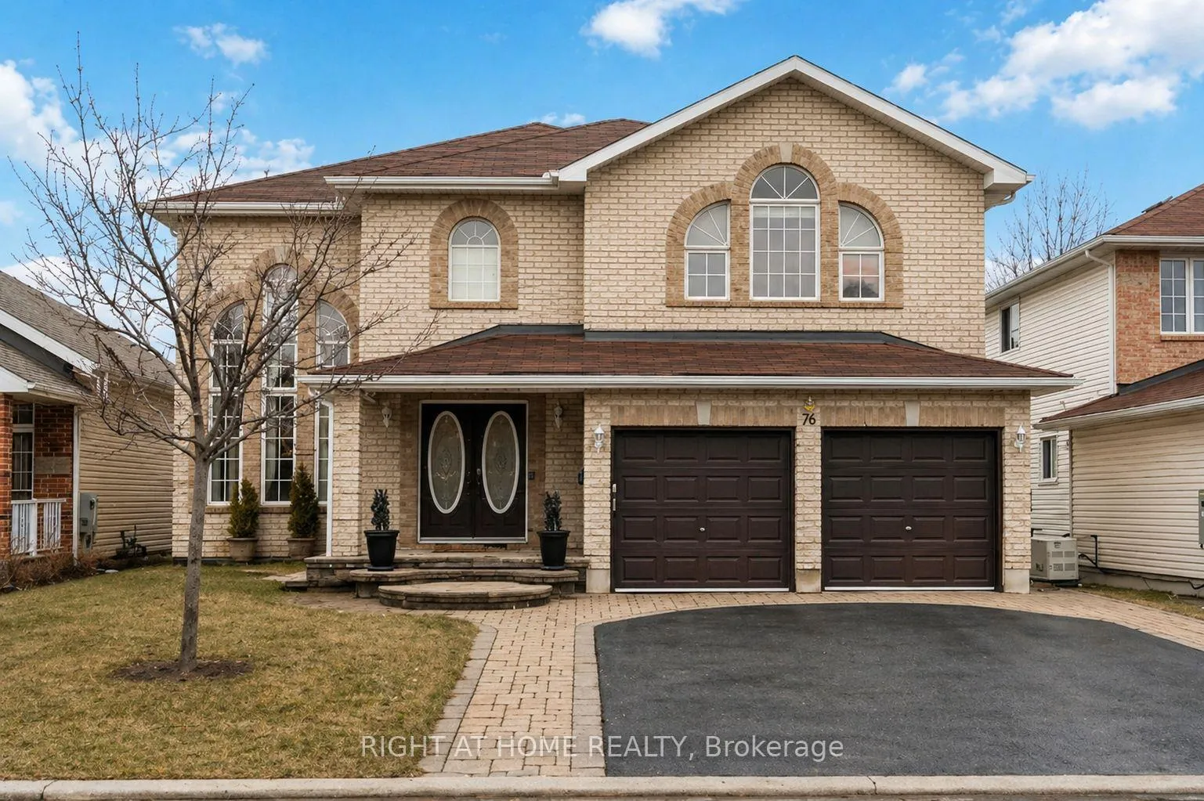
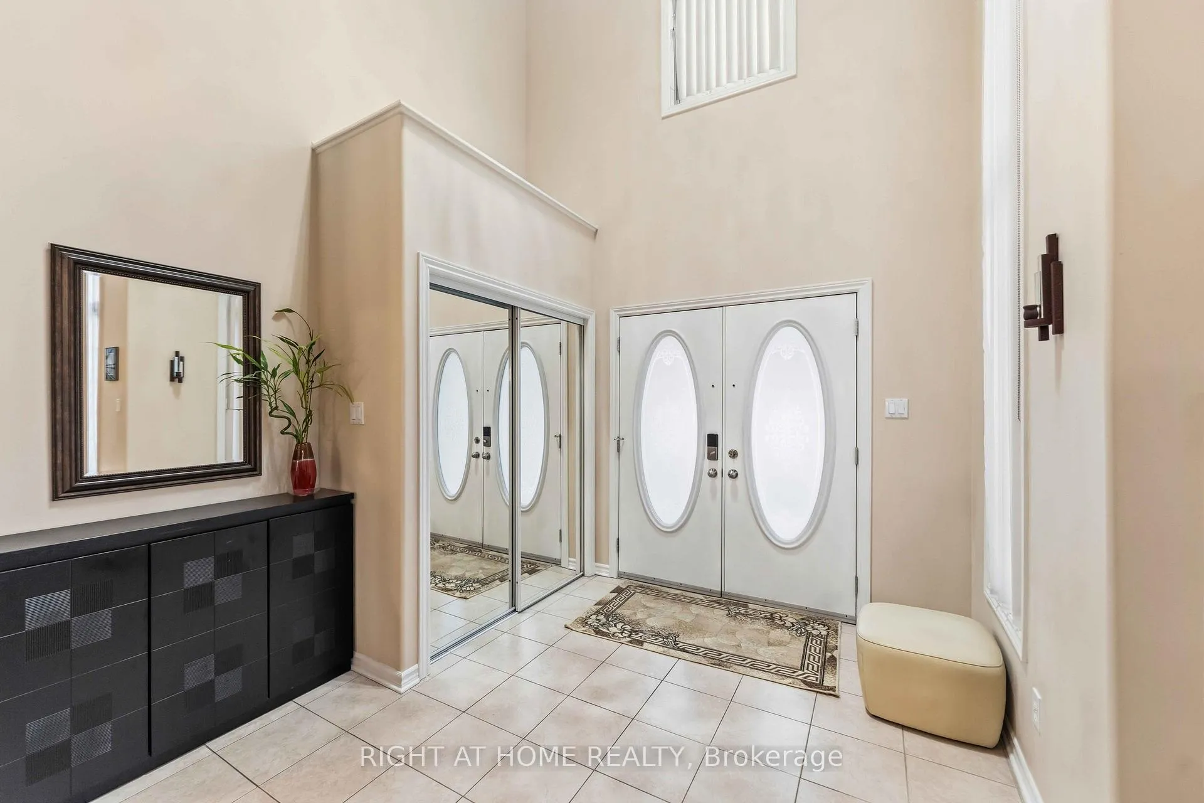
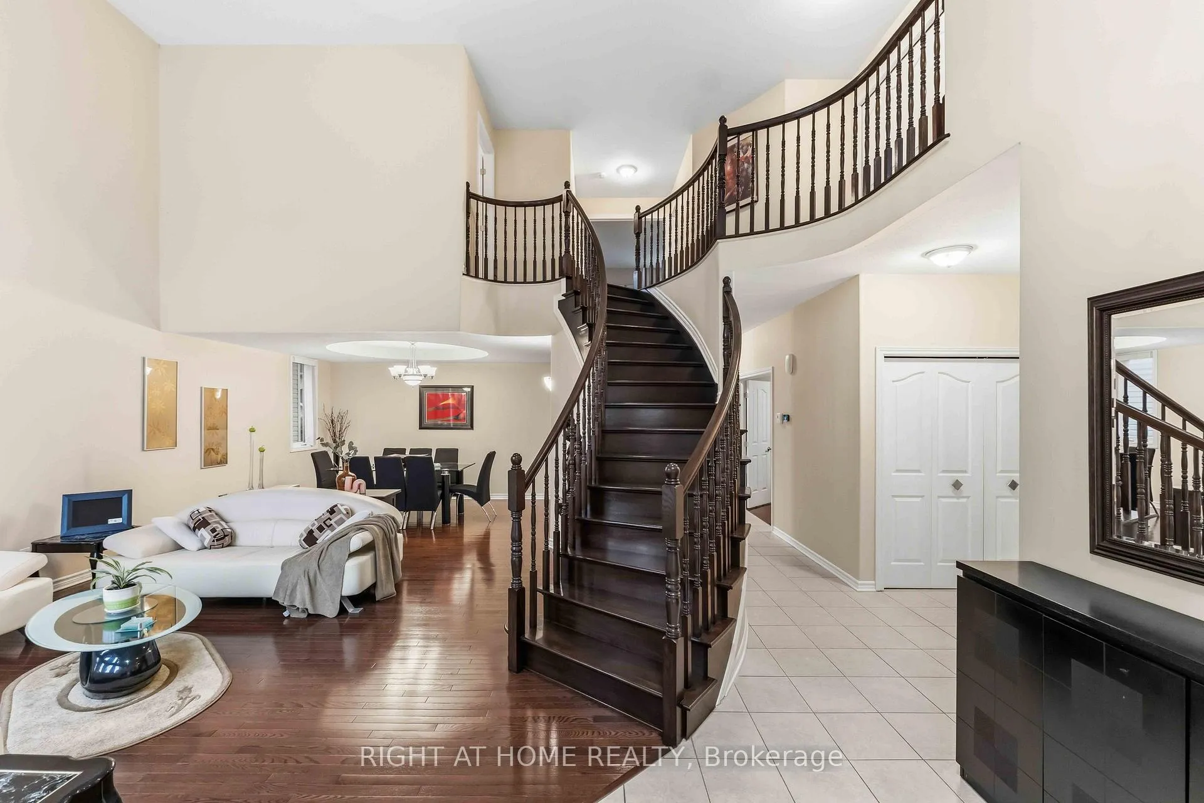
Stunning and meticulously maintained 4+1 bedroom, 4 full bathroom, Energy Star home offers over 4,000 sq. ft. of luxury living space in the heart of the highly popular Morgan's Grant community in Kanata. From the moment you arrive, the oversized driveway and beautifully designed custom interlock front yard create impressive curb appeal. Step inside to an inviting foyer that opens to a spacious living room highlighted by high ceilings and oversized windows that fill the home with natural light. A generous dining room provides the perfect setting for elegant dinners and memorable gatherings. The open-concept gourmet kitchen features SS appliances, quartz countertops, a large central island, and abundant cabinetry, seamlessly connecting to the bright family room with a cozy gas fireplace - an ideal space for everyday living and entertaining. A versatile main-floor den or office, with a full bathroom, offers flexibility as a guest or in-law bedroom. Upstairs, you'll find four spacious bedrooms, including three walk-in closets and a well-appointed full bathroom serving the secondary bedrooms. The oversized primary bedroom features a private 5-piece en-suite designed for comfort and relaxation. The fully finished basement extends the living space with a massive recreation room, along with an additional bedroom, a full bathroom, and ample storage. Fully fenced backyard oasis featuring an interlock patio ideal for summer barbecues, outdoor dining, or quiet evenings under the stars, plus a convenient storage shed. This home blends elegance, space, and warmth in one of Kanata's most family-friendly neighbourhoods - a place where everyday moments become lasting memories and where your next chapter truly feels at home.
Facts & features
Ask about this home
A HOMEH agent will answer your questions about this home.
Rooms
10 rooms · 4 bathrooms
- Living room18′8″ × 14′262 sq.ft.
- Dining room15′ × 11′165 sq.ft.
- Kitchen15′ × 9′135 sq.ft.
- Great room18′ × 15′270 sq.ft.
- Den13′4″ × 10′133 sq.ft.
- Laundry7′3″ × 6′5″47 sq.ft.
- Primary bedroom22′7″ × 14′6″327 sq.ft.
- Bedroom 216′7″ × 10′6″174 sq.ft.
- Bedroom 319′9″ × 12′2″239 sq.ft.
- Bedroom 412′10″ × 12′5″159 sq.ft.
Around this home
Listing details
Helpful tools
Your HOMEH agent
"I would see it this week."
Ask HOMEH about this home
Price, neighbourhood, monthly cost. Ask anything.
HOMEH Intelligent Agent is an AI, not a licensed representative. Check anything important with your agent.