
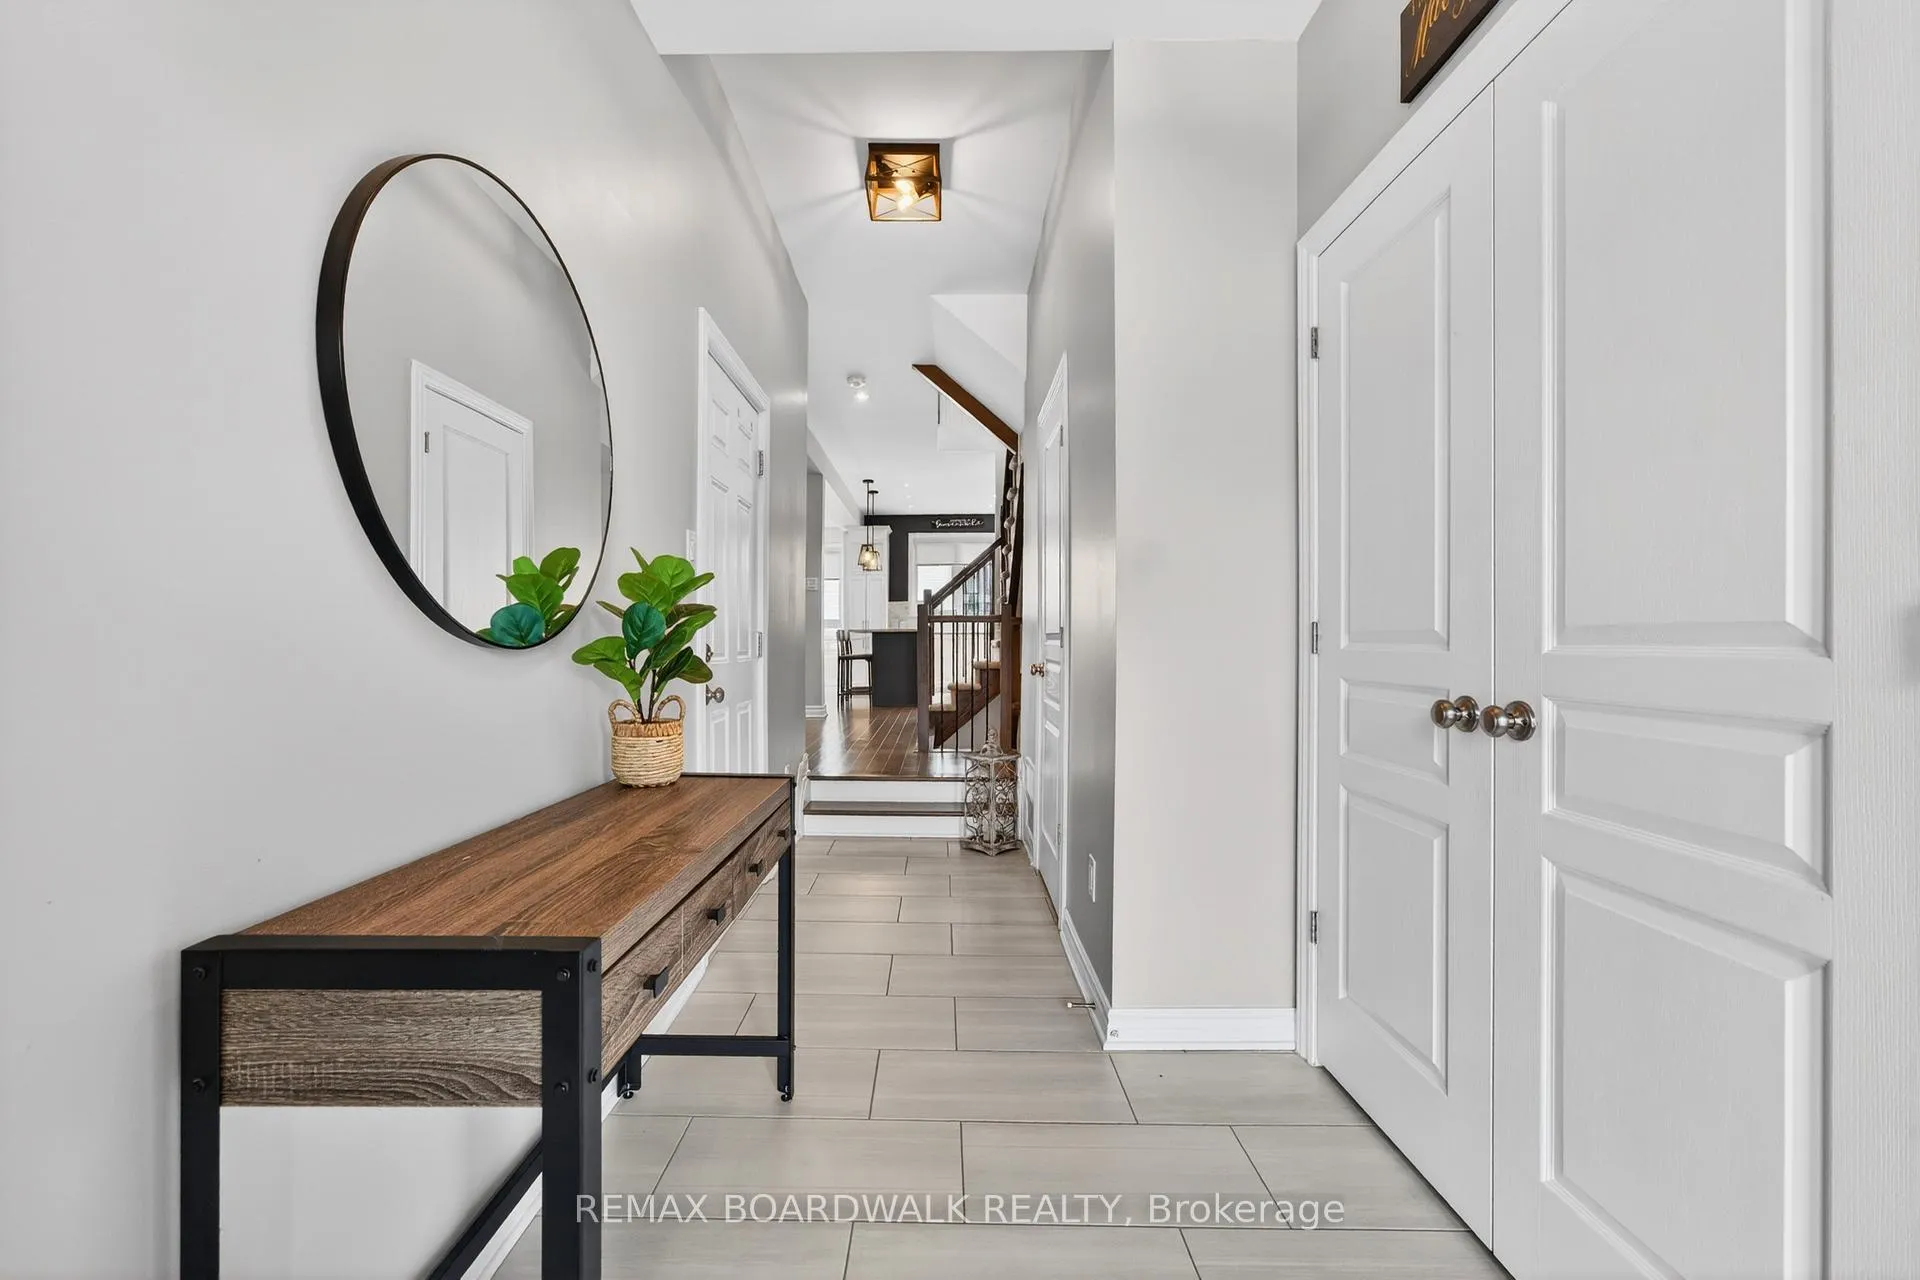
 See all 46 photos
Property history

This listing has ended. It is no longer available.
Property not available for sale or for rent.
Ask about this home
A HOMEH agent will answer your questions about this home.Ask HOMEH
About this home
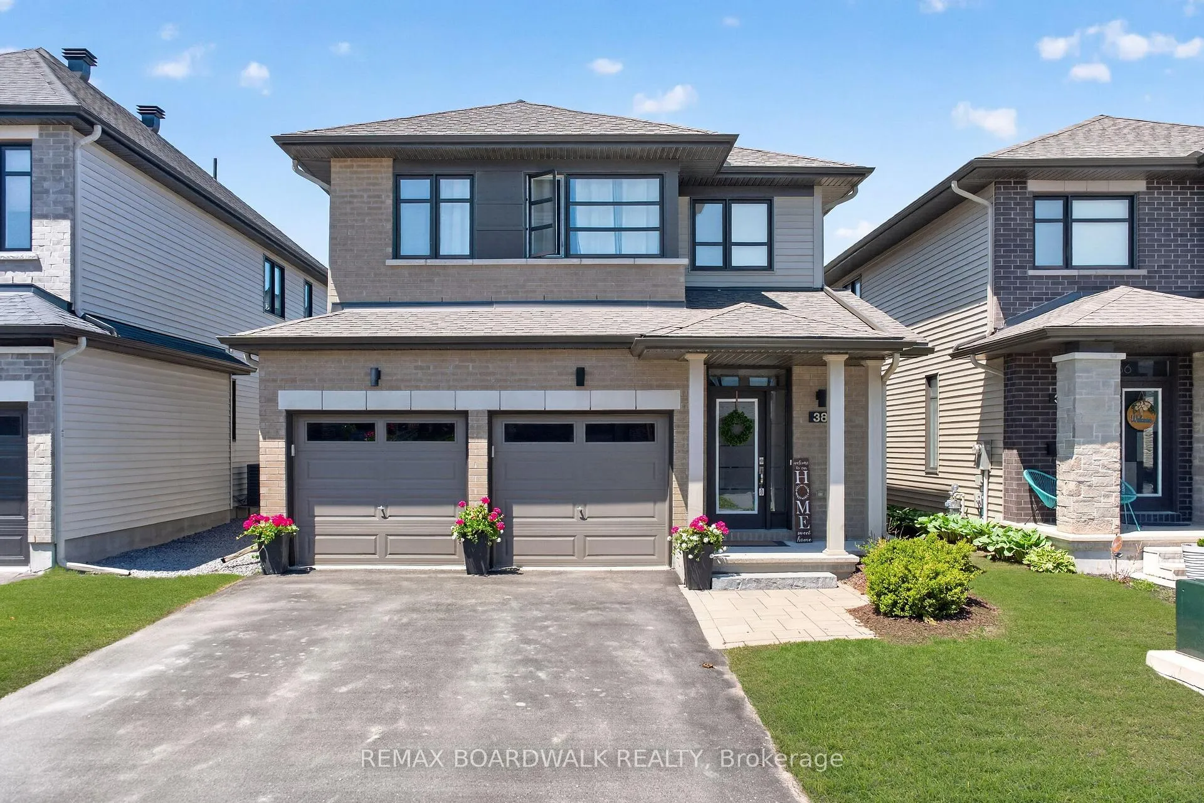
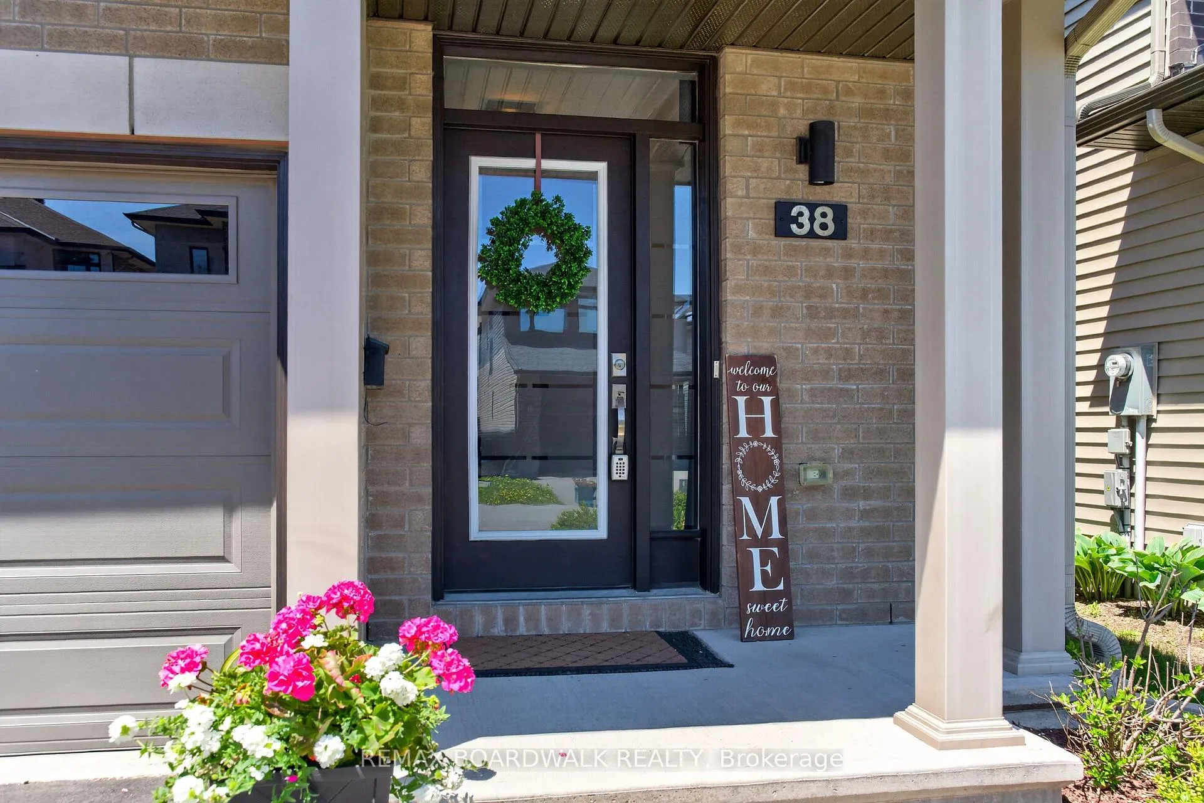
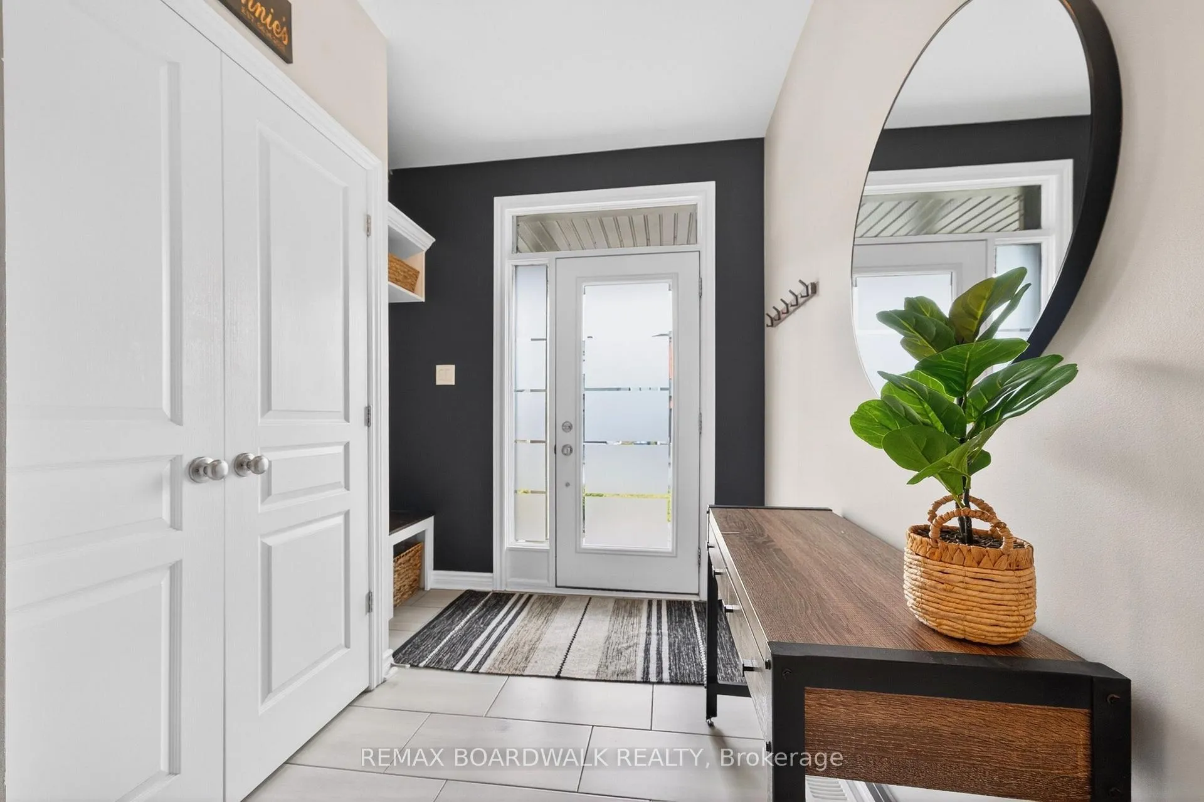
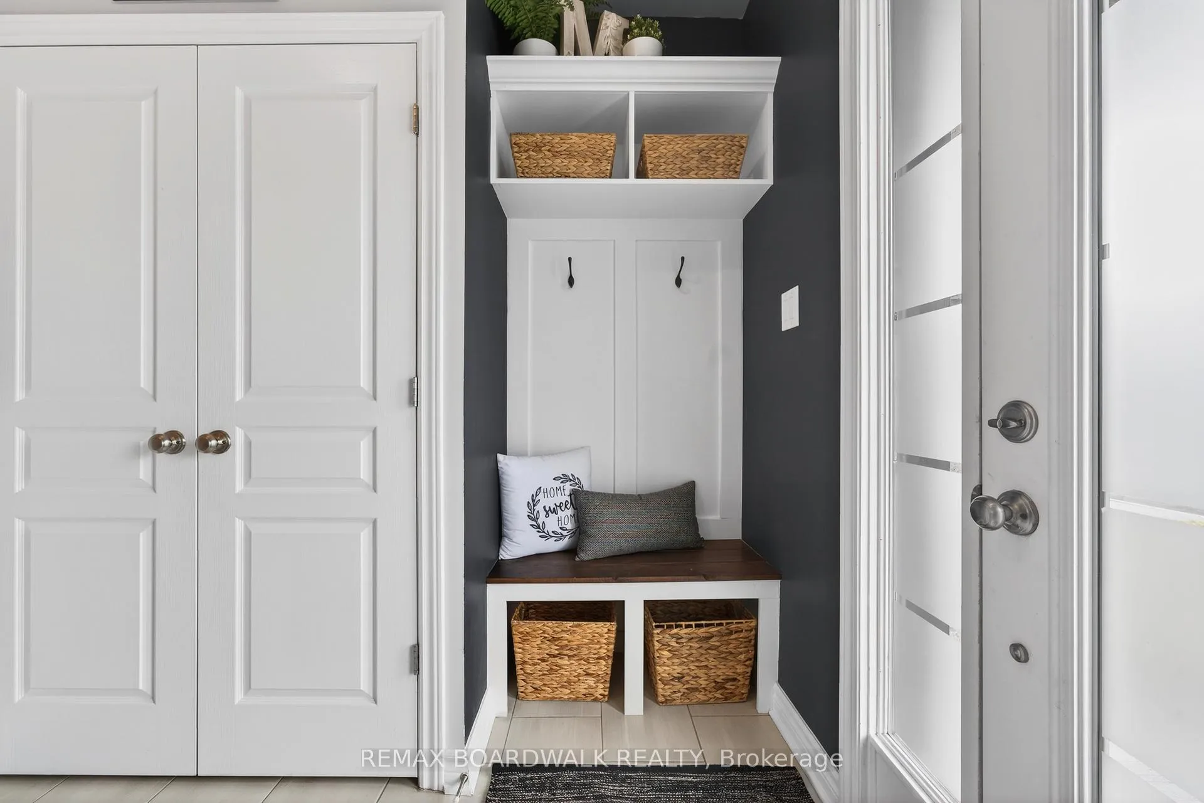
Welcome to this Beautifully Upgraded Richcraft Home Built in 2019 in a DESIRED LOCATION offering TONS OF UPGRADES & EXCEPTIONAL PRIDE OF OWNERSHIP Throughout. Situated on a QUIET, FAMILY FRIENDLY STREET w/VERY LOW TRAFFIC, this Home Delivers Modern High-End Finishes, Custom Blinds Throughout, Custimized Upgrades, & Generous Size Backyard w/Professional Landscaped Outdoor Space Ready for Entertaining. Step Inside the Spacious Foyer w/Upgraded 12x24 Tile & a Custom Bench w/Cubbies Adds both Style & Functionality. The Main Level Features 9ft Ceilings, Upgraded Wide Plank Hardwood Floors, Tons of Pot Lights, & a Striking Upgraded Chef's Kitchen Complete w/Quartz Countertops, Modern Tile Backsplash & Top-of-the-Line Cabinetry w/Upgraded Uppers. New Custom Built-in Buffet w/Quartz Countertop by Potvin. Upgraded Banisters w/Iron Spindles Lead you to the 2nd Level. Spacious Primary Bedroom w/Luxurious 5-Piece Ensuite Showcasing Double Sinks, Quartz Counters, & a Large Glass Shower w/Modern Tile Detail. 2 More Spacious Bedrooms + Full Bath w/ Quartz. CONVENIENT 2ND LEVEL LAUNDRY w/Upgraded Tile. Lower Level Features a Spacious Family Rm w/Vinyl Plank Flooring, Pot Lights & Convient 3 Piece Bath. Great Space for the Kids to Hangout! Lot's of Storage Space. The Exterior is just as Impressive w/Professional Interlock at the Front, a Beautiful Backyard Interlock Patio, Custom Flower Beds, & a Fully Fenced PVC Yard-Perfect for Relaxing or Hosting. Home Shows Like a Model Home! Steps to Mutiple Parks (Bradley Craig Park w/Splash Pad), Schools & All Amenities. 24 hours irrevocable for all offers. Don't Miss Out!
Facts & features
Ask about this home
A HOMEH agent will answer your questions about this home.
Rooms
13 rooms · 4 bathrooms
- Foyer16′ × 4′1″65 sq.ft.
- Bathroom7′1″ × 3′5″24 sq.ft.
- Kitchen13′4″ × 11′2″149 sq.ft.
- Great room27′4″ × 14′383 sq.ft.
- Primary bedroom16′ × 11′2″179 sq.ft.
- Bathroom9′10″ × 9′8″95 sq.ft.
- Bedroom11′ × 10′9″118 sq.ft.
- Bathroom9′ × 4′11″44 sq.ft.
- Laundry6′5″ × 5′2″33 sq.ft.
- Bedroom11′6″ × 11′3″130 sq.ft.
- Family room20′7″ × 12′11″266 sq.ft.
- Bathroom9′2″ × 4′10″44 sq.ft.
- Furnace room12′9″ × 9′9″124 sq.ft.
Around this home
Listing details
Helpful tools
Your HOMEH agent
"I would see it this week."
Ask HOMEH about this home
Price, neighbourhood, monthly cost. Ask anything.
HOMEH Intelligent Agent is an AI, not a licensed representative. Check anything important with your agent.