
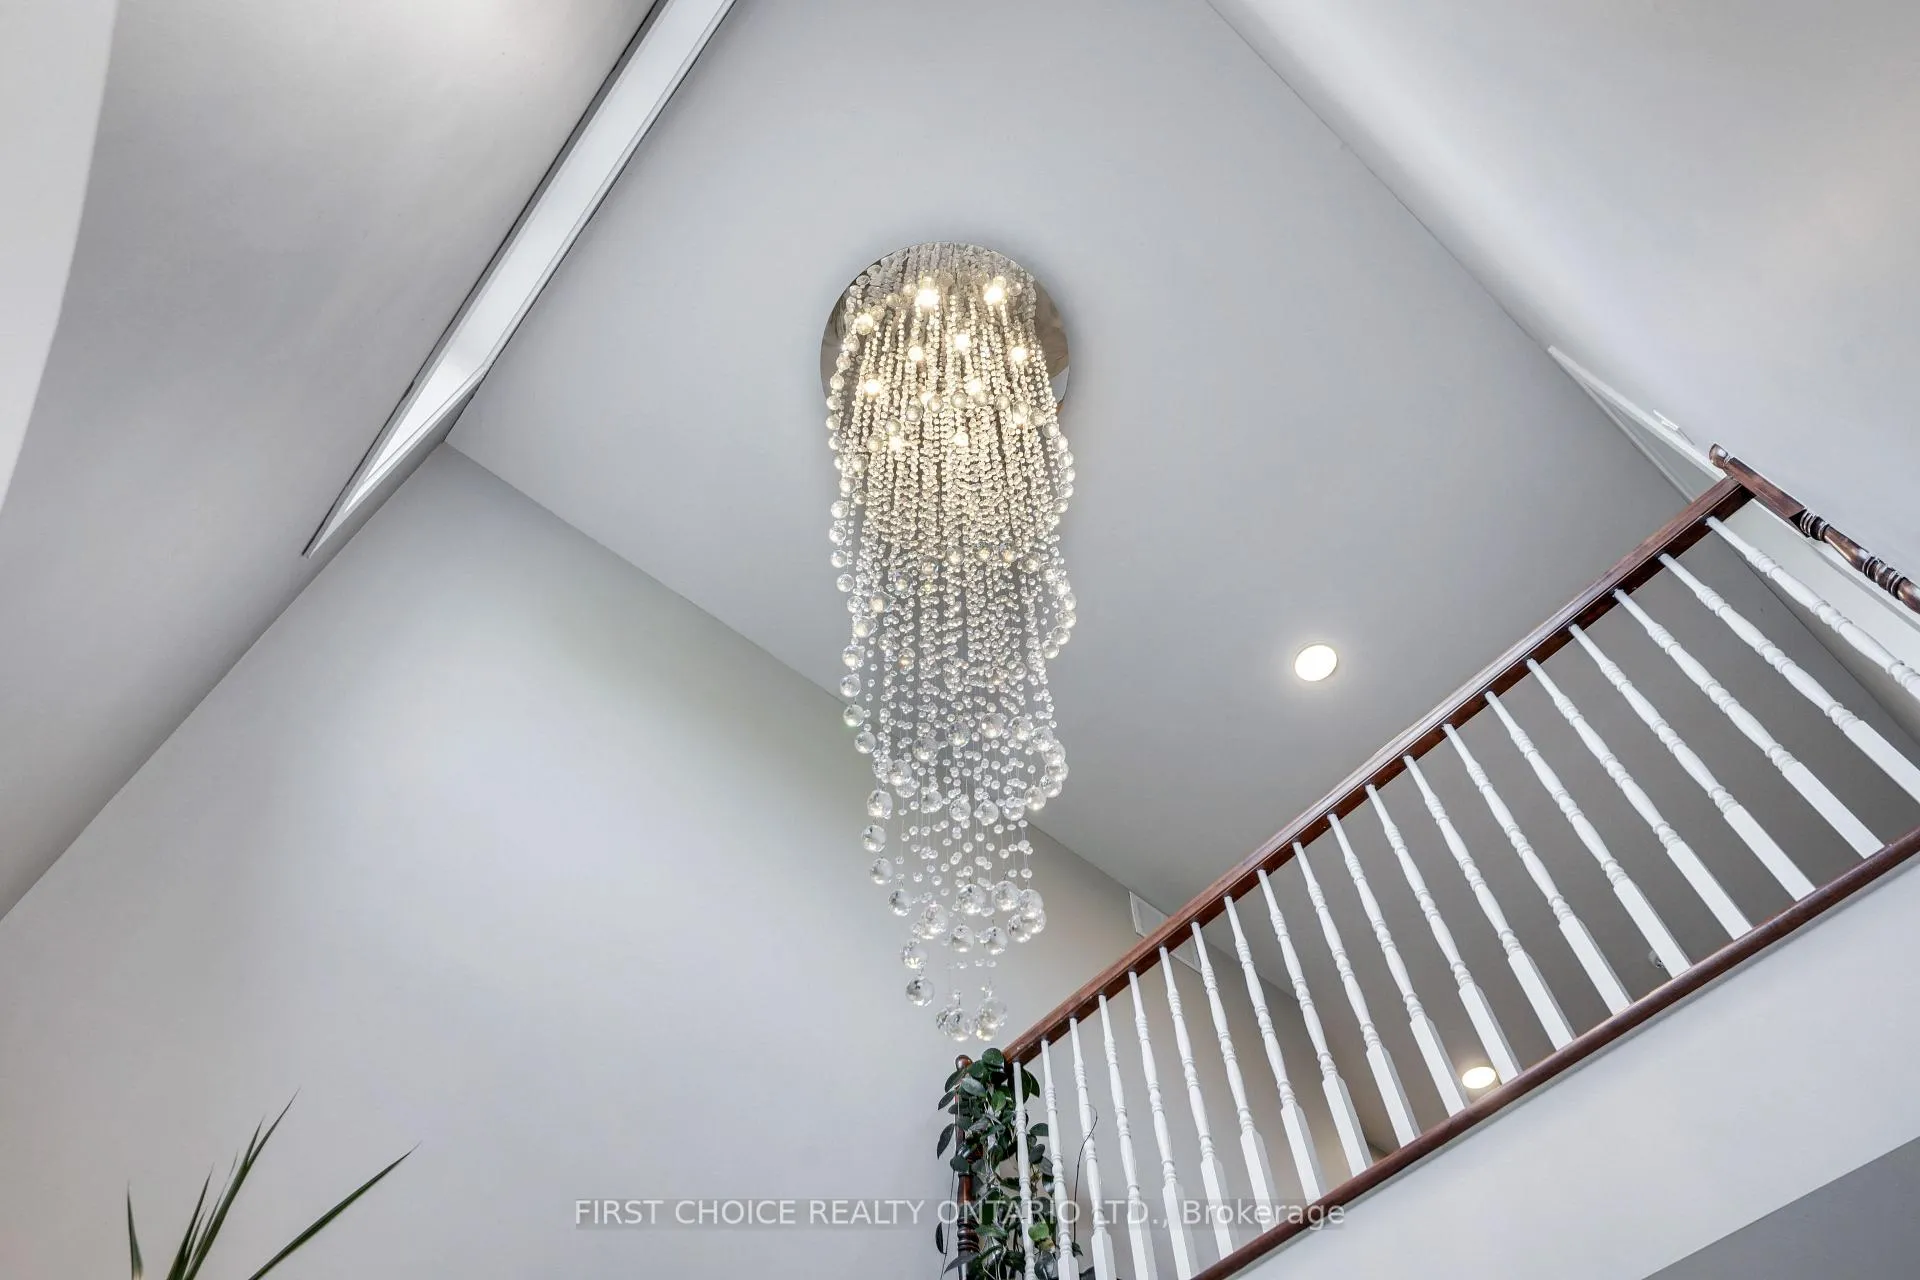
 See all 50 photos
Property history

This listing has ended. It is no longer available.
Property not available for sale or for rent.
Ask about this home
A HOMEH agent will answer your questions about this home.Ask HOMEH
About this home
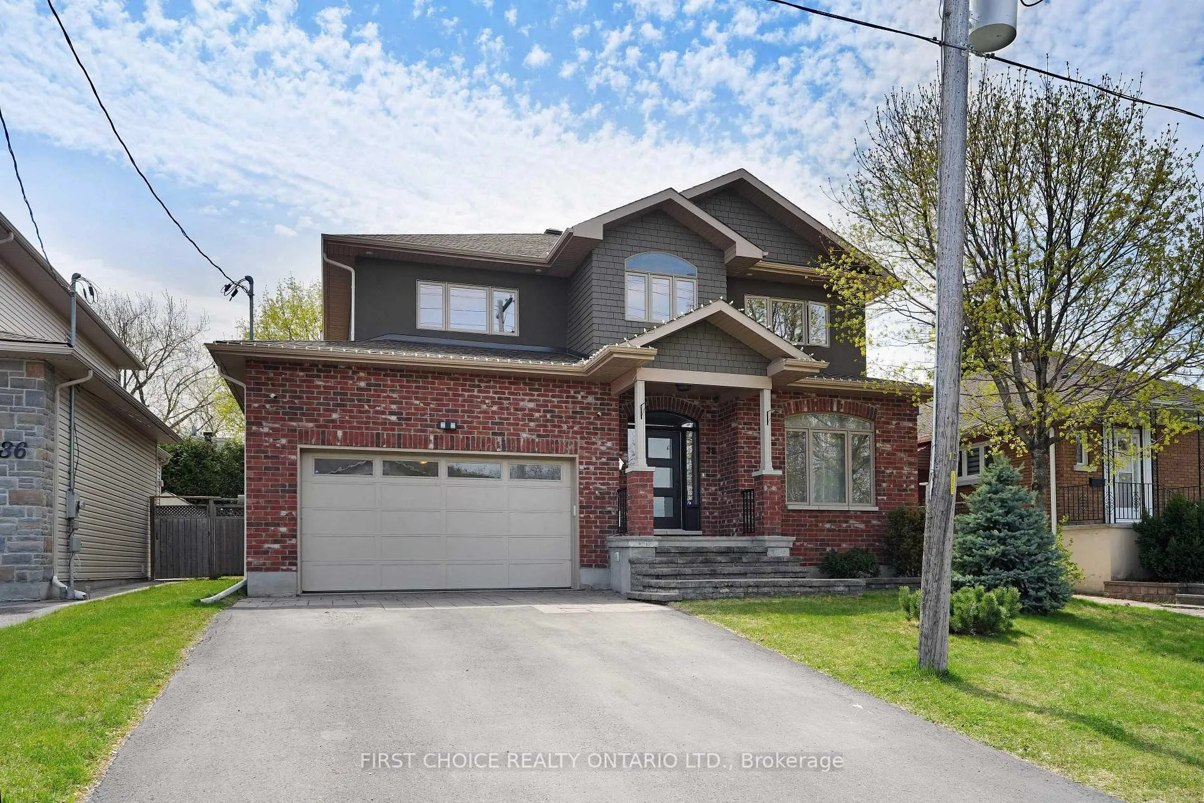
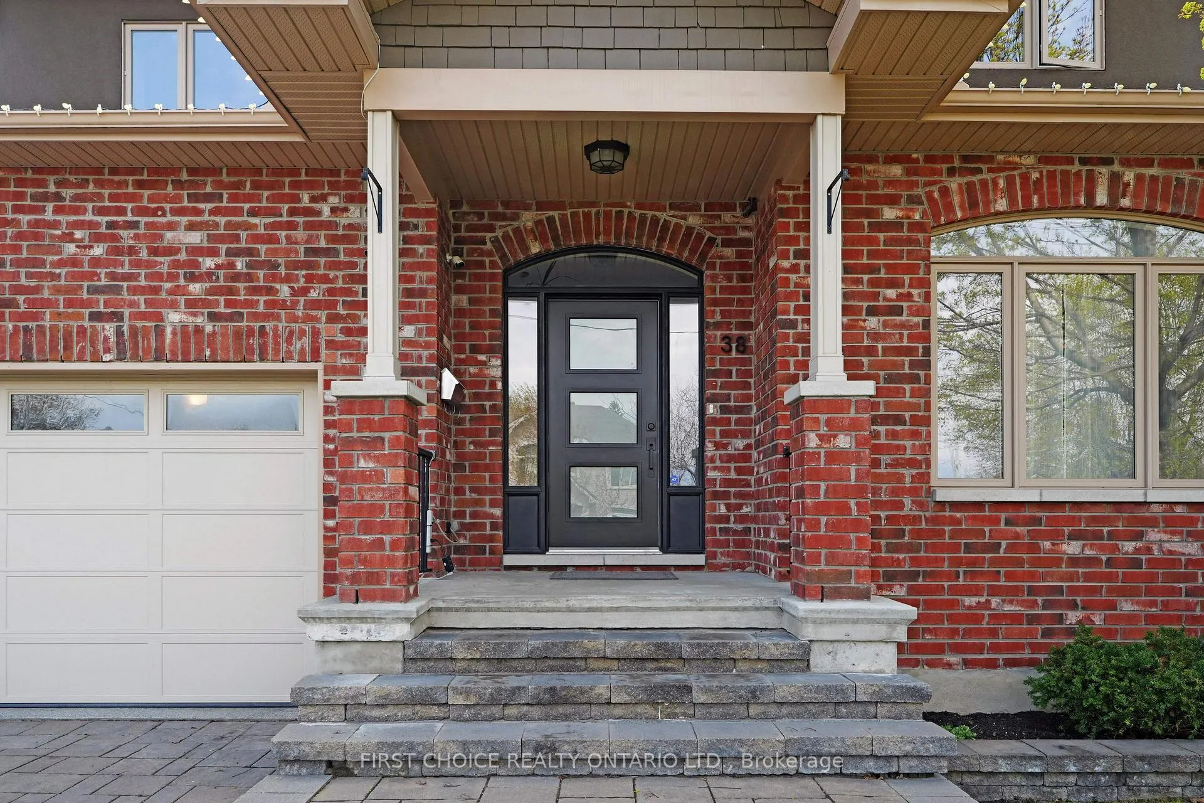
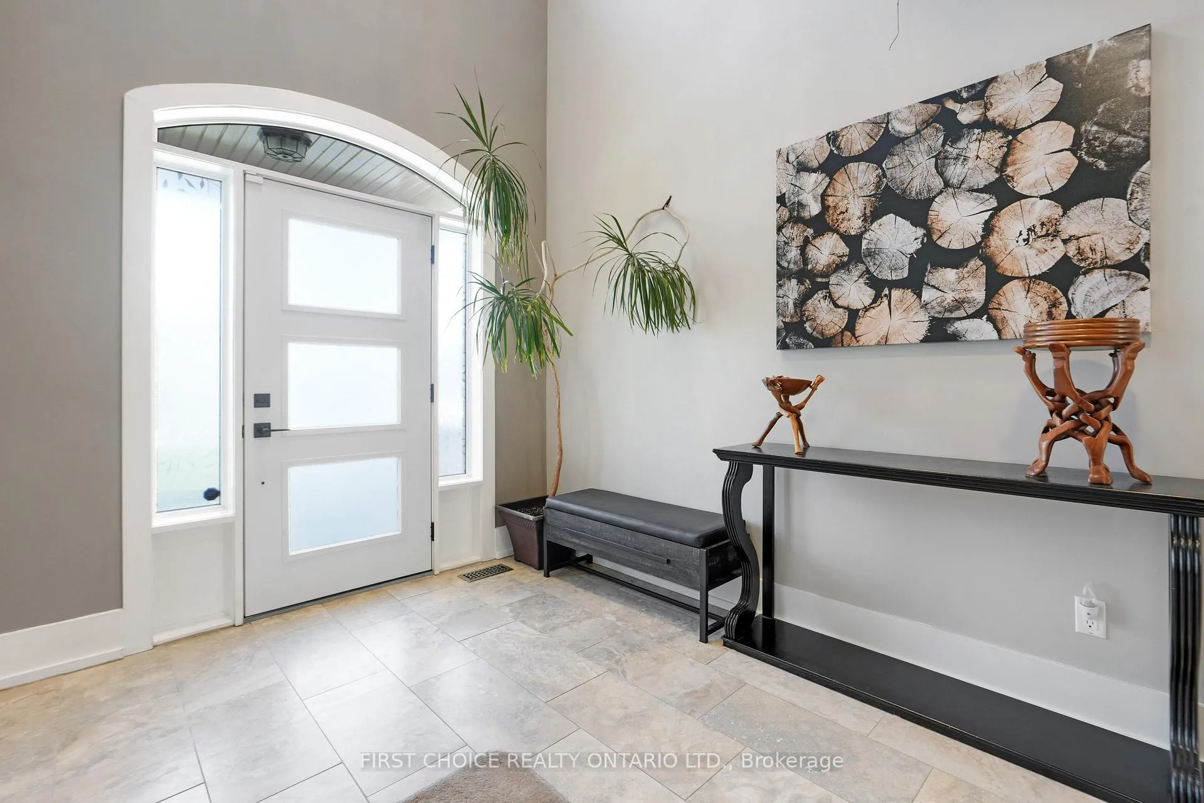
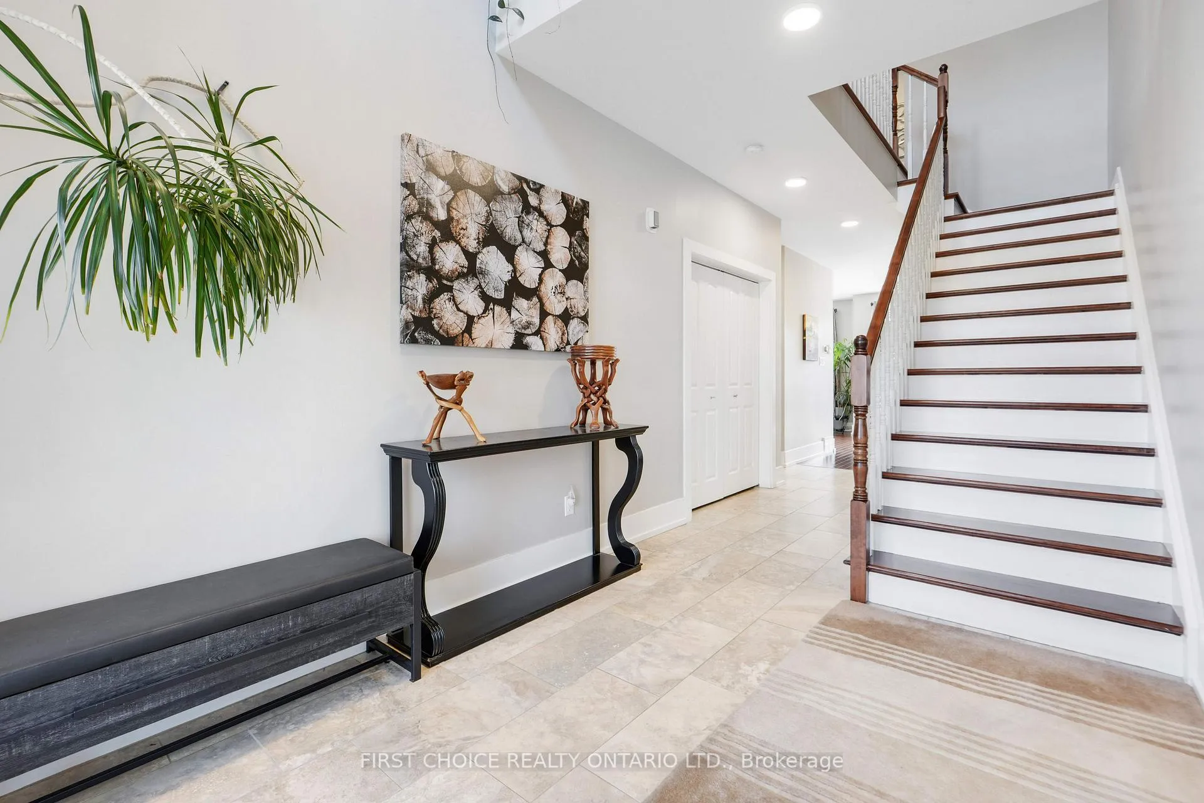
Custom-built and proudly owned by the original owner, this beautiful home offers a blend of quality craftsmanship and thoughtful design. This residence features 4 bedrooms and 4 bathrooms within approximately 3,500 square feet of living space, including the finished basement. Large windows allow abundant natural light into the home. Elegant hardwood flooring runs throughout two levels, complemented by 9-foot ceilings on the main floor and a kitchen finished with granite countertops. The family room is anchored by a gas fireplace, while built-in speakers in the dining room and primary bedroom provide a subtle enhancement for both everyday living and entertaining. Pot lights are featured throughout most living spaces, including the kitchen, basement, bathrooms, and primary bedroom. Bathrooms are centrally ventilated via an HRV system. The fully finished basement expands the living space with a stylish home theatre and bar area with a wet bar, a full bathroom with radiant floor heating, and a home gym that can easily be converted into a fifth bedroom. Additional features include a convenient cold room located under the front steps, as well as additional storage areas. The exterior is finished in stucco and brick (no siding). Set above street level, the home benefits from natural grading that supports efficient water drainage and minimizes the risk of flooding. The large double-car garage is fully insulated and features a professionally finished epoxy floor and increased ceiling height for added storage. The large, fully fenced backyard offers a spacious interlock patio area in a serene, park-like setting, ideal for outdoor gatherings. Ideally situated in a convenient central location, the home is close to major shopping hubs, restaurants, and the Civic Hospital, offering easy access to everyday amenities.
Facts & features
Ask about this home
A HOMEH agent will answer your questions about this home.
Rooms
20 rooms · 4 bathrooms
- Bathroom7′11″ × 3′3″26 sq.ft.
- Breakfast8′11″ × 14′3″127 sq.ft.
- Dining room11′10″ × 13′11″165 sq.ft.
- Family room15′10″ × 12′10″203 sq.ft.
- Foyer8′3″ × 10′9″89 sq.ft.
- Kitchen13′4″ × 13′10″184 sq.ft.
- Laundry13′ × 7′2″93 sq.ft.
- Living room11′9″ × 11′10″139 sq.ft.
- Bathroom12′7″ × 5′9″72 sq.ft.
- Bathroom11′10″ × 10′2″120 sq.ft.
- Primary bedroom17′6″ × 13′11″243 sq.ft.
- Bedroom 212′9″ × 13′10″177 sq.ft.
- Bedroom 312′7″ × 13′7″171 sq.ft.
- Bedroom 411′11″ × 11′131 sq.ft.
- Bathroom6′7″ × 7′10″52 sq.ft.
- Recreation11′1″ × 6′2″68 sq.ft.
- Recreation21′6″ × 18′10″405 sq.ft.
- Exercise room16′4″ × 12′1″197 sq.ft.
- Utility room12′ × 6′1″73 sq.ft.
- Utility room24′8″ × 15′8″387 sq.ft.
Around this home
Schools nearby
School rating, out of 10.
Listing details
Helpful tools
Your HOMEH agent
"Priced 13% over our estimate. I would see it this week."
Ask HOMEH about this home
Price, neighbourhood, monthly cost. Ask anything.
HOMEH Intelligent Agent is an AI, not a licensed representative. Check anything important with your agent.