
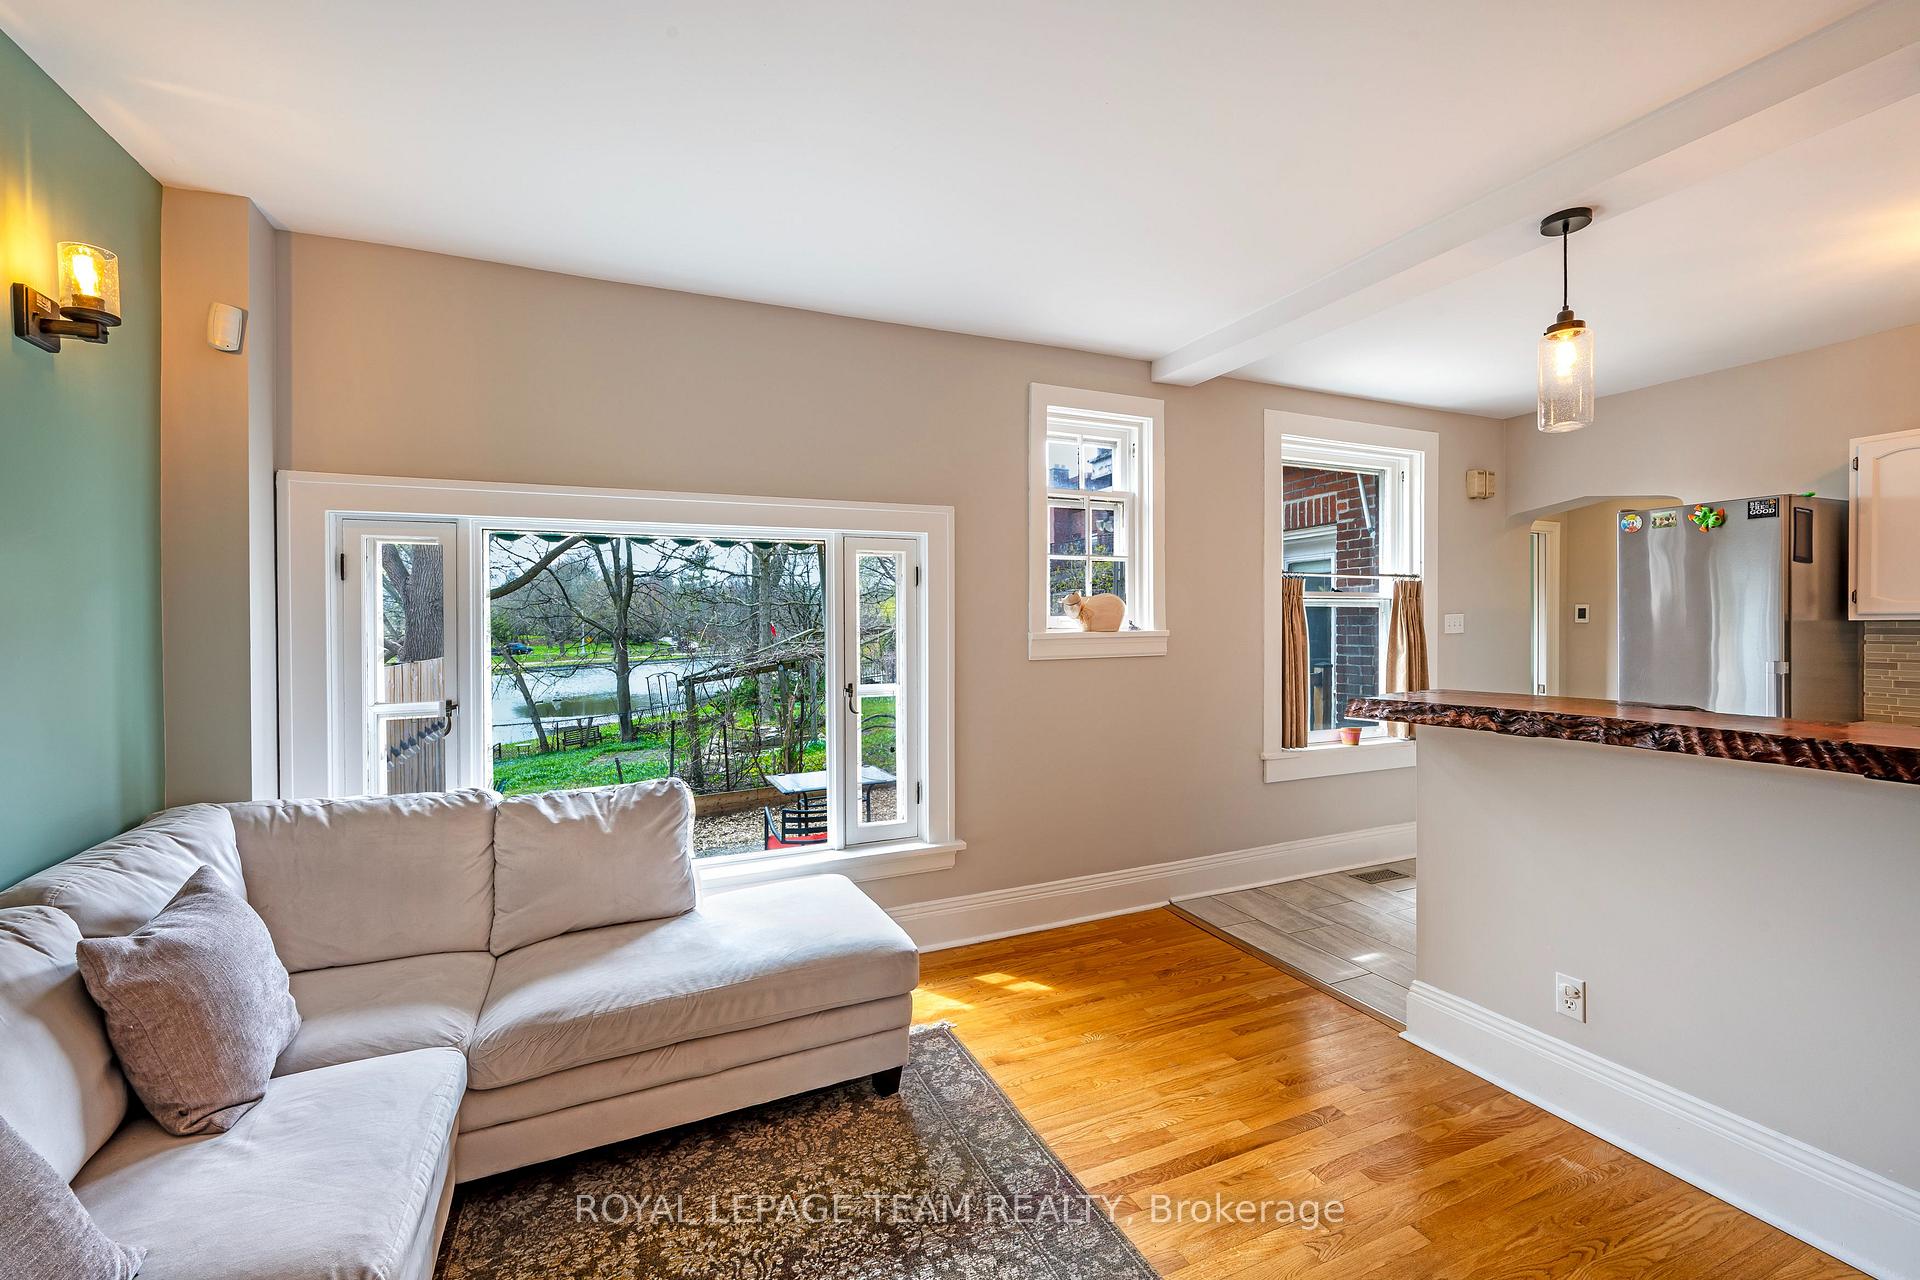
 See all 35 photos
Property history

This listing has ended. It is no longer available.
Property not available for sale or for rent.
Book a viewing
Ask HOMEH
About this home
380 Queen Elizabeth Place, Ottawa
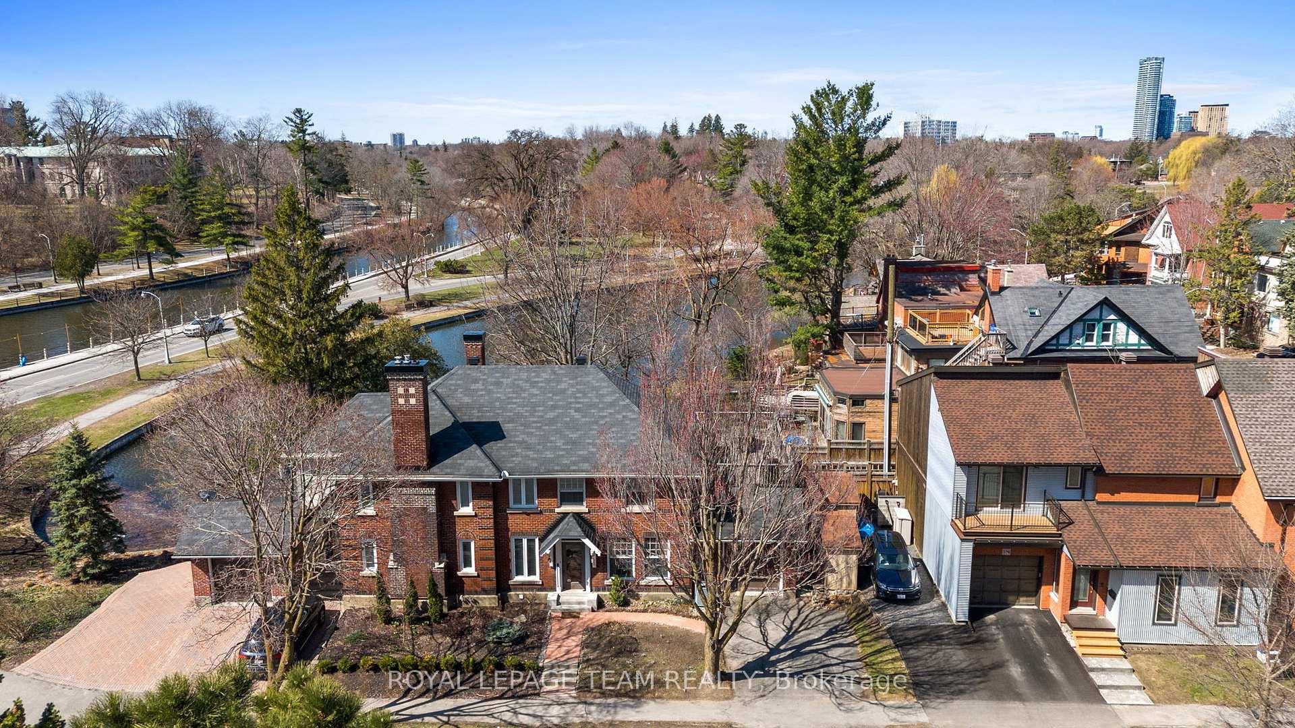
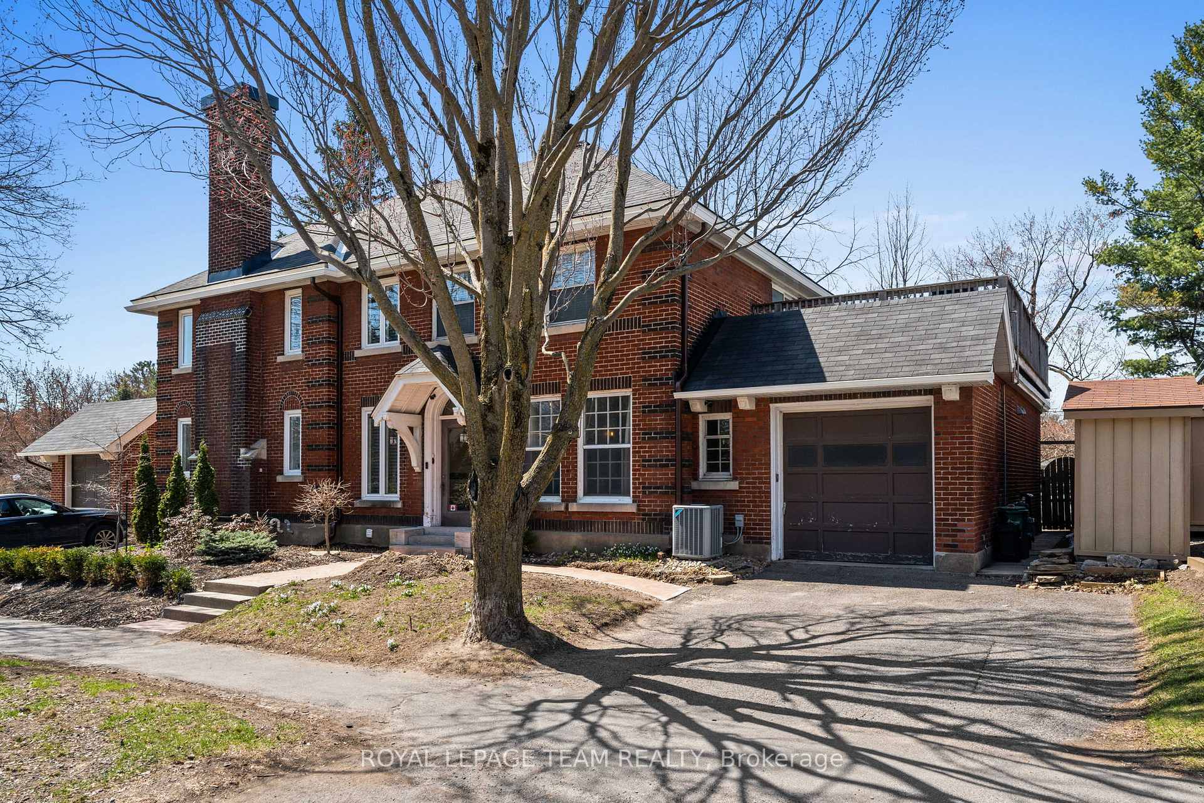
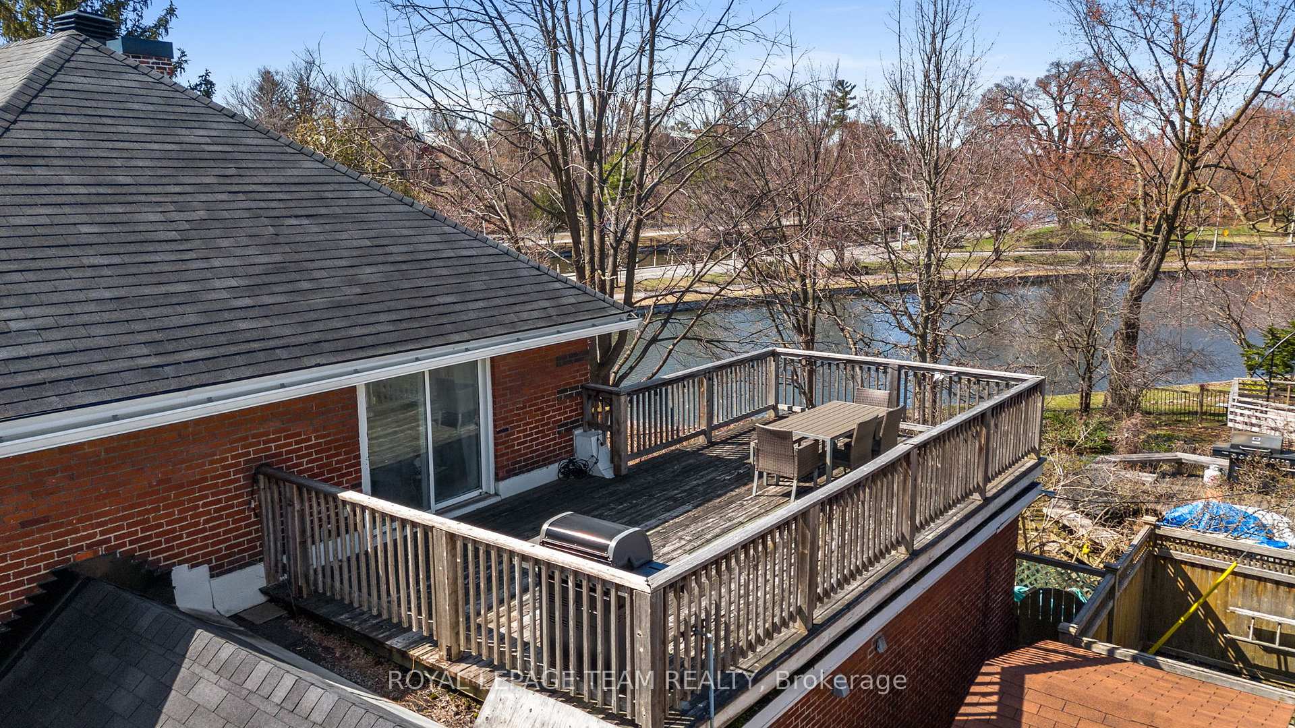
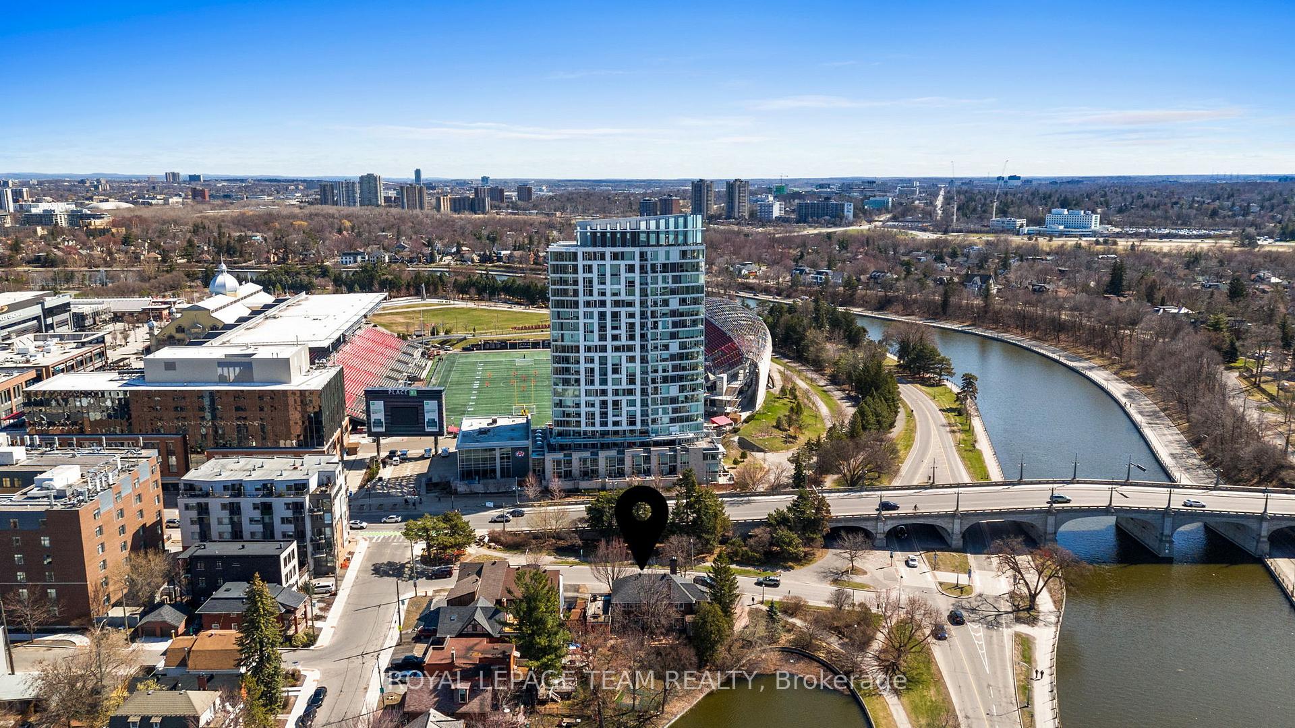
Imagine waking up each morning to serene views of Browns Inlet and the world-renowned Rideau Canal, Ottawas most iconic green spaces and the sparkling jewel of the Glebe. This beautifully maintained semi-detached home offers a rare opportunity to enjoy peaceful, nature-rich surroundings in the heart of the citys most sought-after neighbourhood. Here, youll find the perfect balance of natural beauty and vibrant urban living.Thoughtfully designed and bathed in natural light, the home features 3 generous bedrooms (two on the upper level, one on the main floor), two full bathrooms, a bright open-concept kitchen and family room, a dedicated dining area, a finished basement with a spacious rec room, and a laundry/utility room with ample storage. Youll also find an attached garage with inside entry, a true rarity in the Glebe, plus parking for four additional vehicles in the driveway and a convenient outdoor shed. One of the homes most exceptional features is the 375 sq. ft. rooftop terrace, a private, elevated oasis with stunning water views. Whether hosting friends or enjoying quiet summer evenings under the stars, this space offers unmatched tranquility and charm. Located just steps from Lansdowne Park, youre moments away from the citys top restaurants, cafés, boutiques, farmers markets, and year-round community events. Families will appreciate proximity to top-rated schools, the new Civic Hospital campus, Dows Lake, and downtown Ottawa, all just minutes away. With immediate access to the National Capital Commissions scenic pathways, this is a dream location for those who value an active lifestyle, perfect for cycling, running, or simply strolling along the canal during the Tulip Festival or on a peaceful Sunday morning. Its like owning a cottage in the city, an extraordinary lifestyle in an unbeatable location. Eavestroughs (2024), AC & Main Level Full Bath (2018), Age of Furnace & Hot Water Tank - Owned (2017)
Facts & features
Book a viewing
Rooms
11 rooms · 2 bathrooms
- Family room11′7″ × 12′4″143 sq.ft.
- Living room18′2″ × 11′5″207 sq.ft.
- Kitchen9′1″ × 12′4″113 sq.ft.
- Bedroom10′8″ × 10′4″111 sq.ft.
- Bathroom6′10″ × 4′11″34 sq.ft.
- Foyer5′6″ × 4′9″26 sq.ft.
- Primary bedroom16′6″ × 8′4″137 sq.ft.
- Bedroom11′ × 10′10″119 sq.ft.
- Bathroom5′2″ × 10′10″56 sq.ft.
- Utility room20′3″ × 12′5″251 sq.ft.
- Recreation20′3″ × 11′5″230 sq.ft.
Around this home
Schools nearby
School rating, out of 10.
Listing details
Helpful tools
Your HOMEH agent
"Priced 30% over our estimate. I would see it this week."
Ask HOMEH about this home
Price, neighbourhood, monthly cost. Ask anything.
HOMEH Intelligent Agent is an AI, not a licensed representative. Check anything important with your agent.