

Unit 204, 383 Cumberland Street
Ottawa (Lower Town/Byward Market)Unit 204, 383 Cumberland Street
Ottawa (Lower Town/Byward Market)
 See all 16 photos
Property history

This listing has ended. It is no longer available.
Property not available for sale or for rent.
About this home
Unit 204, 383 Cumberland Street, Ottawa
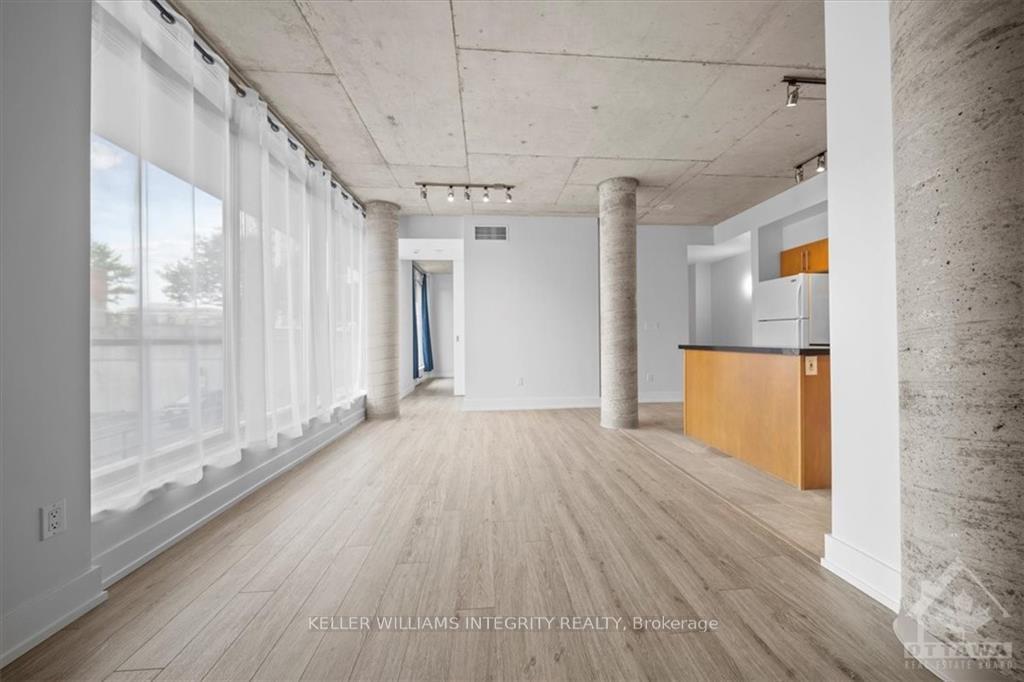
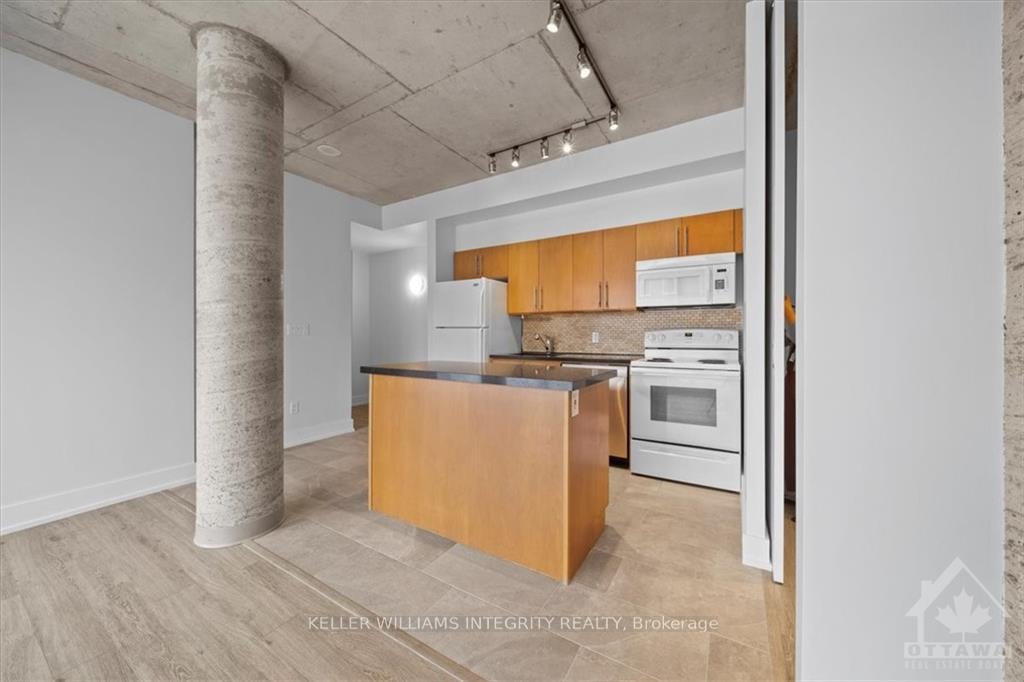
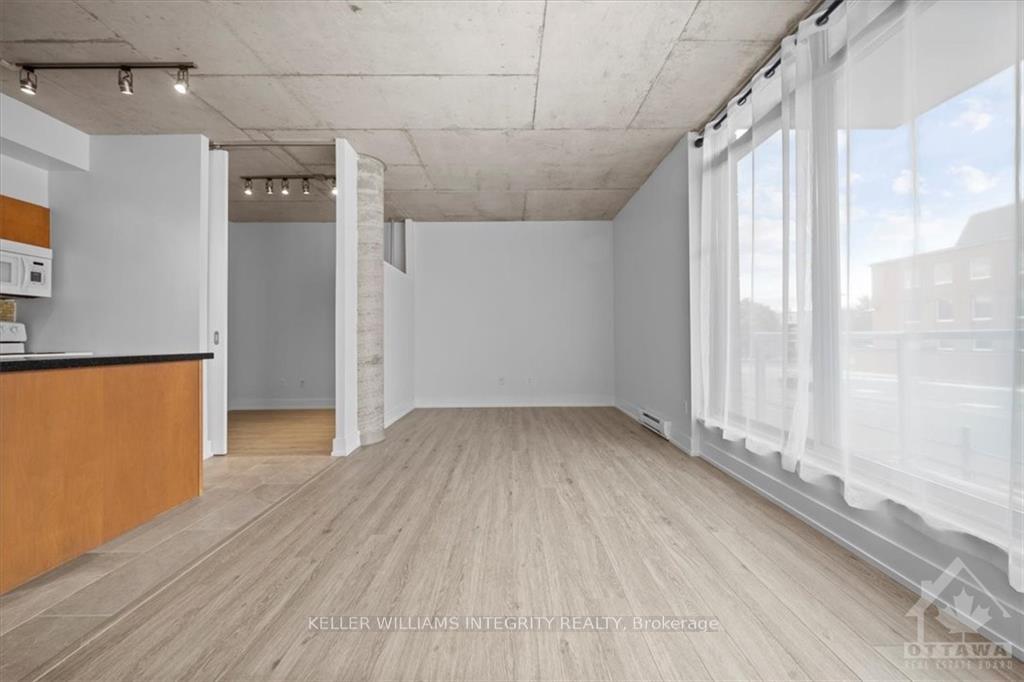
Welcome to this newly renovated approx. 733 sqft 1 Bed + Den unit located in Ottawa's Byward Market. Situated conveniently on the 2nd floor facing the other side of Cumberland which is a private parking. Quite and spacious. Enjoy the open kitchen/living space with 9ft floor to ceiling windows, updated kitchen countertop and sink, new flooring and paint throughout. Enjoy a private eastern exposure 27’* 5’ balcony welcomes the morning sun. Unit also has cheater ensuite, walk-in closet and in-unit laundry (Washer & Dryer 2022). Den is large enough for a 2nd bedroom. Underground parking & storage locker included. Amenities include party room, Gym, outdoor courtyard area with bbq's. Located in the heart of the Byward Market, close to the Rideau Centre, groceries, restaurants, Ottawa U and so much more! Completed rental application, Proof of income T4 or letter of employment, full credit report, and references are required. Available immediately., Flooring: Tile, Flooring: Vinyl, Deposit: 4400
Facts & features
Ask about this home
A HOMEH agent will answer your questions about this home.
Rooms
48 rooms · 1 bathroom
- Other—
- Bathroom—
- Other5′ × 27′5″137 sq.ft.
- Kitchen8′8″ × 11′8″101 sq.ft.
- Dining room10′10″ × 7′2″77 sq.ft.
- Living room11′8″ × 10′10″126 sq.ft.
- Den8′8″ × 7′2″62 sq.ft.
- Bedroom10′8″ × 10′106 sq.ft.
- Kitchen8′8″ × 11′8″101 sq.ft.
- Dining room10′10″ × 7′2″77 sq.ft.
- Living room11′8″ × 10′10″126 sq.ft.
- Den8′8″ × 7′2″62 sq.ft.
- Bedroom10′8″ × 10′106 sq.ft.
- Other—
- Bathroom—
- Other5′ × 27′5″137 sq.ft.
- Kitchen8′8″ × 11′8″101 sq.ft.
- Dining room10′10″ × 7′2″77 sq.ft.
- Living room11′8″ × 10′10″126 sq.ft.
- Den8′8″ × 7′2″62 sq.ft.
- Bedroom10′8″ × 10′106 sq.ft.
- Other—
- Bathroom—
- Other5′ × 27′5″137 sq.ft.
- Kitchen8′8″ × 11′8″101 sq.ft.
- Dining room10′10″ × 7′2″77 sq.ft.
- Living room11′8″ × 10′10″126 sq.ft.
- Den8′8″ × 7′2″62 sq.ft.
- Bedroom10′8″ × 10′106 sq.ft.
- Other—
- Bathroom—
- Other5′ × 27′5″137 sq.ft.
- Kitchen8′8″ × 11′8″101 sq.ft.
- Dining room10′10″ × 7′2″77 sq.ft.
- Living room11′8″ × 10′10″126 sq.ft.
- Den8′8″ × 7′2″62 sq.ft.
- Bedroom10′8″ × 10′106 sq.ft.
- Other—
- Bathroom—
- Other5′ × 27′5″137 sq.ft.
- Kitchen8′8″ × 11′8″101 sq.ft.
- Dining room10′10″ × 7′2″77 sq.ft.
- Living room11′8″ × 10′10″126 sq.ft.
- Den8′8″ × 7′2″62 sq.ft.
- Bedroom10′8″ × 10′106 sq.ft.
- Other—
- Bathroom—
- Other5′ × 27′5″137 sq.ft.
Around this home
Schools nearby
School rating, out of 10.
Listing details
Helpful tools
Your HOMEH agent
"I would see it this week."
Ask HOMEH about this home
Price, neighbourhood, monthly cost. Ask anything.
HOMEH Intelligent Agent is an AI, not a licensed representative. Check anything important with your agent.