
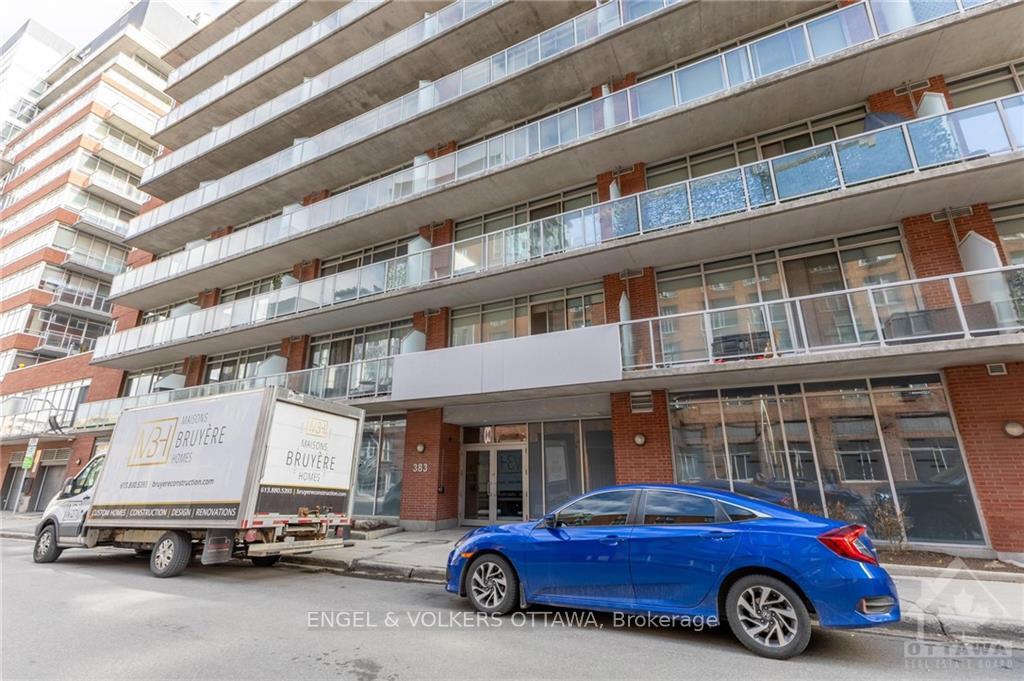
Unit 501, 383 Cumberland Street
Ottawa (Lower Town/Byward Market), ON K1N 1J7Unit 501, 383 Cumberland Street
Ottawa (Lower Town/Byward Market), ON K1N 1J7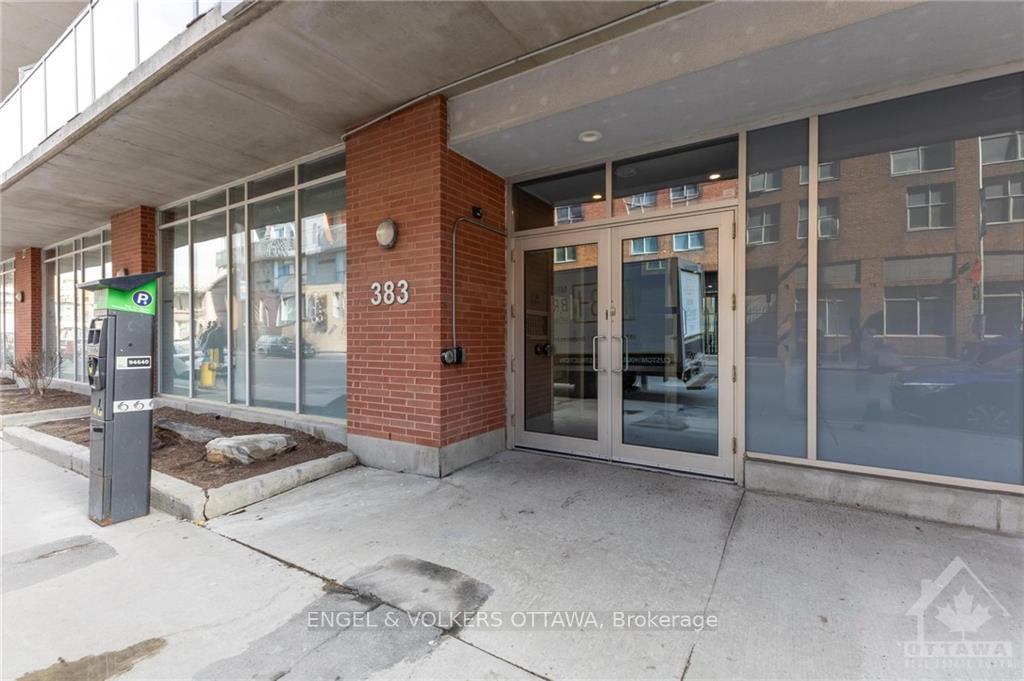
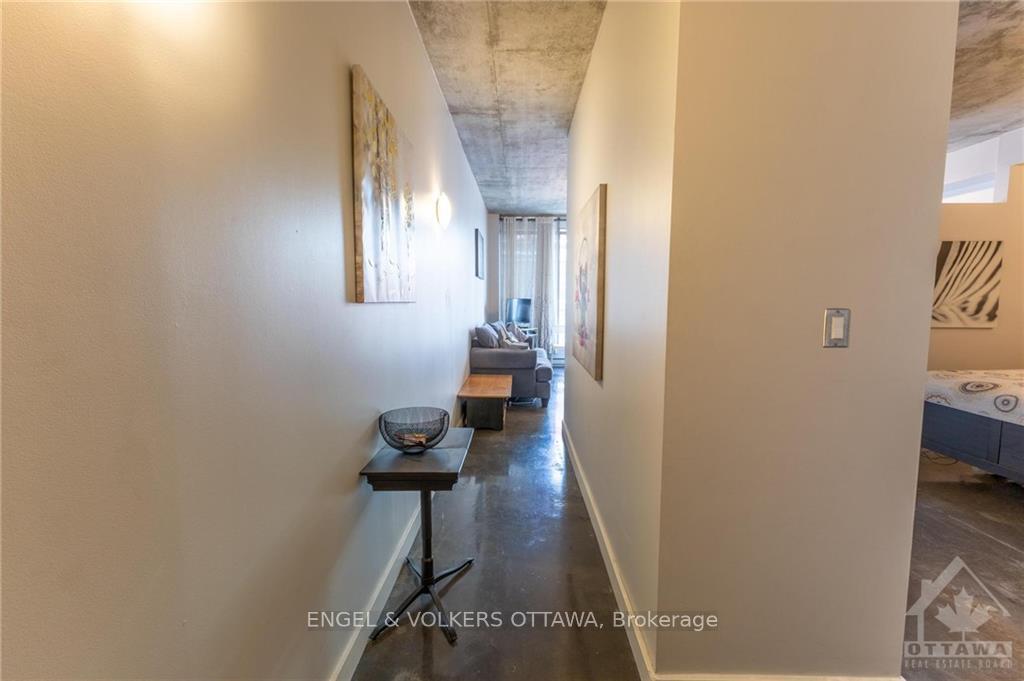
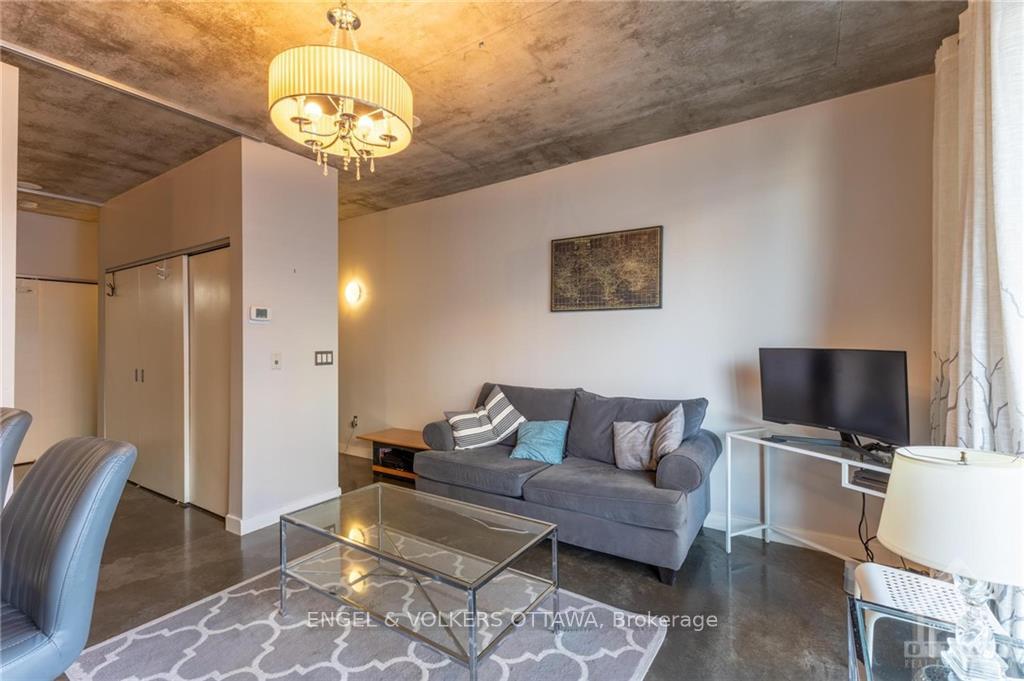
 See all 21 photos
Property history
About this home
Unit 501, 383 Cumberland Street, Ottawa
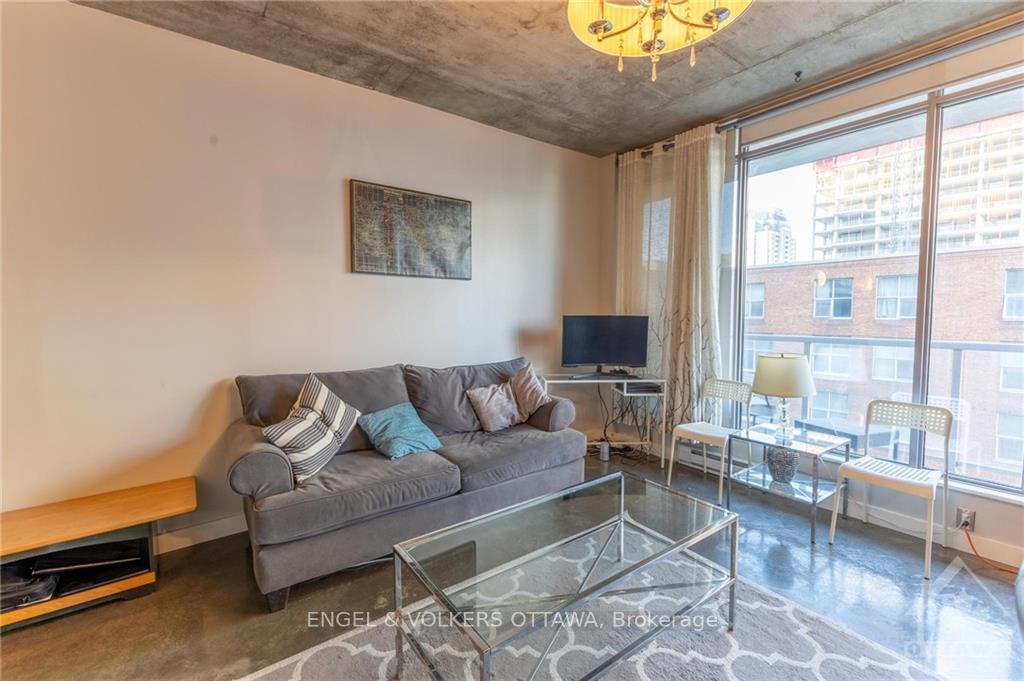
Nestled in downtown's core, this exceptional industrial-style condo offers the epitome of urban living! Spanning approximately 600 sq ft, its well-designed space features a functional kitchen with a movable island for extra cupboards/counter space. The bedroom includes a large closet with built-in shelving, and enjoy a cup of coffee on the large West-facing balcony, perfect for soaking in the afternoon sun. This condo boasts in-unit laundry, convenient underground parking, and a sizable storage locker. The building offers an exercise room, visitor parking, game room, and a BBQ terrace. Conveniently located near Ottawa University, the Rideau Center, public transit, and countless restaurants and shops. Stove, washer, and dryer replaced in 2021. Available fully furnished, except tenants belongings, or unfurnished, so perfect for investors ready to get a new tenant in or a first-time buyer where all you have to do is move-in!
Facts & features
Ask about this home
A HOMEH agent will answer your questions about this home.
Rooms
32 rooms · 1 bathroom
- Living room11′7″ × 13′11″161 sq.ft.
- Bedroom13′4″ × 9′2″122 sq.ft.
- Kitchen7′3″ × 13′11″100 sq.ft.
- Bathroom8′7″ × 5′3″45 sq.ft.
- Living room11′7″ × 13′11″161 sq.ft.
- Bedroom13′4″ × 9′2″122 sq.ft.
- Kitchen7′3″ × 13′11″100 sq.ft.
- Bathroom8′7″ × 5′3″45 sq.ft.
- Living room11′7″ × 13′11″161 sq.ft.
- Bedroom13′4″ × 9′2″122 sq.ft.
- Kitchen7′3″ × 13′11″100 sq.ft.
- Bathroom8′7″ × 5′3″45 sq.ft.
- Living room11′7″ × 13′11″161 sq.ft.
- Bedroom13′4″ × 9′2″122 sq.ft.
- Kitchen7′3″ × 13′11″100 sq.ft.
- Bathroom8′7″ × 5′3″45 sq.ft.
- Living room11′7″ × 13′11″161 sq.ft.
- Bedroom13′4″ × 9′2″122 sq.ft.
- Kitchen7′3″ × 13′11″100 sq.ft.
- Bathroom8′7″ × 5′3″45 sq.ft.
- Living room11′7″ × 13′11″161 sq.ft.
- Bedroom13′4″ × 9′2″122 sq.ft.
- Kitchen7′3″ × 13′11″100 sq.ft.
- Bathroom8′7″ × 5′3″45 sq.ft.
- Living room11′7″ × 13′11″161 sq.ft.
- Bedroom13′4″ × 9′2″122 sq.ft.
- Kitchen7′3″ × 13′11″100 sq.ft.
- Bathroom8′7″ × 5′3″45 sq.ft.
- Living room11′7″ × 13′11″161 sq.ft.
- Bedroom13′4″ × 9′2″122 sq.ft.
- Kitchen7′3″ × 13′11″100 sq.ft.
- Bathroom8′7″ × 5′3″45 sq.ft.
Around this home
Schools nearby
School rating, out of 10.
Listing details
Helpful tools
Your HOMEH agent

"I would see it this week."
Ask HOMEH about this home
Price, neighbourhood, monthly cost. Ask anything.
HOMEH Intelligent Agent is an AI, not a licensed representative. Check anything important with your agent.