
3834 Woodkilton Road
Ottawa (Dunrobin)3834 Woodkilton Road
Ottawa (Dunrobin)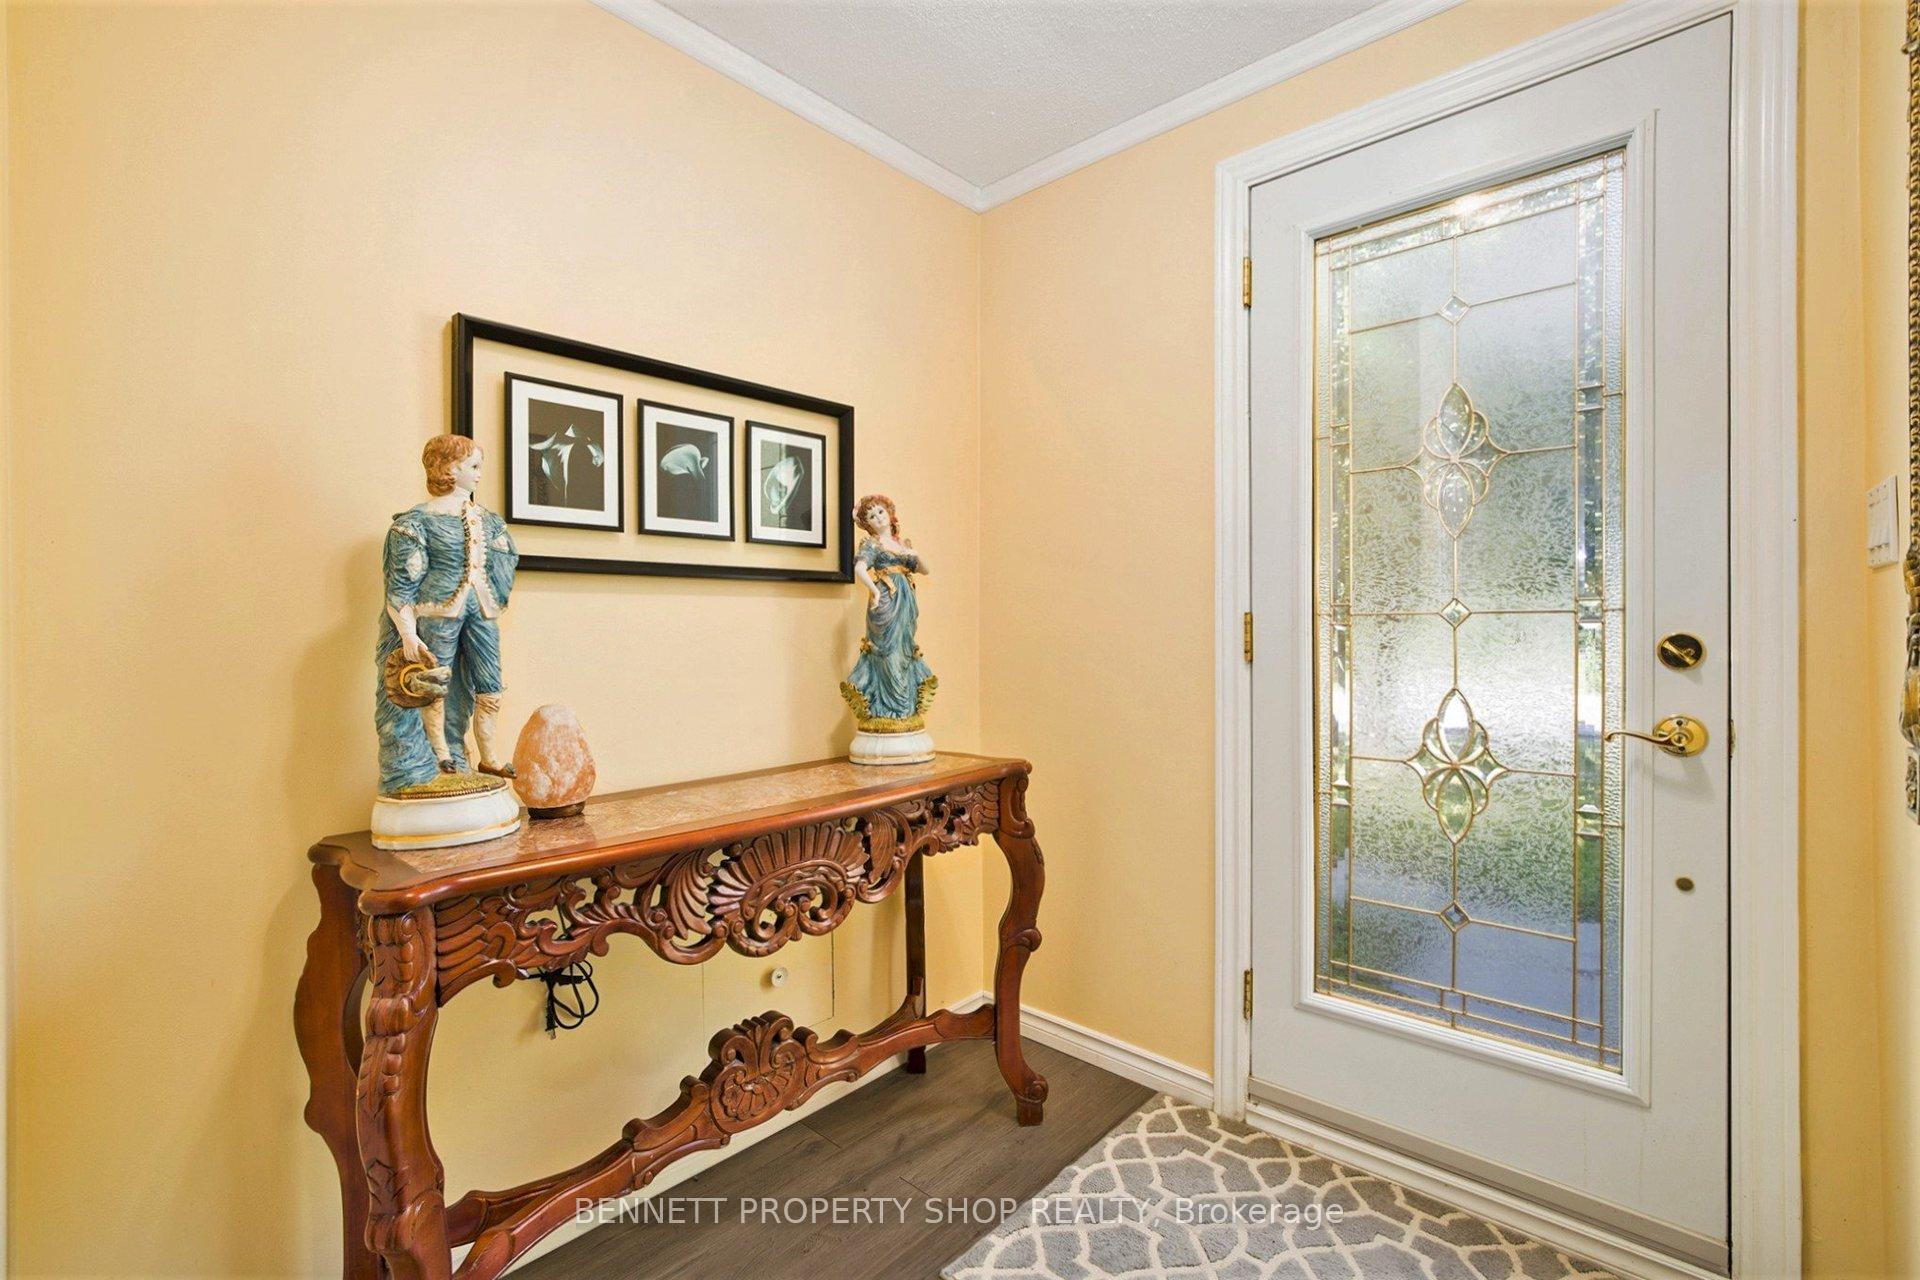
 See all 27 photos
Property history

This listing has ended. It is no longer available.
Property not available for sale or for rent.
About this home
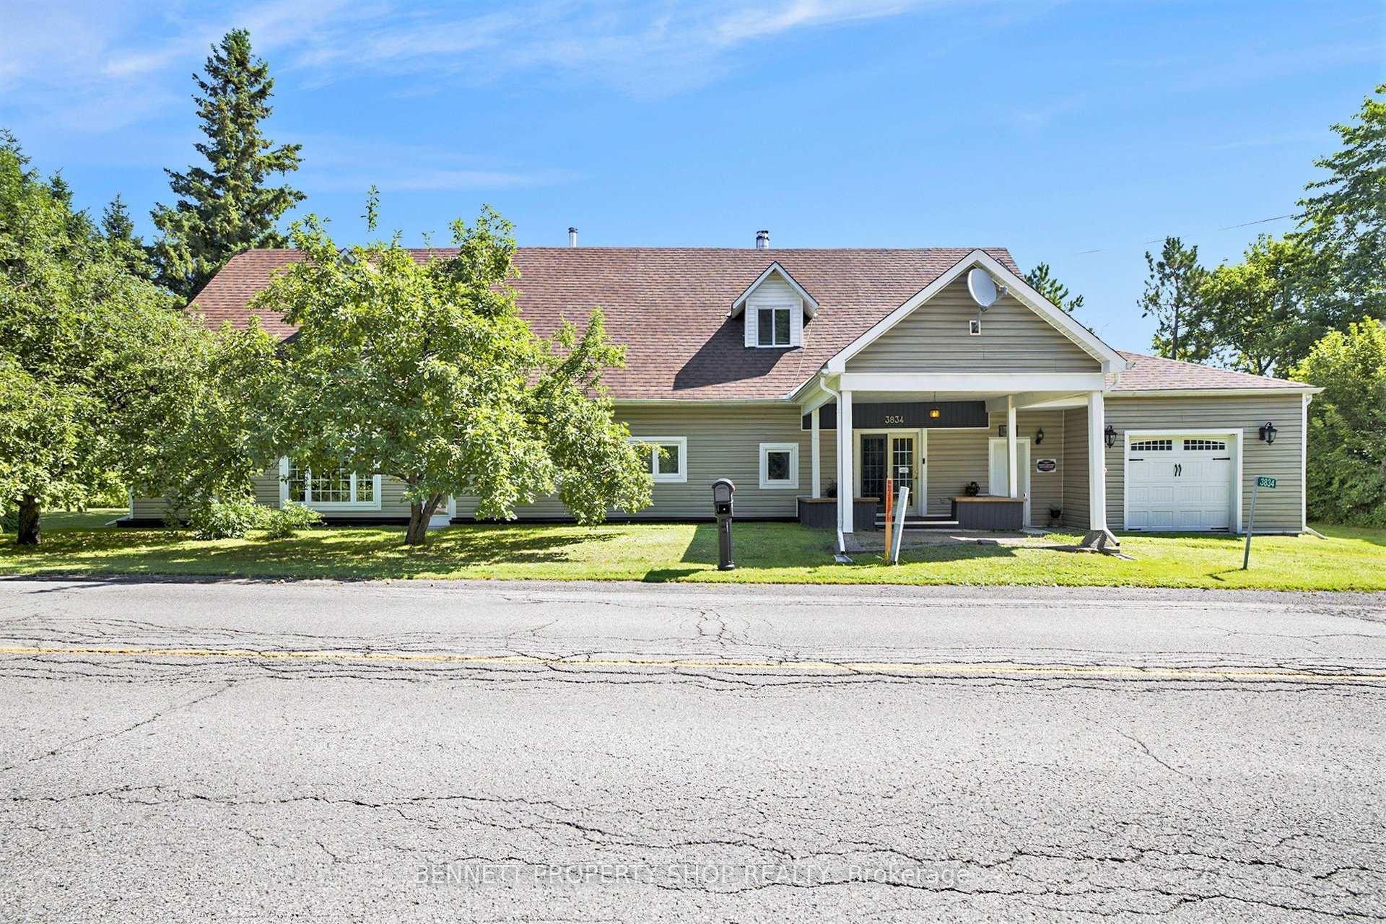
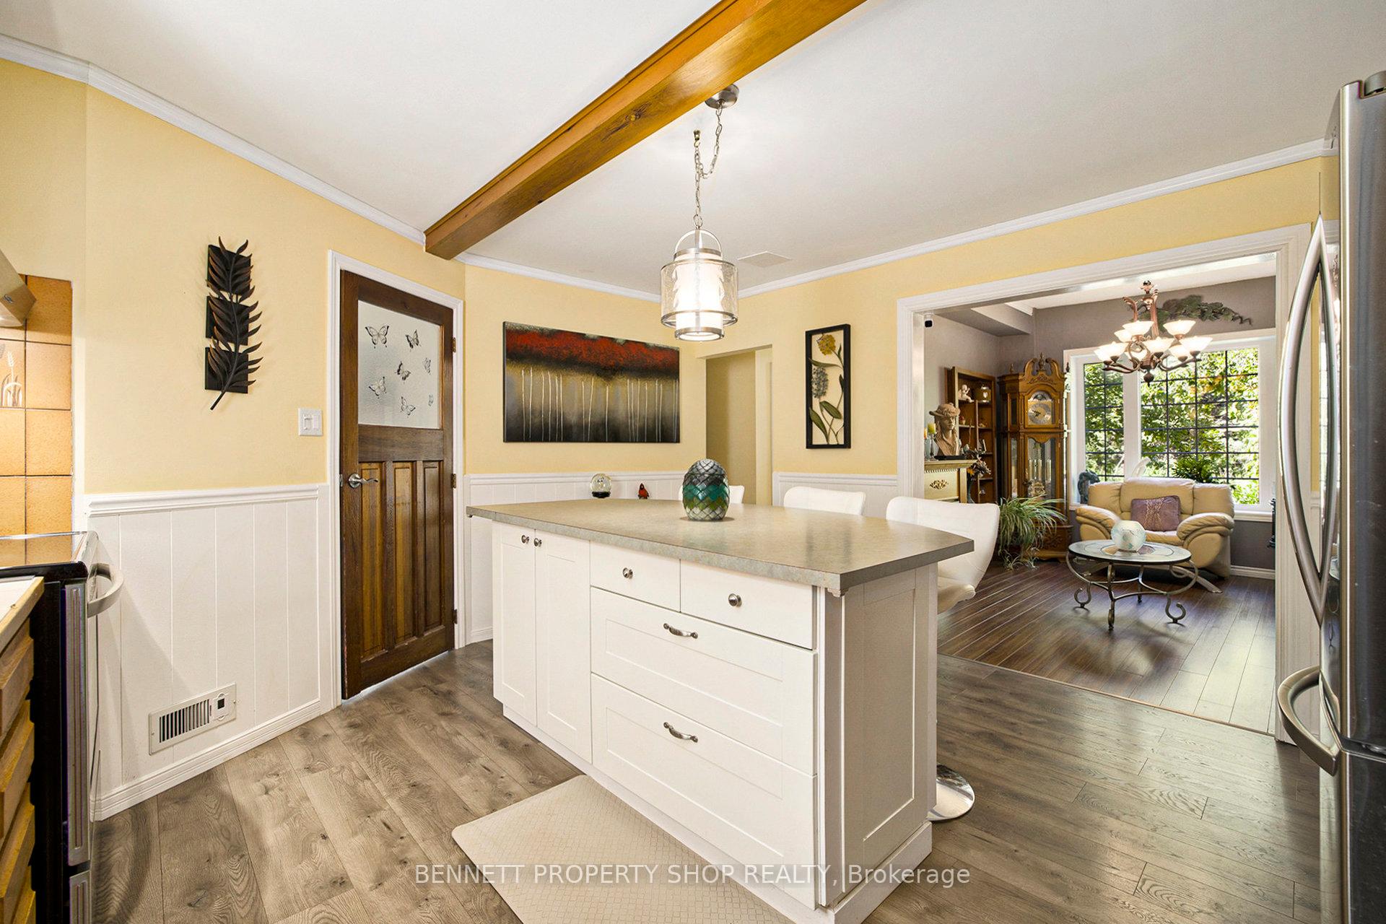
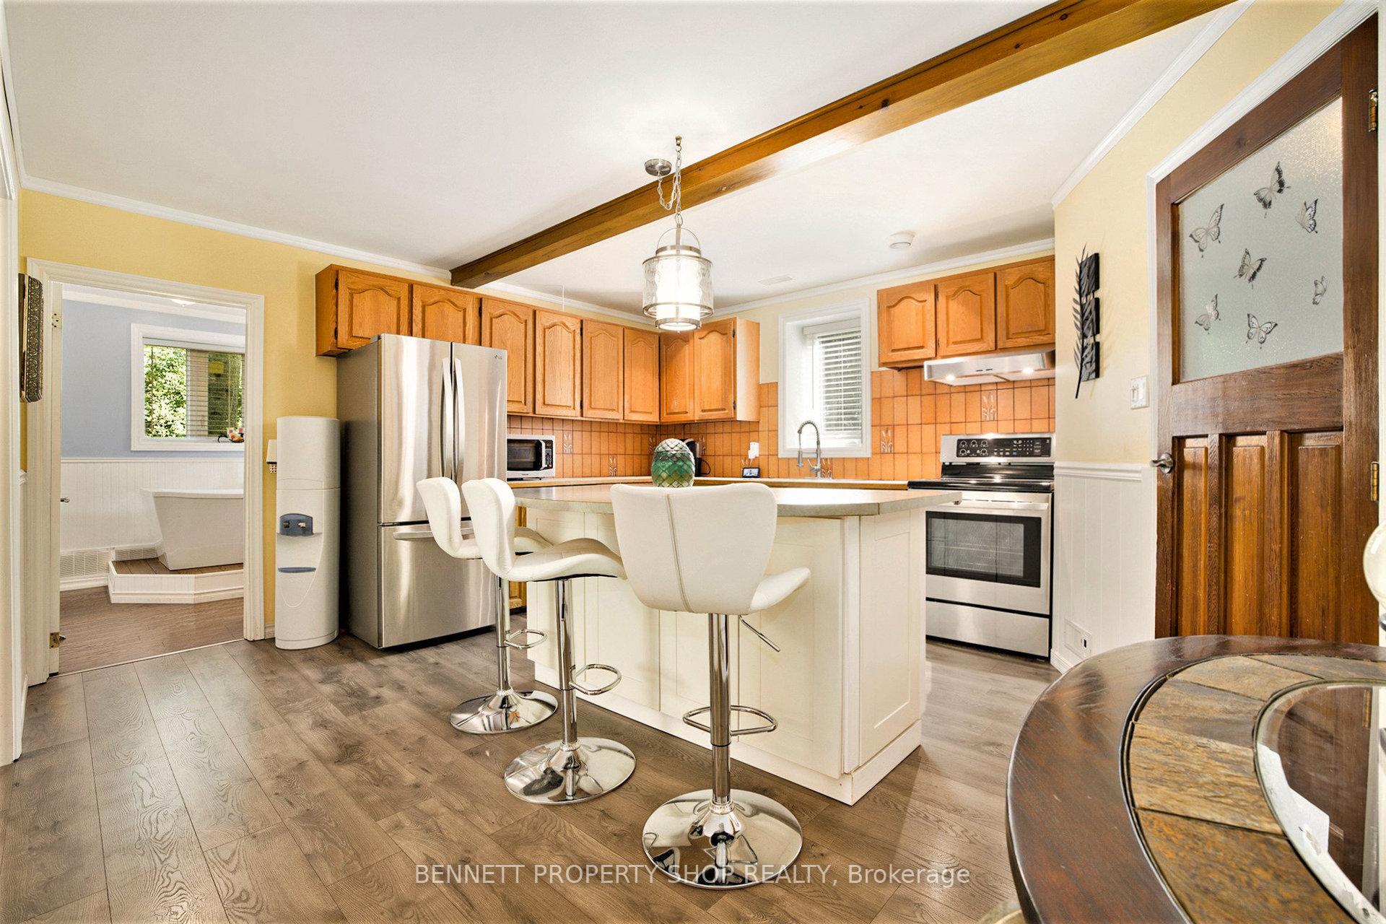
Welcome to 3834 Woodkilton Road! A truly unique property with rich history, once home to the Woodlawn Cheese Factory before being thoughtfully converted into a private residence in 1967. Set on a peaceful country lot, this home offers flexibility and opportunity for the creative buyer. With a separate entrance and staircase to the upper level, there's potential to create a second suite, perfect for multi-generational living or rental income. Or, transform the spacious upper floor into a stunning primary suite with full bath, walk-in closet, additional bedrooms, or even a rec room, the possibilities are endless. The attached garage includes a 22 x 10 powered workshop, plus an additional large utility area ideal for the handyman, car enthusiast, furniture maker, or anyone in need of serious storage space. Recent updates include: casement windows and doors (2011), siding (2011 & 2014), roof with 30-year shingles (2011), high-efficiency Drolet Escape 1500 woodstove with WETT certificate, Lennox propane furnace with Ecobee WiFi thermostat, and new flooring in kitchen and mudroom (2024).Enjoy peaceful country living with all the space you need and just a short drive to all amenities in Kanata! Discoloration along insulation in photos of unfinished 2nd Level is due to air leaks through the vapour barrier. Report is available to view.
Facts & features
Ask about this home
A HOMEH agent will answer your questions about this home.
Rooms
18 rooms · 2 bathrooms
- Foyer7′1″ × 13′1″93 sq.ft.
- Office8′8″ × 8′8″76 sq.ft.
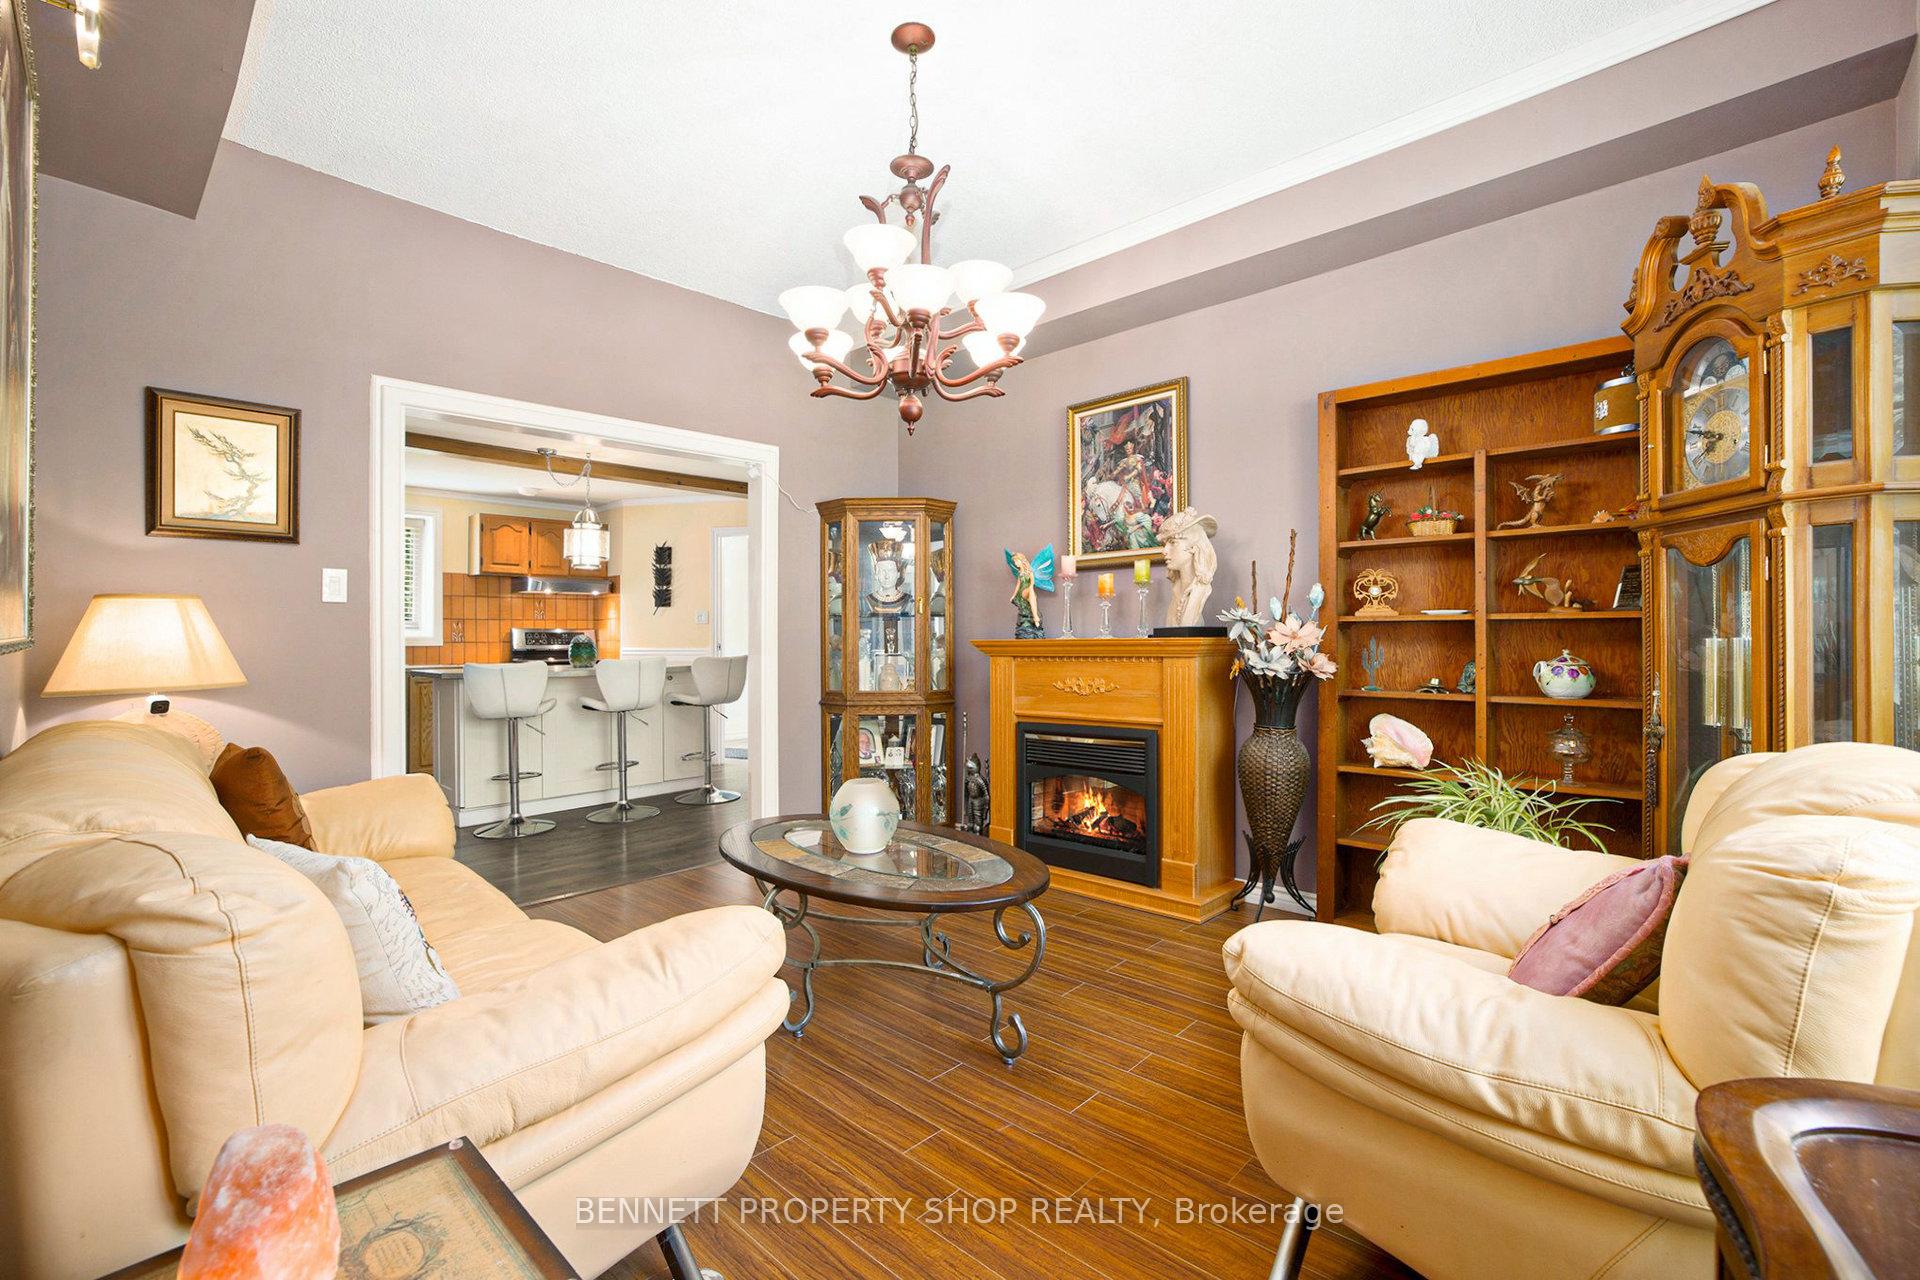
- Family room11′1″ × 12′9″141 sq.ft.
- Laundry4′11″ × 2′9″14 sq.ft.
- Bathroom8′8″ × 15′131 sq.ft.
- Kitchen14′5″ × 14′1″203 sq.ft.
- Living room16′10″ × 17′4″293 sq.ft.
- Utility room17′11″ × 13′11″250 sq.ft.
- Bedroom 211′3″ × 9′5″106 sq.ft.
- Primary bedroom16′8″ × 12′6″209 sq.ft.
- Other20′6″ × 8′11″182 sq.ft.
- Other8′6″ × 18′3″156 sq.ft.
- Bedroom 310′ × 11′111 sq.ft.
- Sitting16′ × 14′2″226 sq.ft.
- Bedroom 412′6″ × 10′5″130 sq.ft.
- Other10′ × 11′110 sq.ft.
- Bathroom5′9″ × 7′3″42 sq.ft.
- Room42′5″ × 21′9″923 sq.ft.
Around this home
Schools nearby
School rating, out of 10.
Listing details
Helpful tools
Your HOMEH agent
"I would see it this week."
Ask HOMEH about this home
Price, neighbourhood, monthly cost. Ask anything.
HOMEH Intelligent Agent is an AI, not a licensed representative. Check anything important with your agent.