
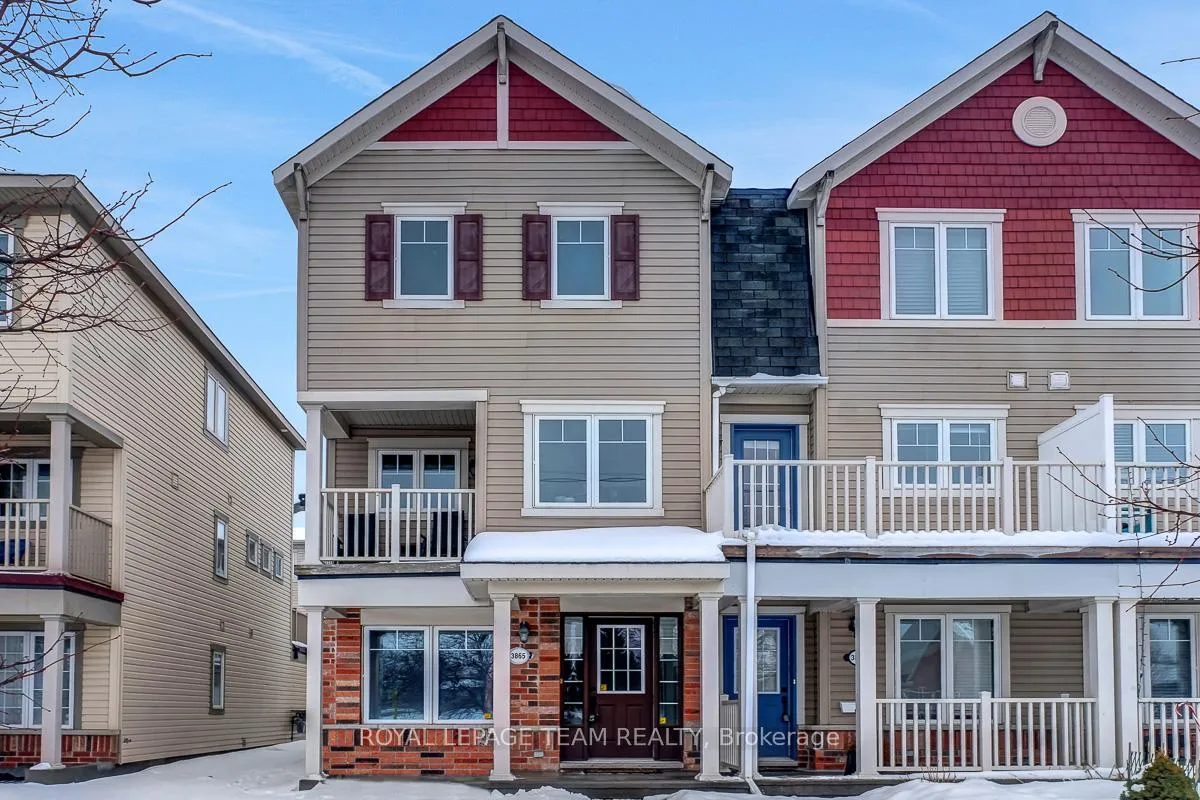
 See all 340 photos
Property history

This listing has ended. It is no longer available.
Property not available for sale or for rent.
Ask about this home
A HOMEH agent will answer your questions about this home.Ask HOMEH
About this home
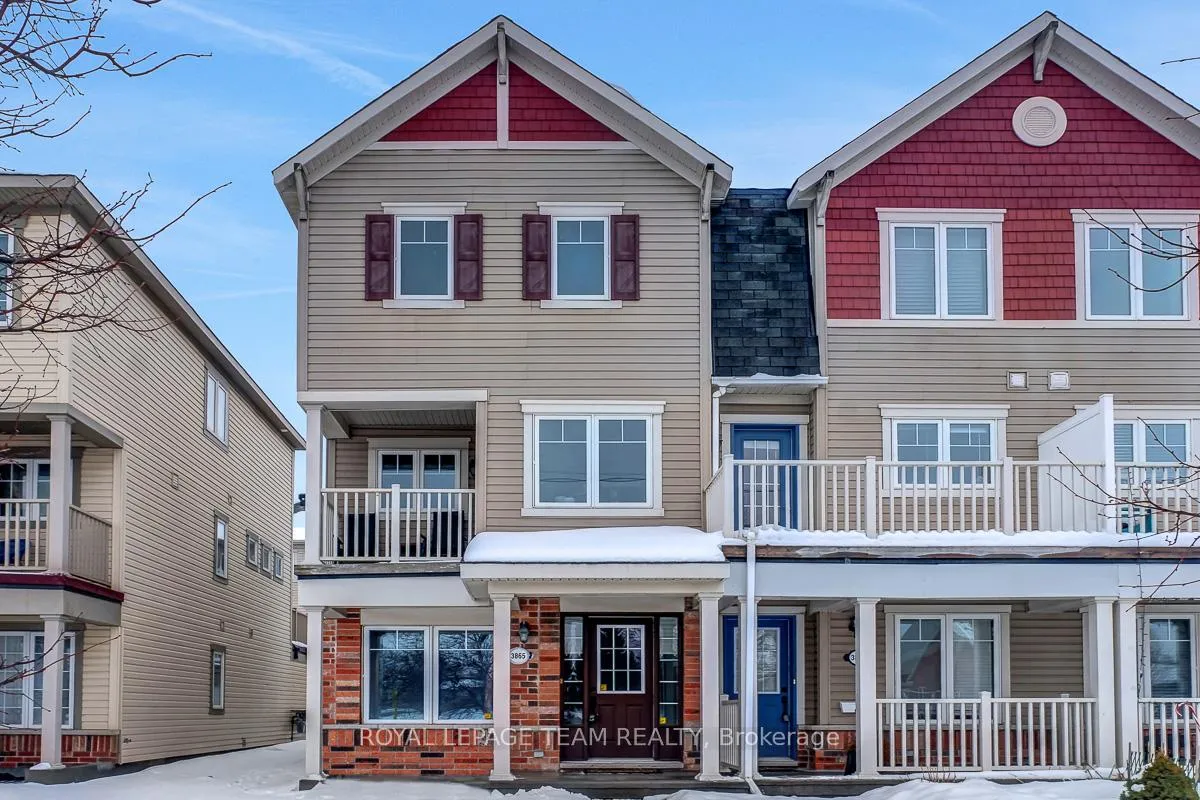
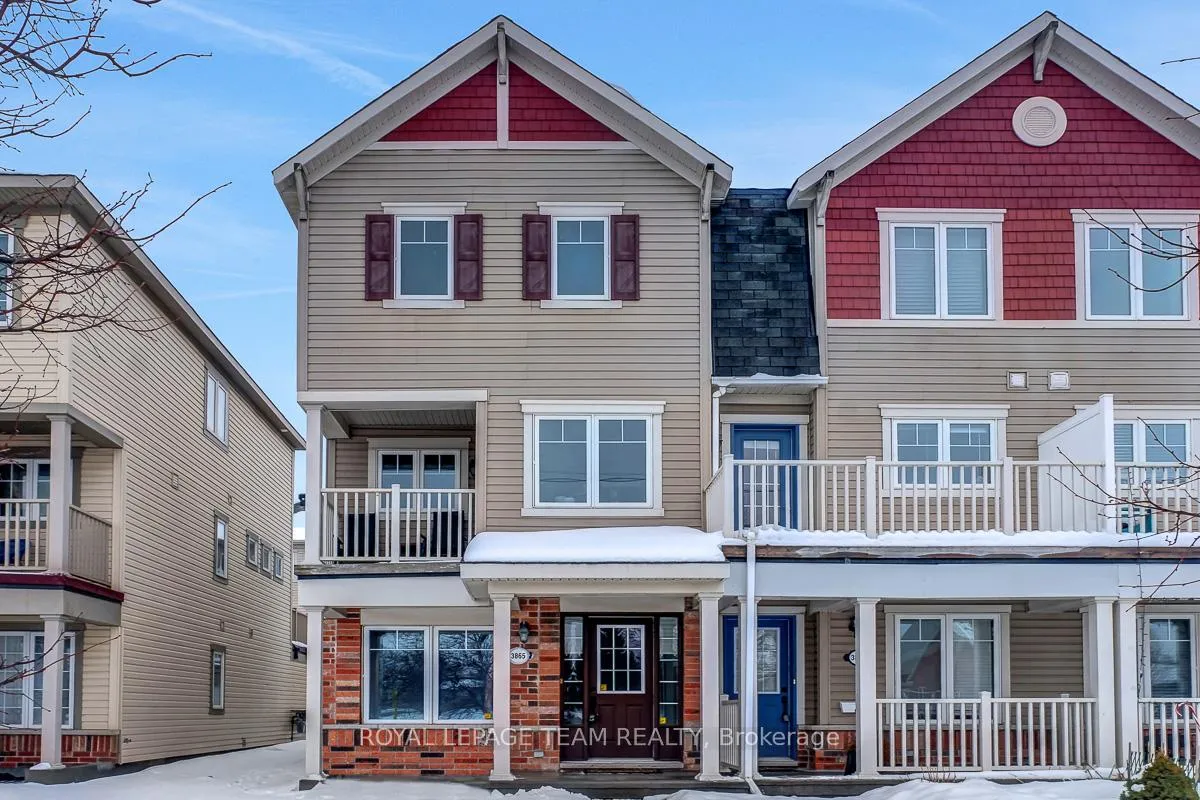
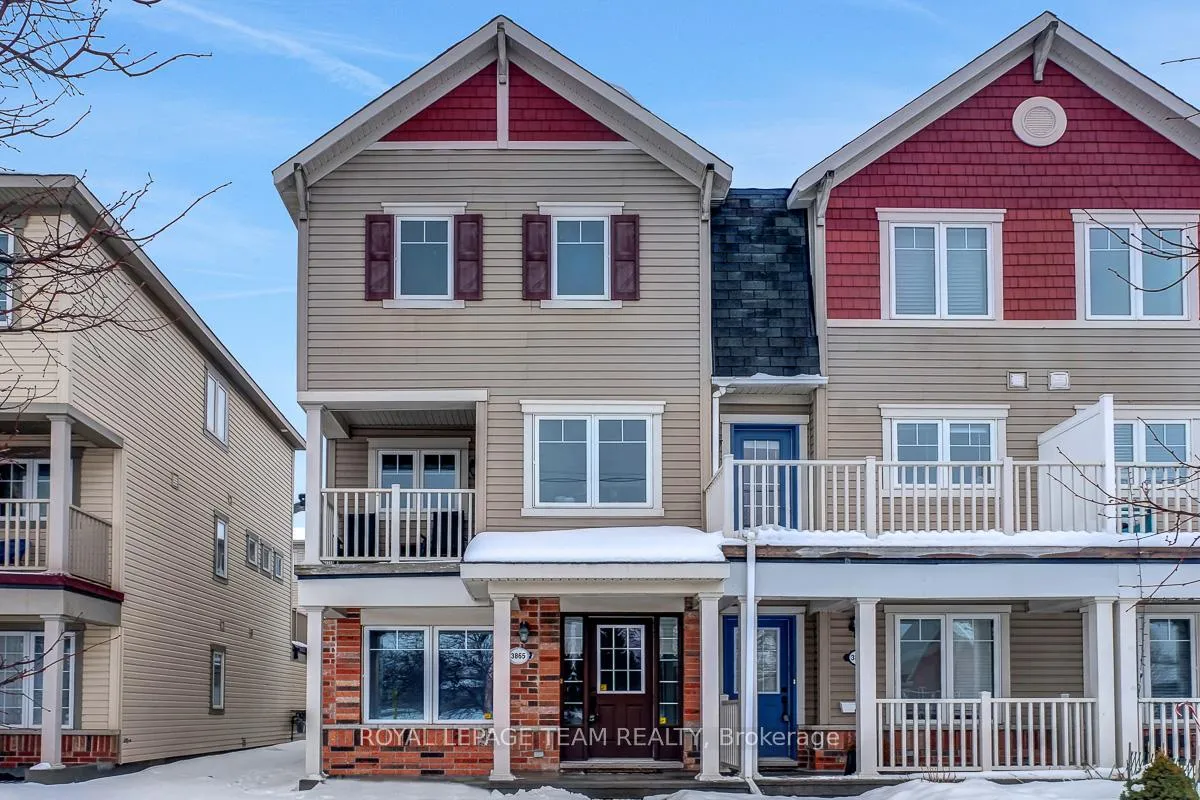
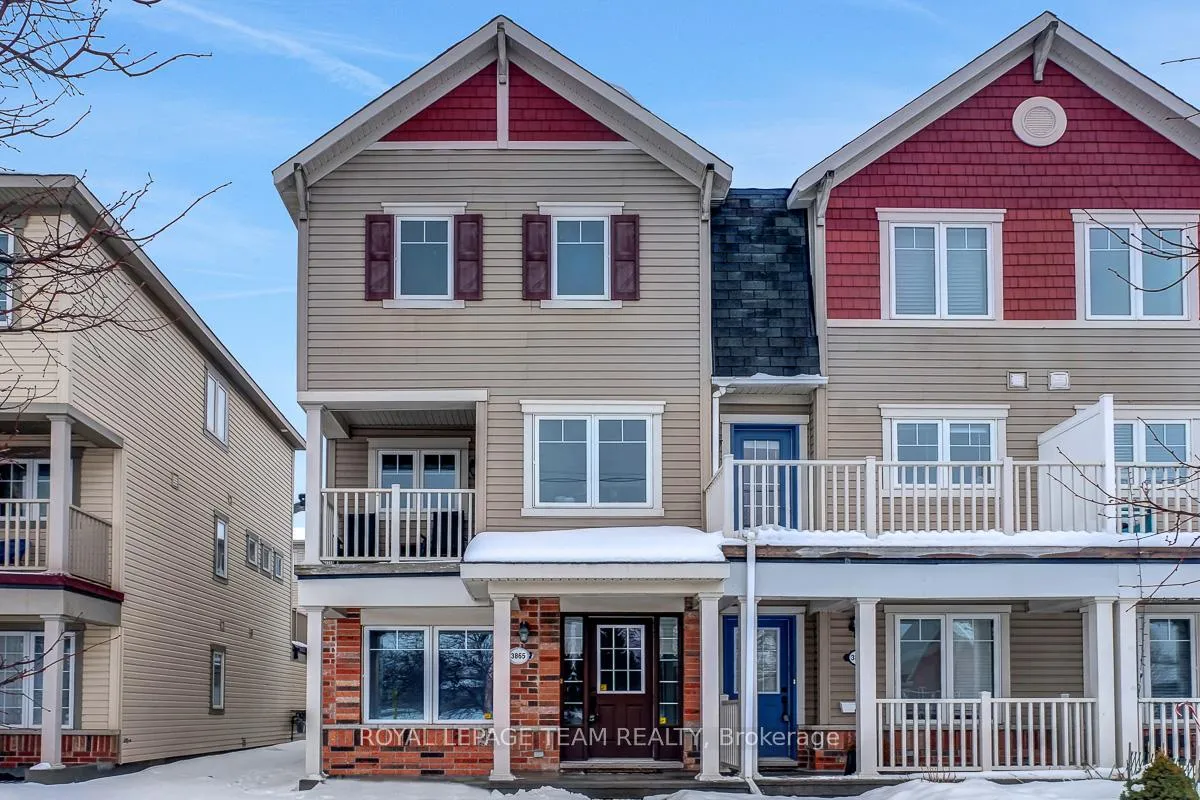
Spacious and light filled freehold end-unit townhome offers a fantastic opportunity in a welcoming community. Extra windows at the front and back of the home provides a sense of openness that sets it apart. Attached oversized single car garage offers plenty of storage and convenient interior access with a walkthrough from garage to front door. First floor features a conveniently located laundry area, dark wood toned laminate flooring, and a secondary family room that could double as a home office. Up on the second level a spacious living room at the back opens onto a balcony, perfect for entertaining or relaxing outdoors. The kitchen, overlooking the front of the home and mature trees beyond, is bright and functional with warm wood cabinetry, stainless steel appliances, a mixed grey subway tile backsplash, deep-toned countertops and plenty of storage. The adjacent dining area enjoys its own balcony, ideal for morning coffee or casual meals. A powder bathroom completes this level.The top floor hosts three great-sized bedrooms with carpeted floors for added comfort. The primary suite includes a walk-in closet and private ensuite bathroom. A full bathroom with a tub and shower combo serves the other bedrooms, providing convenience and functionality. This home is a perfect for those looking for extra light, versatile living spaces, and outdoor areas. With thoughtful design, bright interiors, and multiple balconies to enjoy the sunsets and mature trees, it offers a comfortable and inviting lifestyle in a sought-after neighbourhood. Perfectly situated close to everyday essentials, schools, excellent transit service, walking/cycling paths, parks & scenic Jock River. Furnace 2025, AC 2025, Hot water heater 2025.
Facts & features
Ask about this home
A HOMEH agent will answer your questions about this home.
Rooms
12 rooms · 3 bathrooms
- Living room15′11″ × 11′11″190 sq.ft.
- Utility room5′3″ × 4′5″23 sq.ft.
- Laundry8′7″ × 5′10″50 sq.ft.
- Family room16′ × 13′11″223 sq.ft.
- Kitchen12′8″ × 7′6″95 sq.ft.
- Dining room16′3″ × 8′5″137 sq.ft.
- Bathroom15′4″ × 5′1″78 sq.ft.
- Primary bedroom14′1″ × 11′154 sq.ft.
- Bathroom9′1″ × 4′7″42 sq.ft.
- Bedroom 212′3″ × 9′110 sq.ft.
- Bedroom 39′ × 9′81 sq.ft.
- Bathroom8′7″ × 6′6″56 sq.ft.
Around this home
Schools nearby
School rating, out of 10.
Listing details
Helpful tools
Your HOMEH agent
"I would see it this week."
Ask HOMEH about this home
Price, neighbourhood, monthly cost. Ask anything.
HOMEH Intelligent Agent is an AI, not a licensed representative. Check anything important with your agent.