
387 Ridgeside Farm Drive
Ottawa (Kanata - Kanata, North West)387 Ridgeside Farm Drive
Ottawa (Kanata - Kanata, North West)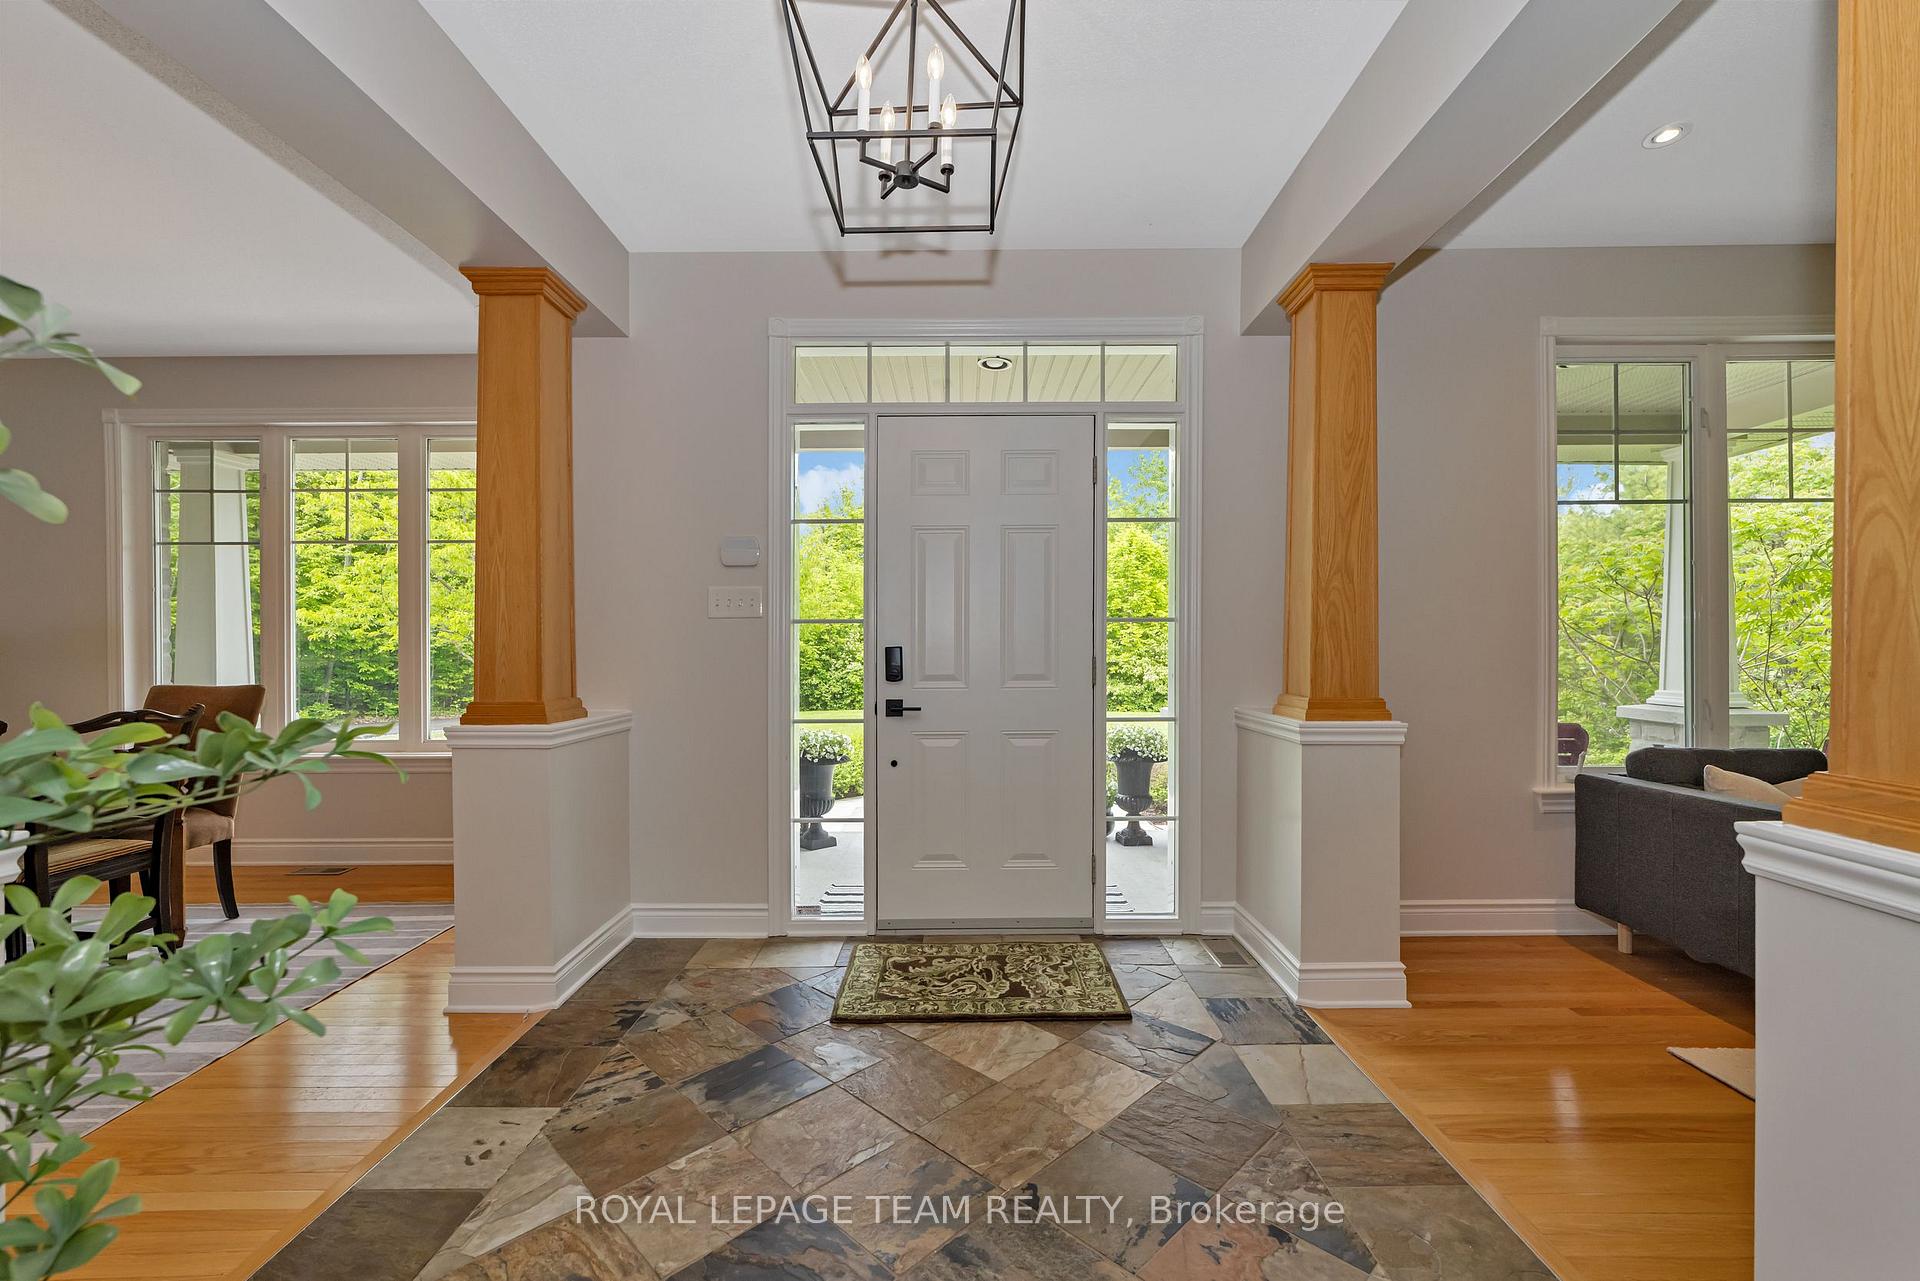
 See all 38 photos
Property history

This listing has ended. It is no longer available.
Property not available for sale or for rent.
Ask about this home
A HOMEH agent will answer your questions about this home.Ask HOMEH
About this home
387 Ridgeside Farm Drive, Ottawa
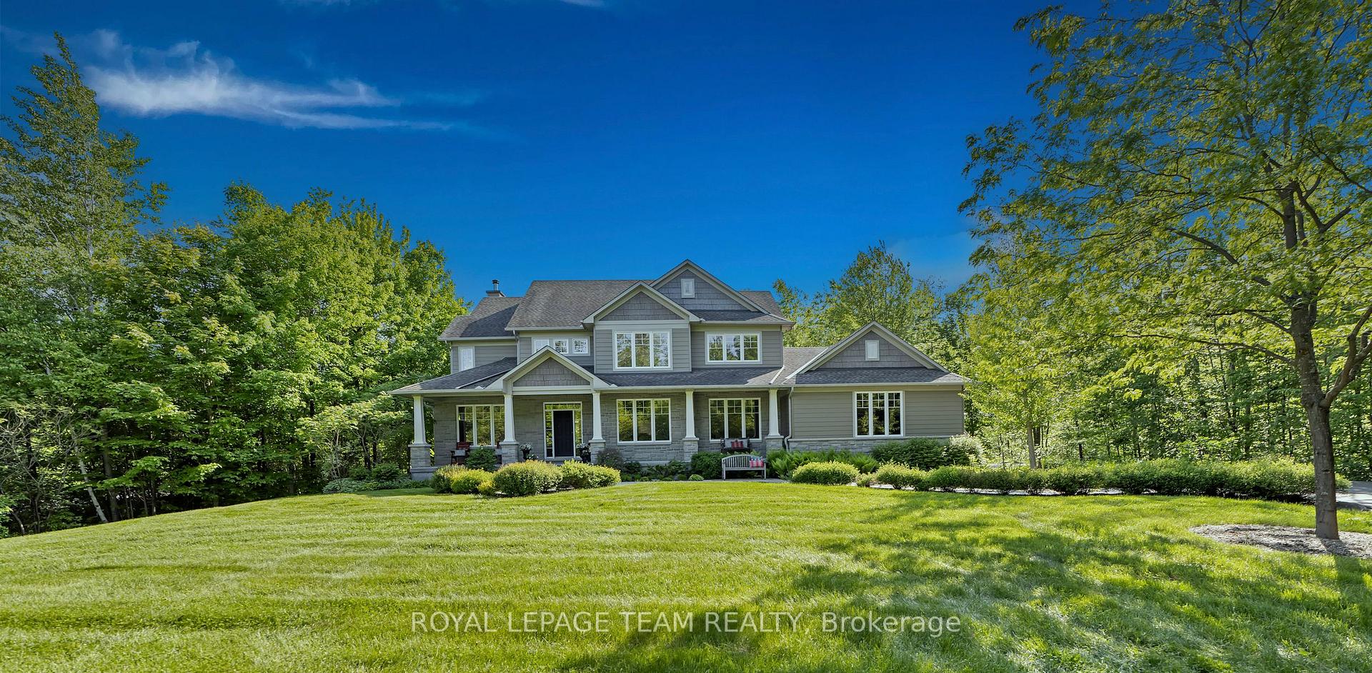
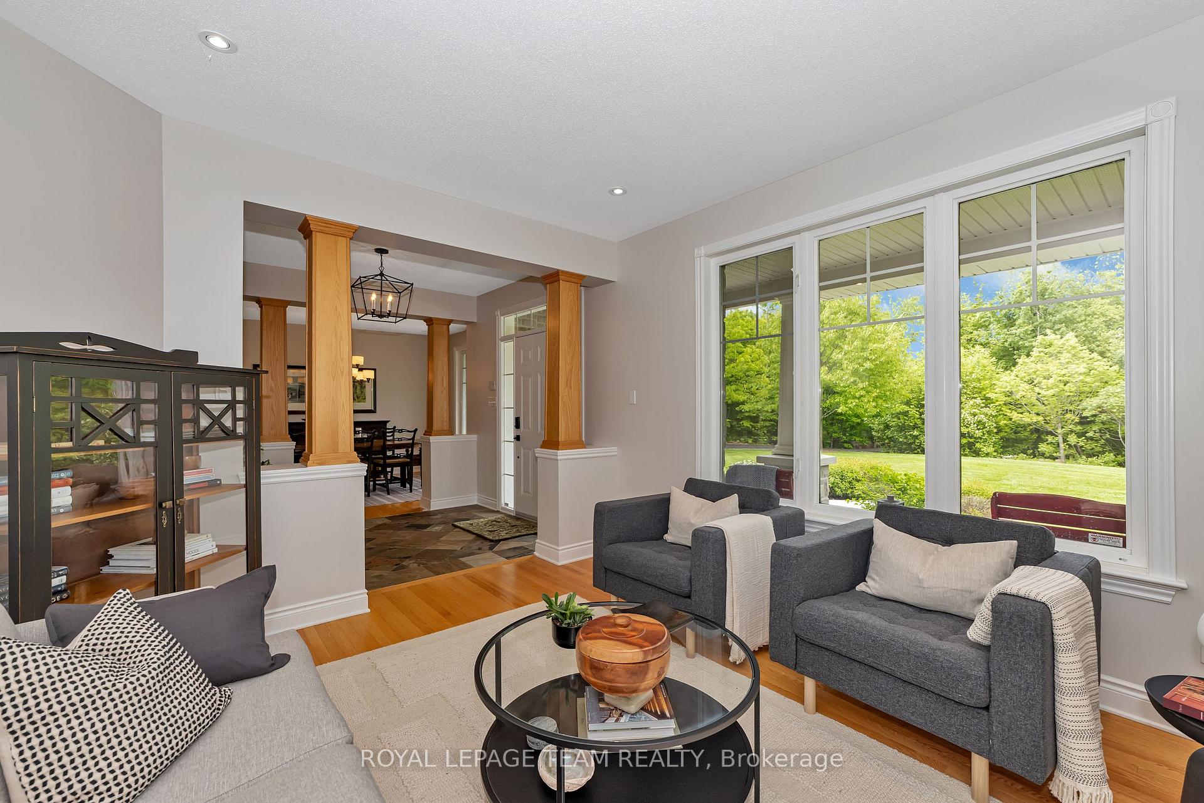
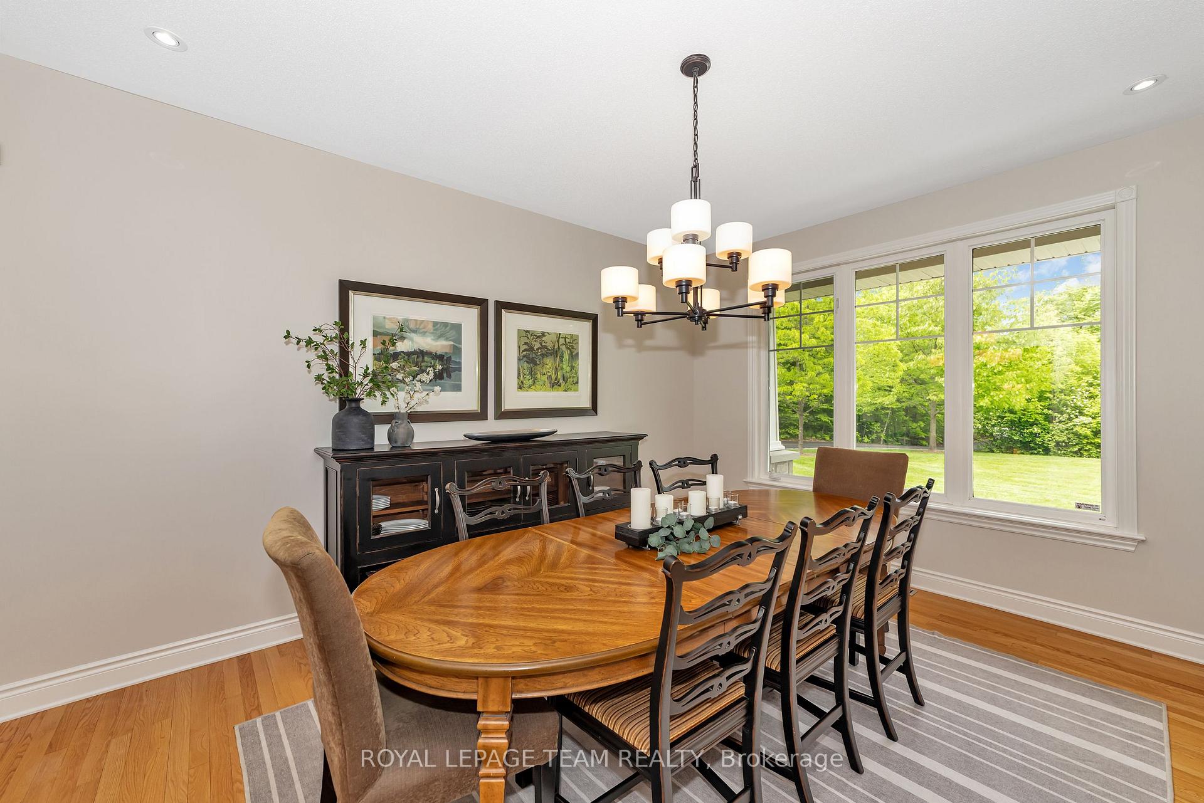
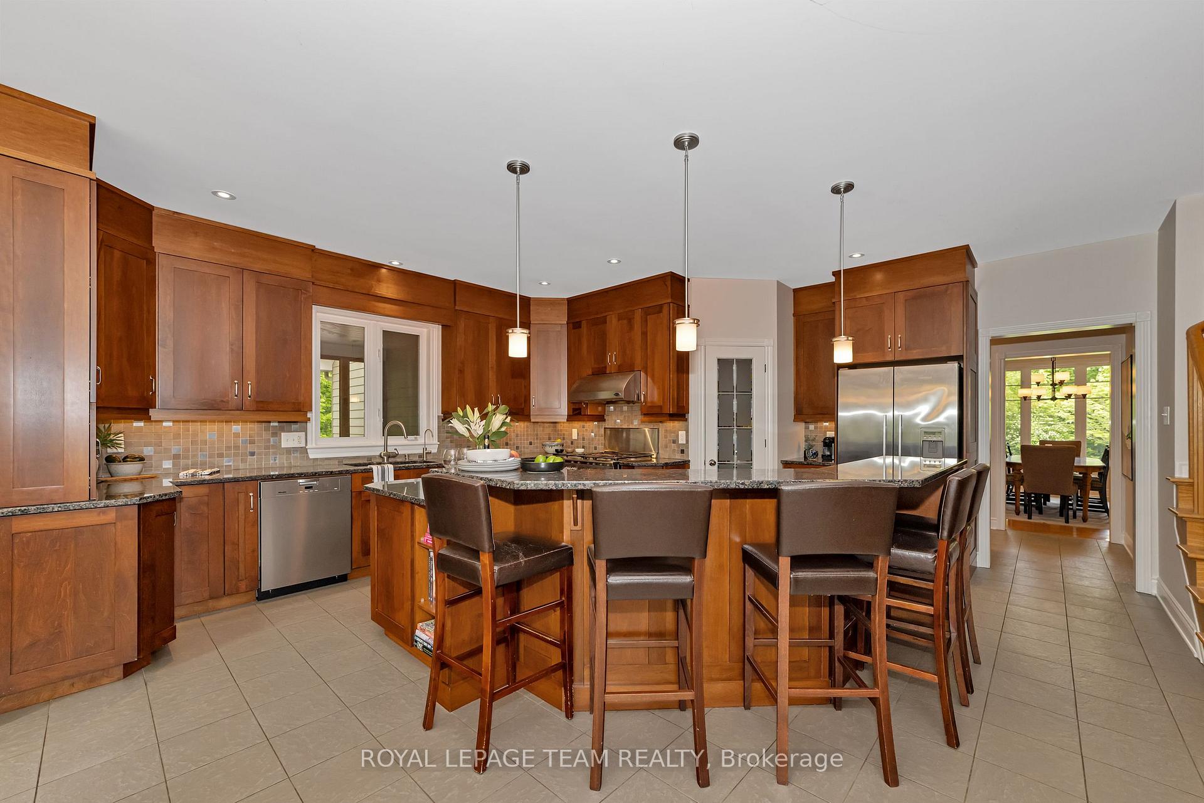
Nestled on a private, wooded 2-acre lot in prestigious Ridgeside Farms, this Landark Custom executive home, featuring 4+1 bedrooms and 4 baths, offers elegance, comfort, & functionality just 10 minutes from Kanata Norths high-tech hub. Thoughtfully customized at the time of construction in collaboration with Landark Homes, it showcases a full-width custom front porch, newly paved driveway, professionally designed and landscaped gardens and walkway and a three-car garage. The slate-tiled foyer opens to hardwood floors, architectural columns, and highlights the freshly painted interior & modern lighting throughout. The rear of the home including the kitchen, breakfast area, and family room was expanded to provide generous space and seamless flow. The gourmet kitchen features granite counters including stunning granite island and raised bar with seating for 5, gas stove, large island, and walk-in pantry. The family room includes a wood-burning fireplace with stone surround and custom mantle. A screened-in porch with wood accents & ceiling fan opens to a two-tier entertainment-sized deck. A main floor office, command center, & custom mudroom add flexibility. Upstairs offers a luxurious primary suite with a trio of windows, huge walk-in closet, and a stunning luxury ensuite. Three additional bedrooms, a custom loft, upgraded main bath w/quartz counters, & 2nd floor laundry complete this level. The builder-finished LL includes daylight windows, huge recreation rm, guest suite with cheater ensuite, kitchenette, media console, and full wall of cabinetry. Outside, the backyard is a true sanctuary, an idyllic setting with an inground pool and tranquil forest backdrop ideal for relaxing or entertaining. Generac generator, (covering approximately 70% of the home) adds piece of mind. 2 EV chargers (incl one dedicated TESLA charger) are negotiable. Association fee $600/year. 24 hours irrevocable on all offers.
Facts & features
Ask about this home
A HOMEH agent will answer your questions about this home.
Rooms
16 rooms · 4 bathrooms
- Foyer12′2″ × 17′6″213 sq.ft.
- Living room13′6″ × 11′8″157 sq.ft.
- Dining room12′2″ × 13′8″166 sq.ft.
- Office13′10″ × 13′8″189 sq.ft.
- Family room26′7″ × 15′399 sq.ft.
- Kitchen16′7″ × 15′249 sq.ft.
- Breakfast11′6″ × 9′10″113 sq.ft.
- Sunroom15′5″ × 13′1″201 sq.ft.
- Mud room9′4″ × 7′5″69 sq.ft.
- Primary bedroom22′2″ × 15′333 sq.ft.
- Bedroom 213′7″ × 11′9″160 sq.ft.
- Bedroom 313′4″ × 11′2″149 sq.ft.
- Bedroom 411′6″ × 9′1″105 sq.ft.
- Laundry8′2″ × 5′3″43 sq.ft.
- Recreation33′2″ × 15′498 sq.ft.
- Bedroom 511′5″ × 11′5″131 sq.ft.
Around this home
Schools nearby
School rating, out of 10.
Listing details
Helpful tools
Your HOMEH agent
"I would see it this week."
Ask HOMEH about this home
Price, neighbourhood, monthly cost. Ask anything.
HOMEH Intelligent Agent is an AI, not a licensed representative. Check anything important with your agent.