
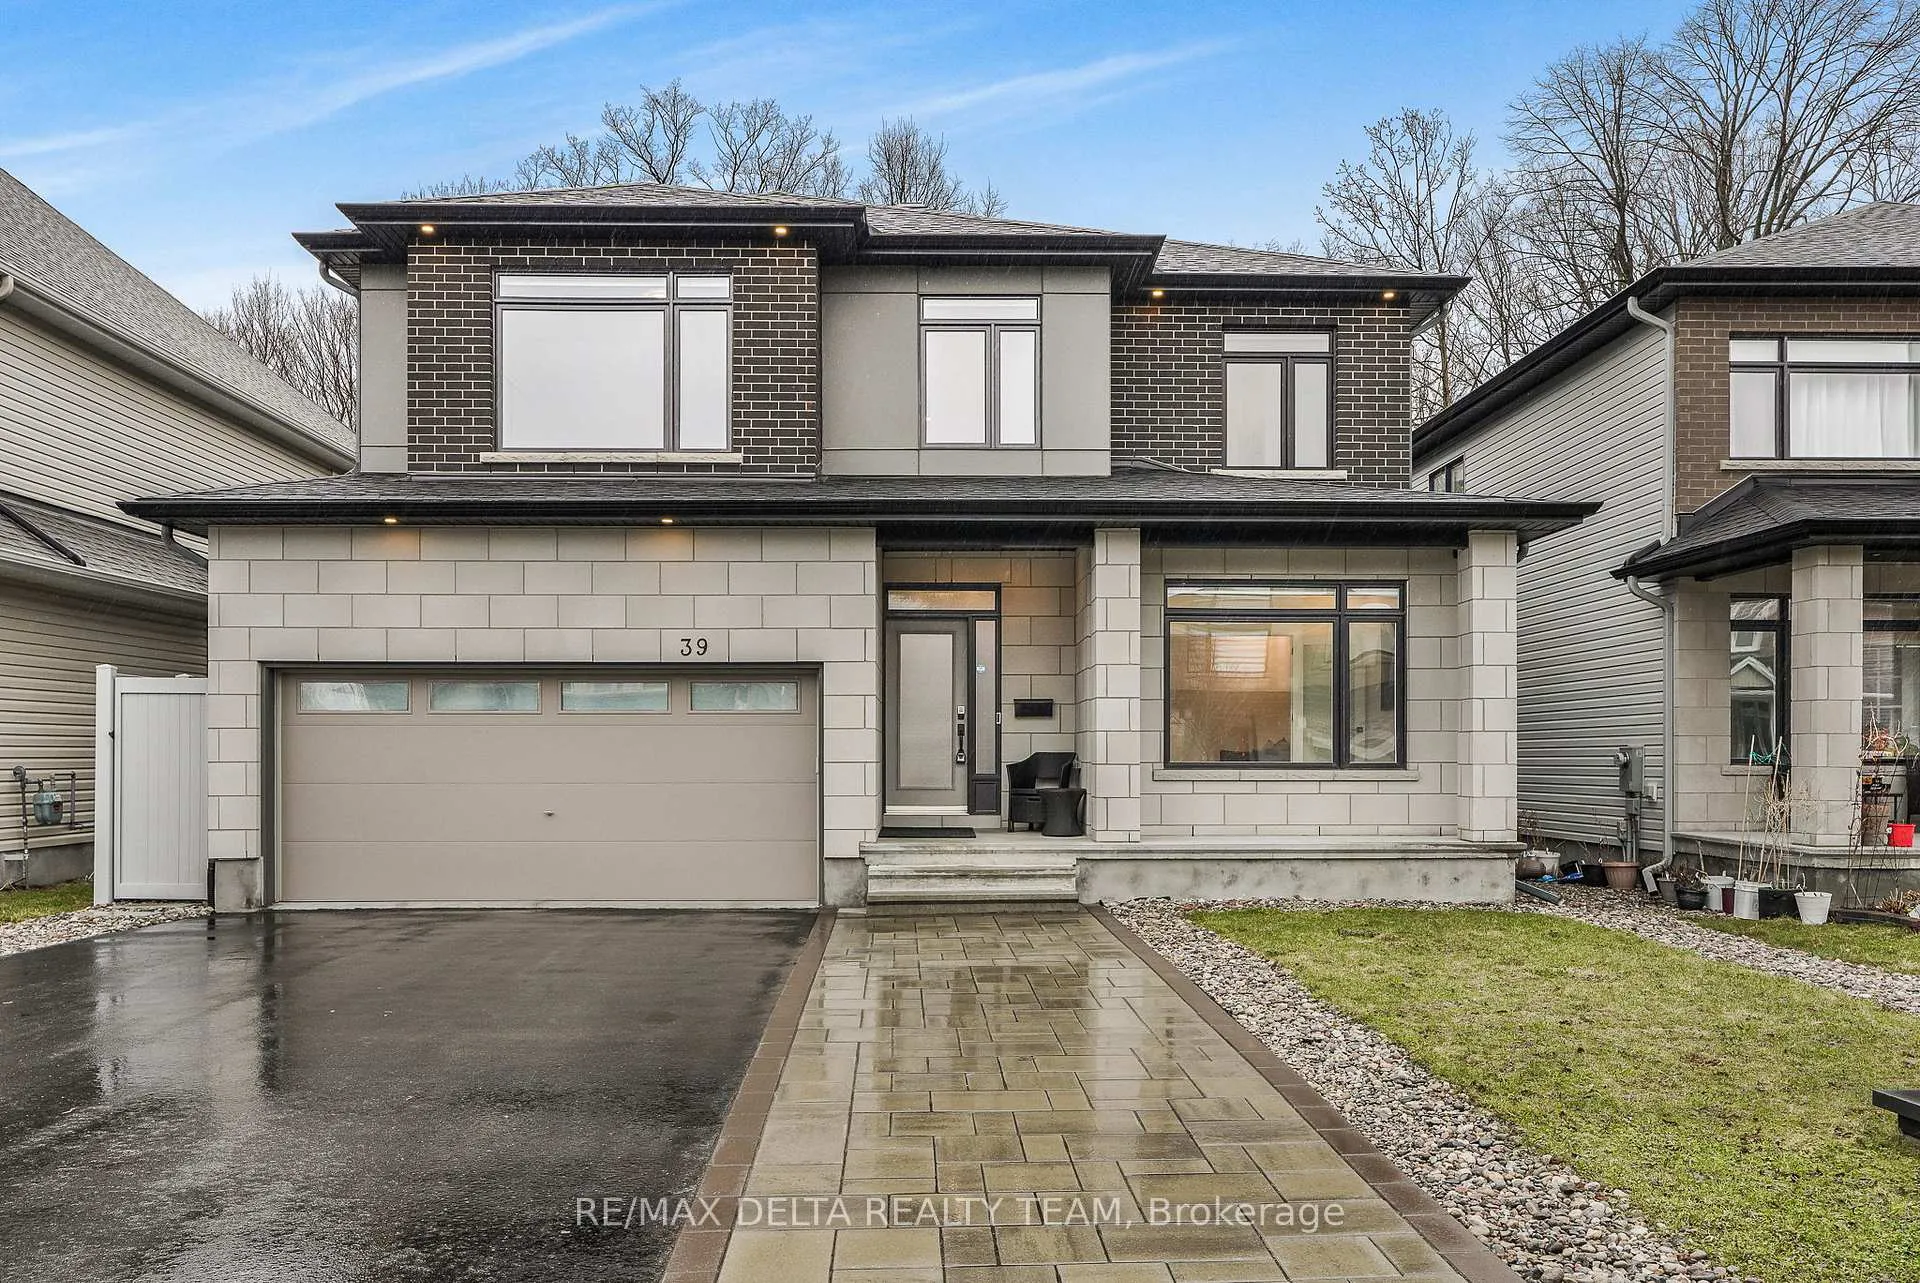
39 Angel Heights
Ottawa (Stittsville, South)39 Angel Heights
Ottawa (Stittsville, South)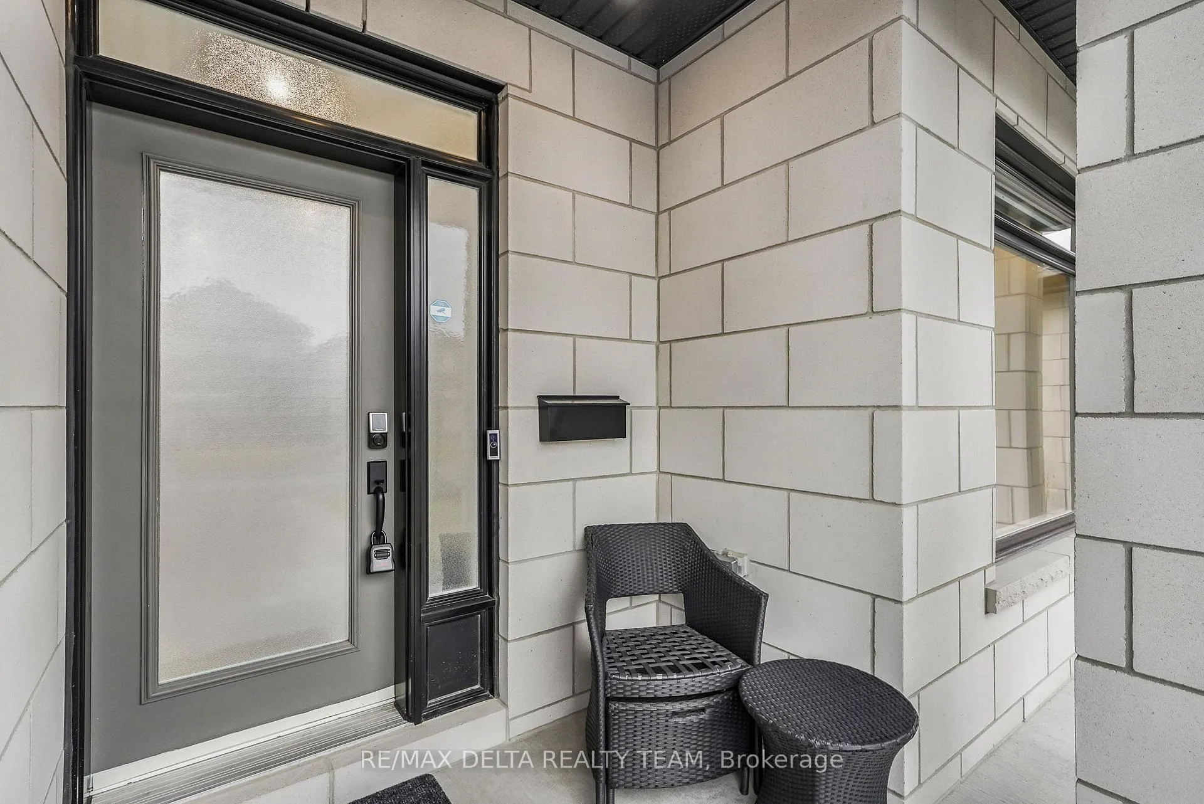
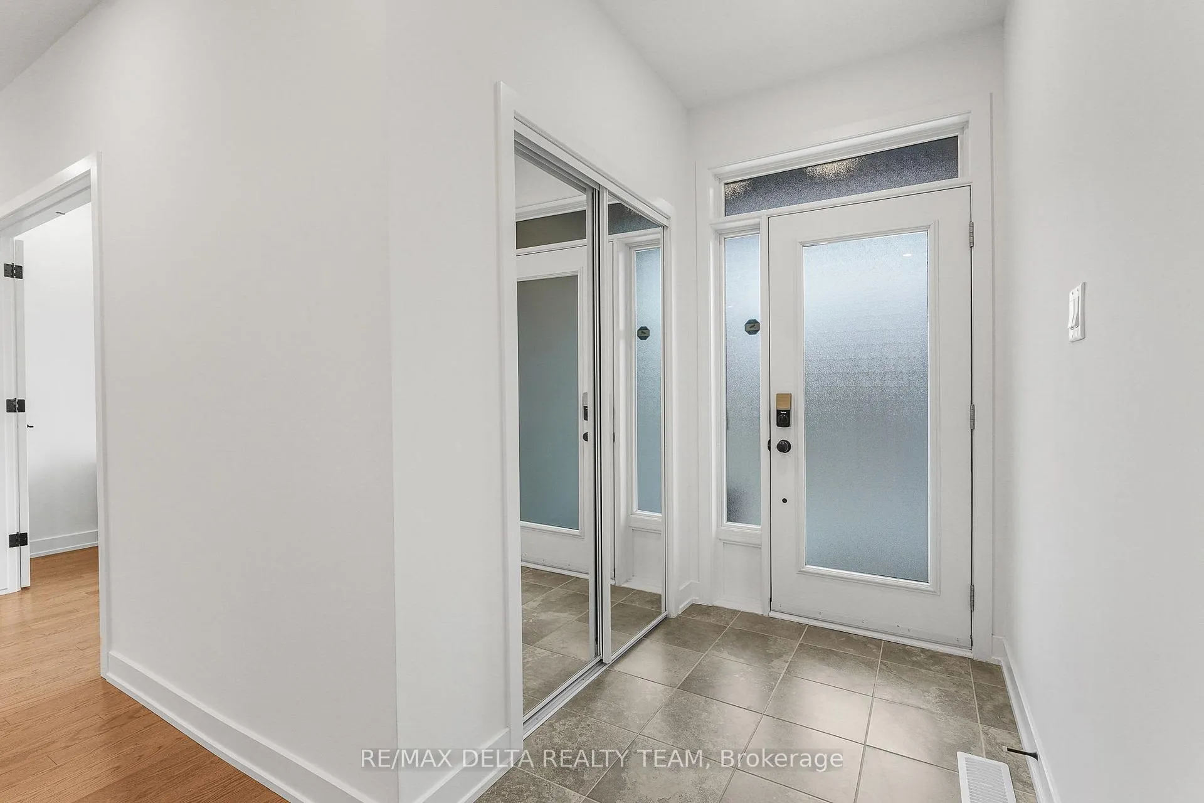
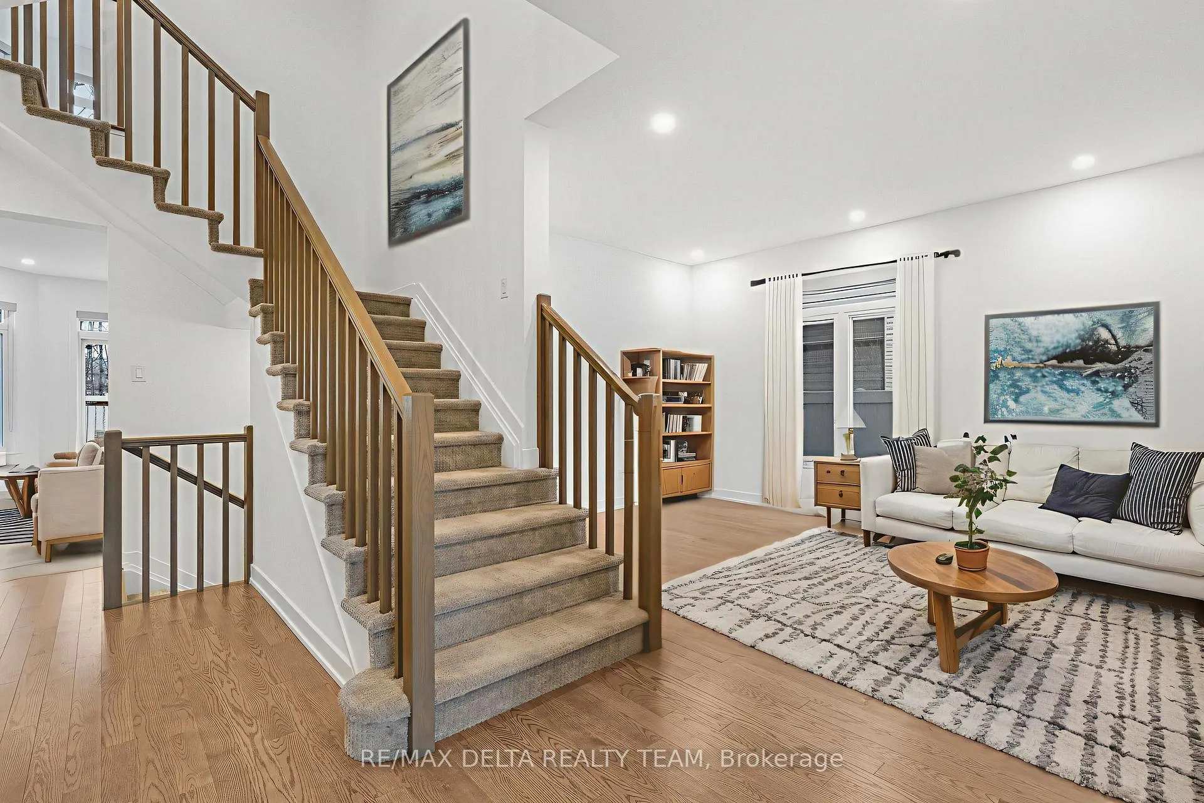
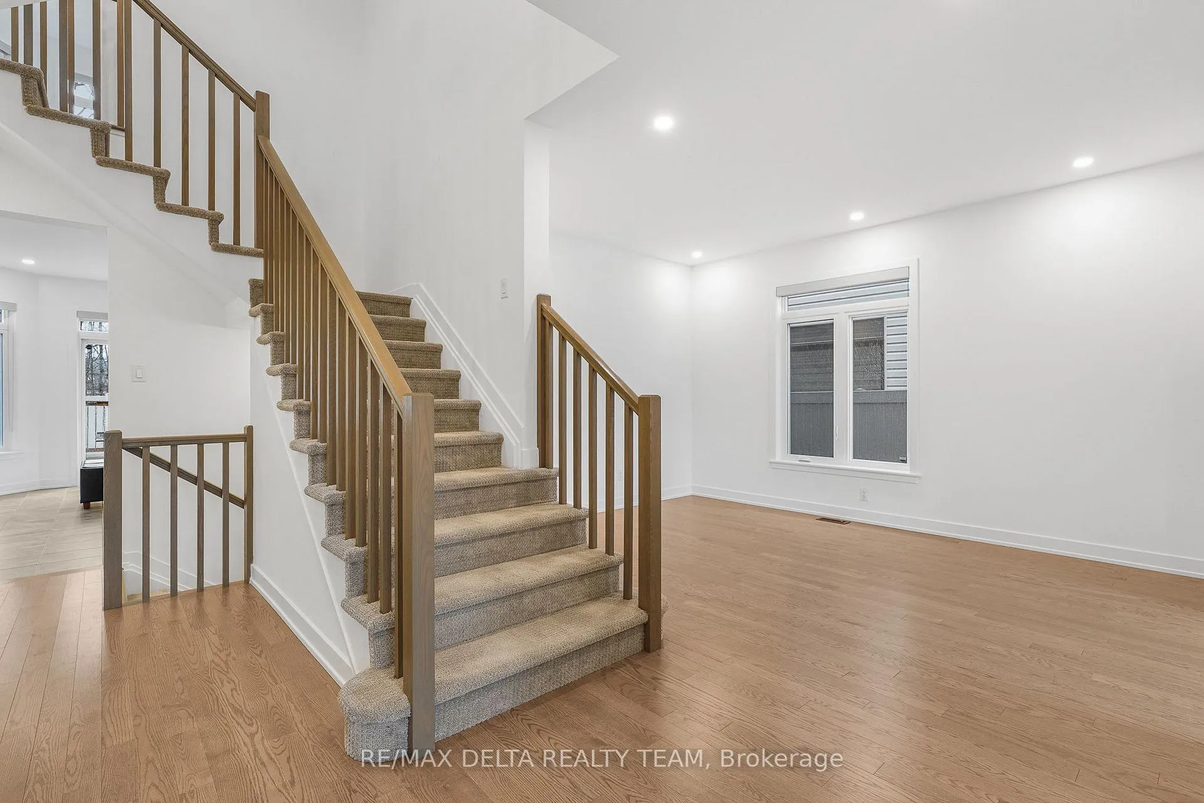 See all 47 photos
Property history

This listing has ended. It is no longer available.
Property not available for sale or for rent.
Ask about this home
A HOMEH agent will answer your questions about this home.Ask HOMEH
About this home
Impeccably maintained and thoughtfully designed, this stunning 4-bedroom, 2.5-bath home offers theperfect blend of modern style and everyday functionality. From the moment you arrive, this beautiful homeimpresses with its double car garage and elegant interlock pathway. Step inside to discover hardwoodflooring on the main level, where a bright formal living room and a private home office with French doorscreate ideal spaces for both relaxation and productivity. The heart of the home is the contemporary eat-inkitchen, featuring stainless steel appliances, quartz countertops, and a spacious island, perfect for cookingand gathering. The kitchen flows seamlessly into the large family room with a cozy fireplace, while patiodoors lead to a beautifully private, fully fenced backyard with no rear neighbours and a sizable deck, anideal setting for outdoor entertaining. A convenient 2-piece bath and a generous updated laundry roomcomplete the main floor. Upstairs, the large primary suite offers a peaceful retreat with a walk-in closet,second closet and a luxurious 5-piece ensuite. Three additional bedrooms, a full 4-piece bathroom provideample room for a growing family or flexible living arrangements. The fully finished basement extends yourliving space even further, offering endless possibilities along with plenty of storage and a rough-in forfuture bath. A truly turnkey home in a desirable setting, offering comfort, style, and privacy both inside andout.
Facts & features
Ask about this home
A HOMEH agent will answer your questions about this home.
Rooms
12 rooms · 3 bathrooms
- Office10′8″ × 9′7″102 sq.ft.
- Living room11′ × 14′1″155 sq.ft.
- Kitchen10′8″ × 15′5″165 sq.ft.
- Dining room10′4″ × 15′5″159 sq.ft.
- Family room12′8″ × 14′9″186 sq.ft.
- Laundry9′4″ × 8′6″79 sq.ft.
- Primary bedroom21′ × 15′316 sq.ft.
- Bedroom 212′2″ × 13′10″168 sq.ft.
- Bedroom 312′7″ × 11′2″141 sq.ft.
- Bedroom 48′9″ × 14′11″130 sq.ft.
- Recreation34′ × 38′11″1325 sq.ft.
- Utility room10′8″ × 26′8″285 sq.ft.
Around this home
Listing details
Helpful tools
Your HOMEH agent
"I would see it this week."
Ask HOMEH about this home
Price, neighbourhood, monthly cost. Ask anything.
HOMEH Intelligent Agent is an AI, not a licensed representative. Check anything important with your agent.