
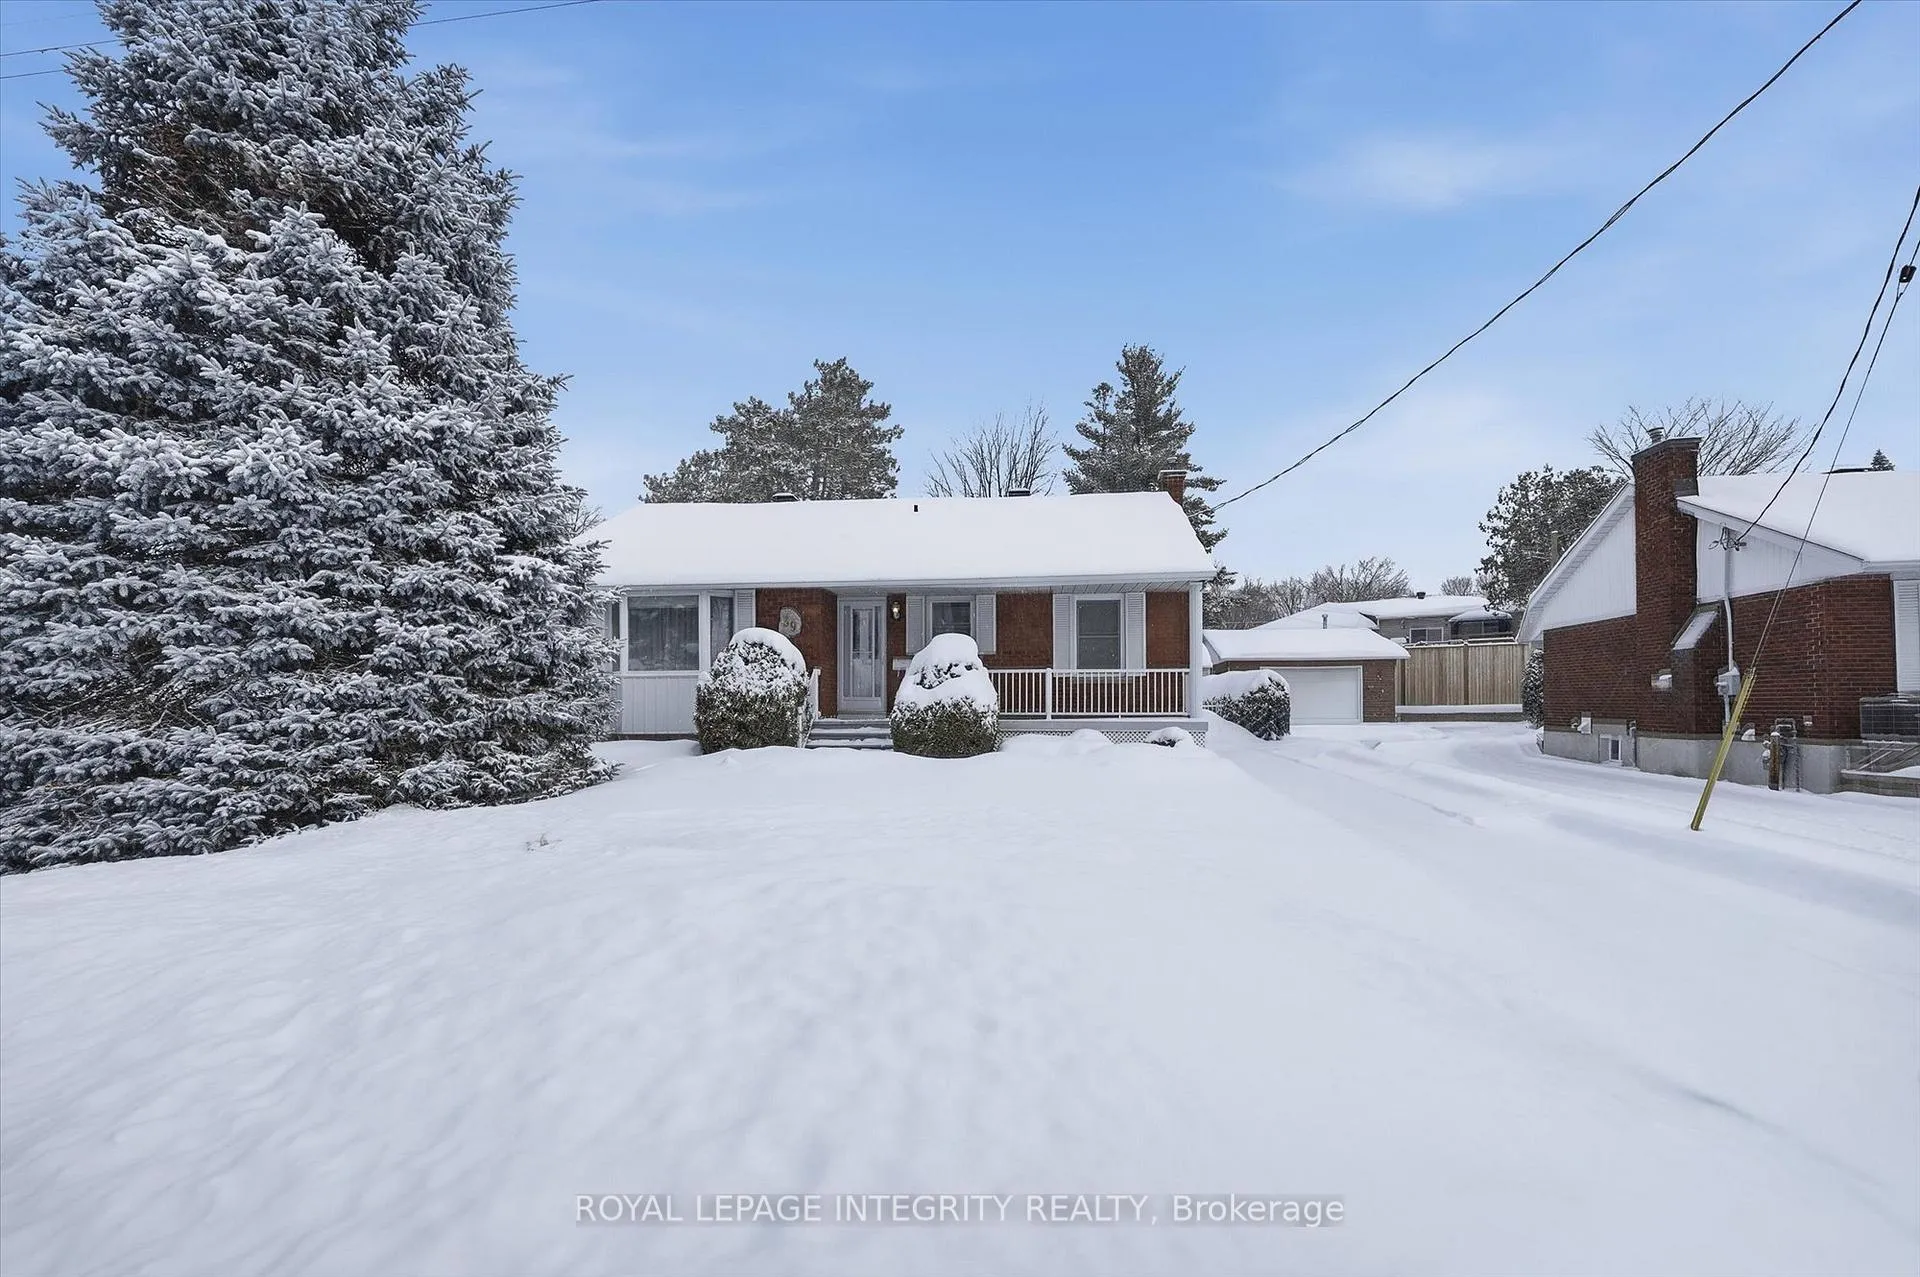
39 Appleford Street
Ottawa (Cardinal Heights)39 Appleford Street
Ottawa (Cardinal Heights)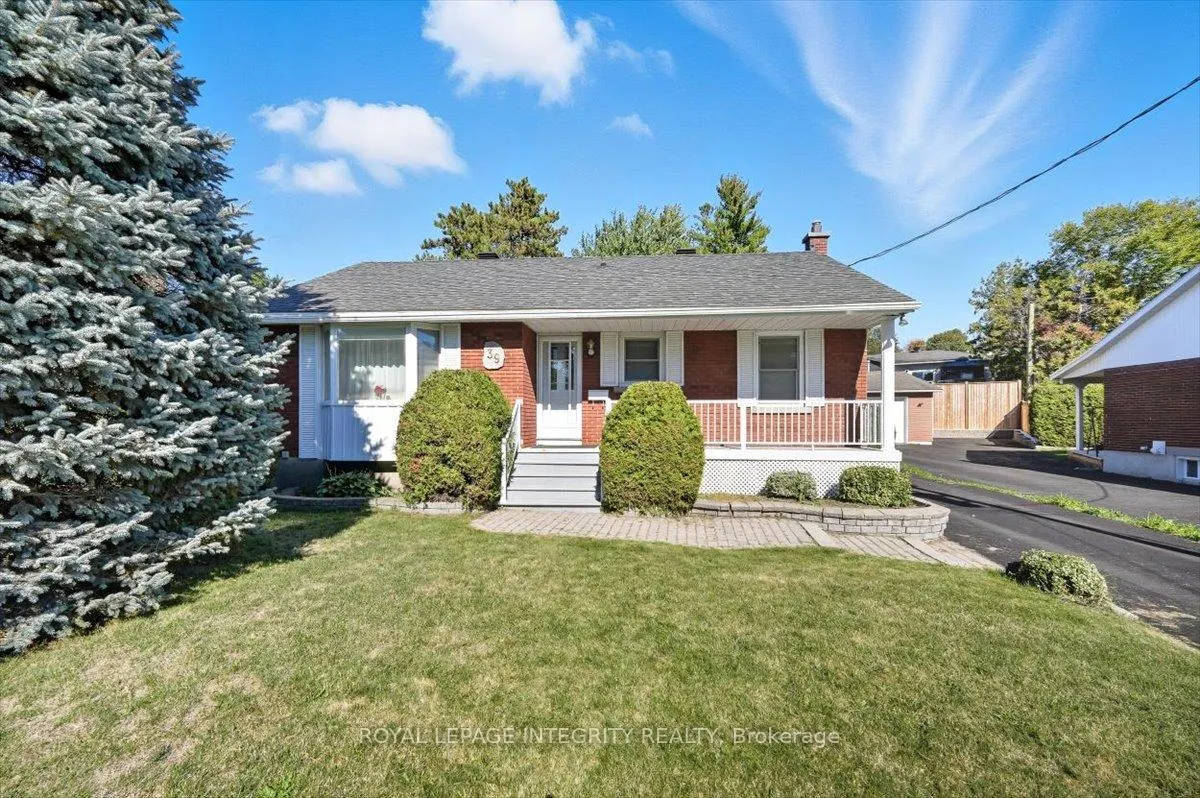
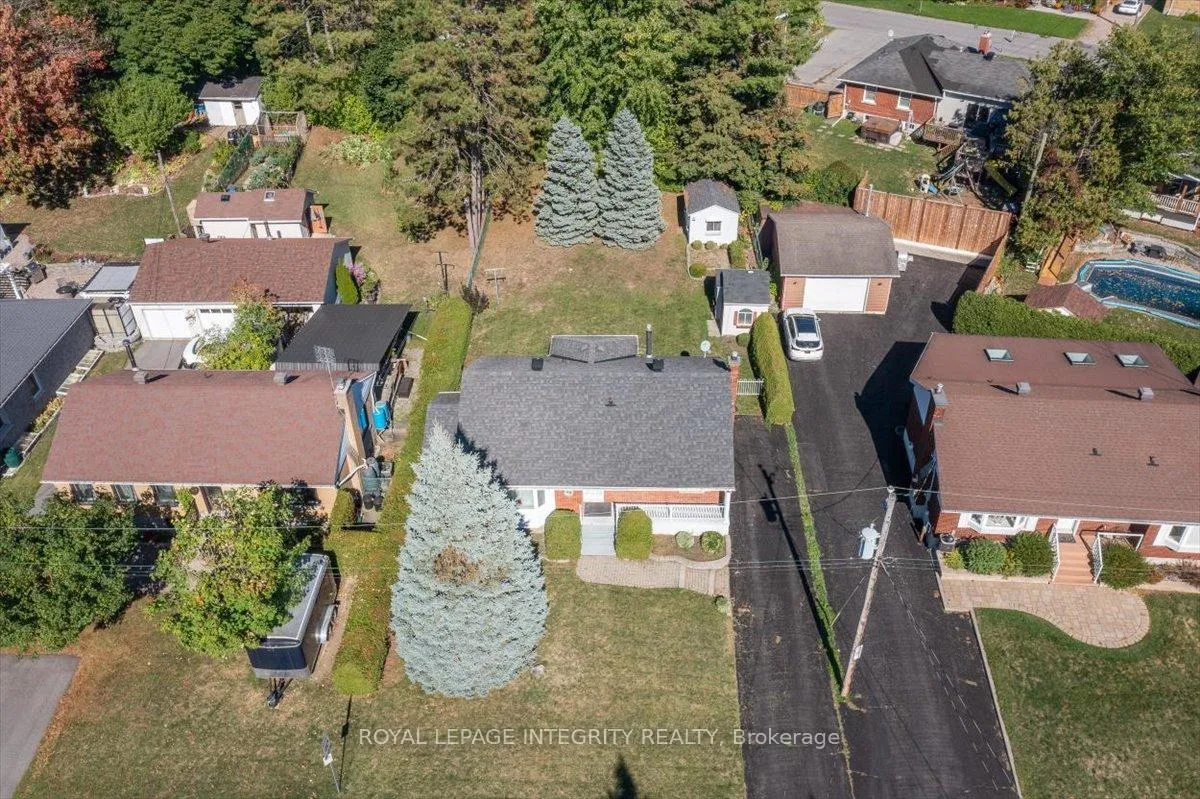
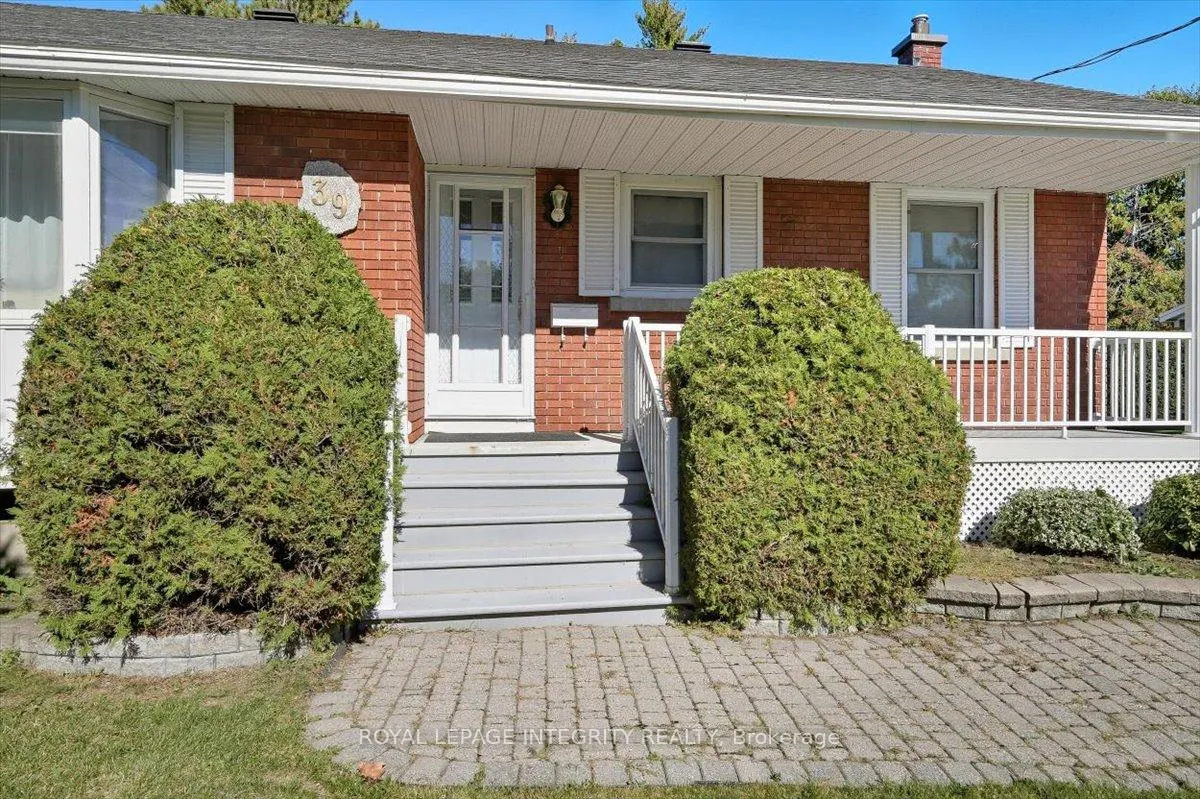
 See all 47 photos
Property history

This listing has ended. It is no longer available.
Property not available for sale or for rent.
Ask about this home
A HOMEH agent will answer your questions about this home.Ask HOMEH
About this home
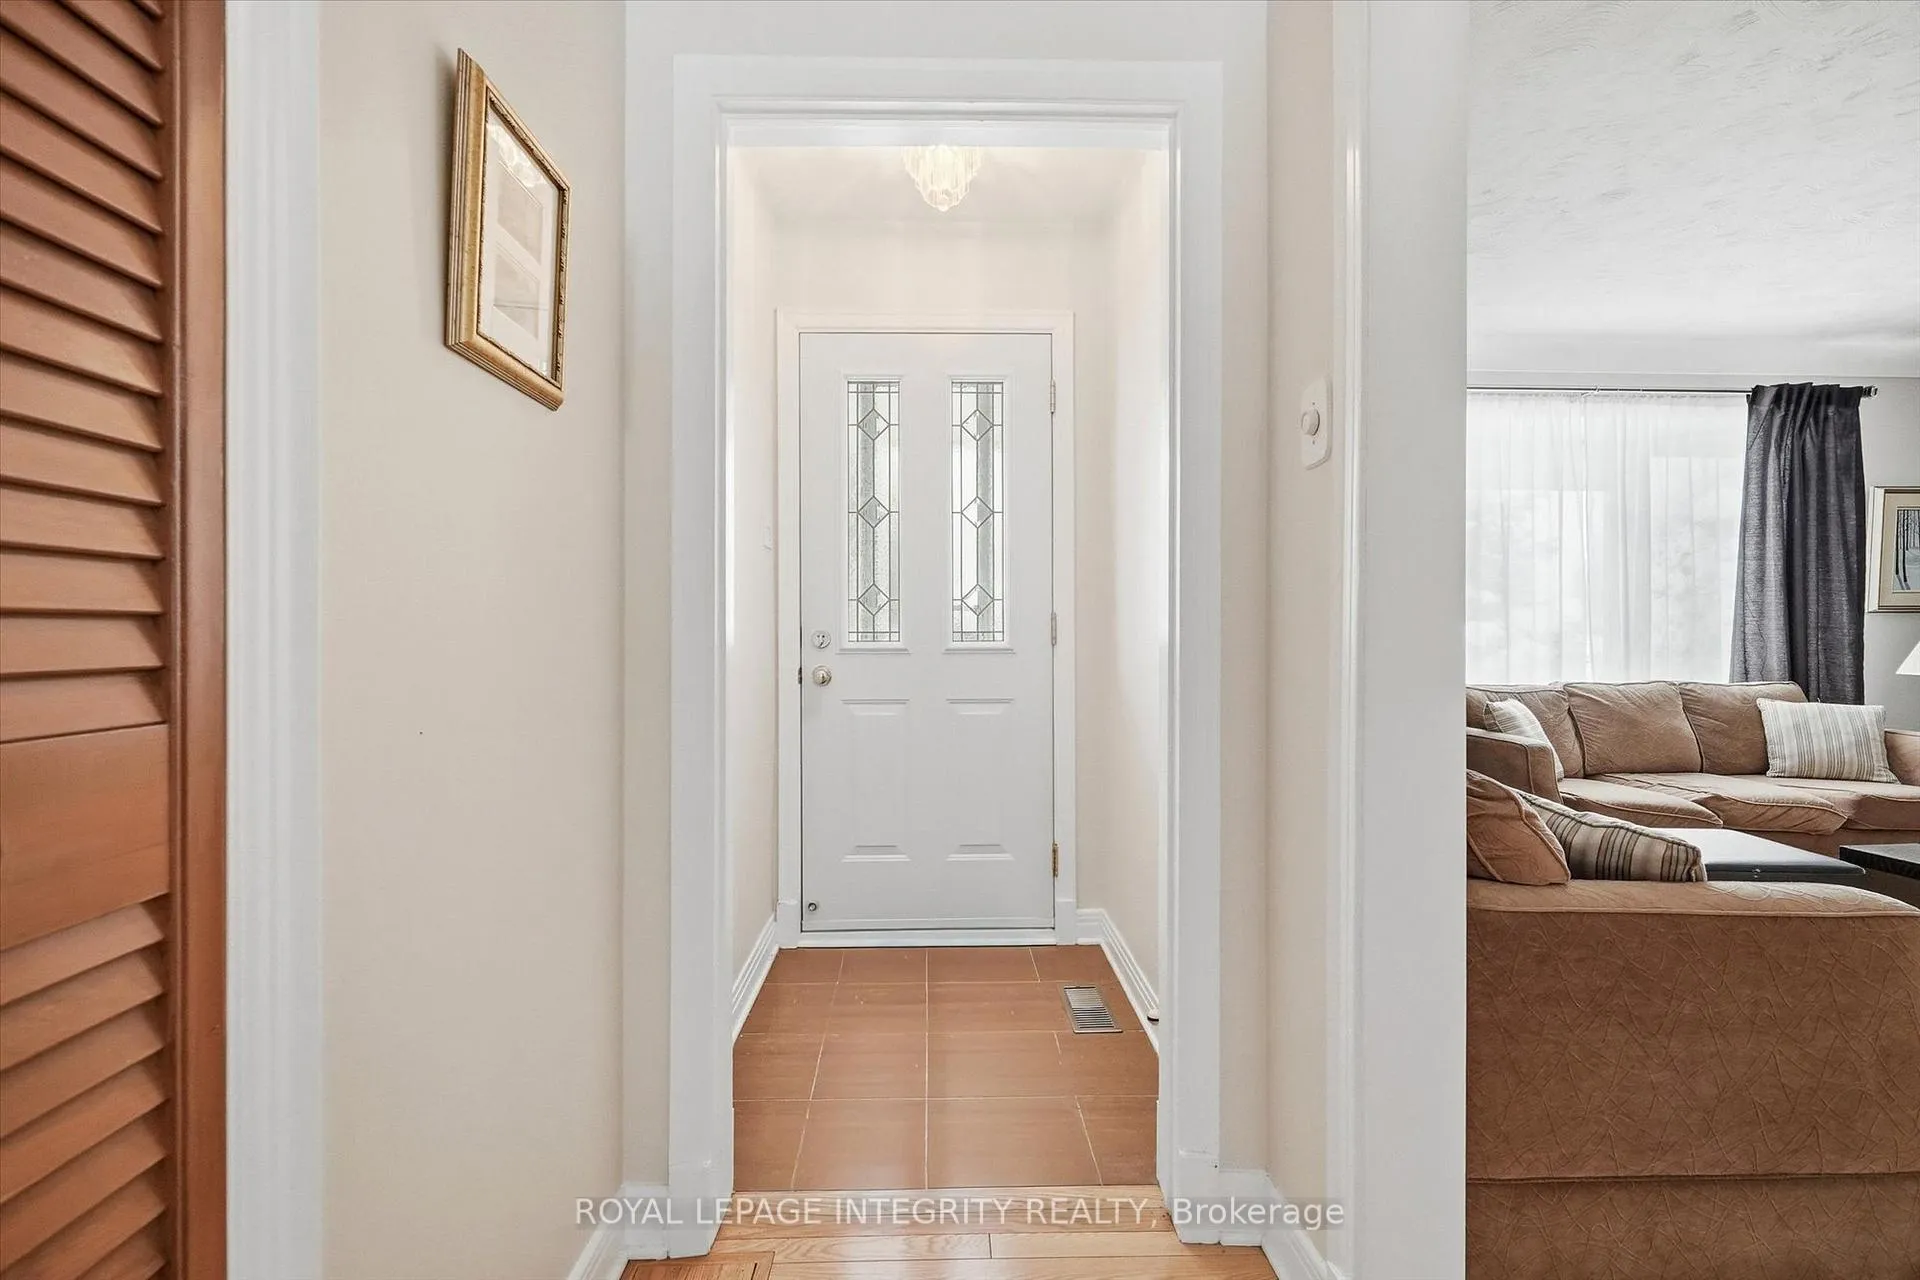
Welcome to 39 Appleford Drive, a beautifully maintained all brick bungalow where pride of ownership shines and excellent in-law suite or secondary unit potential is offered! Nestled on a large lot on a quiet street, this 3-bedroom, 2-bathroom home offers space, versatility, and an unbeatable location. Excellent curb appeal greets you with a long driveway accommodating up to four vehicles and an interlock walkway leading to the inviting front porch. Step inside to a bright foyer with a large closet giving you an immediate sense of the home's functional layout, highlighted by gleaming hardwood floors throughout the main level. The spacious living room, filled with natural light from a large window, flows seamlessly into the updated kitchen featuring granite countertops, tile backsplash, ample cabinetry and counter space and a gas stove. The adjoining dining room is ideal for family gatherings and offers French doors opening onto the backyard, complete with a shed and garden area. The main level sleeping quarters include two generous bedrooms and a full bathroom. Downstairs, the finished basement with a separate side entrance leading to the basement stairs offers excellent in-law suite or secondary unit potential, boasting a large family room, kitchenette, third bedroom and an updated full bathroom, along with plenty of storage and a dedicated laundry area. Ideally located just minutes from Highway 417, Gloucester Mall, LRT, public transit, shopping including Costco and Canadian Tire, restaurants, schools, and parks - this home truly has it all. A fantastic opportunity not to be missed!
Facts & features
Ask about this home
A HOMEH agent will answer your questions about this home.
Rooms
13 rooms · 2 bathrooms
- Foyer4′2″ × 3′10″16 sq.ft.
- Living room15′3″ × 13′11″212 sq.ft.
- Kitchen12′ × 13′5″161 sq.ft.
- Dining room9′3″ × 12′2″112 sq.ft.
- Room9′3″ × 7′9″71 sq.ft.
- Primary bedroom11′9″ × 9′11″116 sq.ft.
- Bedroom8′8″ × 12′9″110 sq.ft.
- Bathroom5′4″ × 9′48 sq.ft.
- Bedroom10′4″ × 12′8″131 sq.ft.
- Bathroom3′10″ × 9′7″37 sq.ft.
- Recreation27′8″ × 22′11″634 sq.ft.
- Utility room8′4″ × 13′5″112 sq.ft.
- Laundry2′5″ × 6′14 sq.ft.
Around this home
Listing details
Helpful tools
Your HOMEH agent
"I would see it this week."
Ask HOMEH about this home
Price, neighbourhood, monthly cost. Ask anything.
HOMEH Intelligent Agent is an AI, not a licensed representative. Check anything important with your agent.