
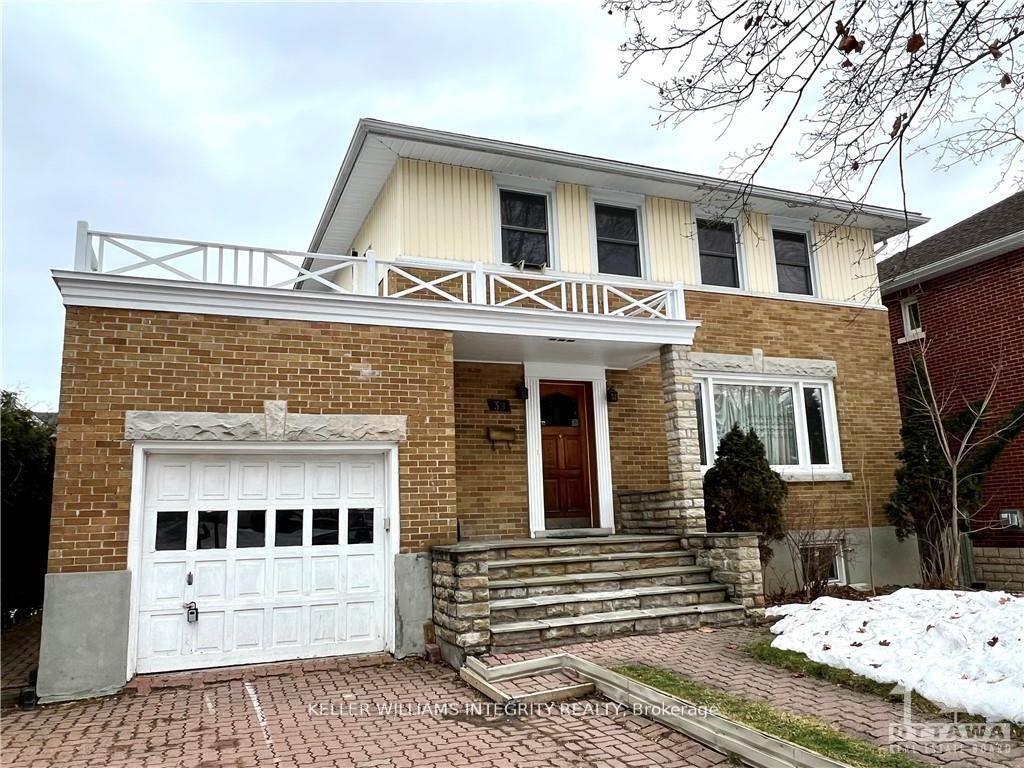
39 Goulburn Avenue
Ottawa (Sandy Hill)39 Goulburn Avenue
Ottawa (Sandy Hill)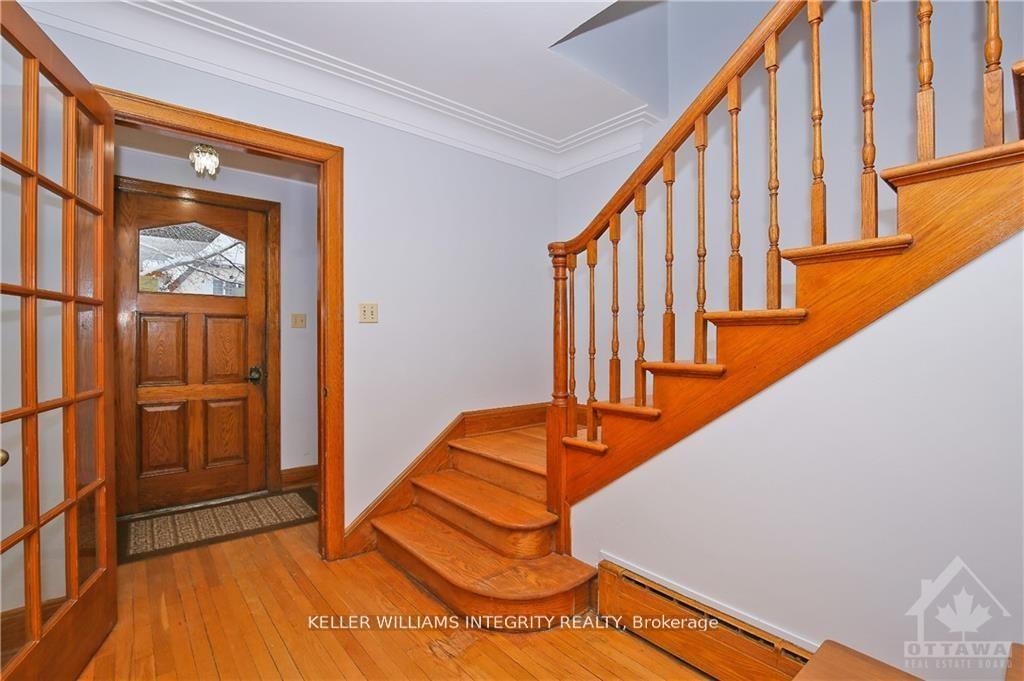
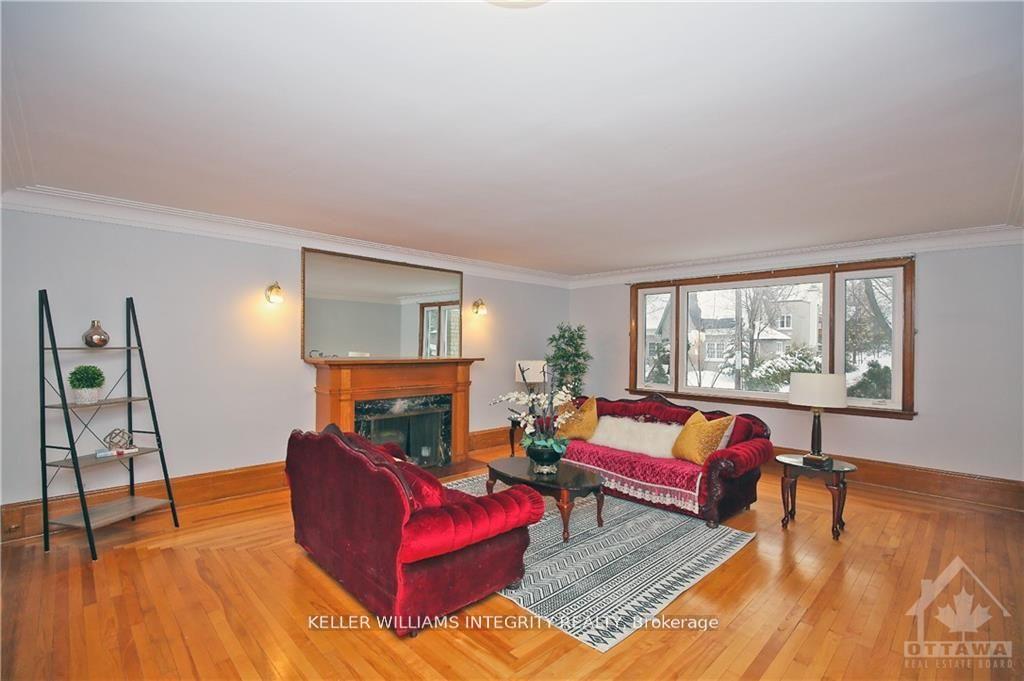 See all 34 photos
Property history

This listing has ended. It is no longer available.
Property not available for sale or for rent.
Ask about this home
A HOMEH agent will answer your questions about this home.Ask HOMEH
About this home
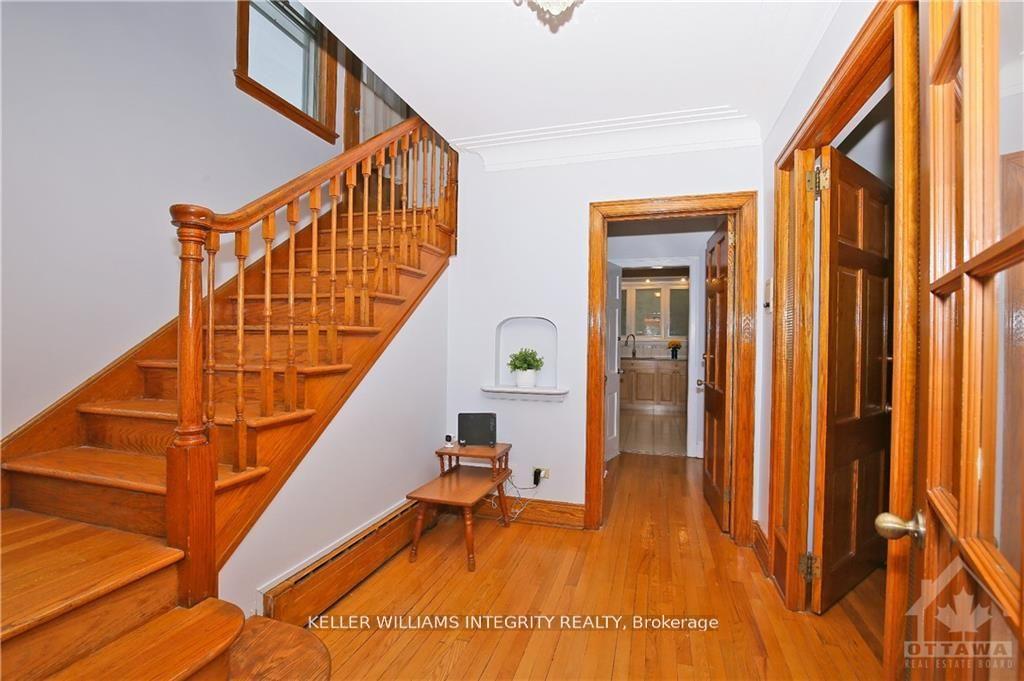
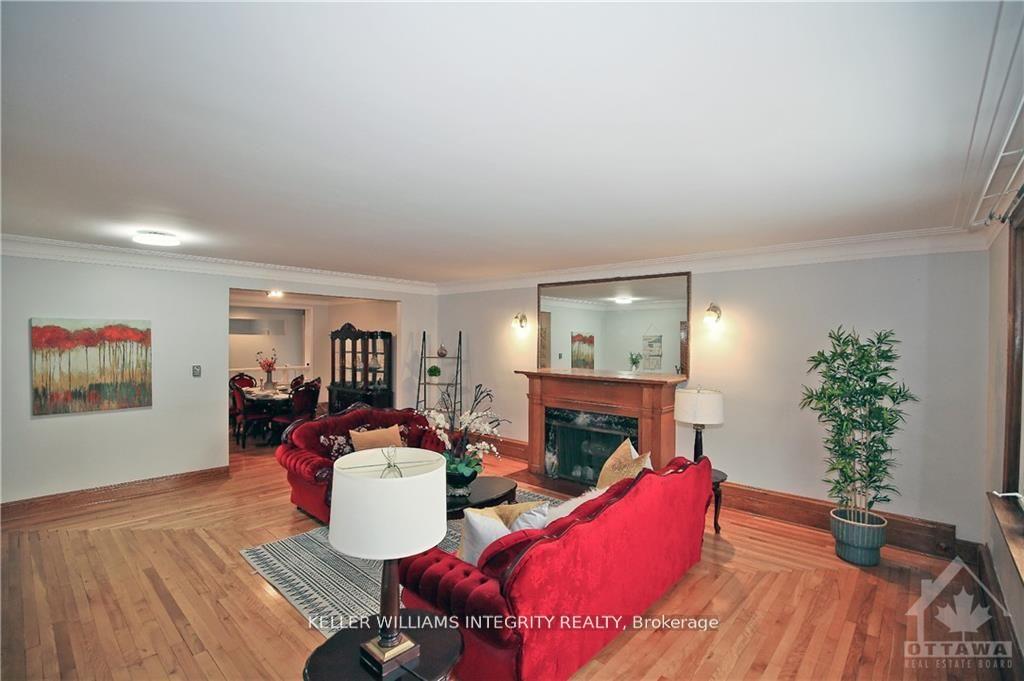
Nestled in the prestigious embassy district of Sandy Hill, this rarely offered executive home features **3,981 sq. ft.** of finished living space on a **spacious 50x100 lot**. Boasting **10 spacious rooms, 6 full bathrooms, and 2 modernized kitchens**, this residence has been thoughtfully upgraded with **new windows, elegant hardwood floors, and expansive, sun-filled living and dining areas**. A large rooftop patio, interlocked backyard, private fenced yard, and fully brick exterior add to its charm, while **two side entrances** enhance functionality. With **Secondary Dwelling Unit (SDU) potential and triplex potential**, this home is perfect for **owner occupancy, an embassy office, Airbnb, short-term rentals, student rental or future development**. Located just steps from the University of Ottawa, Rideau Centre, ByWard Market, and the scenic Rideau Canal**, this property offers an unbeatable blend of luxury, convenience, and investment potential. **Dont miss this rare opportunity, book your private showing today!**
Facts & features
Ask about this home
A HOMEH agent will answer your questions about this home.
Rooms
23 rooms · 6 bathrooms
- Family room21′6″ × 17′5″374 sq.ft.
- Dining room12′5″ × 12′3″152 sq.ft.
- Kitchen12′4″ × 8′98 sq.ft.
- Dining room12′3″ × 7′5″91 sq.ft.
- Primary bedroom16′6″ × 11′11″196 sq.ft.
- Bathroom7′10″ × 7′11″62 sq.ft.
- Den12′ × 11′8″139 sq.ft.
- Primary bedroom14′5″ × 9′1″130 sq.ft.
- Bedroom15′1″ × 11′6″173 sq.ft.
- Bedroom11′4″ × 8′7″97 sq.ft.
- Bedroom11′4″ × 10′6″119 sq.ft.
- Bedroom12′8″ × 10′6″133 sq.ft.
- Bathroom12′9″ × 4′11″62 sq.ft.
- Kitchen17′6″ × 15′5″269 sq.ft.
- Bedroom12′4″ × 10′10″133 sq.ft.
- Bedroom9′3″ × 7′5″68 sq.ft.
- Bathroom7′6″ × 5′8″42 sq.ft.
- Laundry7′6″ × 5′4″40 sq.ft.
- Bedroom15′5″ × 10′3″158 sq.ft.
- Bedroom18′3″ × 8′4″152 sq.ft.
- Bedroom8′11″ × 8′4″74 sq.ft.
- Bathroom7′9″ × 5′7″43 sq.ft.
- Bathroom7′9″ × 5′8″44 sq.ft.
Around this home
Listing details
Helpful tools
Your HOMEH agent
"Priced 33% under our estimate. I would see it this week."
Ask HOMEH about this home
Price, neighbourhood, monthly cost. Ask anything.
HOMEH Intelligent Agent is an AI, not a licensed representative. Check anything important with your agent.