
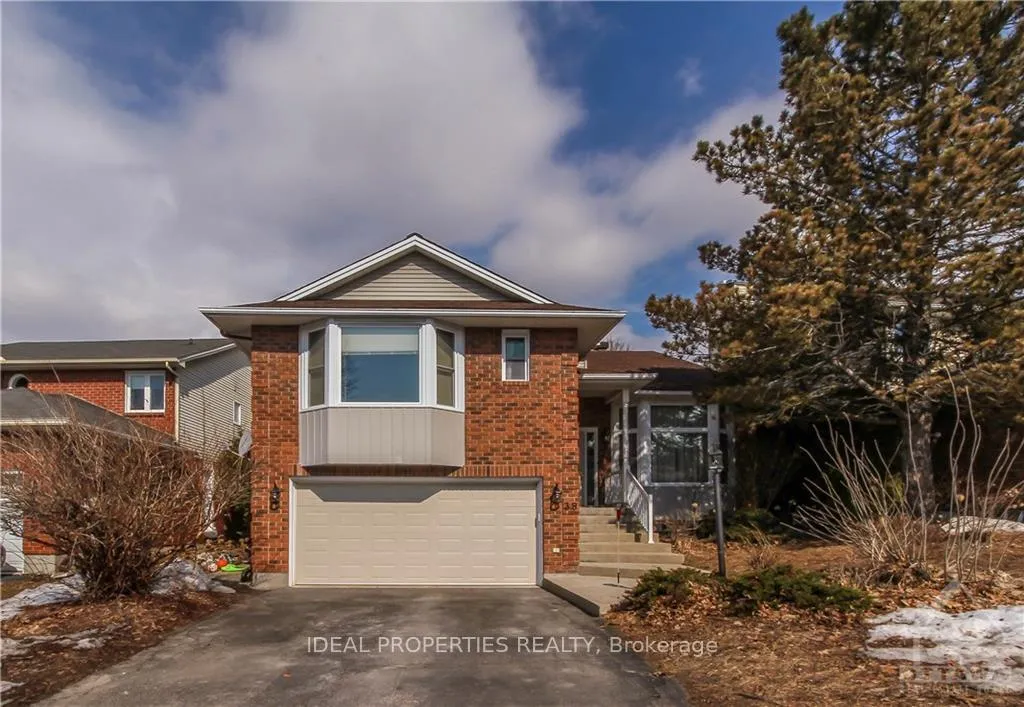
39 Huntings End Avenue
Ottawa (Kanata - Bridlewood)Terminated
1/19Ontario Real Estate › Ottawa › Kanata
39 Huntings End Avenue
Ottawa (Kanata - Bridlewood)Terminated
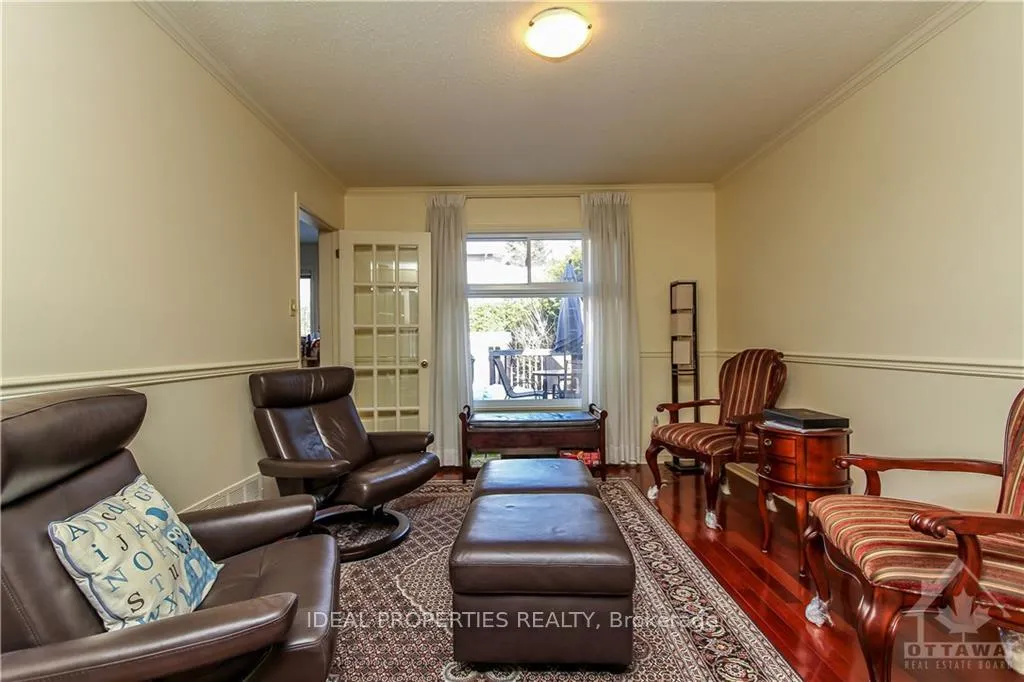 See all 19 photos
4+1 Bedrooms
3 Bathrooms
2 Garage
1.5K~2K Sq.Ft.
Entire Home
59.06 x 113.68 ft Lot
Property history
$3,200first asked
$799,900last asked
▲ 24897%since December
DecMarJulOct
TerminatedOct 13, 2026
$799,900MLS® X13697586
ExpiredSep 3, 2026
$3,300MLS® X13239048
Listed for saleAug 20, 2026
$799,900MLS® X13697586
TerminatedAug 20, 2026
$820,000MLS® X13453854
TerminatedJun 17, 2026
$870,000MLS® X13105516
Listed for saleJun 15, 2026
$820,000MLS® X13453854
Listed for leaseJun 4, 2026
$3,300MLS® X13239048
Listed for saleMay 8, 2026
$870,000MLS® X13105516
TerminatedFeb 18, 2026
$3,200MLS® X12604710
Listed for leaseDec 5, 2025
$3,200MLS® X12604710

This listing has ended. It is no longer available.
Property not available for sale or for rent.
Ask about this home
A HOMEH agent will answer your questions about this home.Ask a question
Ask HOMEH
Ask about this home
About this home
39 Huntings End Avenue, Ottawa
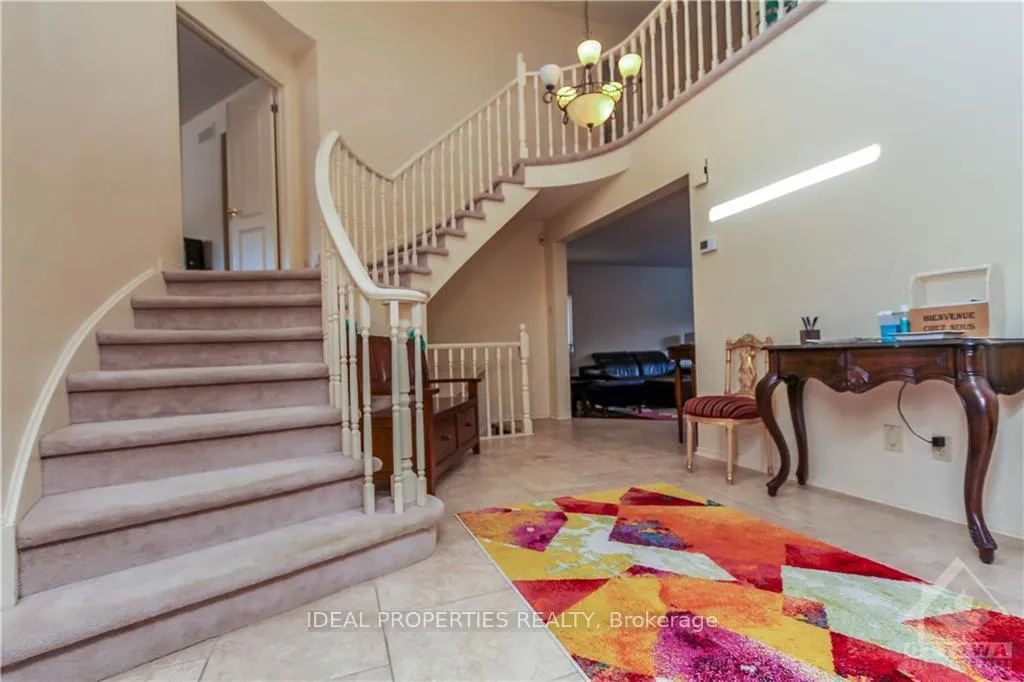
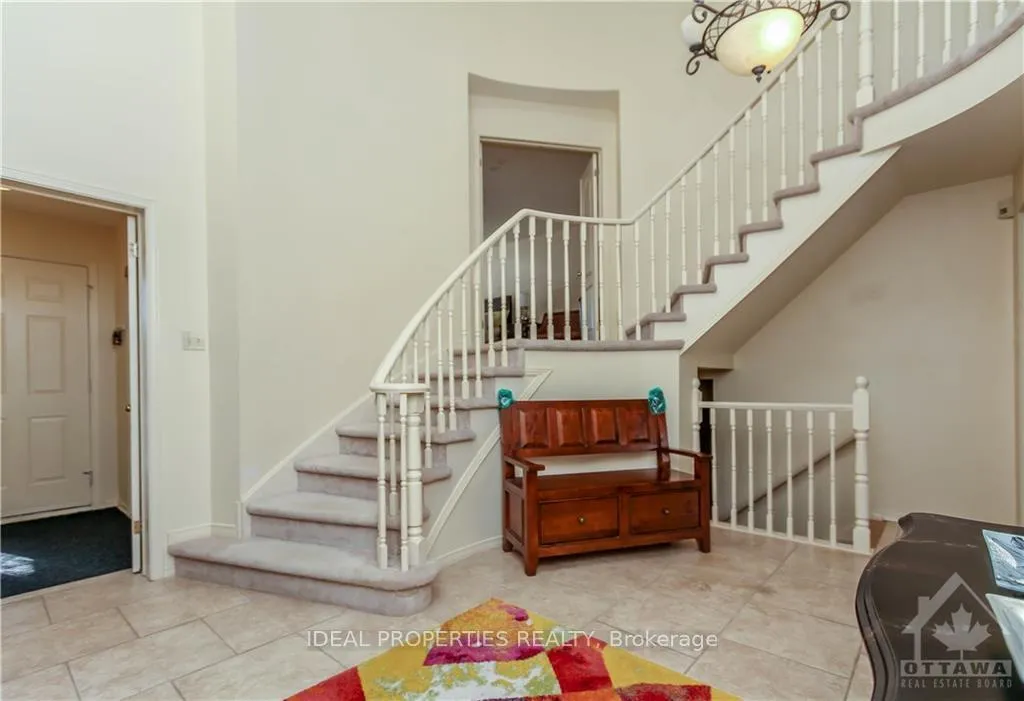
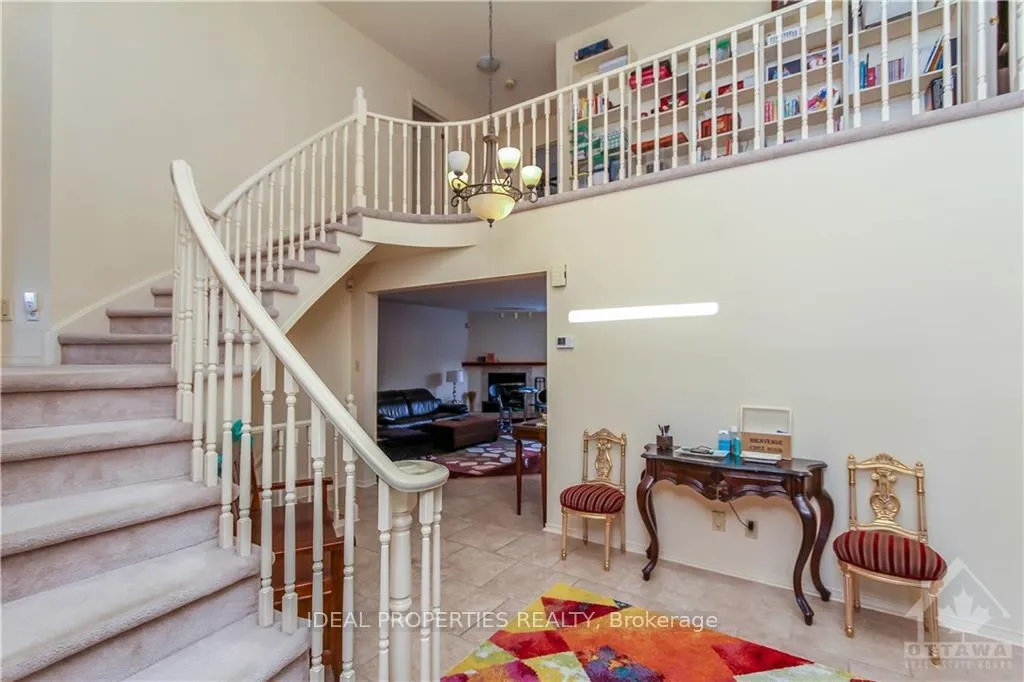
Executive 4 bedroom home with grand entry foyer and large principle rooms and a professionally finished lower level in a great location. This property comes with a private fully fenced backyard with a deck and stunning gardens. home also has a double car garage and driveway to accommodate many vehicles. Pictures are from before current tenant occupancy.
Read more
GolfPublic TransitFenced YardHot TubDeck
Facts & features
TypeDetached
Style2-storey
Size1.5K~2K Sq.Ft.
Lot59.06 x 113.68 ft
HeatingForced air, gas
CoolingCentral air
BasementFull, finished
Parking4 drive
WaterMunicipal
FireplaceYes, wood
Ask about this home
A HOMEH agent will answer your questions about this home.
Ask a question
Rooms
16 rooms · 3 bathrooms
Main floor7 rooms
- Living room21′ × 12′251 sq.ft.
- Dining room14′ × 10′6″147 sq.ft.
- Kitchen12′ × 12′143 sq.ft.
- Dining room12′ × 10′119 sq.ft.
- Family room21′ × 14′293 sq.ft.
- Bathroom—
- Laundry—
Second floor7 rooms
- Primary bedroom23′ × 12′6″287 sq.ft.
- Bedroom15′ × 12′180 sq.ft.
- Bedroom12′ × 12′143 sq.ft.
- Bedroom14′6″ × 11′159 sq.ft.
- Bathroom—
- Bathroom—
- Bathroom—
Basement2 rooms
- Bedroom14′5″ × 10′144 sq.ft.
- Recreation30′ × 23′690 sq.ft.
Bathrooms3
4-pc3-pc2-pc
Around this home
Eagleson Rd to Stonehaven to Bridlewood Dr to Huntings End Ave
8Walking
Schools nearby
School rating, out of 10.
St Jameselementary · Private · 0.3 km
8.4/10
Bridlewoodelementary · Public · 0.8 km
7.2/10
W.O. Mitchellelementary · Public · 1.1 km
6.9/10
Listing details
MLS® numberX12604710
Listed onDec 5, 2025
Days on market75
UpdatedFeb 18, 2026
Listing brokerageIDEAL PROPERTIES REALTY
Possession2026-02-01 / 60-89 days
Helpful tools
Mortgage calculator
Closing costs
Land transfer tax
Buyer guide
Your HOMEH agent
KimHOMEH agent · Ottawa
"I would see it this week."
Ask Kim
Ask HOMEH about this home
Price, neighbourhood, monthly cost. Ask anything.
HOMEH Intelligent Agent is an AI, not a licensed representative. Check anything important with your agent.